Week 9 - Challenge 3 - Bumper
INTRODUCTION
Report on creating bumper plastic components through the given class A surface along with the tooling axis of the plastic components and thickening the components for 3mm.
OBJECTIVES
Creation of main tooling axis, Creation of class B surface , Creation of class C surface, Creation of closed solid with a thickness of 3mm, Draft analysis of both class A & closed Solid.
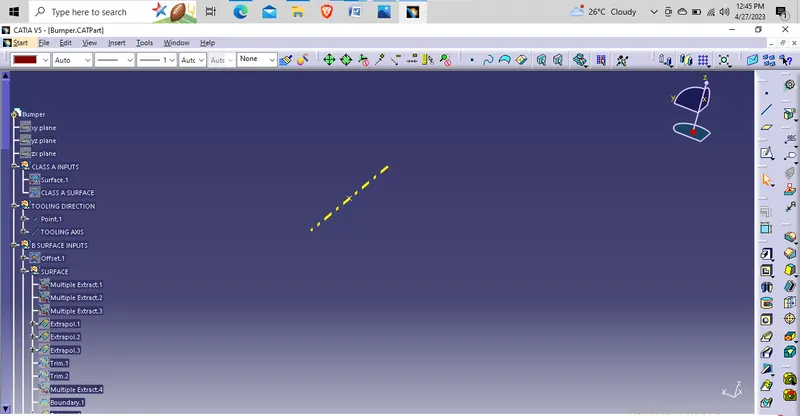
Creation of tooling axis
Tooling axis plays the main role in drafting process and it also helps us understand in which direction the tooling is most efficient and economical. It ensures that both the product and tooling components will have a longer life by reducing the drag and friction among them.
For creating a tooling axis following steps are followed:-
- The class A surface is selected and with the help of CG tool a point is created .
- Now through the point a line is created normal to the surface.
- Thus the main tooling axis is created.
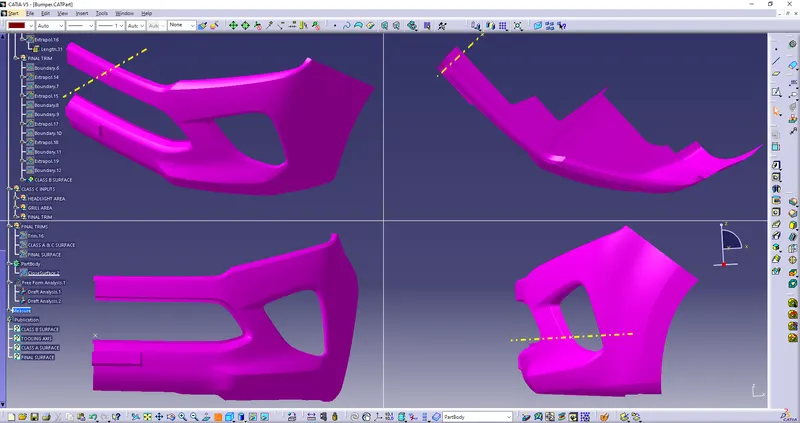
Creation of class B surface
- Class B surface is the inward surface of the component and it is created by the following method.
- Class A surface is offset for 3mm in the inward direction as the thickness of the component is 3mm.
- On offset the surface will have some missing patches and needs to be fixed.
- It is fixed with the help of commands like multiple extract, surface untrim, trim and extrapolate.
- First the flat surfaces are extracted ,extrapolated and trim with the main class B surface.
- On completing the patching work the boundary of the class B surface is extrapolated and thus the B surface is created.
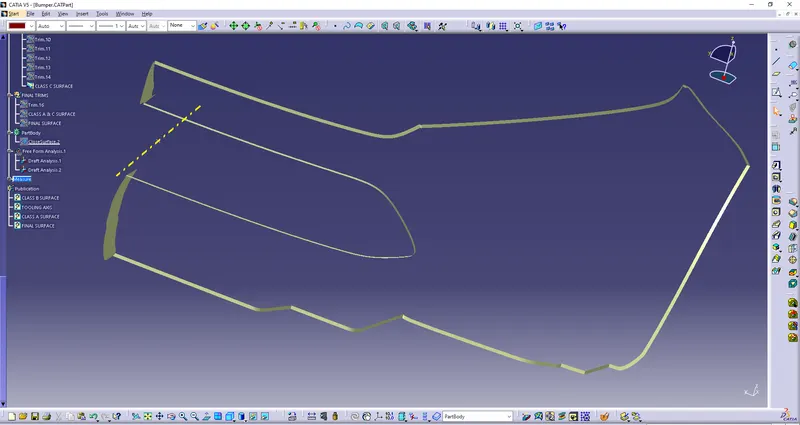
Creation of class C surface
- Class C surface is the joining link between the class A and class B surfaces.
- It is created with the help of sweep tool along the boundary of the class A surface.
- The grill area surfaces of the bumper is created using the sweep command with a draft angle of 3* in the tooling direction.
- The rest of the boundary is created using the sweep with the reference surface inward at 90*.
- The head light area is also created using the reference surface at 90*.
- Finally all the surfaces are trimmed together .
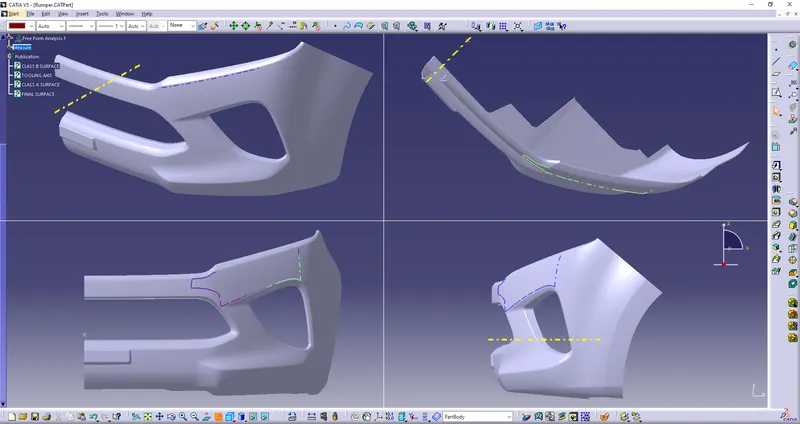
Thickening of the component
- Firstly the class A and class C surface is trimmed together creating the shell of the component.
- Before trimming the new A,C surface and class B intersection tool helps to observe any gap between the surface.
- Then the class B surface is trimmed together with the class A,C surface.
- All the class A,B,C surface are trimmed together for the creation of the component.
- Finally the closed solid command is used to finish the operation.
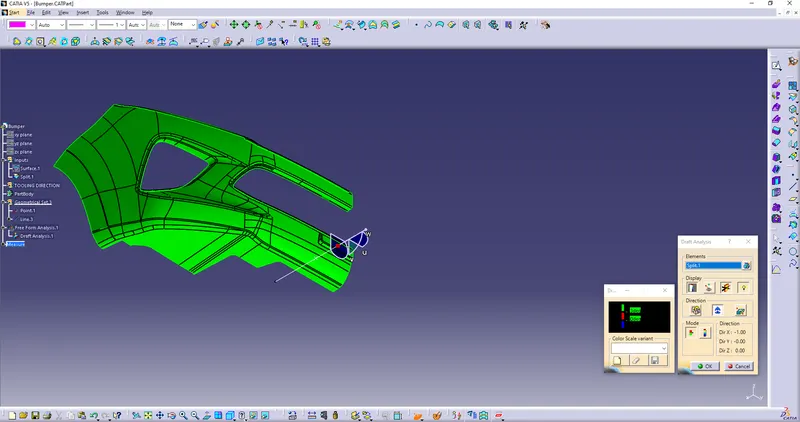
Drafting and Draft analysis
Drafting is required to allow parts to release or eject from the mold properly and with minimum damage to the core and the product.
Drafting analysis is a process which helps us to test and see if the product and its surfaces are ready for tooling and what is the minimum draft required to obtain the efficient tooling.
Steps to follow while draft analysis
- Featured draft analysis is the feature which helps us to understand the surfaces are draft ready or not.
- This command is located in the insert menu inside the analysis tab.
- On opening the command we can obverse a popup of a tool with various option to select from.
- There are four selection and tools option in the toolbox as element, display, direction and mode.
- Firstly the compass is dragged and aligned in the tooling axis followed by the lock draft direction command to ensure that the compass doesn’t move.
- Then at any surface the pointer is selected to check weather the component is draft compatible or not.
- On the display command a tool called color scale helps us to analysis weather the component is draft ready or not.
- If the surface is in green it clears the minimum first angle, if it is red it means the surface is a zero degree and blue means the draft angle is less the zero degree.
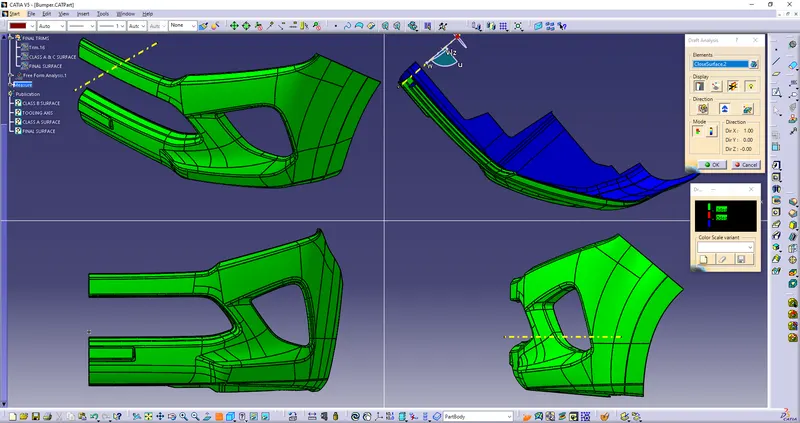
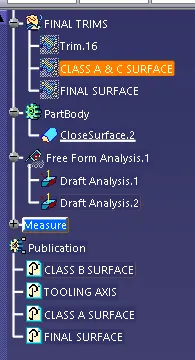
Tree structure
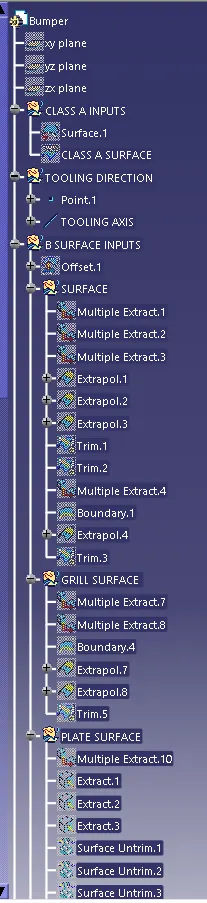
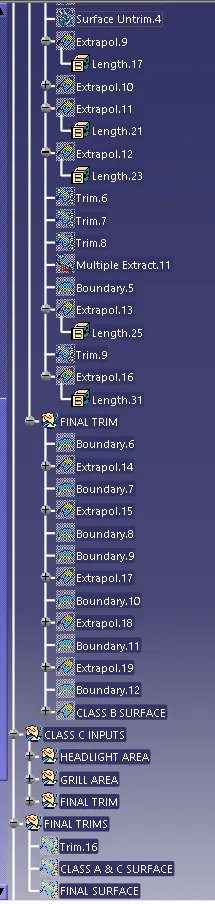
Conclusion
Creation of bumper plastic components through the given class A surface along with the tooling axis of the plastic components and thickening the components for 3mm is successfully done.