Week 9 - Challenge 2 - Switch Bezel Design
AIM: - Create the Switch Bezel Plastic component through the given Class-A surface.
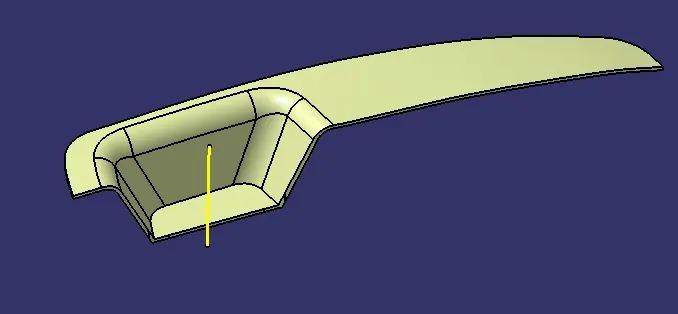
GIVEN CLASS A SURFACE OF THE SWITCH BEZEL
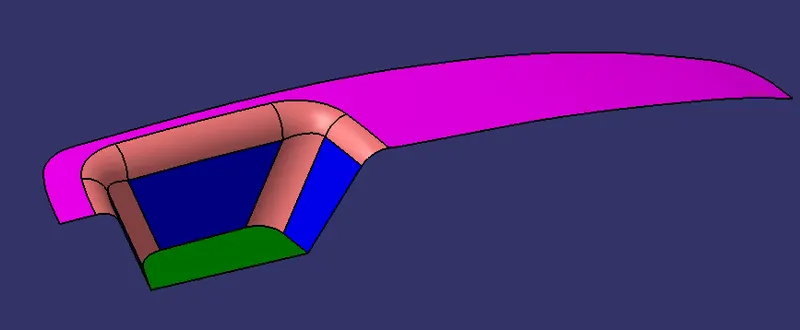
The specified style surface is first examined for inconsistencies, and if any are identified, they are repaired using the Trim, Extrapolate, Split, and Join commands.
The Class A surface contains certain imperfections, as indicated in the image below. As a result, the join operation was done on the surface, and it became a clean surface.
CREATION OF TOOLING AXIS: -
Considering that the interior trim (switch bezel) must have a minimal 3-degree draught angle after being ejected from the cavity of the mould.
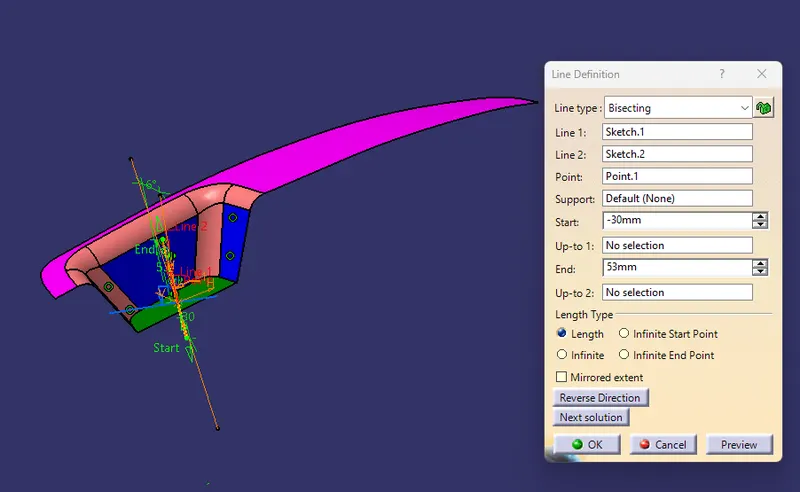
As a result, the tooling direction is determined by taking the aforementioned factors into account, and the bisecting method is employed.
The class - A's base surface was removed, a point in the centre was generated, and an axis system was attached to the point with the present feature disabled.
Finally, using the project intersection along the y-z plane, the two inclined lines were drawn inside the drawing.
Finally, using the two inclined lines, bisecting lines were created. The same technique is followed along the x-z plane, but because one side lacks inclined lines, the centre point is utilised to extrude a line down the z-direction, yielding a measurement of 6 degrees (Tentatively).
The bisecting line is created and published as Tooling Axis using these two lines from drawings 1 and 2. (tooling direction).
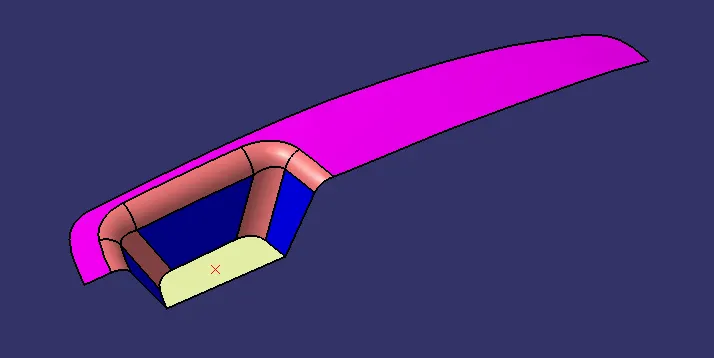
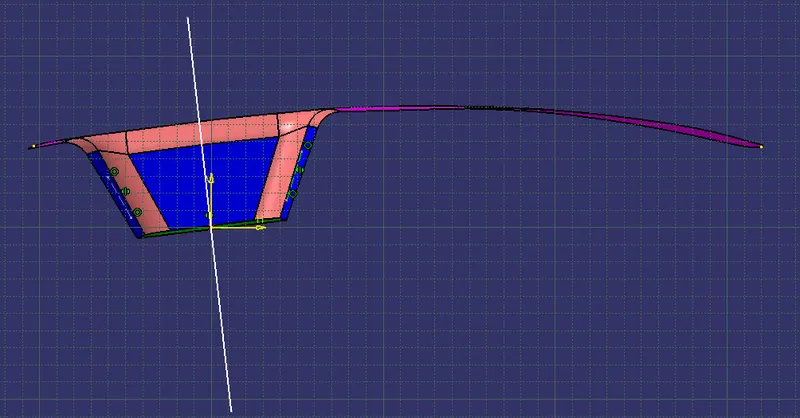
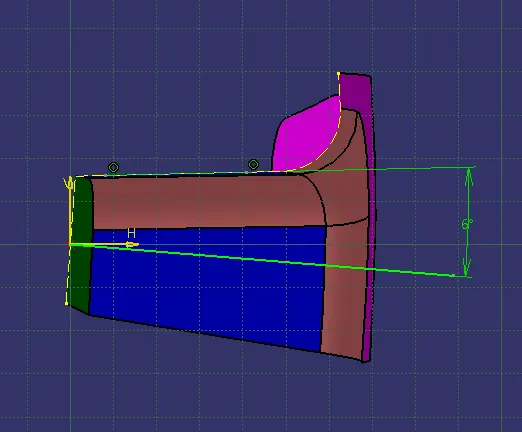
DRAFT ANALYSIS OF CLASS A SURFACE: -
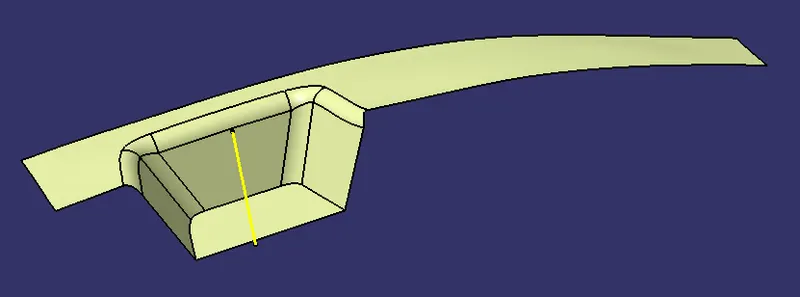
CREATION OF CLASS B SURFACE: -
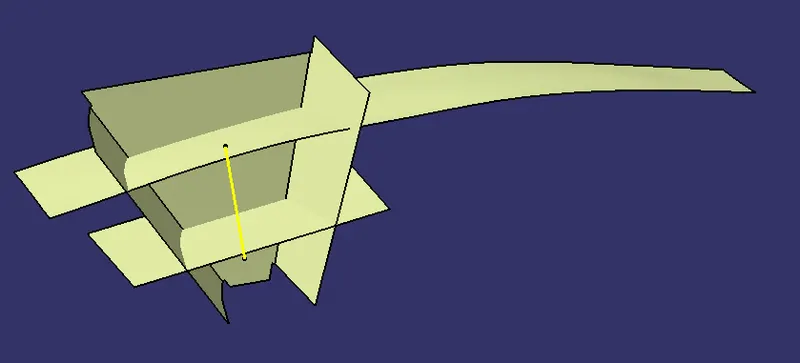
To create the class-B surface, the needed surface was excised, except for the offset surface, and then the whole surface was untrimmed.
Next, all of the surfaces were extrapolated to find intersections.
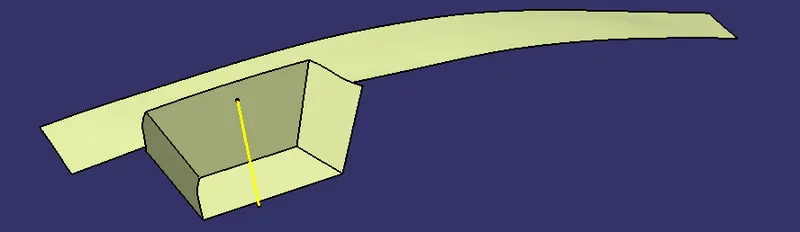
Because the Switch bezel is 2.5mm thick, the B-Surface was offset to 2.5mm and the necessary trim operations were performed. To obtain the radius of fillets, the filleted surface is excised, and untrimmed, and the radius is measured.
Lastly, the needed corners were filleted to 12.5mm (15mm-2.5mm) [15mm - A-surface fillet value, 2.5mm - component thickness] and 11.5mm (14mm-2.5mm) [14mm - A-surface fillet value, 2.5mm - component thickness].
CREATION CLASS C SURFACE: -
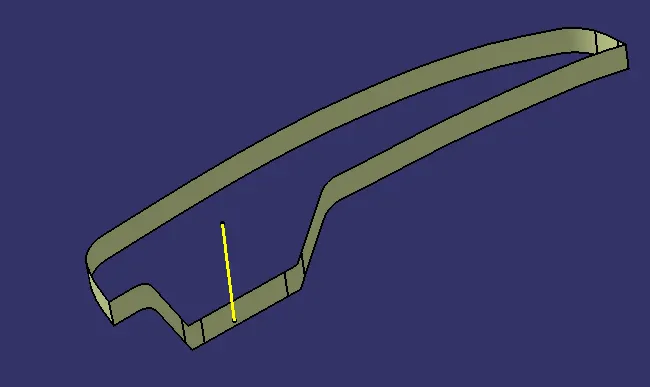
Multiple Extract was used to extract the requisite outside margins of the A-Surface. The curve is then smoothed using the Curve Smooth option to prevent the spots.
The surface was then constructed using the sweep command, using the following feature controls,
Kind of profile - Line Subtype - Smooth Curve - Draft Direction Guide Curve
Draft Axis - Tooling Direction
Draft Calculation Mode - 3 Degree Angle Sector - Positive Downward (1)
The length is 20mm.
The edges were then crossed between the surface corners using the extrapolation command, making trimming easier.
The required section of the C - the surface was now removed.
CREATION OF FINAL BODY: -
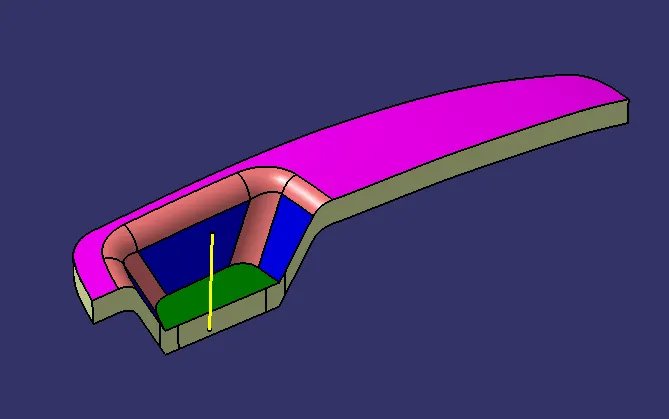
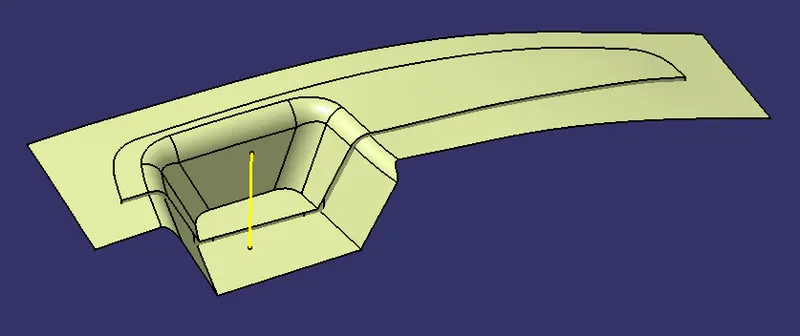
The class A and class C surfaces were now linked by reducing the gaps between them using extrapolation (tangent continuity) and the Trim surface.
The Switch bezel's precise surface was then cut from the above-resulted trim surface using the class-B surface.
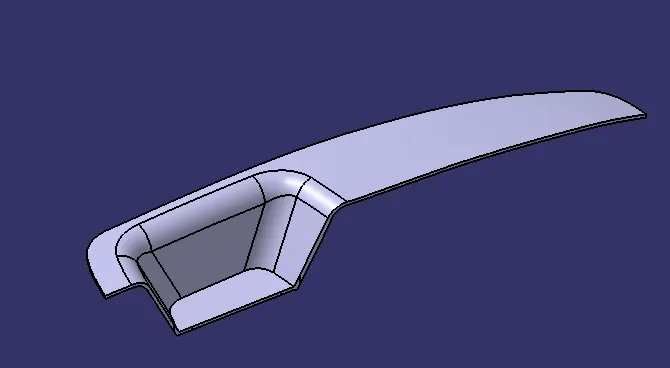
The component's solid body is then built by specifying the part body using the Closed Surface command in Part Design.
DRAFT ANALYSIS OF THE FINAL BODY: -
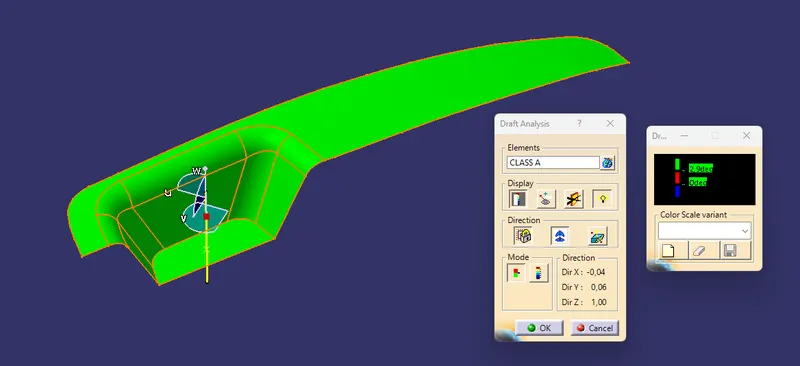
Before producing the Class -B&C surface, the Class-A Surface must be examined, and then the solid body must be analysed. Both may be accomplished by following the steps outlined below.
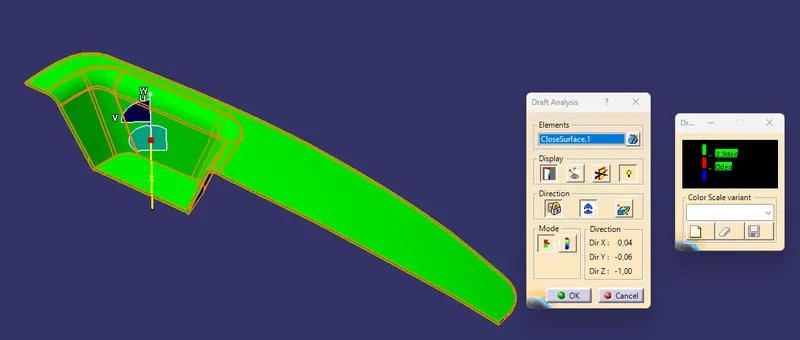
When the view mode is changed to custom view parameters - Material mode, the feature draught analysis is activated.
The compass was then triggered and aligned with the tooling axis by pulling the red pointer, which was then locked.
The nominal value will then be 3 degrees and tested for the component's draught angle by selecting the rapid analysis method.
The green colour region indicates that it meets the 3-degree draught angle requirement. If not satisfied, the area is measured and then adjusted using the Running point tool to produce a successful draught for the creating tooling axis.
Screenshots of the solid model (Isometric, Front, Side, and Top View)
Front View
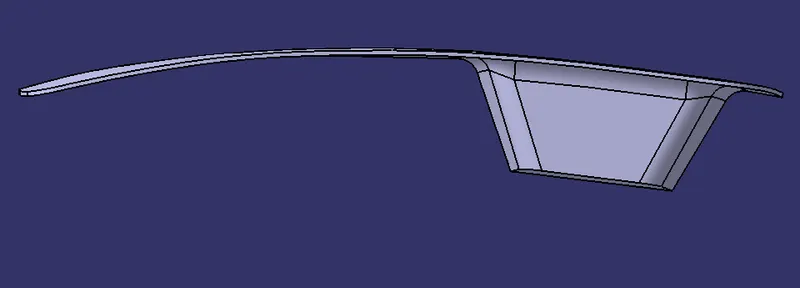
Right Hand Side View
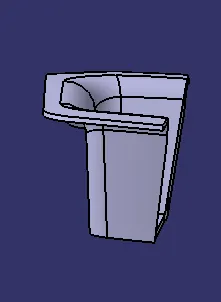
Left Hand Side View
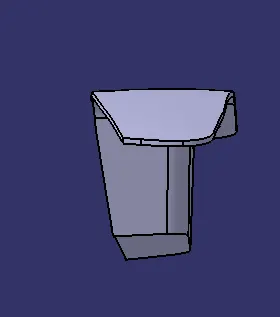
Top View
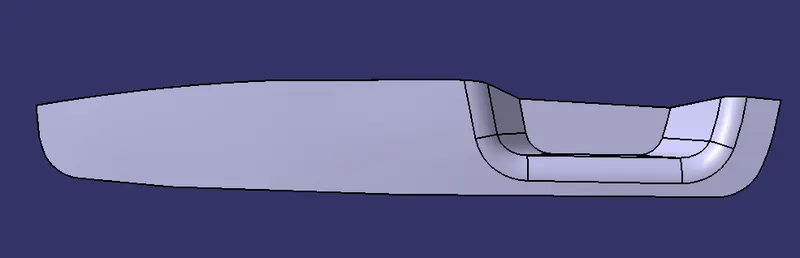
Isometric View