Week 9 - Challenge 2 - Switch Bezel Design
Class A Draft Analysis:-
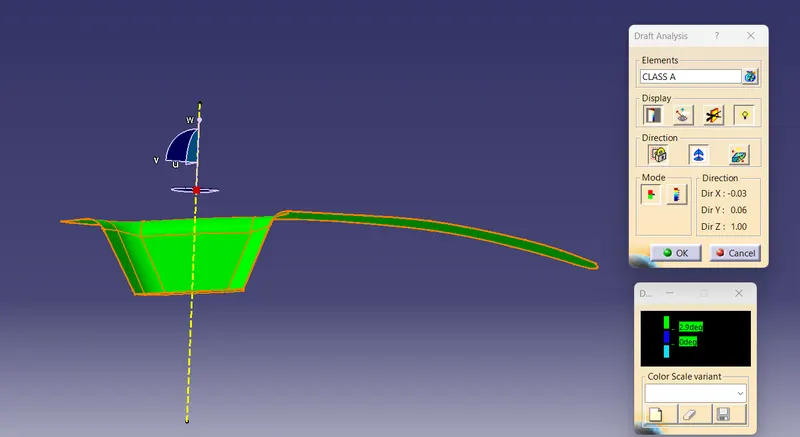
Final Plastic Component Draft Ananlysis :-
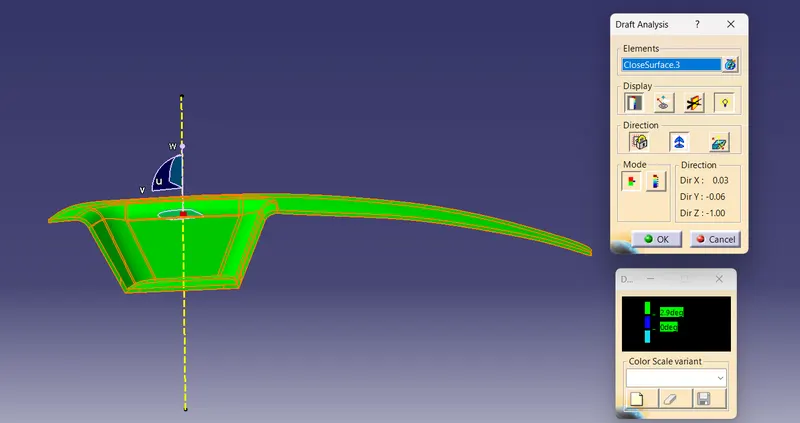
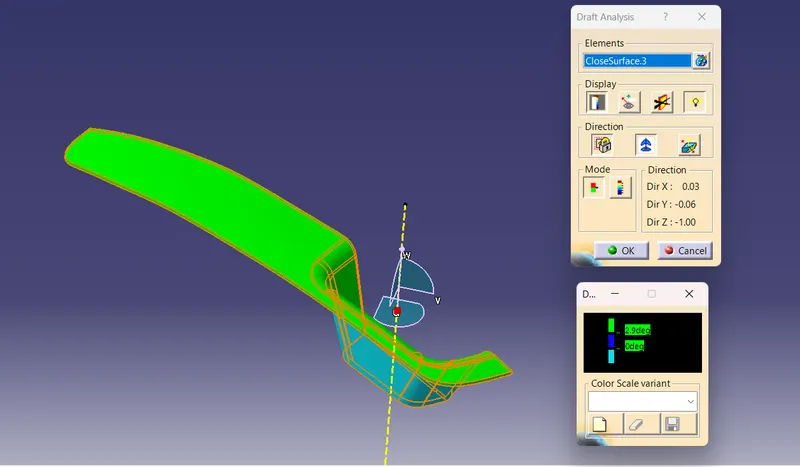
Different views of Final plastic Component Draft Analysis:-
Isometric View:-
Front View:-
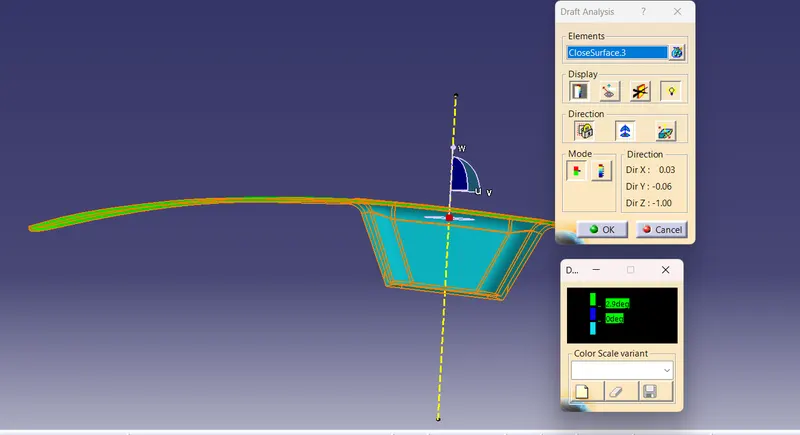
Side View:-
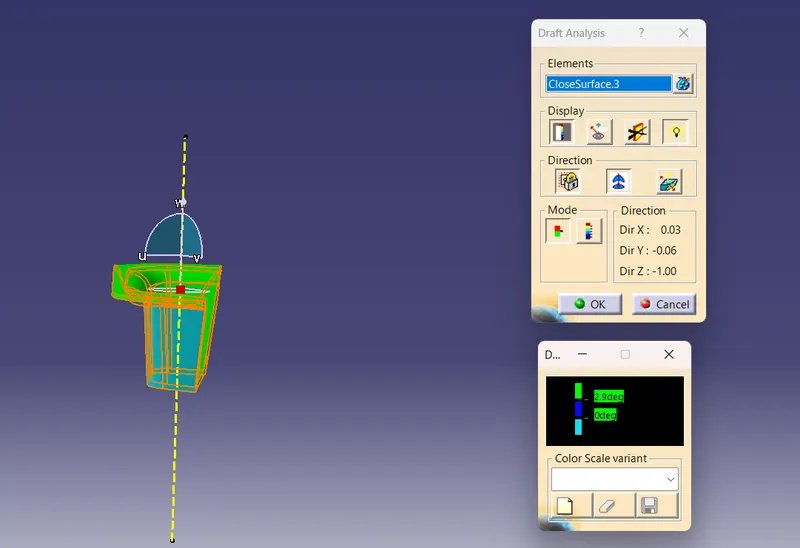
Top View:-
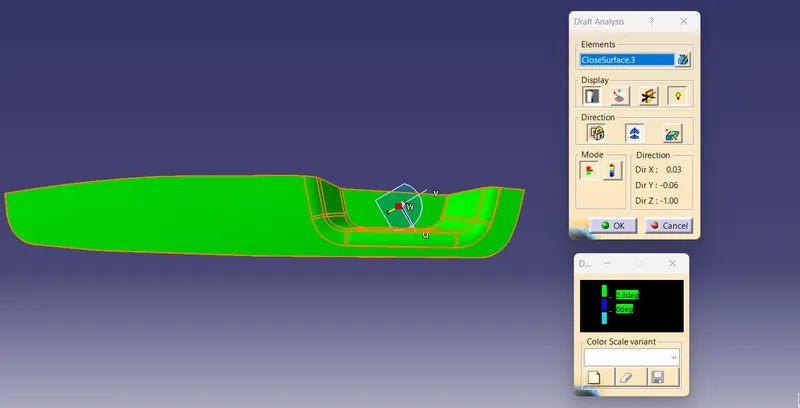
Report on Tooling Axis:-
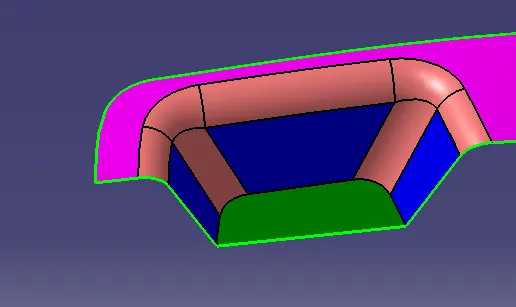
As shown in above image in that Base(Green part) I Extract and took point at surface and i given 0(Zero) it point places
center.
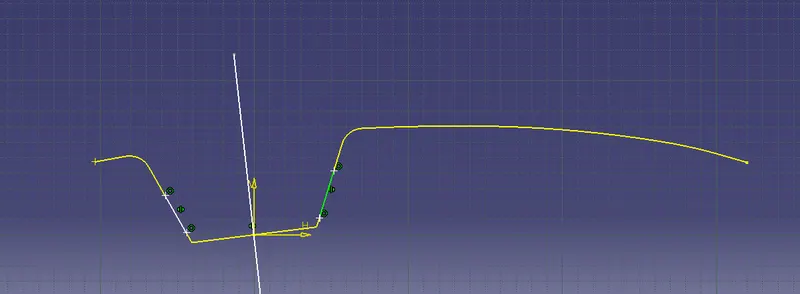
I used that point and I opened positioned sketch YZ plane as reference after that I used intersect 3D elements I got some
figure from that I drew 2 lines on that lines.Then I used Bisecting line (At Center) Command I got a line between those 2
lines (As Shown in above image).
I used anaother Positioned sketch XZ as reference I draw 2 lines on that surface I given an angle to that surface is 4 degree.
I came out of positioned sketch.Now I got 2 lines between these line I got Tooling Axis By using Bisecting command in line
toolbar.
Report on Final Report Draft Analysis:-
As I submitted from above images 2.9 is green.Between 2.9 and 0 is blue. below 0 is Negative that means Cyan.
Hence I submitted screenshots,CAT Part File above requirements I got Expected design.