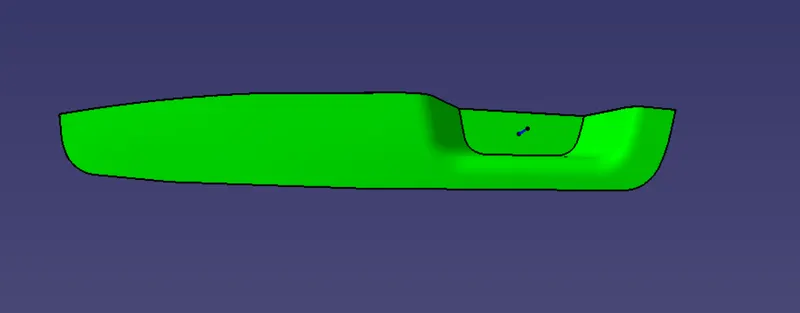
Week 9 - Challenge 2 - Switch Bezel Design
OBJECTIVE
To explaining the creation of tooling axis by bisecting method and draft analysis of Class A surface and Solid part of SWITCH BEZEL.
INTRODUCTION
Tooling axis is an axis which is the axis along which the whole part come out from the mould which is molding in core and cavity arrangement.
Tooling direction: It is the main focus for part because it defines the movement of the mould part and the chance of plastic part coming out from the core and cavity setup.
In other words, the mould is built from two separate halves (core and cavity) and tooling direction is basically defines the direction of mould pulls out. Tooling direction is also known as primary direction.
Creation of Tooling Axis:
- First of all, import the Class A surface in surface work bench and check for any irregularity or discontinuity by boundary icon.
- If there are any irregularity, correct it and after that analyse the Class A surface for Tooling Direction.
- After that extract the base surface of the Switch Bezel and draw a centre point on it.
- Insert an axis system on that point.
- After that pick a projection of YZ plane on Class A surface.
- Then draw two line using point to point option as shown in below picture.
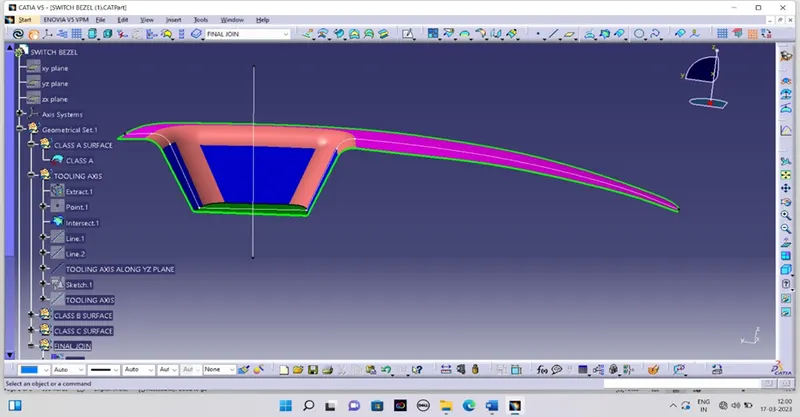
- After this made a bisecting line using these two lines and the centre point. This bisecting line is the Tooling axis along YZ plane.
- Pick a sketch work bench along XZ plane on Class A surface and draw a line along Class A surface using intersection command and another line at centre point 5 degree from that line, As shown in picture.
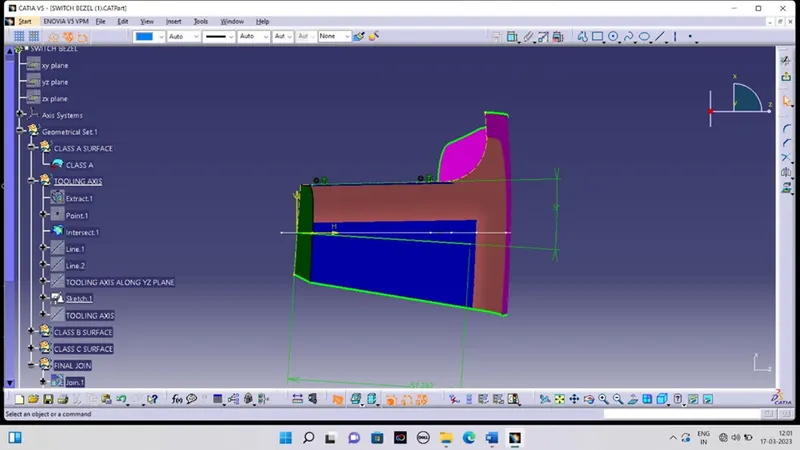
- Final tooling axis is drawn by using both YZ and XZ plane’s tooling axis and centre point by bisecting line command which is in the below picture,
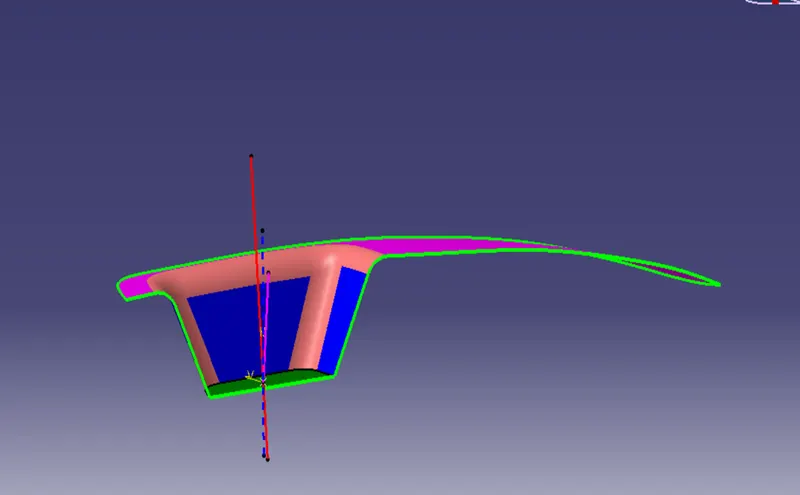
Draft analysis:
Draft analysis command is generally enables us to detect that the part can easily remove at certain angle. This analysis of the draft angle is shows colours for different ranges of angle where the deviation from draft direction at any point corresponds to specified values.
For drafting analysis,
- First, we click on insert, after that go for analysis and then feature draft analysis icon.
- After that click on compass and pick the axis tree and put it on the Tooling Axis and lock it.
- Then click on colour scale and feed the angle range for the particular colour.
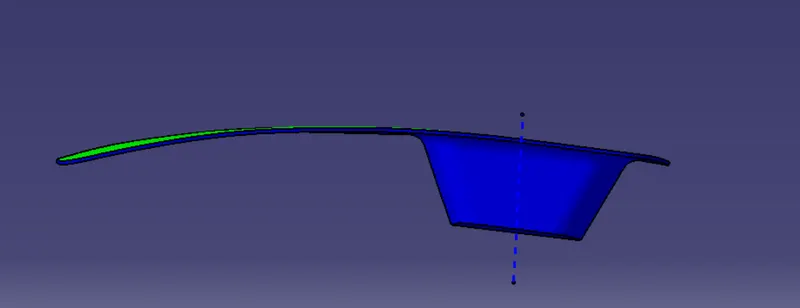
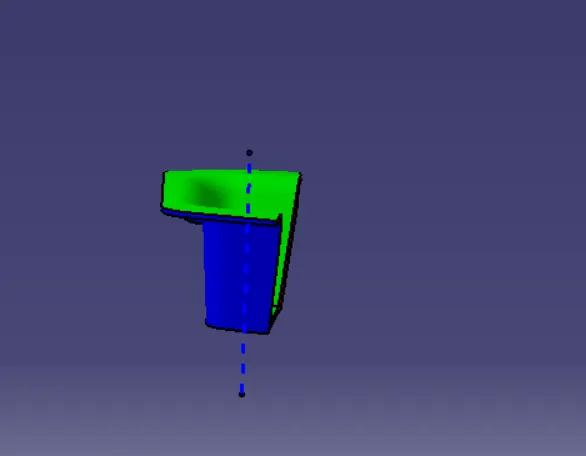
Below the picture showing the Draft analysis of the Class A surface and the Solid part.
1.Draft analysis for Class A surface:
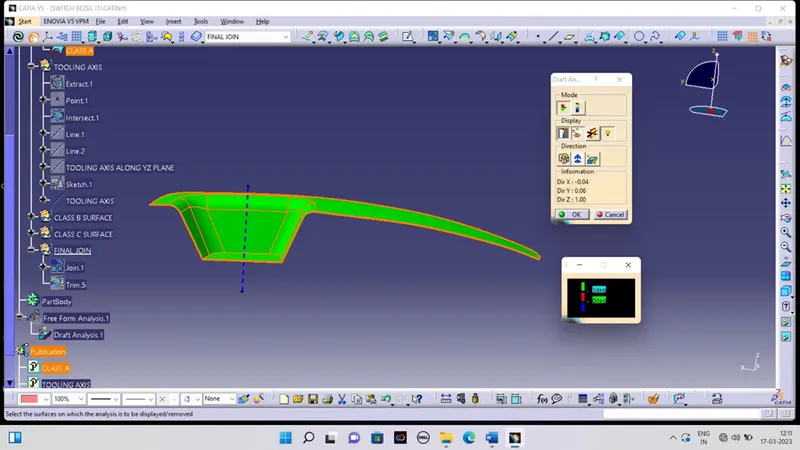
2.Draft analysis for Closed body of Switch Bezel:
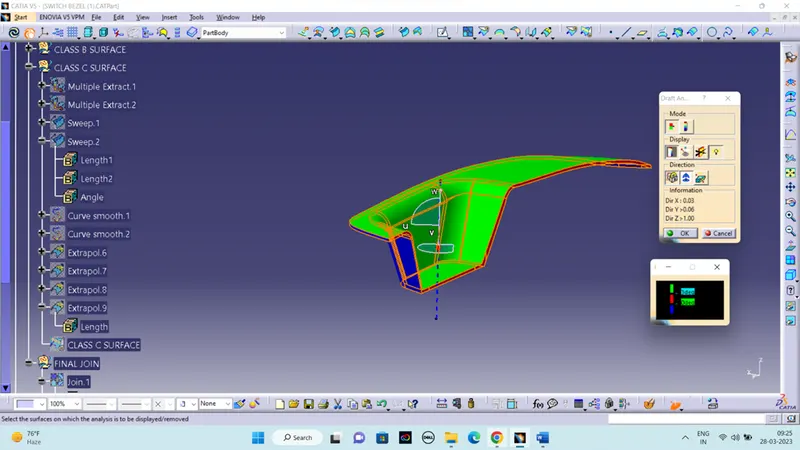
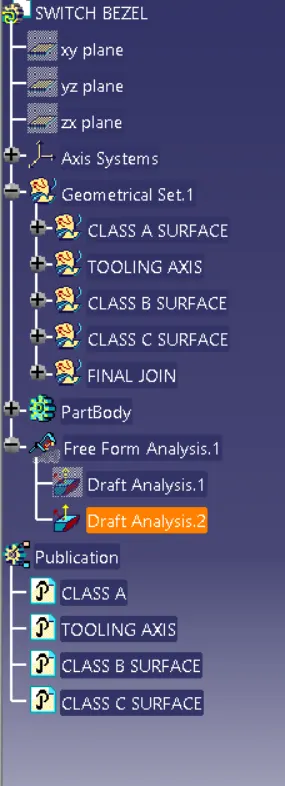
TREE STRUCTURE:
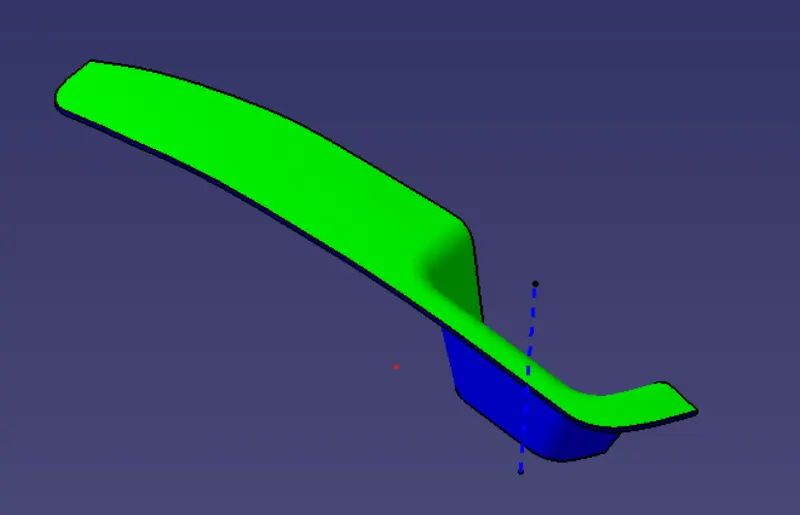
ISOMETRIC VIEW:
FRONT VIEW:
SIDE VIEW:
TOP VIEW: