Week 9 - Challenge 1 - Base Bracket Design
AIM:Create the Base Bracket Plastic component through the given Class-A surface. To begin with, the tooling axis for the given Class-A Surface should be created meeting the requirements of the draft angle and at the end perform the Draft analysis on the model.
Thickness of Plastic Part - 2.5 mm
PROCEDURE:
1. THE GIVEN CLASS A SURFACE IS CORRECTED ACCORDING TO THE GEOMETRY.
2.THEN THE CLASS B SURFACE IS CREATED AND IT IS OFFSETED TO 2.5 mm.
3.THEN THE CLASS C SURFACE IS CREATED BY SWEEP COMMAND BY THE DRAFT DIRECTION METHOD.
4.THEN THE CLASS A,B AND C SURFACE ARE JOINED AND TRIMMED TO FORM THE FINAL TRIMMED BASE BRACKET SURFACE.
5.THEN THE HOLES ARE DRAFTED AND TRIMMED TO FORM THE COMPLETE BASE BRACKKET.
6.THE TOOLING AXIS IS CREATED BY CREATING A CENTRE POINT AT A HOLE AND DRAWING A LINE AT ITS CENTRE.
7.THEN THE YZ PLANE IS CREATED ON THE TOOLING AXIS AND THEN THE INTERSECTION OF PLANE AND SURFACE IS DONE.
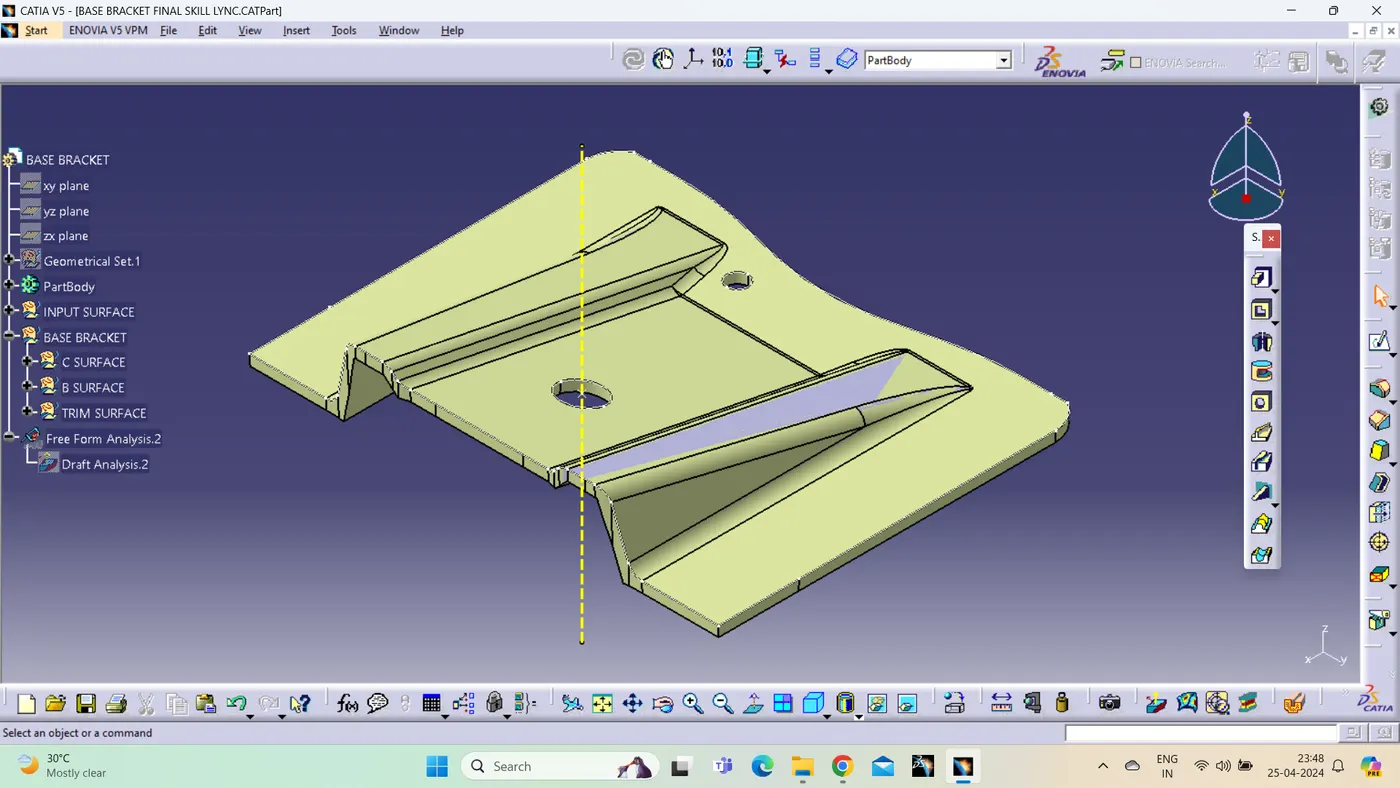
8. THEN THE FINAL BASE BRACKET IS CREATED BY CLOSE SURFACE FEATURE.
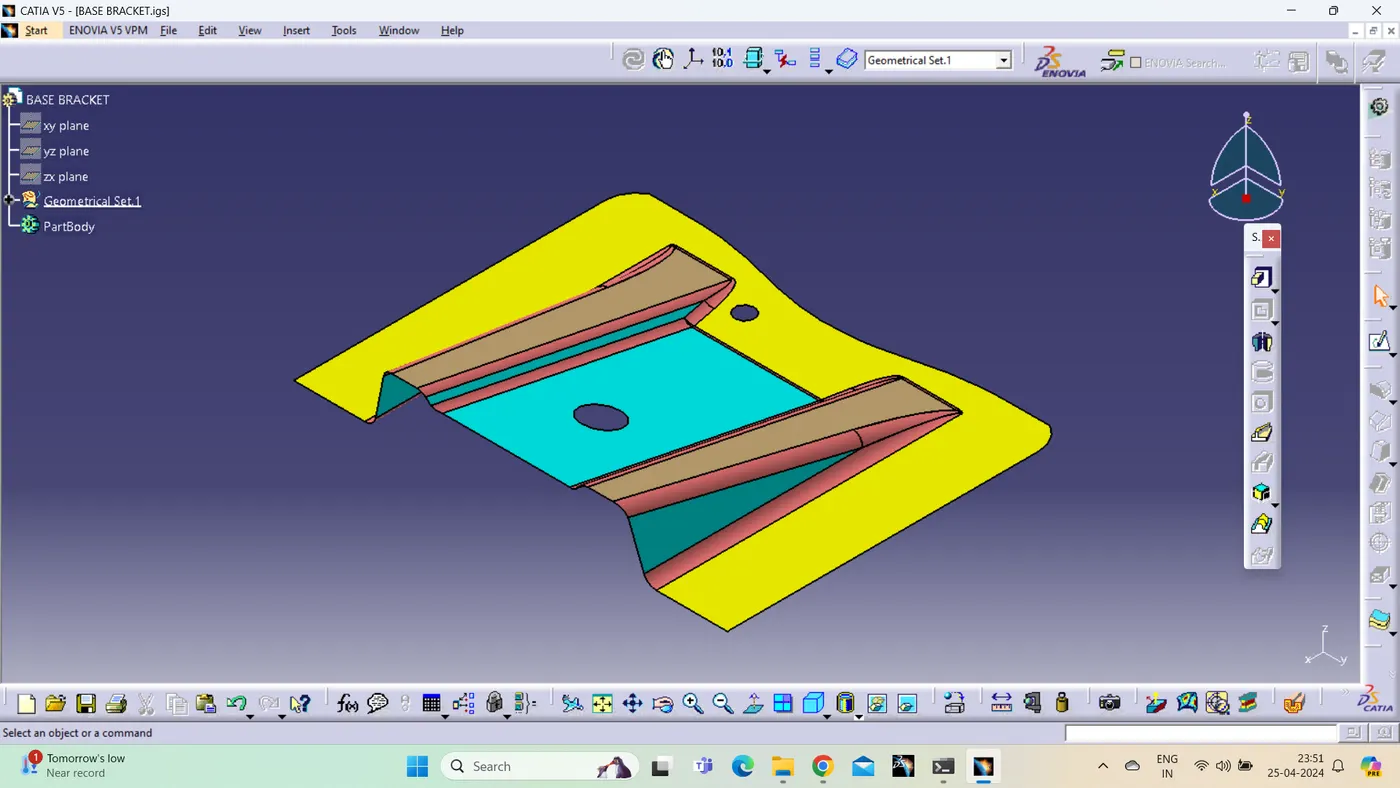
GIVEN CLASS A SURFACE:
FINAL BASE BRACKET:
ERRORS FACED :
I AM UNABLE TO EDGE FILLET THE CLASS B SURFACE PLEASE HELP ME IN IT.