Week 9 - Challenge 1 - Base Bracket Design
Draft Analysis
Draft analysis is a technique to verify the tool ability or manufacturability of the component designed. In molding, a draft has to be given to the component to ensure easy removal of the manufactured part between the core and cavity. This draft is to be made sure while designing the component and draft analysis verifies it. If the component clears the draft analysis, it is ok to go.
Draft analysis of Brace Bracket
Step 1 (To create a tooling axis):
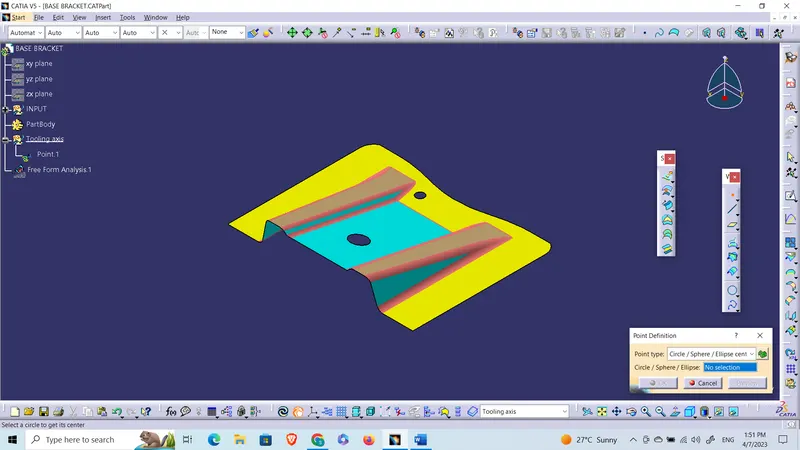
- Insert another geometrical set with the name tooling axis and insert a point with a point-type circle center. Select the bigger hole.
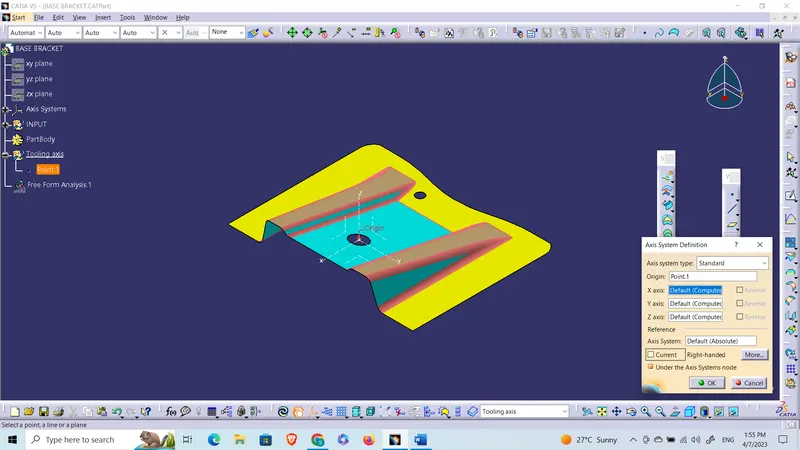
- With this point as center insert an axis system.
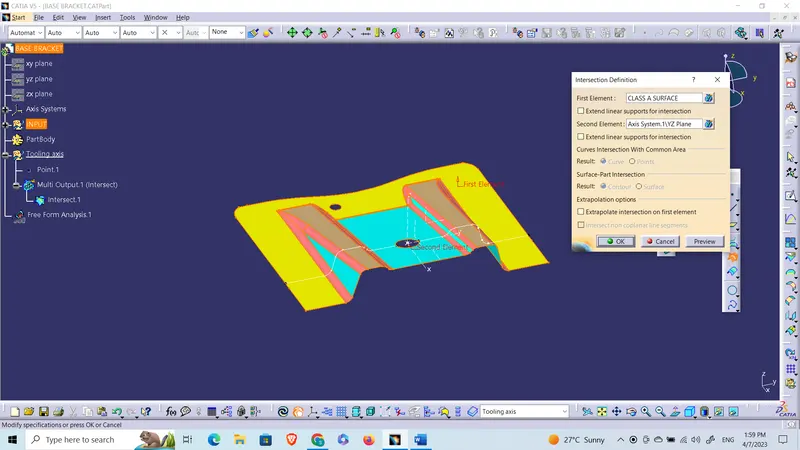
- Now intersect the class A surface with YZ plane.
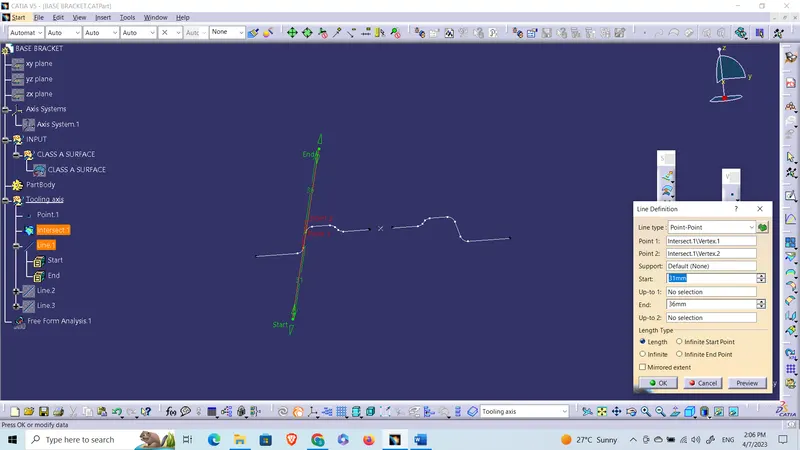
- Now draw two lines on the intersection wireframe on either side sides as shown below:
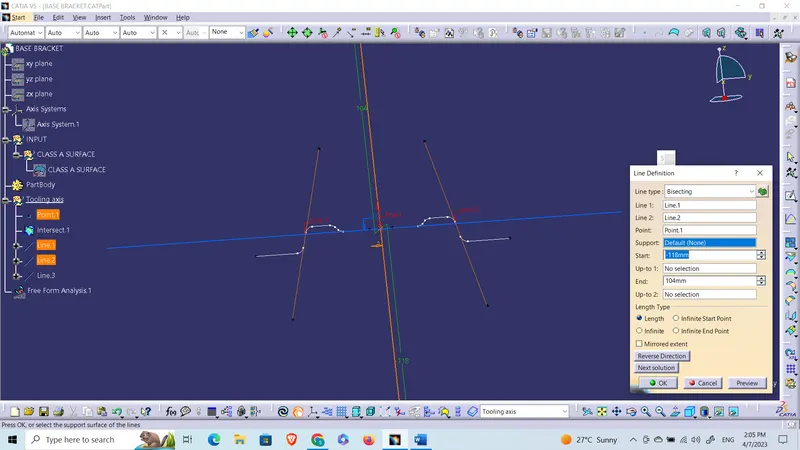
- With these two lines and the point created in the beginning insert a bisecting line. This is the TOOLING AXIS.
Step 2(Draft Analysis):
- Chose the view mode to shading with material mode.
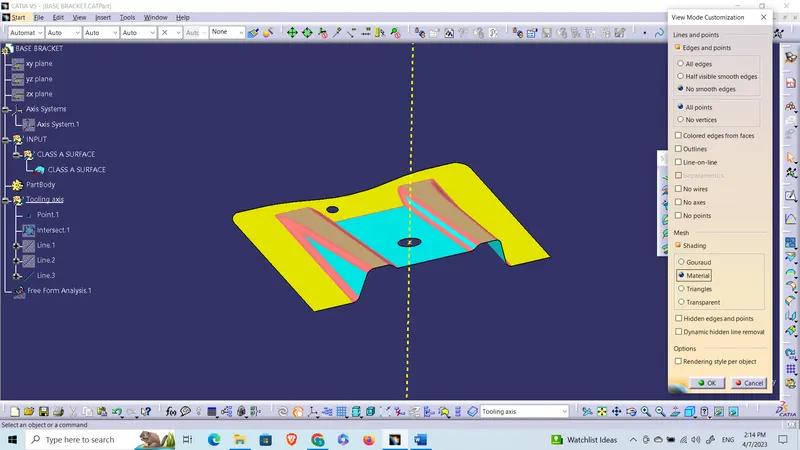
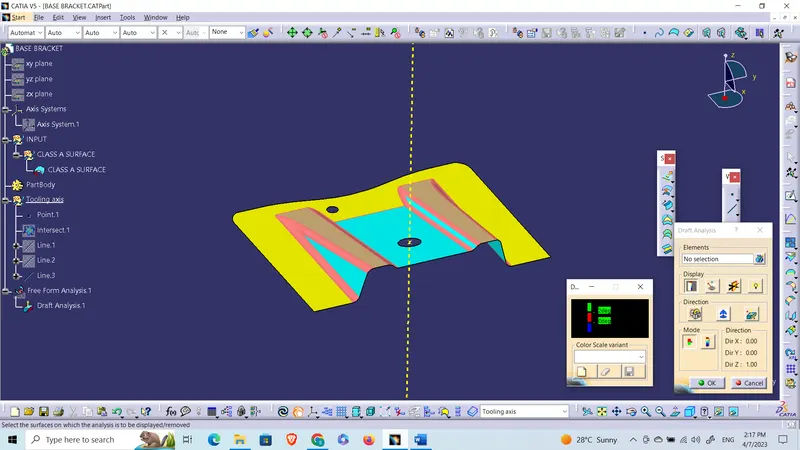
- Now select the feature draft analysis tool and select the compass symbol from the direction toolbar. Drag the compass to the tooling axis and drop it. Click anywhere on the class A surface.
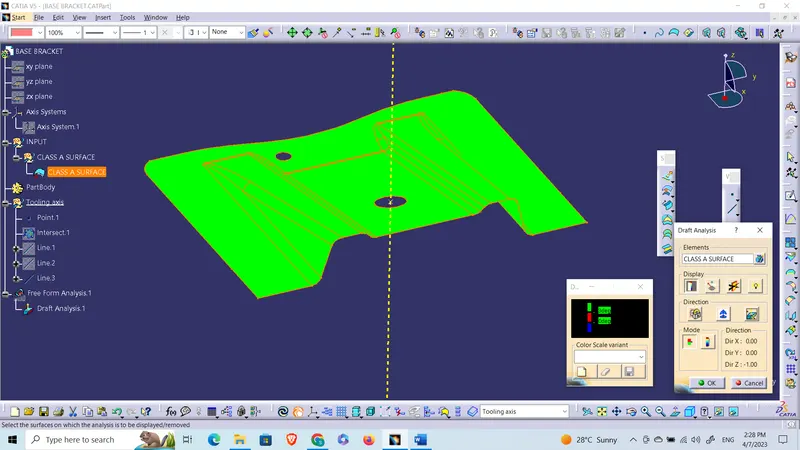
- The whole class A surface turns to green color which shows the component has passed the draft analysis and the component has 3-degree draft as per design requirements.
Class B surface
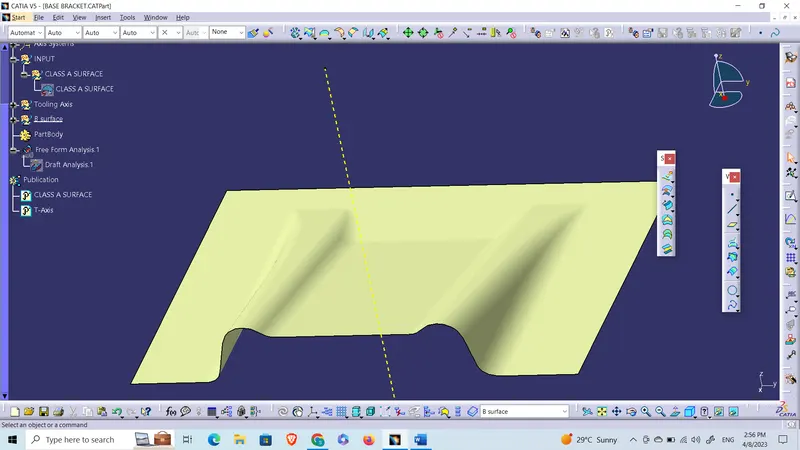
Class B surface is a surface which contains all the engineering features of a component. Unlike Class A surface it is not visible and doesn’t contribute to the aesthetic look of a component.
Creating Class B surface for Brace Bracket
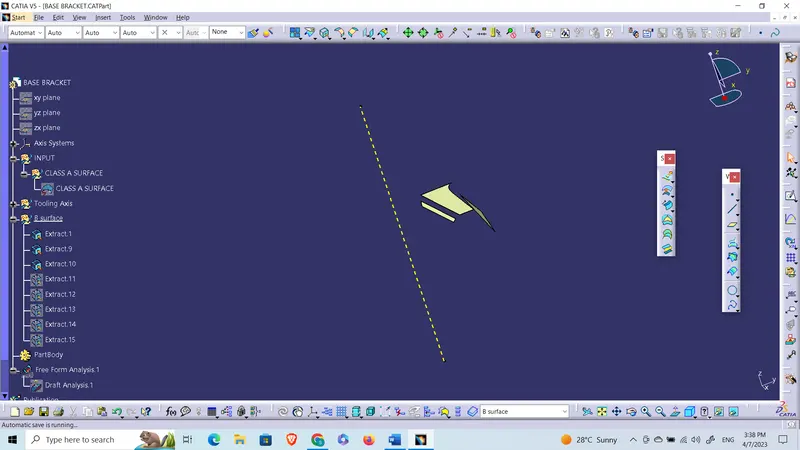
- Class B surfaces can be made by offsetting the class A surface. Extract the respective surfaces then offset them.
- After offsetting the B surface, fillets are to be given with radius + offset value.
Class C surface
Class C surface is the surface that joins Class A and Class B surface.
Creating Class C surface for Brace Bracket
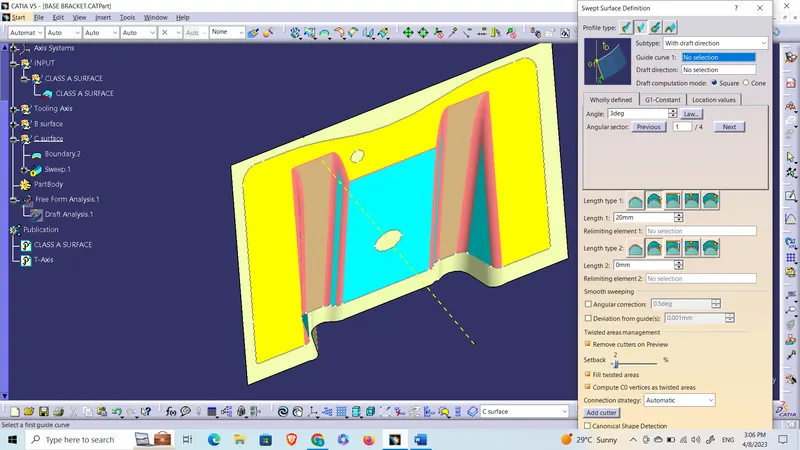
- To create the C surface, we are going to use the sweep command. Chose profile type line and then with draft direction option. Choose the boundary of the class A surface as guiding curve 1 and the tooling axis as draft direction. Repeat for the two holes as well.
- Now join Class A surface and the three sweeps together.
- Trim the Join with Class B surface to get surfaced Brace Bracket.
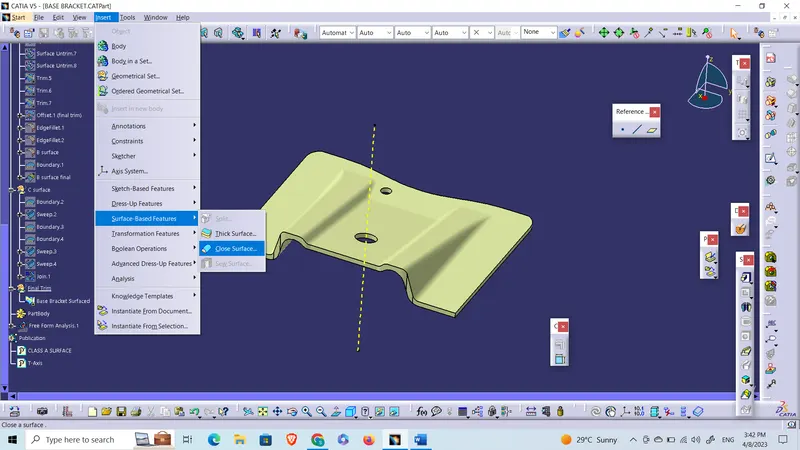
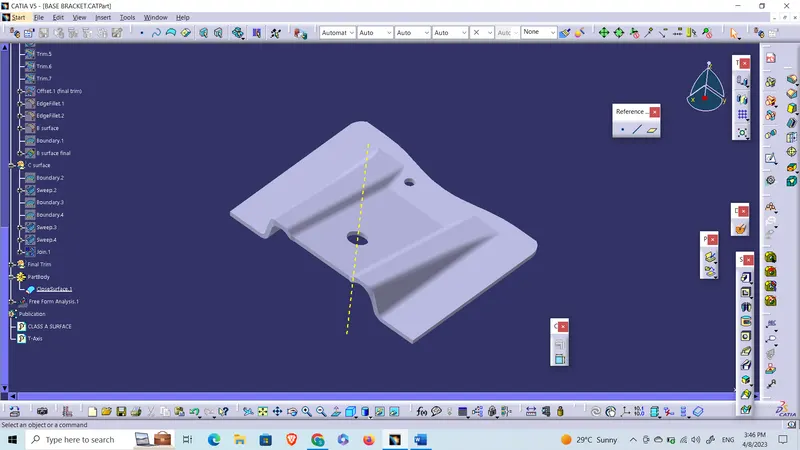
The final step is to close the surface in the part work bench. Toggle to part work bench and select close surface and the final component is deigned.