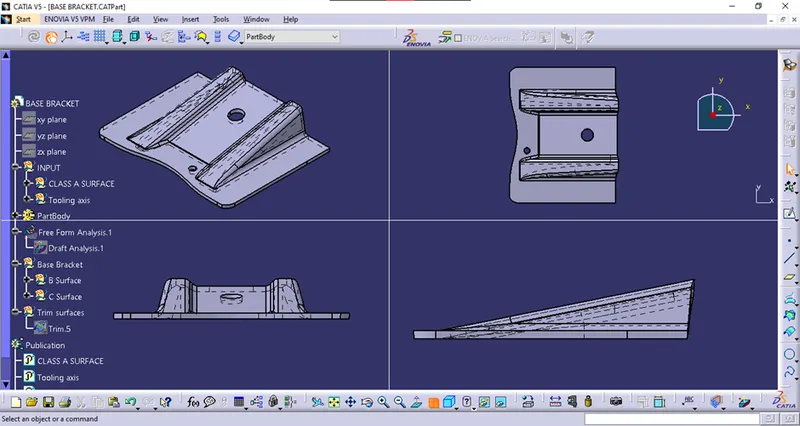
Week 9 - Challenge 1 - Base Bracket Design
Week 9 Challenge
Base Bracket Design
AIM:
Create the Base Bracket Plastic component through the given Class-A surface. To begin with, the tooling axis for the given Class A Surface should be created meeting the requirements of the draft angle and at the end perform the Draft analysis on the model.
Steps:
Given Class A:
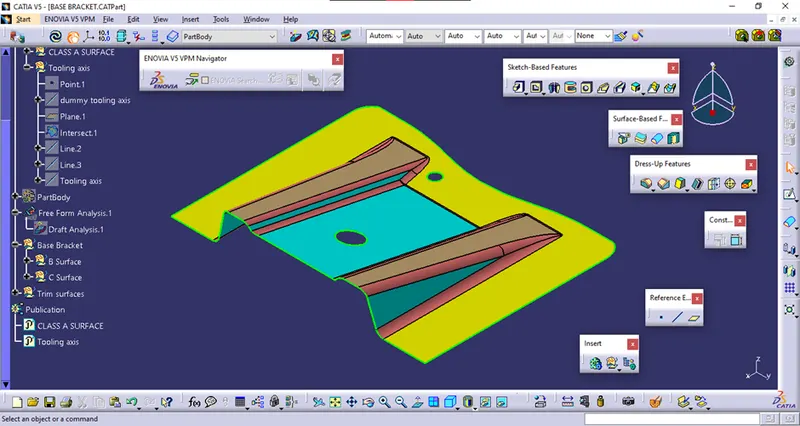
Check the connectivity of the Class A Surface
Ensure that there is no gap between the component, using the join command.
We can visually check it or by clicking the boundary command.
It has 3 boundaries one outer and two inner circle boundaries.
Therefore, first check was completed.
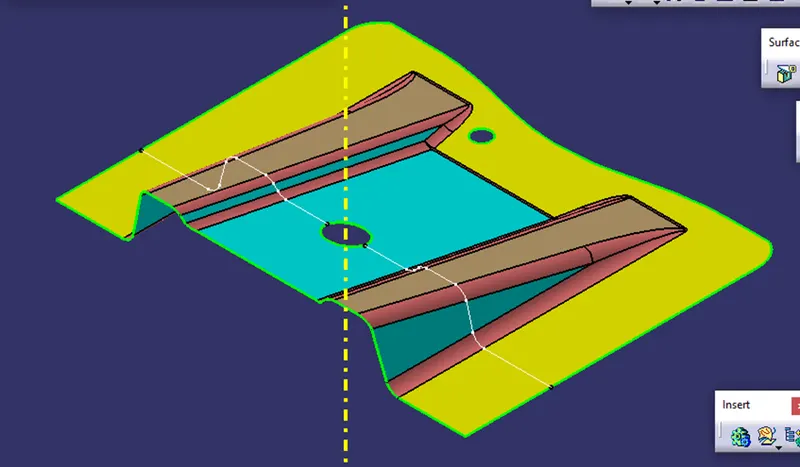
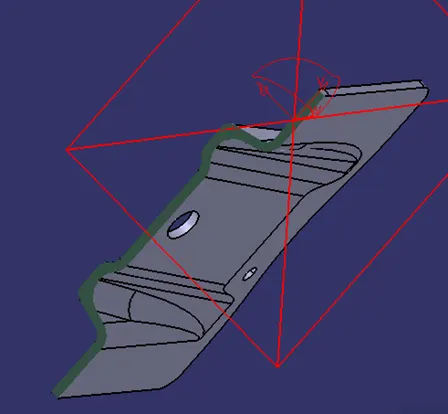
Find the tooling axis of the component. The tooling axis is nothing but the mold opens or the cavity opens. Check visually which is the best possible tooling axis. Check all three axes.
Along X it is possible but expensive and Y is not possible.
Hence, Z is the best possible tooling axis.
Creating a Tooling axis along z:
Therefore, the main tooling axis is along the z-axis.
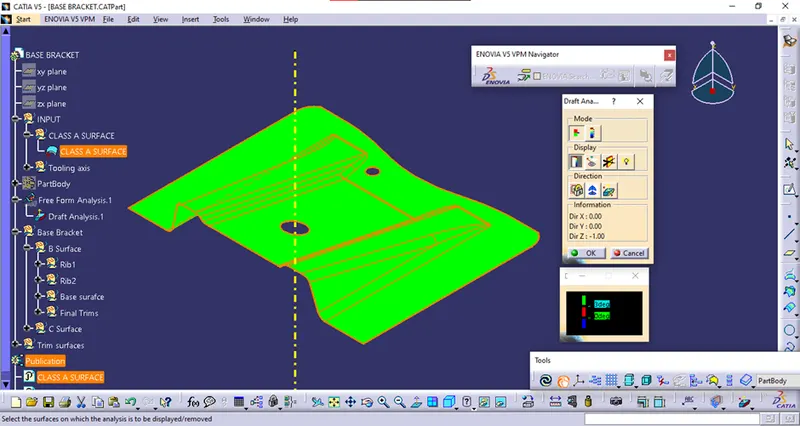
Draft Analysis:
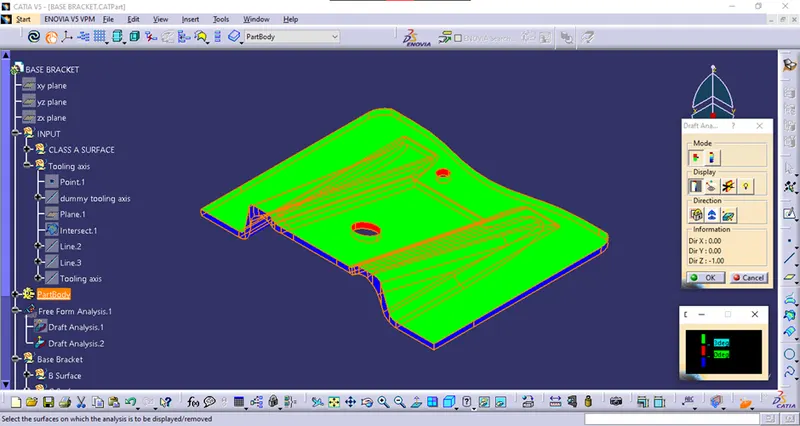
In plastic design, the draft analysis or angle that is considered in the OEMs is 3 degrees.
By clicking on the surface, the whole part turned into blue color. This meant that the analysis was inversely done so just by flipping the direction, the part turned to green color.
Now creating Class B Surface:
Initially extract the right-side rib using the extract option from Class A surface.
Then perform Extrapolate in order to increase the length
Now trim the surfaces to the required surfaces
Then Offset the surface in order to get the required thickness
Similarly, create the left-side rib
Now similarly get the slope surface as well as the flat surface and offset it to the desired value
And now trim in order to get the required surface.
Now fillet the surface to the required amount
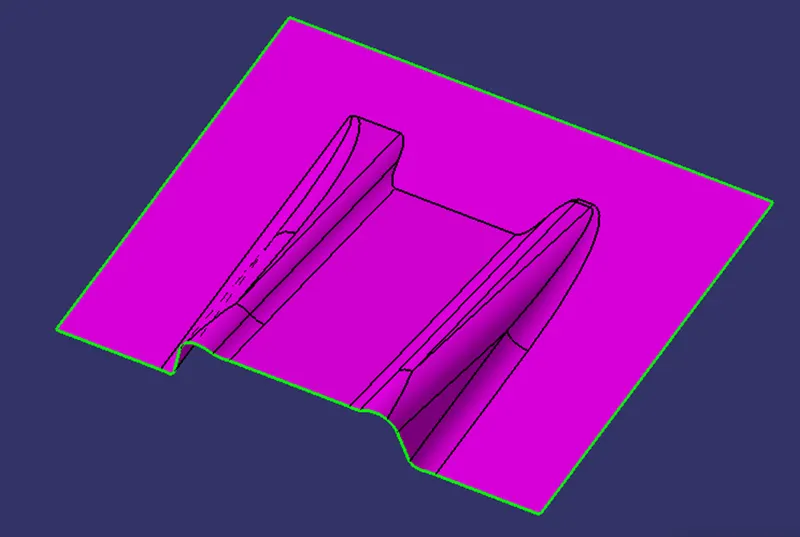
Creating Class C Surface:
The boundary was created by considering class A.
Sweep command was used and for reference, main tooling axis and also the direction of the tooling were considered to create class C surface.
In the same manner, the two holes on the sheet were also swept by creating the boundaries and later sweeping them both simultaneously.
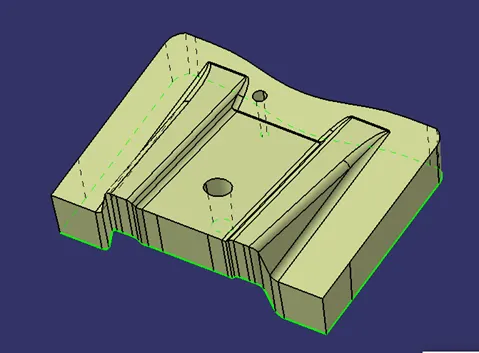
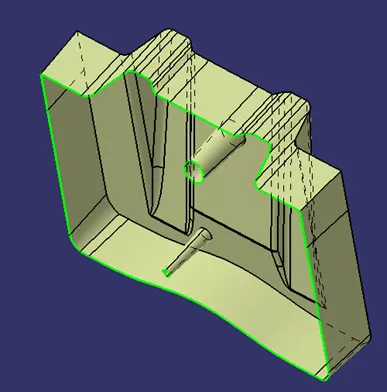
The required 3 surfaces were joined together taking holes into consideration too.
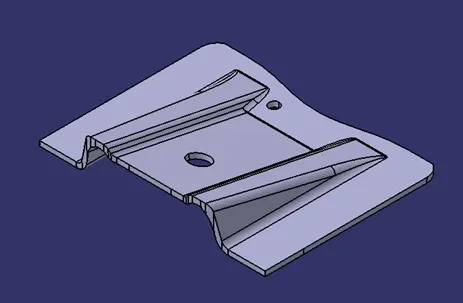
All the three surfaces were lastly trimmed to get the final part which is shown below.
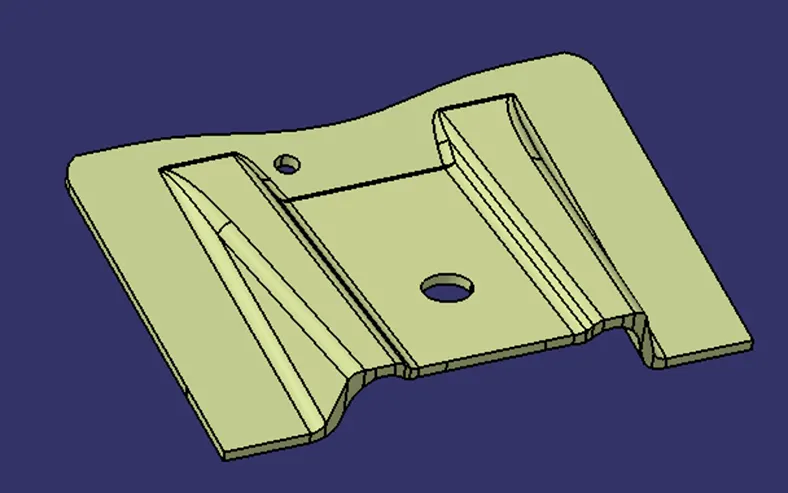
The hollow part was later created into a solid body by going the part body option and then selecting close body surface.
Draft Analysis of plastic component:
Bisecting method:
Bisecting method is used to find the proper tooling axis using the dummy tooling axis. In Bisecting method, the bisecting line is used which either bisects the two lines or it will show an error which means the two lines are parallel to each other. To know whether the surface is tolerable or not, we intersect the surface with the respective plane and get a sketch that consists of two lines with the help of bisecting line option we bisect the line which creates a line at the midpoint of the two lines. Likewise, we created a tooling clearing axis for Y which will be used to create the main tooling axis using the bisecting line option in the line command.
Screenshots