Week 9 - Challenge 1 - Base Bracket Design
Base Bracket Design:-
Tooling Axis:-
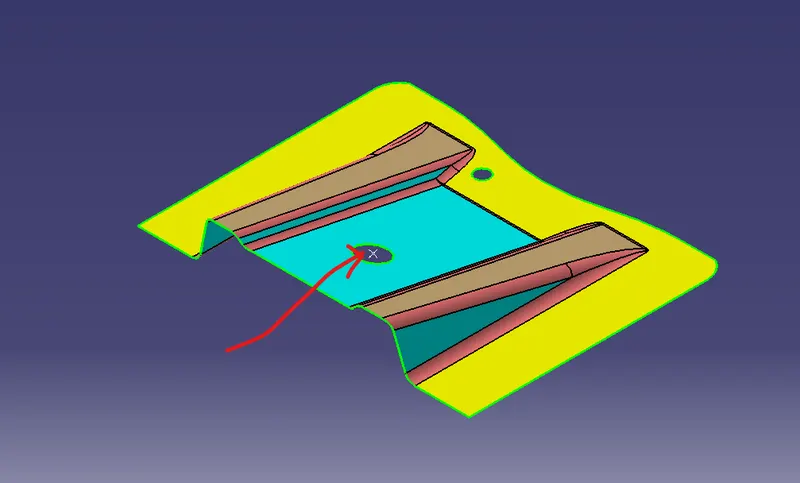
As From an above CAD Data I Imported file into a Catia and I started doing with a point as shown in above image.
From that point I took line toolbar and I selected point-direction command.I chaned name to DUMMY TOOLING AXIS.
After this I selected Plane in that referance plane is YZ plane and point is above one.
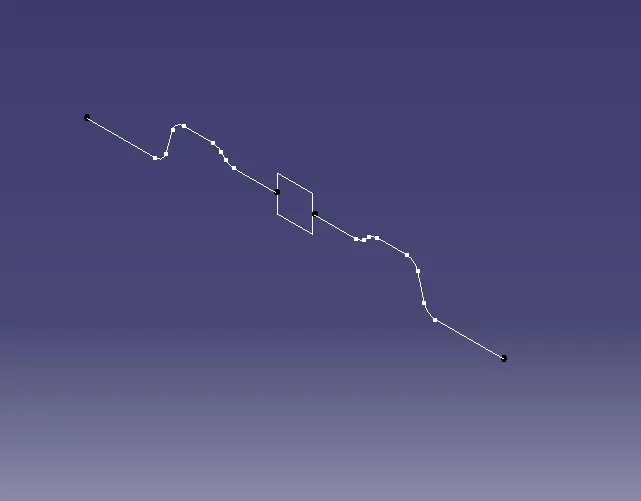
Now I selected Intersect Toolbar above image had shown From this design I used line command and I draw 2 lines point-point command.
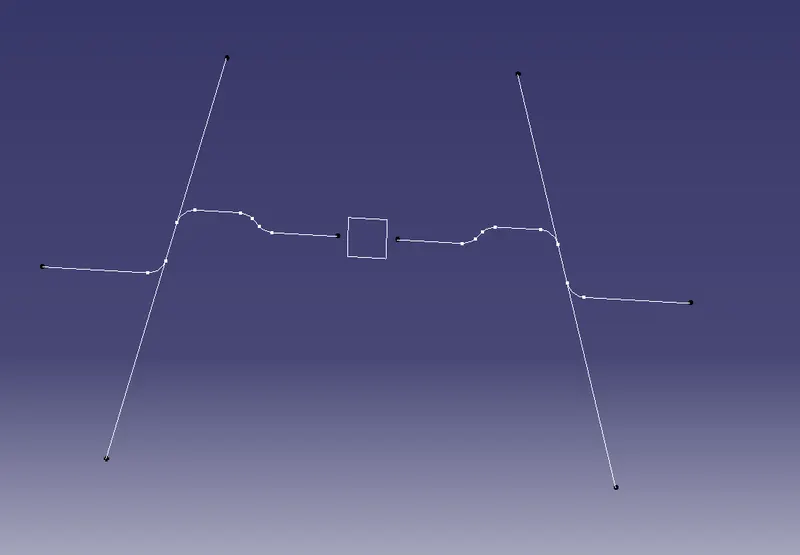
After that I again select lint toolbar in that I selected Bisecting and I selected one afre anpther vertical lines Thus I got TOOLING AXIS(Yellow line in the Middle).
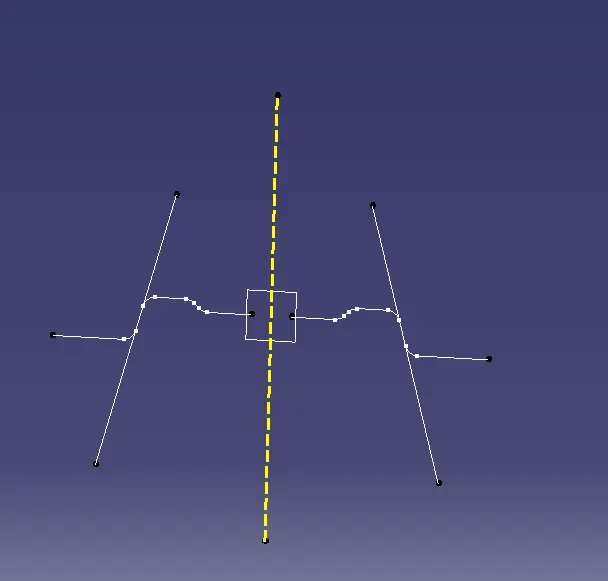
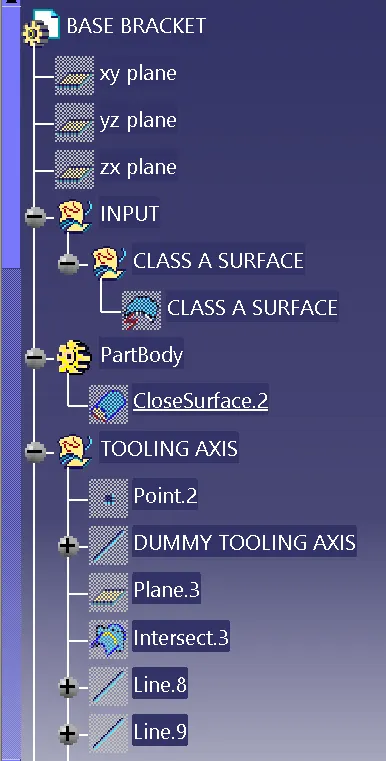
Starting from point to Tooling axis I Created a new Geometrical Set name as TOOLING AXIS.
Base Bracket(NEW Geometrical Set):-
In that Base I add New Geometrical set as B Surface.In that I created a Rib 1.
From Class Surface A I Extract 3 Ribs and I used Untrim and I Extrapolate to get maximum shape after that I trim like below Image.
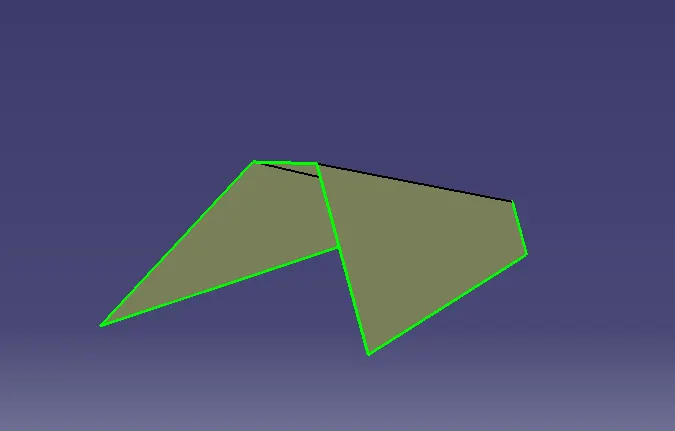
After I got this shape I used Offset Command and offset of 2.5 as Below Image(green).
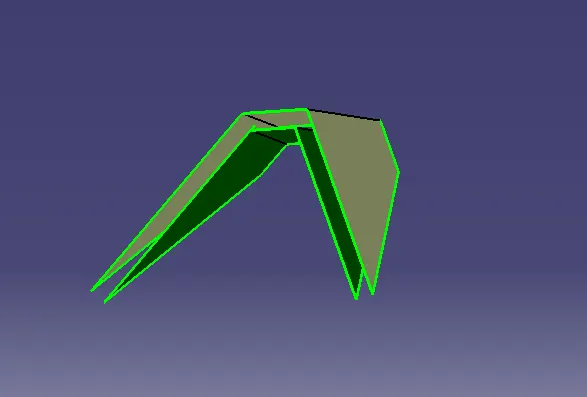
The same Process I did for Rib 2 aswell like below image.
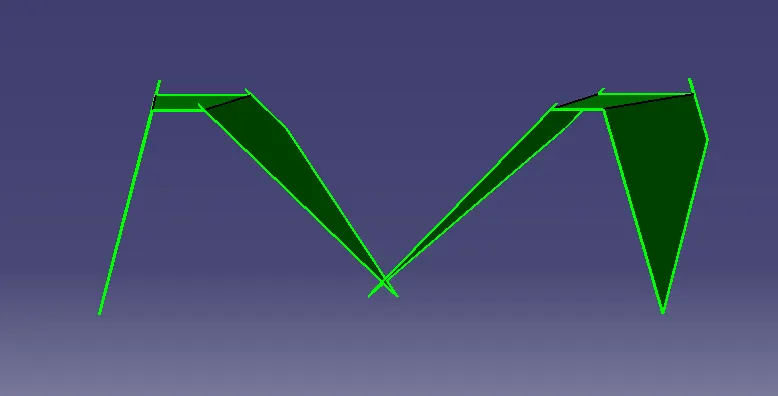
I Extract from class A as shown in below image(blue one)
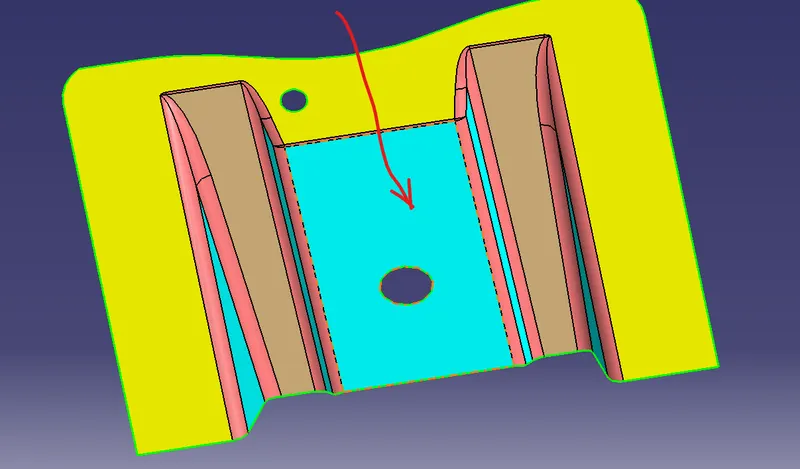
From that I used offset of 2.5
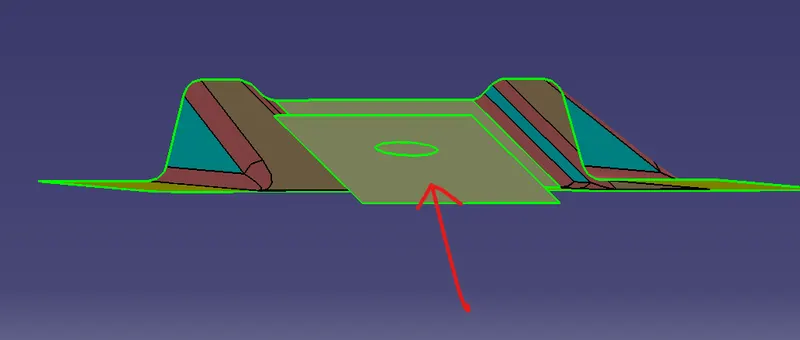
After that I used Untrim to untrim holes.I used Extrapolate command to get maximum shape.
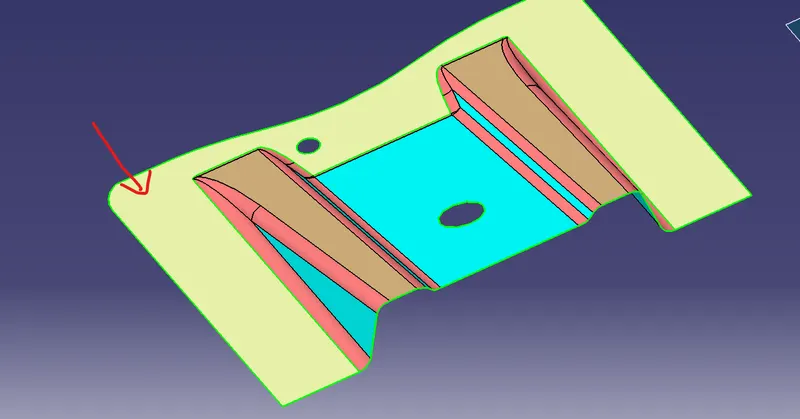
I extrapolate from Class A surface of Above image and used offset as 2.5.
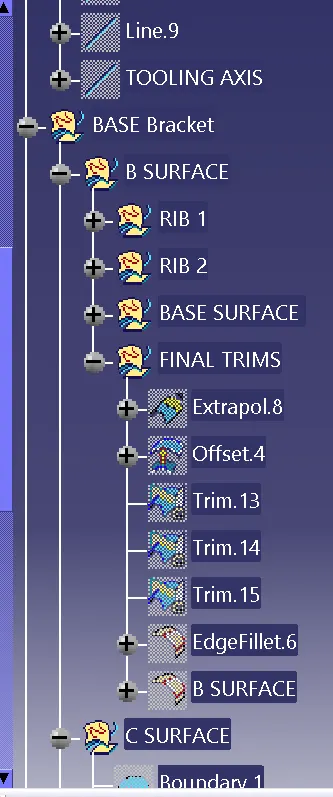
Then I created New Geometrical Set as Final Trims.
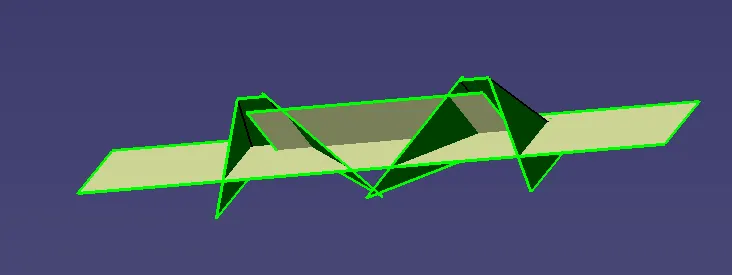
As shown in the above image I juset want to trim unwanted part and i used trim and remove it like shown.
First Trim look like as shown in Below image.
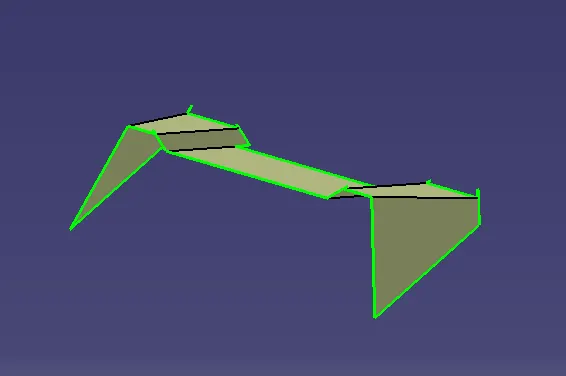
Second Trim
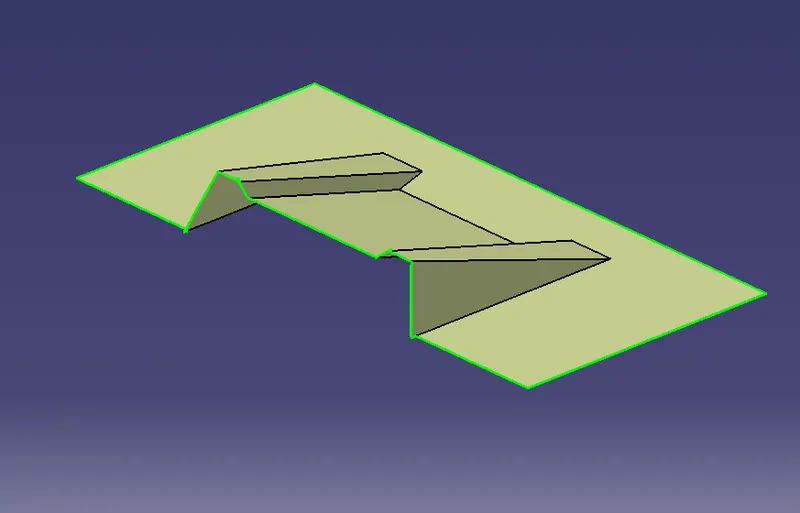
After all Trim I used Edge Fillet and Given radius as (3+2.5)5.5.
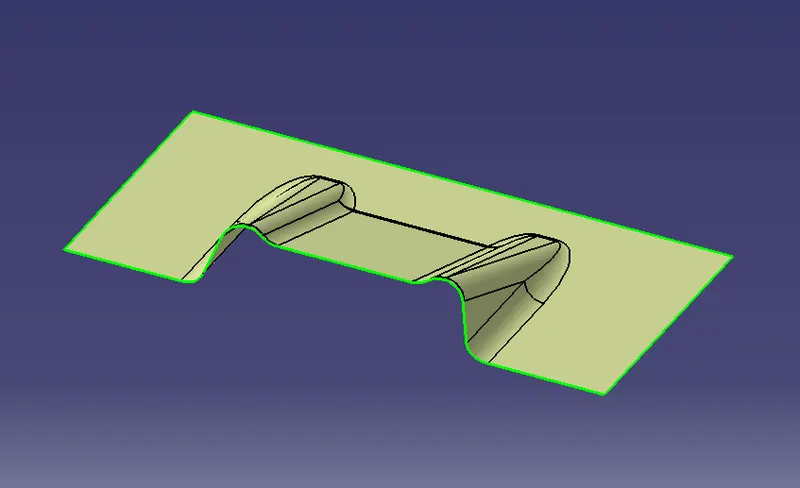
Above is B Surface
C Surface:-
For C surface I selected Boundary of Class A surface from that boundary I used sweep command.
I used guide curve as Class A surface Boundary and draft direction as Tooling Axis.
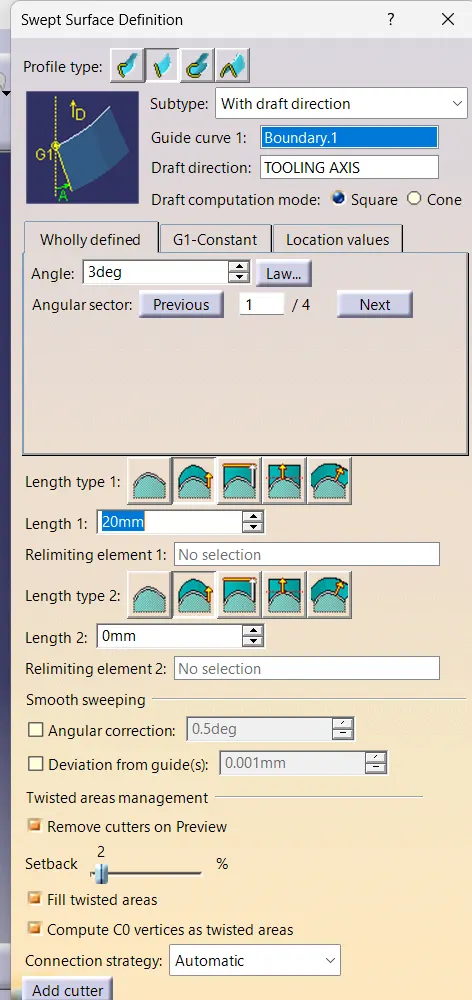
The same procedure I used for holes as well like selection of boundary of hole and i used sweep command.After completed 2 holes i used Join command to join all.
After join I used Trim to trim unwanted surfaces.
This is my Final output.
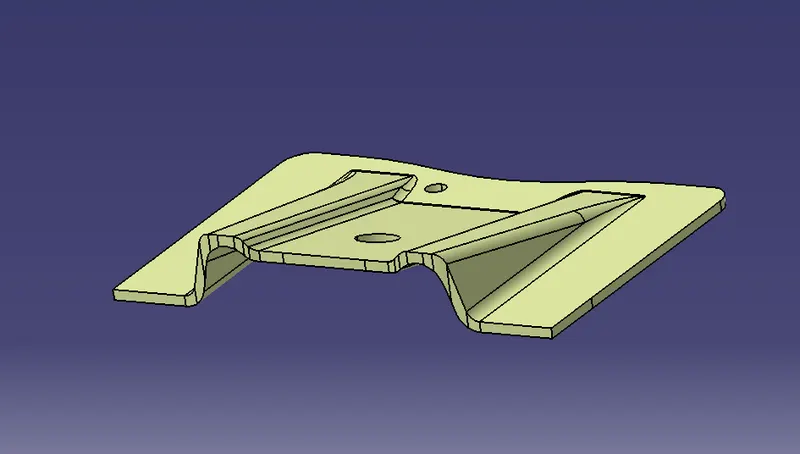
After this I used Close surface Method in partbody.
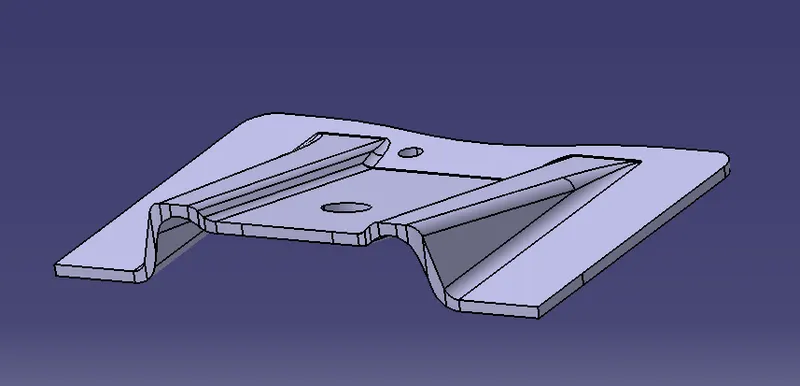
Tree Structure:-
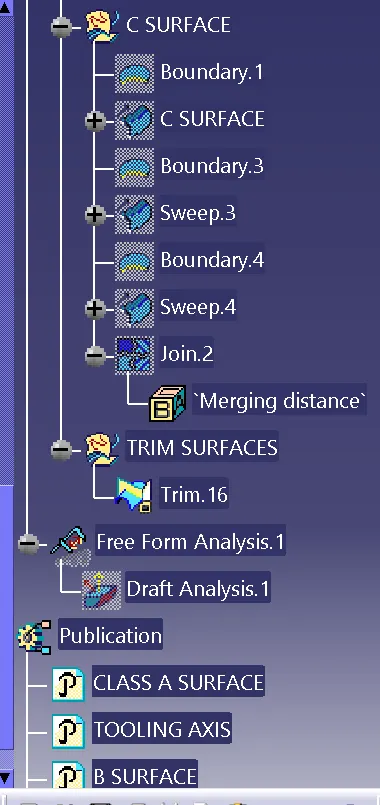
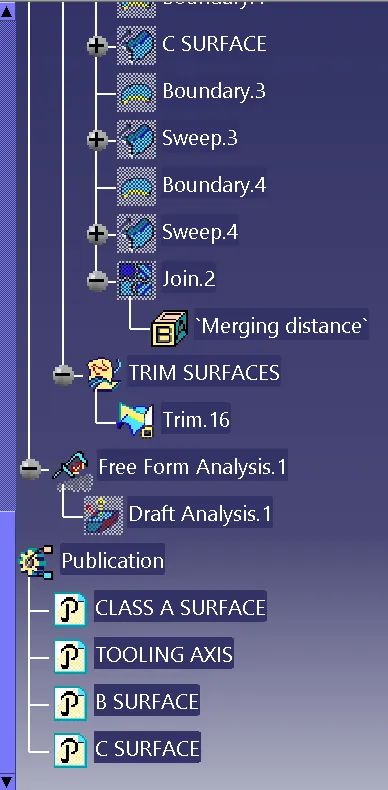
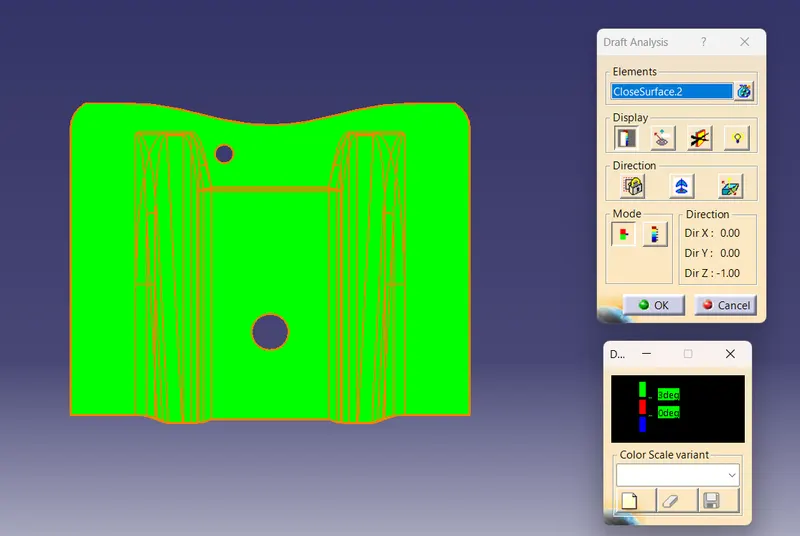
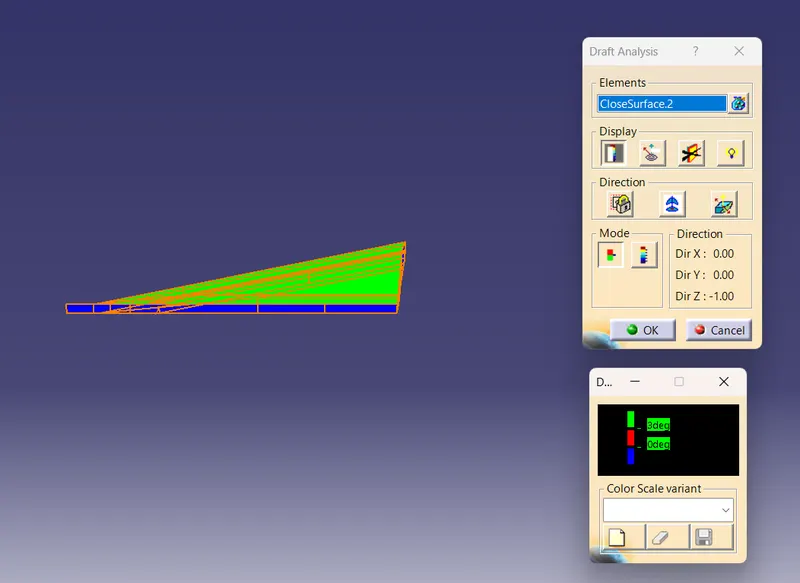
Draft Analysis:-
Views:-
Isometric View:-
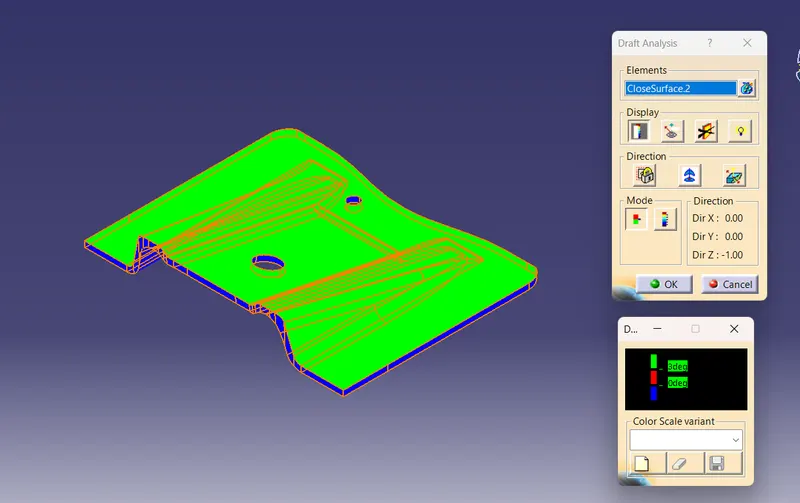
Front View:-
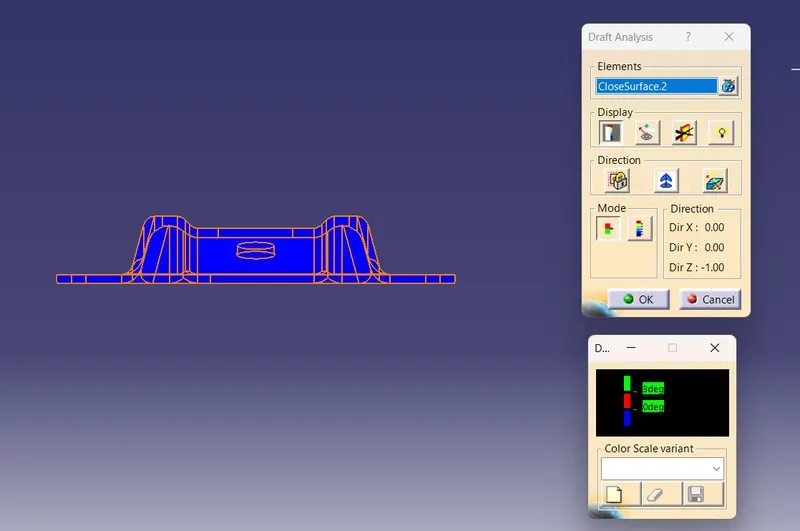
Side View:-
Top View:-