Week 9 - Challenge 1 - Base Bracket Design
AIM: To create the base bracket plastic components through the given Class-A surface and perform draft analysis on the final plastic component.
Objective:
- Create the Toolling Axis
- Creation of class B and Class C surface
- Creating a solid part out of surface modeling
- Draft analysis of class-A surface and final plastic component.
Thickness of Plastic Part - 2.5 mm
Tool used: CATIA V5
Introduction: In this project we are designing a base bracket using given class A surface. The approach includes creation of Class B surface keeping 3 mm thickness in mind for the complete component. The design also included Class C creation from the given parent surface.
Constraints:
- No change in Class A are allowed.
- Part thickness can't deviate by more than +- 30%
- All design rules should be strictly followed.
- All surfaces should be closed before converting to solid
- All faces should meet the allowed draft requirements.
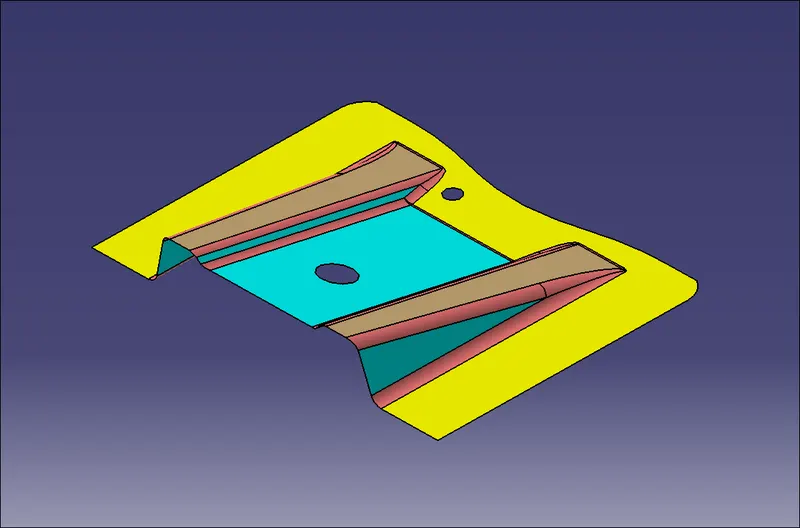
CLASS A: Following surface is given as the input for the component creation.
TOOLING AXIS:
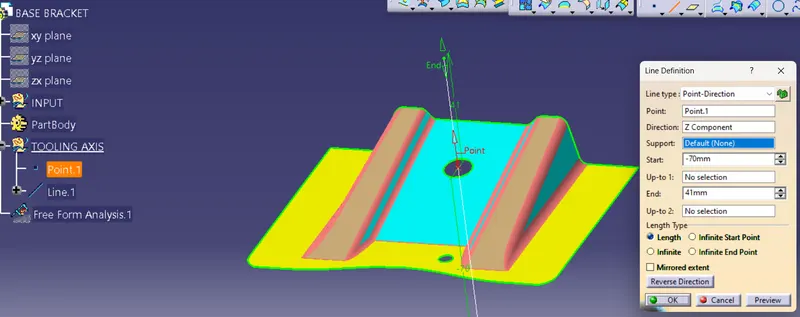
First we have to observe and study the class A surface to create the "Tooling Axis" for the component, and for the above given base bracket z-axis is the best suitable tooling axis. initially, I created a dummy tooling axis on z-axis by considering the reference point crated in the middle of the circle.
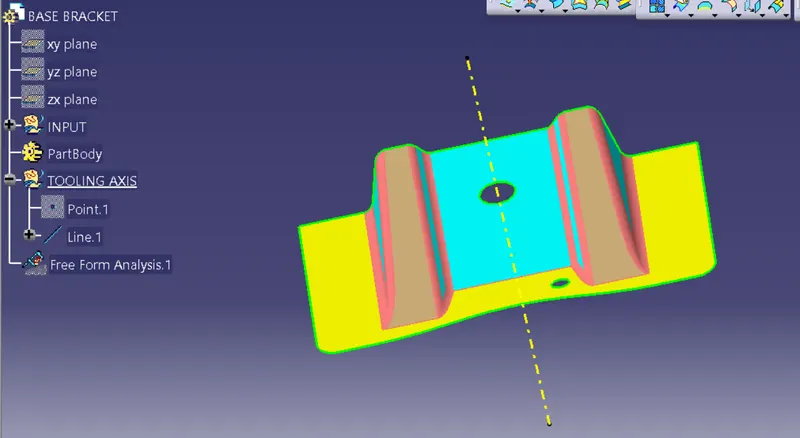
Intersect along with the plane
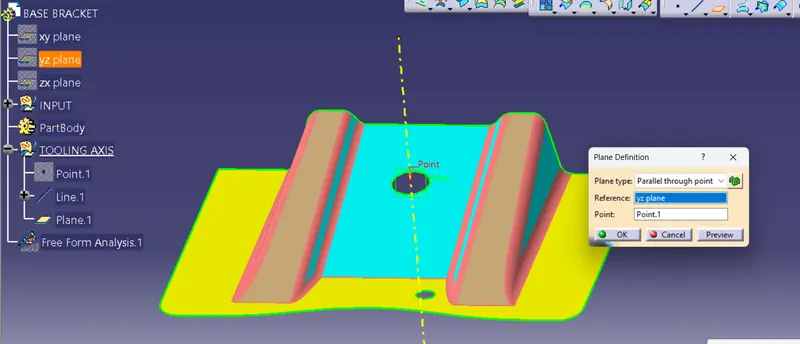
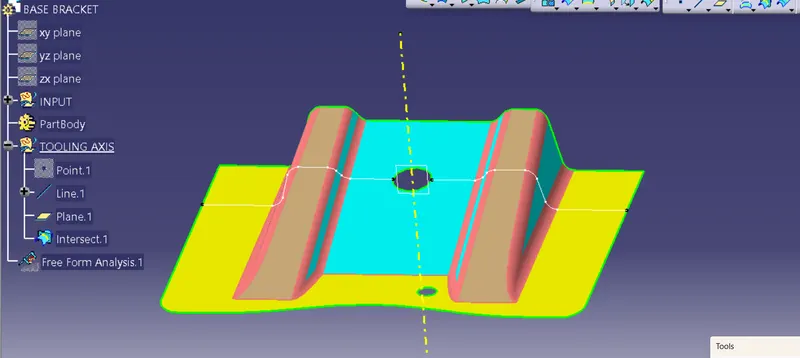
Hide this class-A surface and then create tooling axis by using intersetcing method
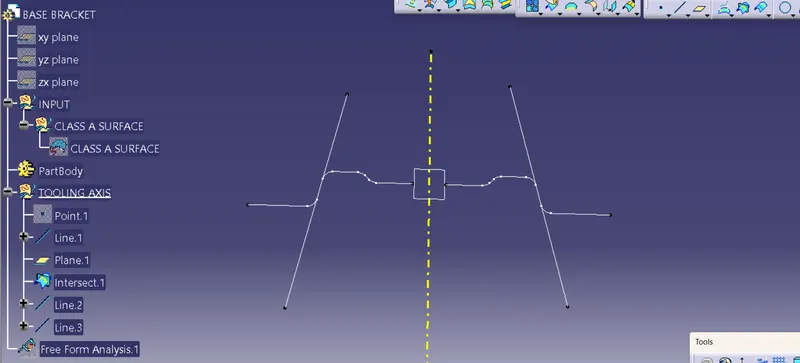
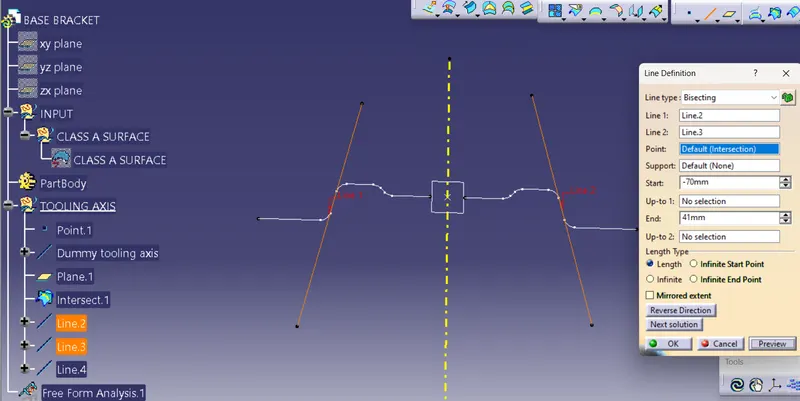
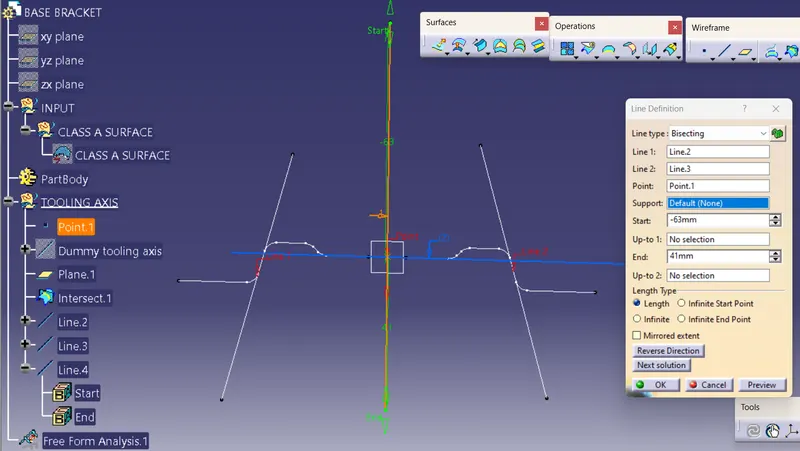
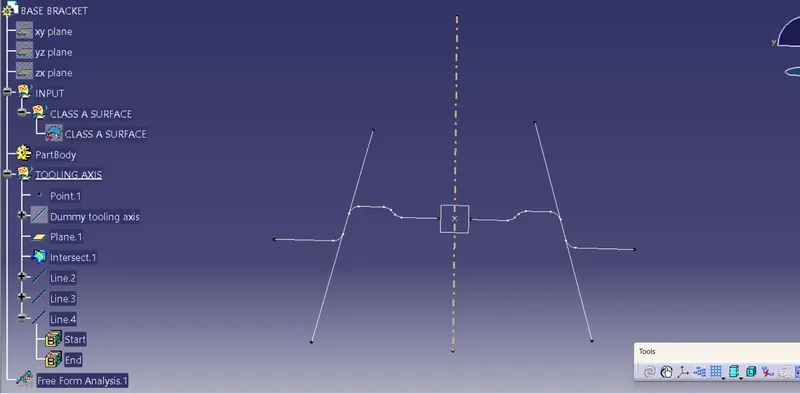
Changing geometrical set
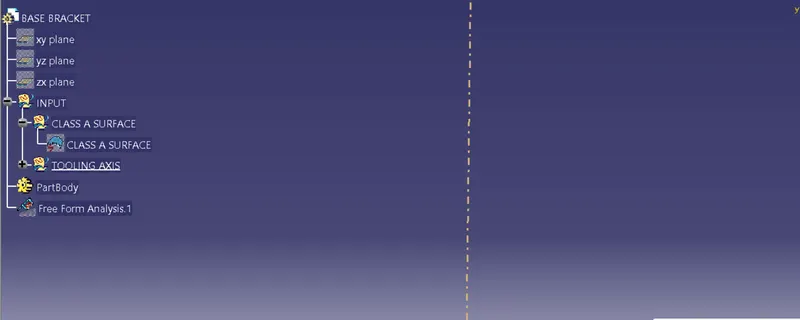
DRAFT ANALYSIS:
To perform draft analysis, click on Insert>Analysis>Feature Draft Analysis
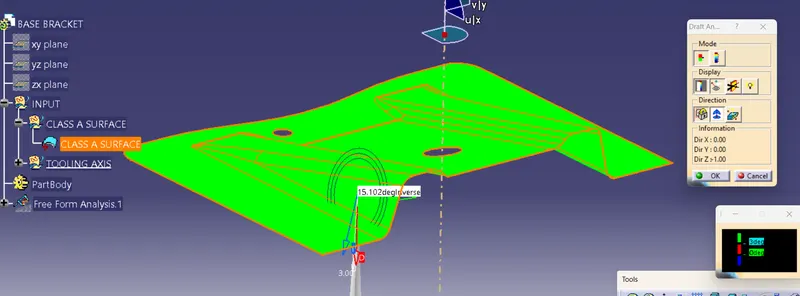
Once the draft analysis toolbar is opened, go to the display block and select the 'Analysis under the running point' command to check the angle for different sides (ribs and inclined plane angles) on the class A surface. The color scale on the bottom visualizes, whether the draft angle meets the requirements or not (3 deg) by indicating the colors Green, Blue and Red. Once the draft angle analysis was done, we need to align and fix the compass to the tooling axis of the class A surface.
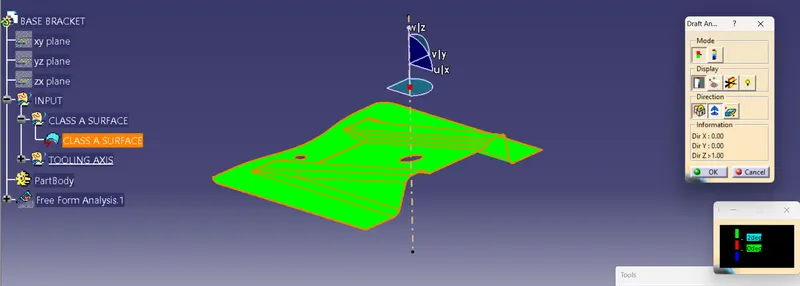
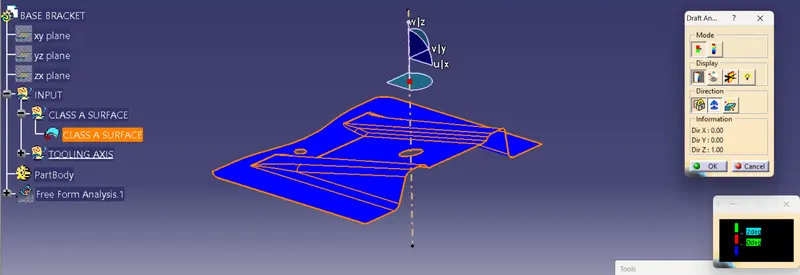
To align and fix the compass to the tooling axis, go to the Direction block in the draft analysis toolbar and click on the 'Use the compass to define the new current draft direction option (or just click on the compass symbol). Now bring the compass to the surface and align it to the tooling axis of the class A surface and click on the lock symbol beside the compass in the direction block. Once we click on 'ok' on the draft analysis toolbar, we can finish the draft analysis process.
When we check inclination angle shows 15 degree so we have to give maximum 15 degree but here we give 3 degree
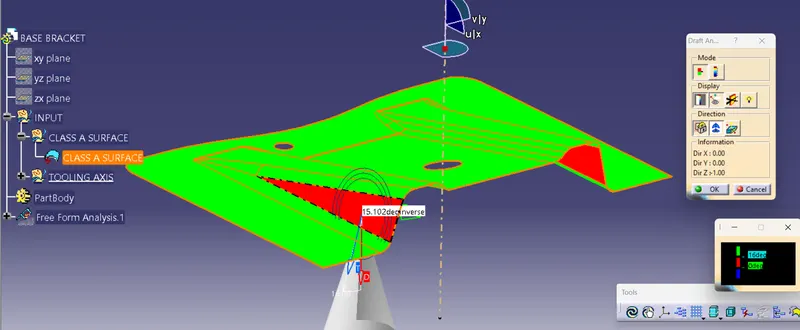
And when we give 16 degree it shows error in red color
CLASS B SURFACE:
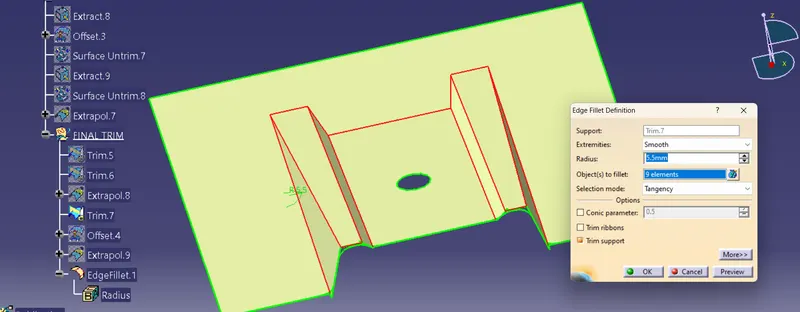
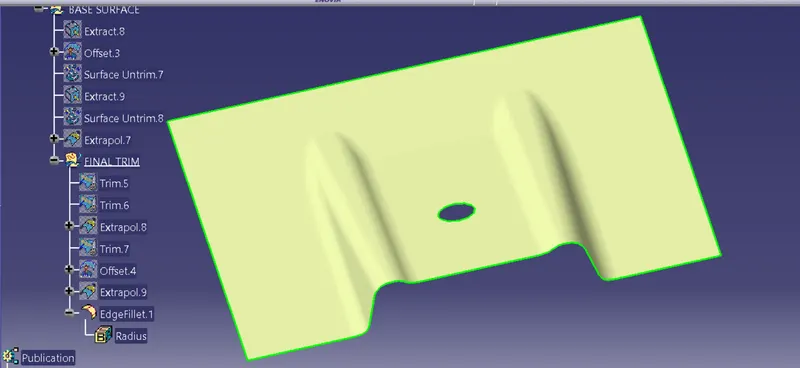
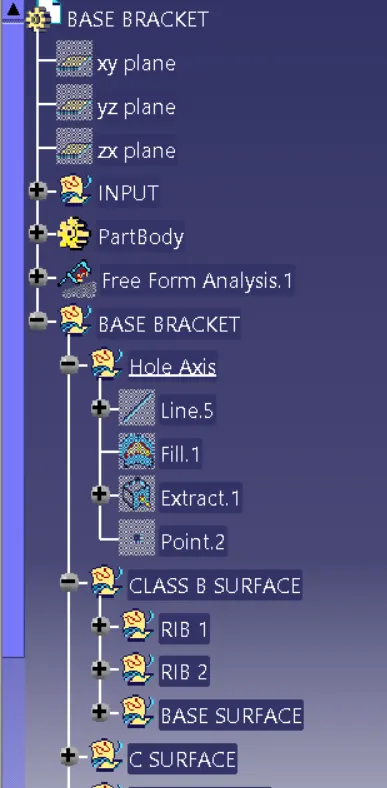
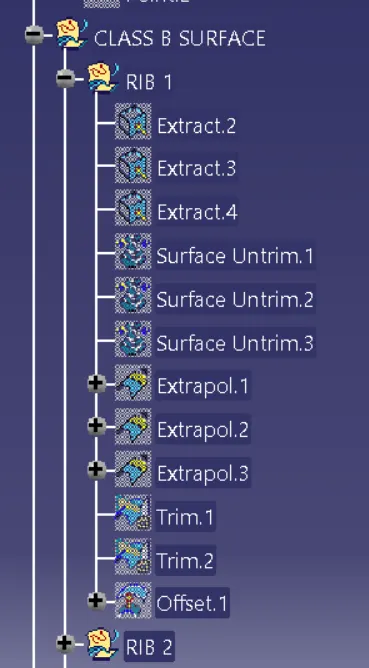
To create the class B surface, I considered the entire surface has 3 parts 'Rib-1, Rib-2, and Base surface'. If we directly offset the class A surface, fillets may lead to cause an error, to avoid the errors we need to extract the surfaces and untrim the extracted surfaces and extrapolate those untrimmed surfaces with point continuity. Now trim those extrapolated surfaces to the required shape. And finally, fillets were given to the final trim.
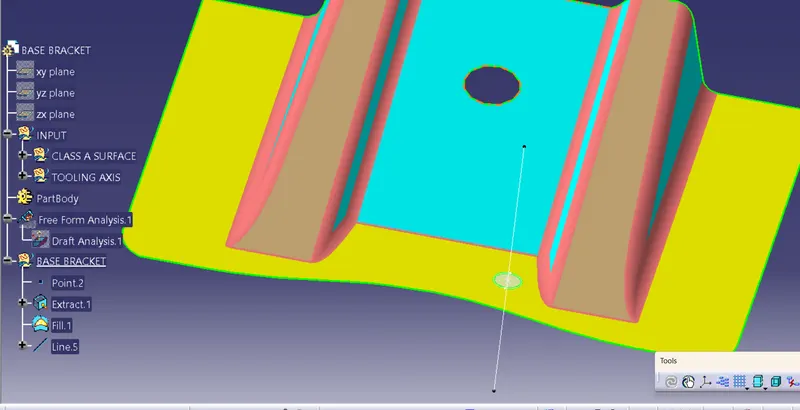
Now Hide this point and axis and insert a new geometry set and name it BASE BRACKET where we can create B SURFACE
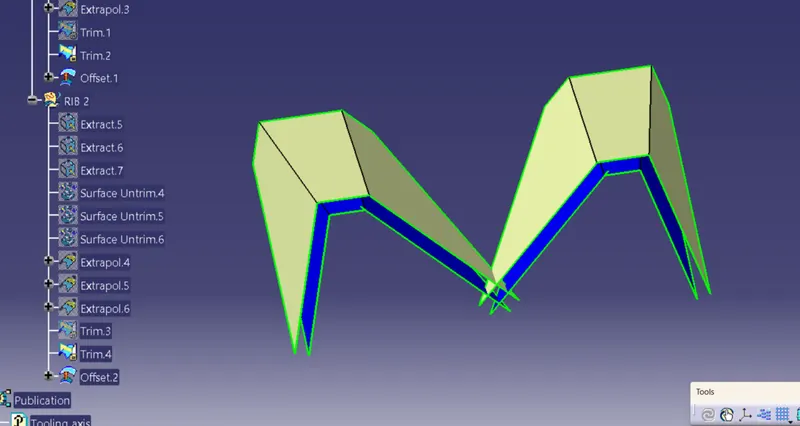
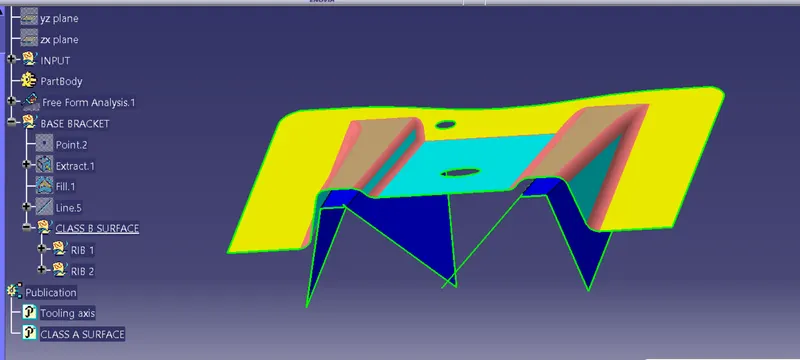
Create rib 1 and 2 (Thicken the surface)
Extract the surface as required and then hide class A surface
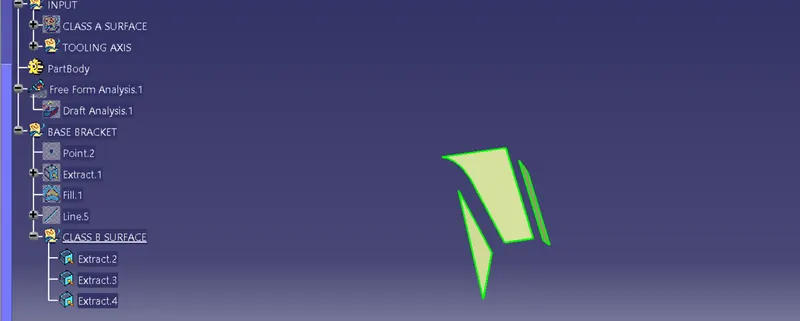
Now untrim them by using untrim command
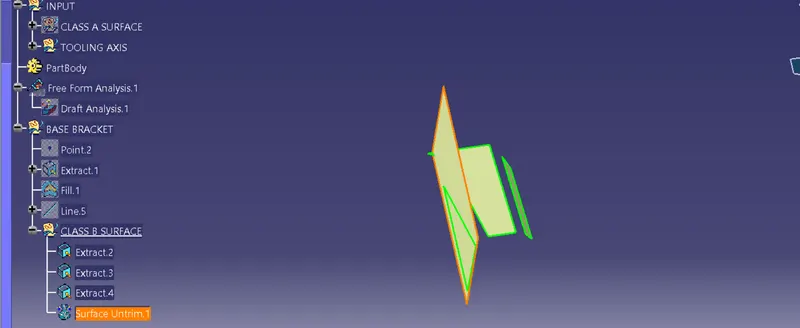
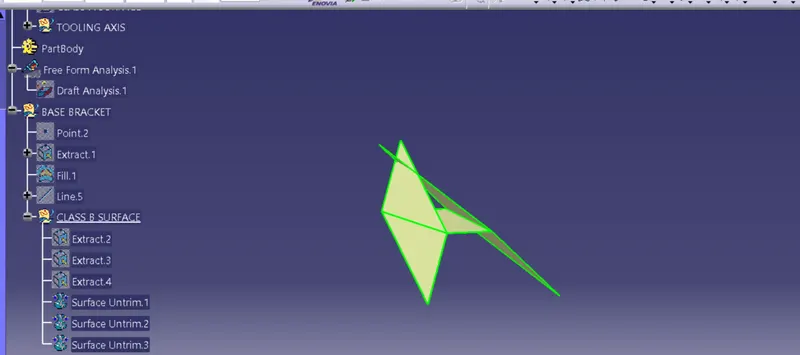
Extrapolate it upto 10mm
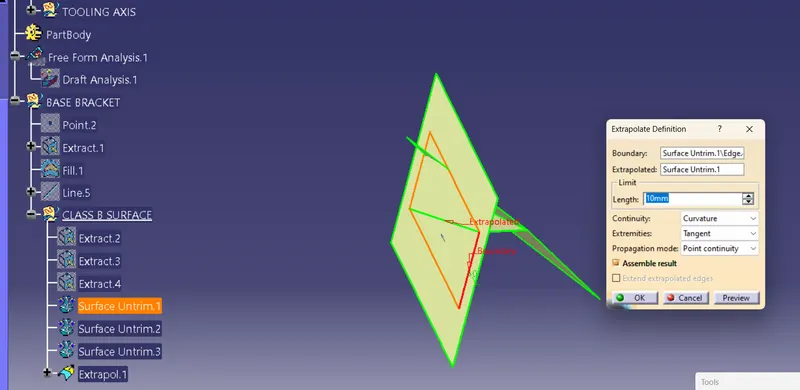
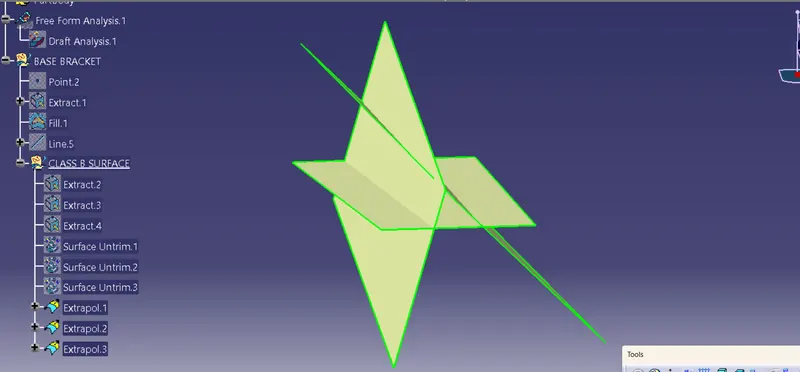
Trim all the surface
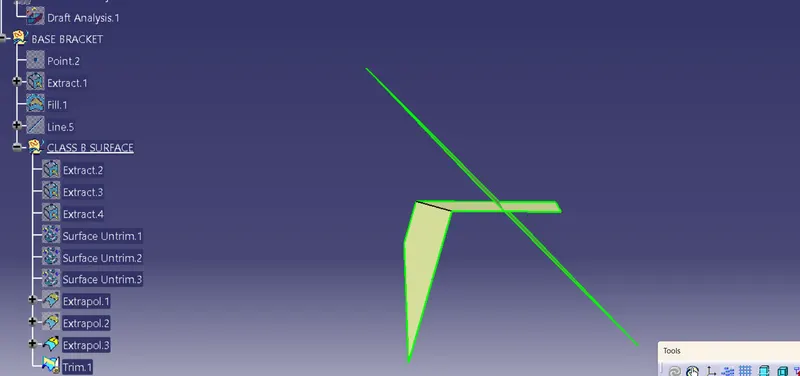
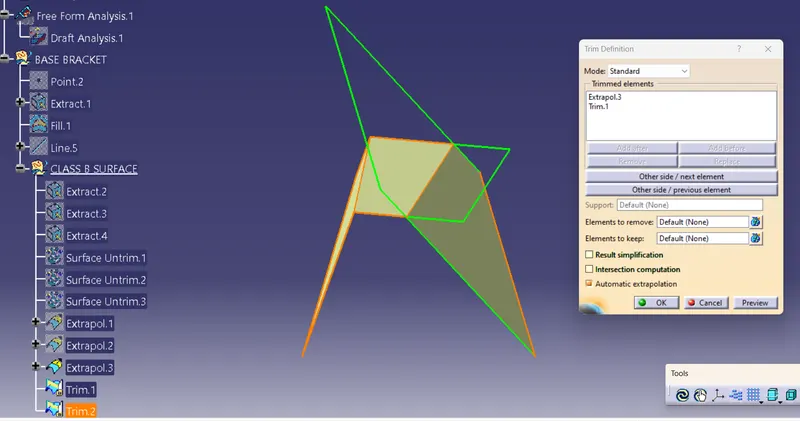
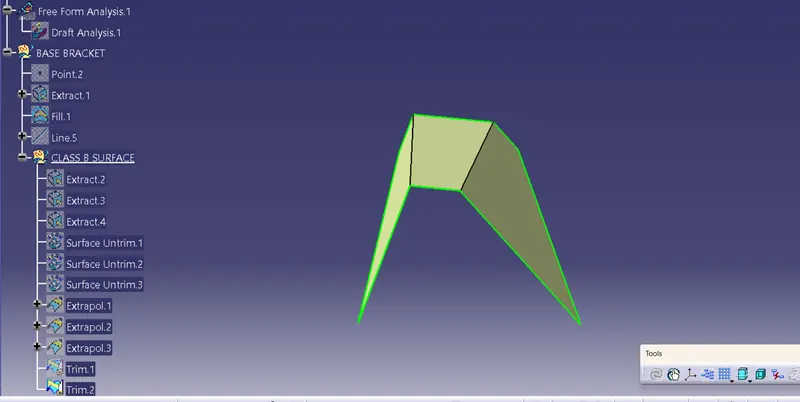
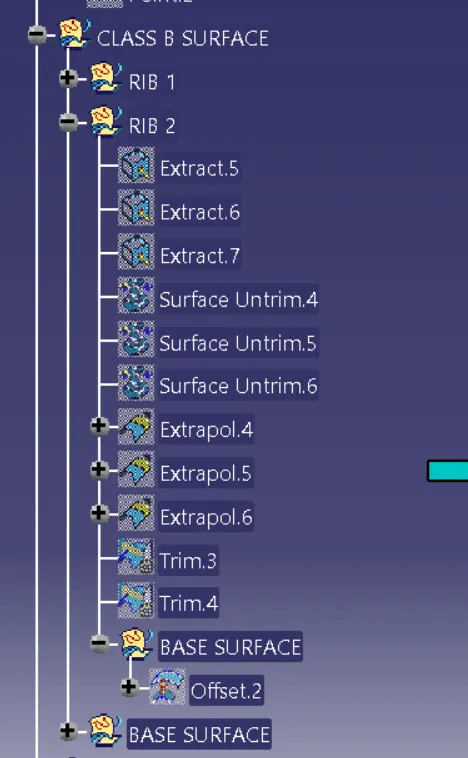
Do the same process for other ribs
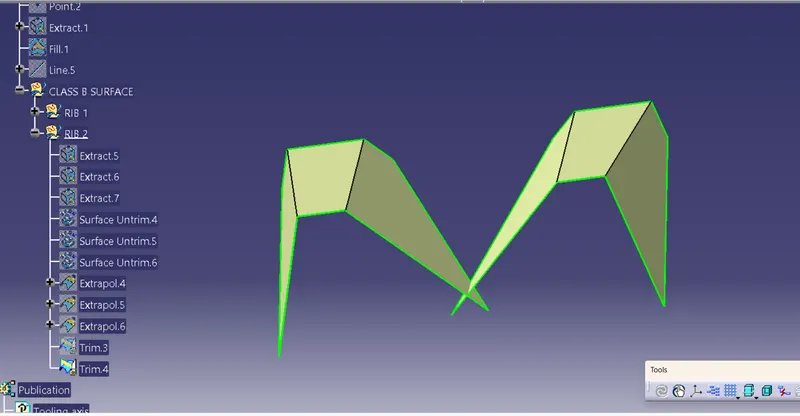
Take offset of 2.5mm from RIB 1 and RIB 2
BASE SURFACE CREATION
Extract required surface and make offset 2.5mm
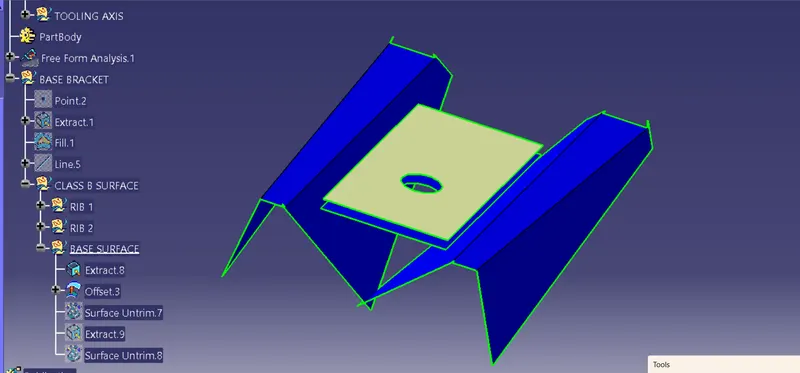
Now extract class A surface and extrapolate surface trim upto 10mm
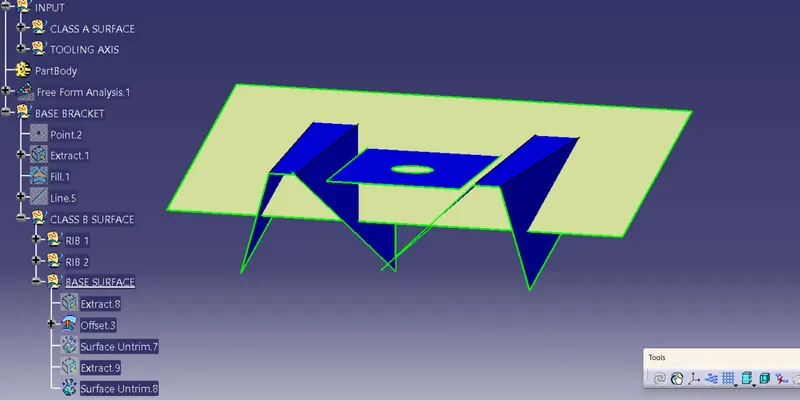
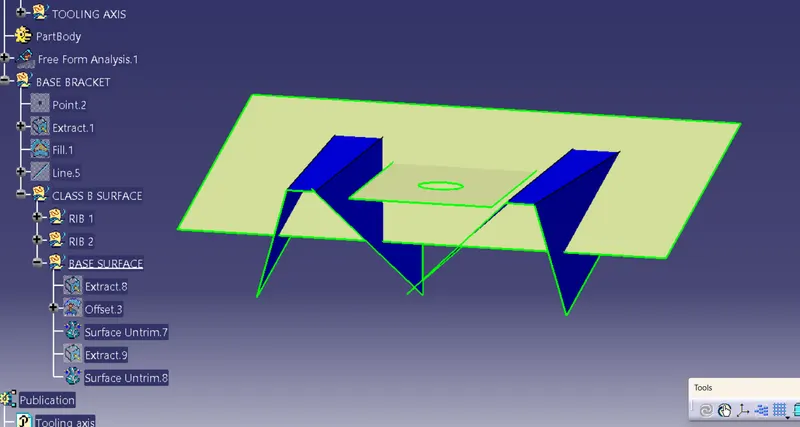
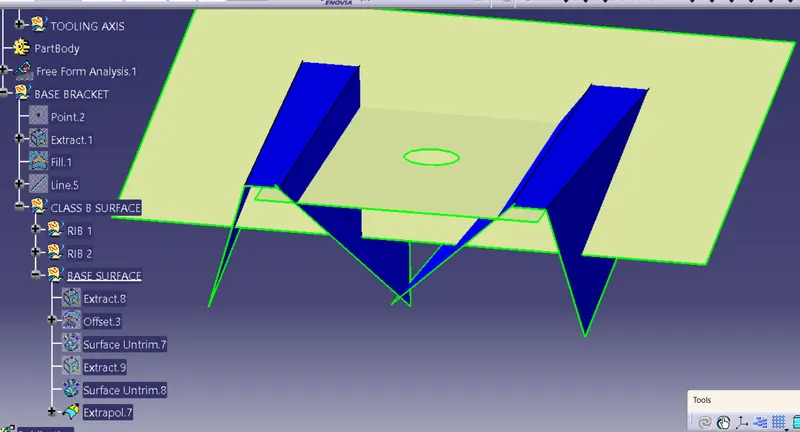
Now Trim them
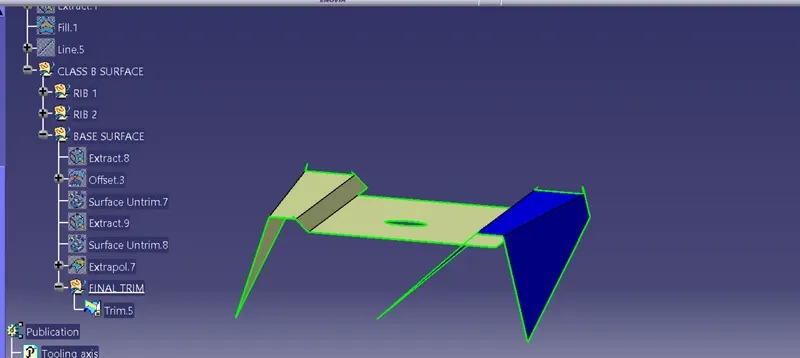
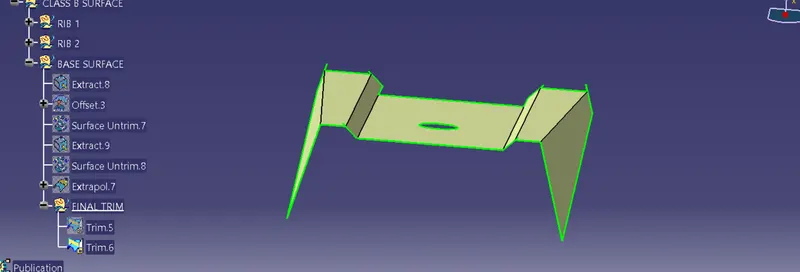
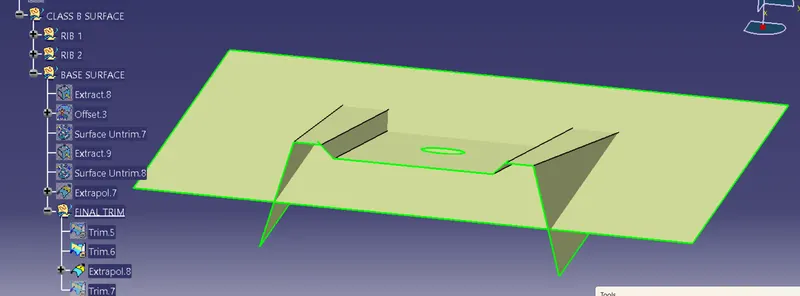
Trim from base surface
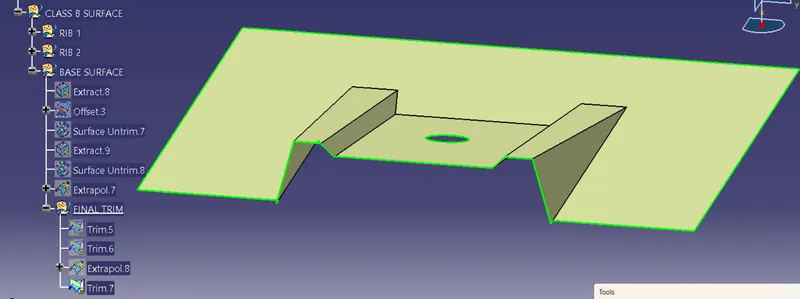
Now the Class B Surface is ready But here is some trouble shoot base plane is going to touch class A surface so for that we have to do offset 2.5mm from the base plane
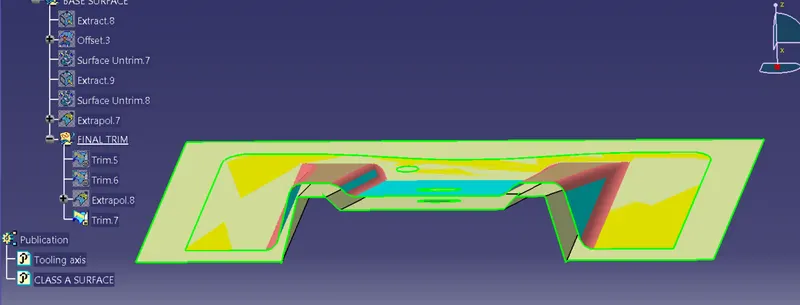
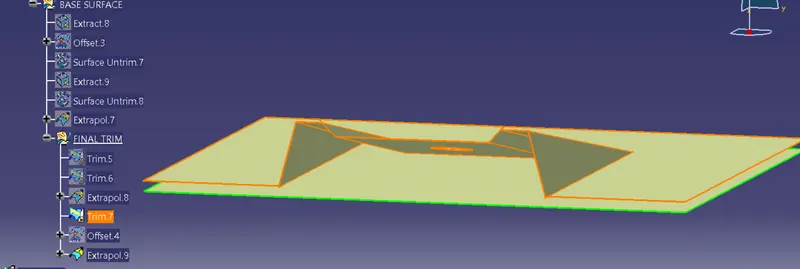
Trim it
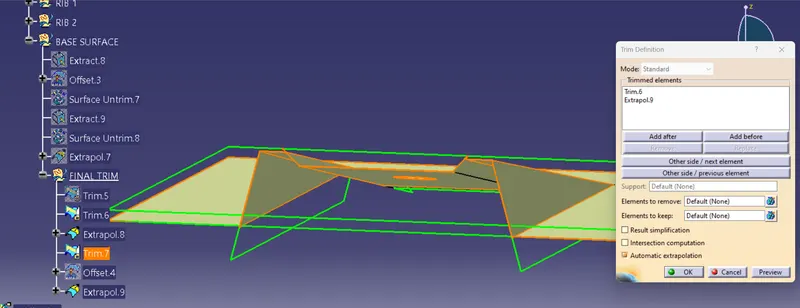
Here we can see that 2.5mm offset maintain across the base plane
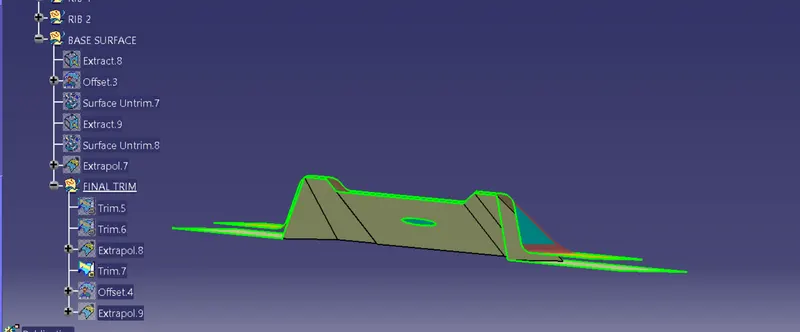
Now give fillets to the class B surface (Here we take 5.5mm fillet due to offset is 2.5mm and fillet radius is 3mm)
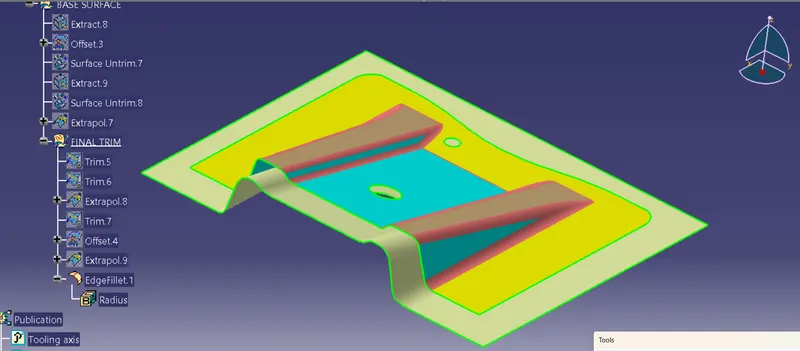
Class C Surface:
It is the combination of Class A, Class B and Class C surfaces. To create a class C surface, I used the sweep command by considering the outer boundary of the class A surface. In the sweep command, go to the 'line' command in the 'profile' block and the subtype is 'with draft direction'. Now select the outer boundary and tooling axis, give 3 deg in the angle (the draft angle for a plastic component is 0.5 to 3 deg) and select the direction to sweep, in this condition the class B surface is under the class A surface so select the inside down arrow to sweep. The same procedure is repeated for the two circles on the class A surface. Now I joined all the sweeped surfaces by using the 'join' command and then I trimmed the Class A, Class B and Class C surfaces to make a closed surface, to make a Solid body.
Boundary creation and Sweep command:
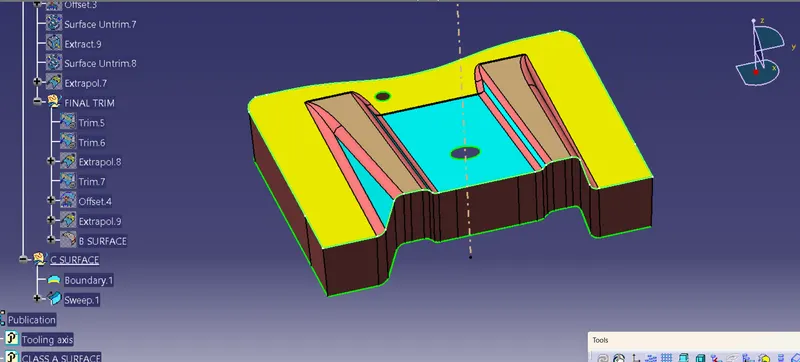
Use draft in sweep command to fill the circular hole
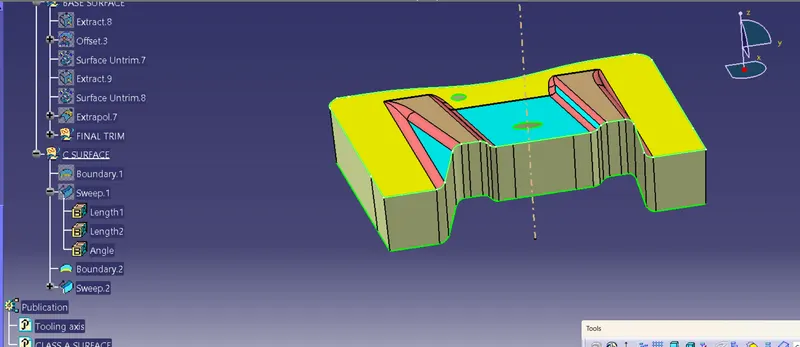
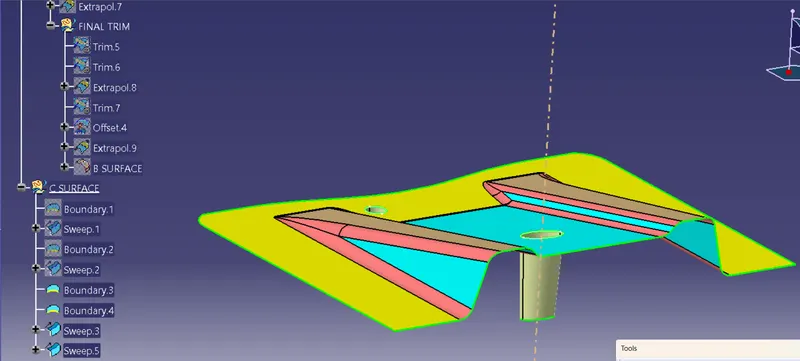
Join surface C with surface A
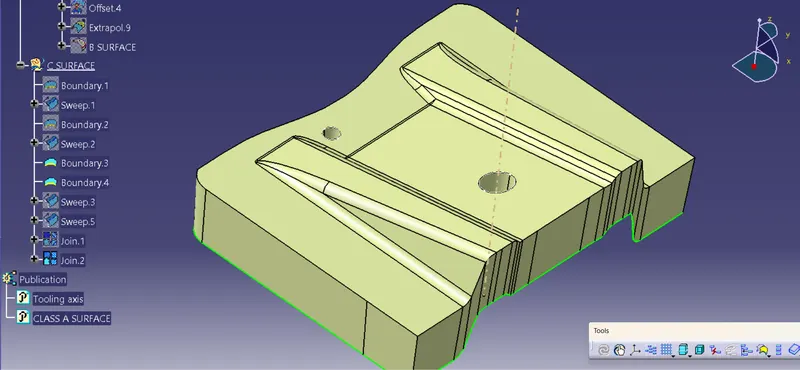
Open new geometrical set and give name TRIM SURFACE
Now unhide the surface B and trim with surface C
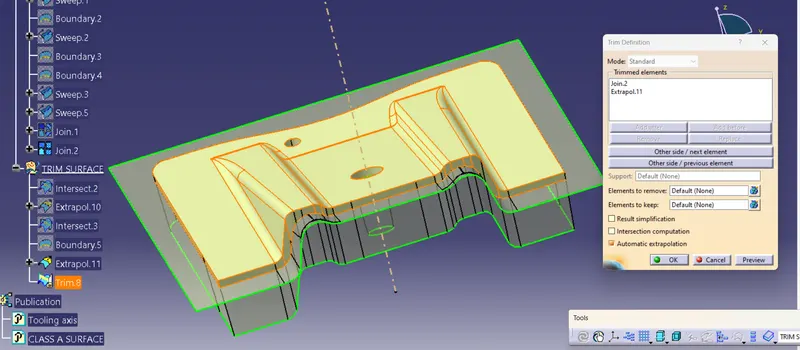
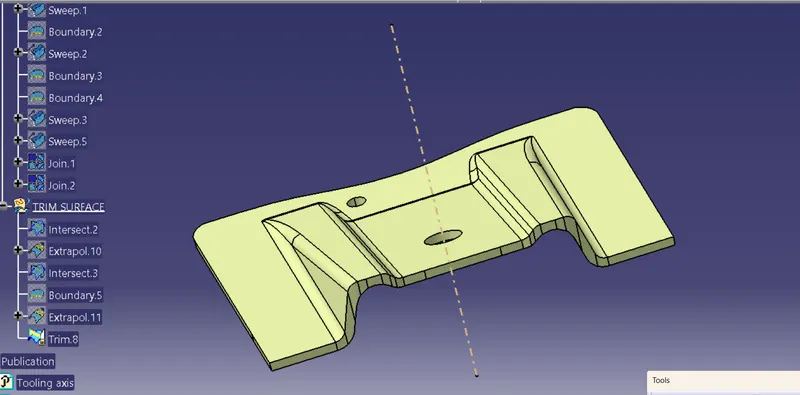
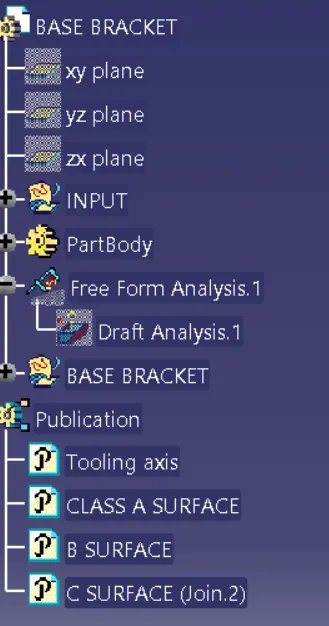
Published the surface A,B and C
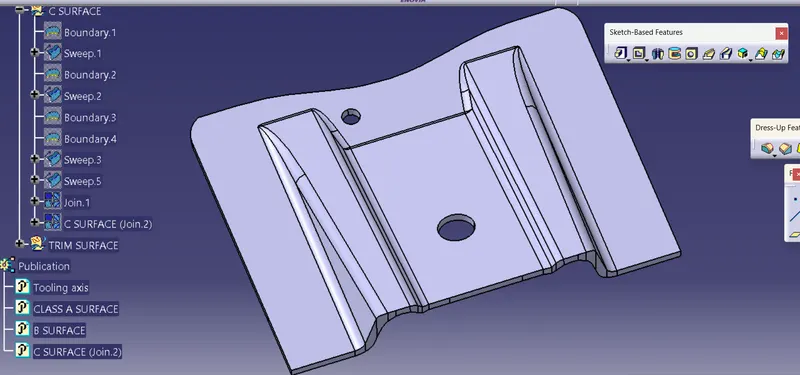
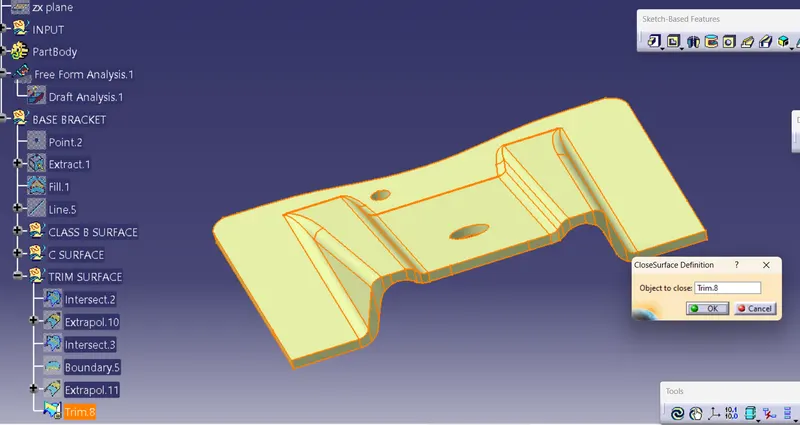
Now we have to make it solid body
- Switch to the part design
- Select close surface
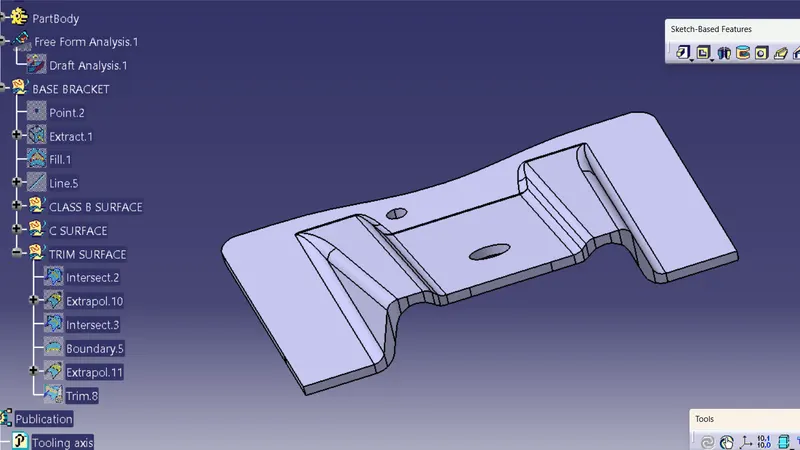
TREE STRUCTURE
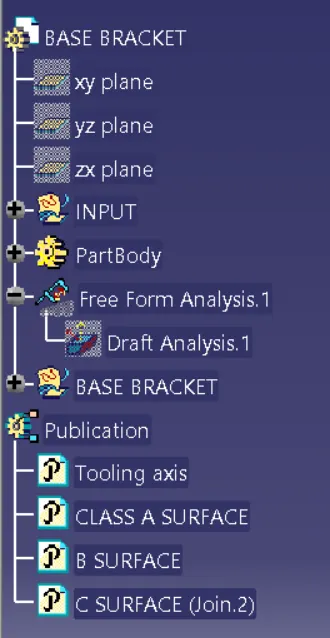
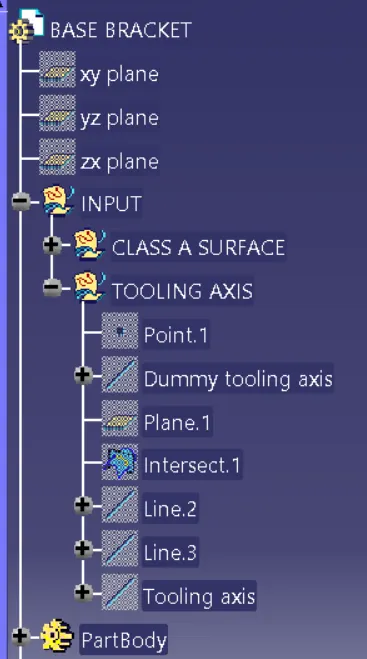
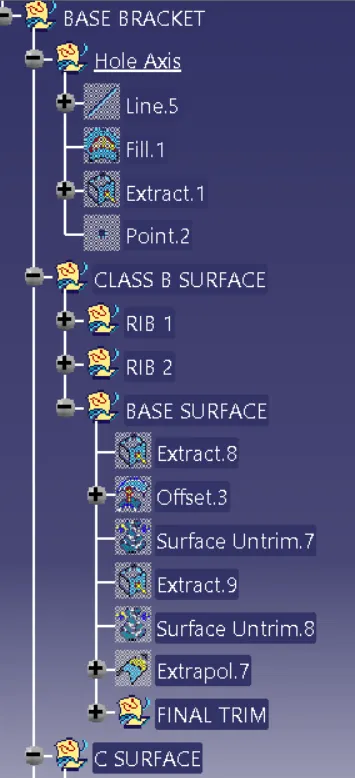
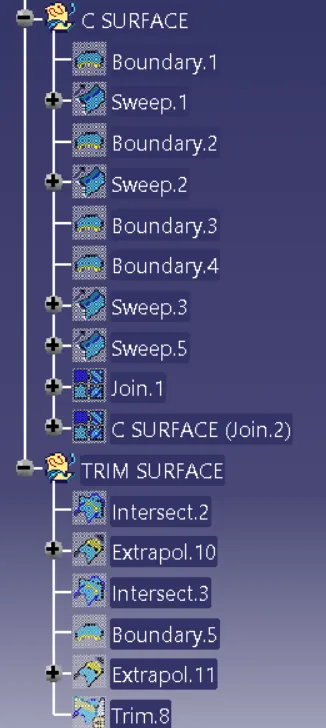
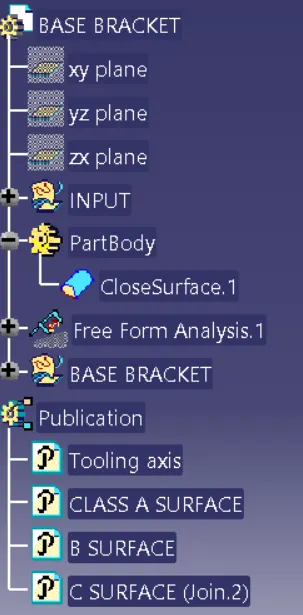
ISOMETRIC VIEW
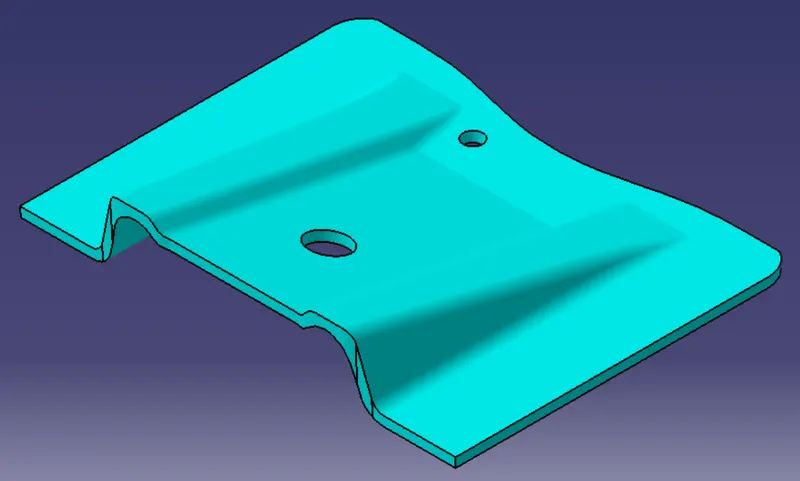
FRONT VIEW RIGHT SIDE VIEW
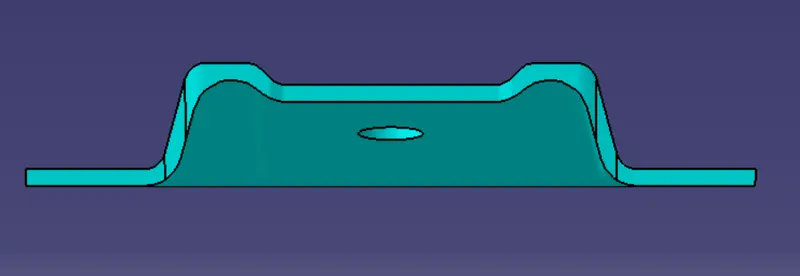
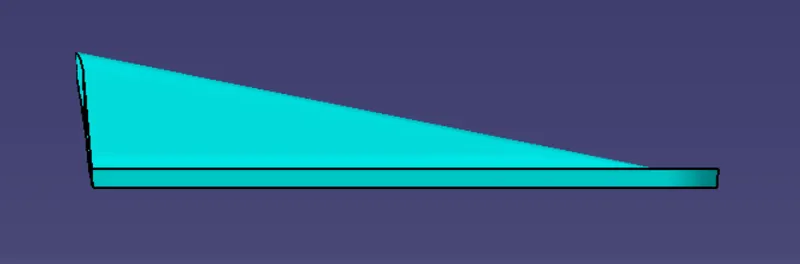
TOP VIEW
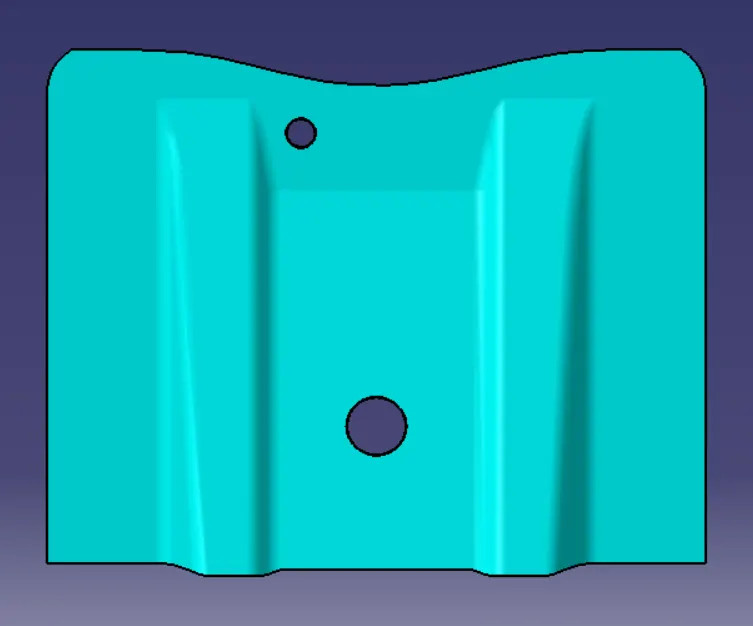
CONCLUSION:
Here we studied surface modeling on Base Bracket Plastic Component through given input Class-A surface. Through the Class-A surface we create Class-B and Class-C surface and their solid body feature.
ISOMETRIC VIEW
LINK:
https://drive.google.com/file/d/1jX216GHtqQlQwog3UW9t_ghQUXnNLRvx/view?usp=share_link