Week 9 - Challenge 1 - Base Bracket Design
BASE BRACKET
Aim:
To create a Base Bracket Plastic Component through a given Class A Surface and perform Draft Analysis on the final plastic component.
Objectives:
- Creation of Tooling Axis.
- Creation of Class B and Class C surface.
- Draft Analysis of Class A surface .
Procedure:
CLASS A SURFACE :
CLASS A is a given surface for to continue with the design process first we need to find out the tooling axis for the surface
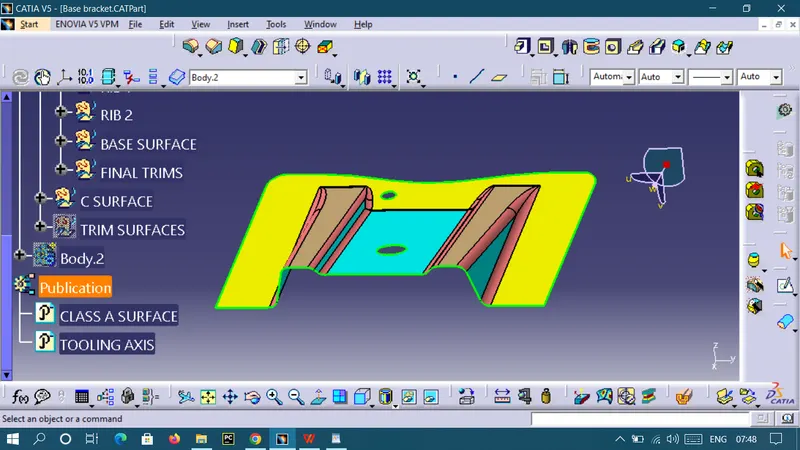
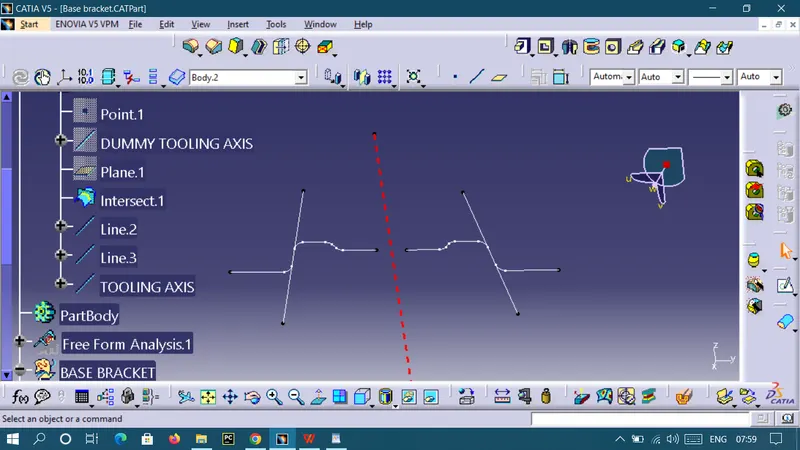
TOOLING AXIS:
We need tooling aixs. So first take a intersection for CLASS A SURFACE and create a line in both sides, then create a bisecting line for that two lines and reference point take center point.
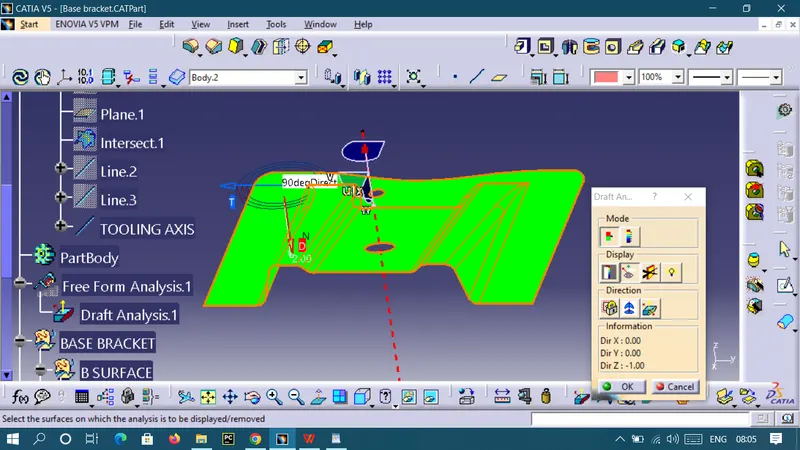
Draft Analysis for Surface A:
The analysis is done for 3degree draft.
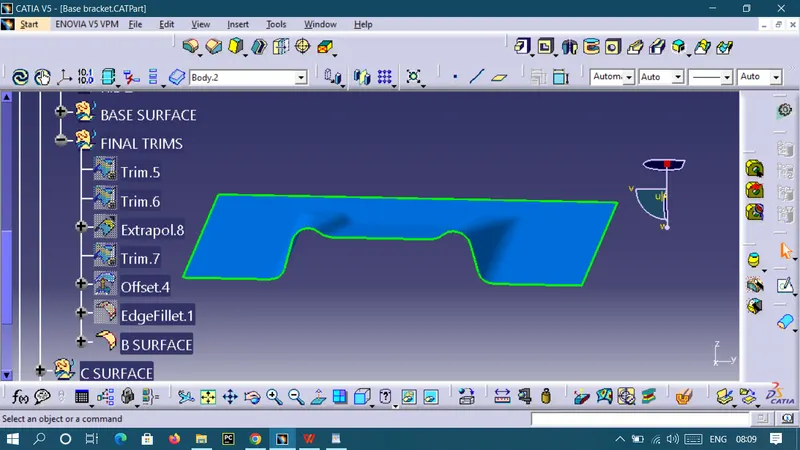
CLASS B SURFACE:
Now to create class B, we extract the surface from class A and unwrap them to get the original parent surface. That surface can extrapolate with point continuity and curvature. These surfaces are offset to the required thickness. After compensating, all surfaces are trimmed to the required shape. The required fillets are provided for the surfaces.
CLASS C SURFACE:
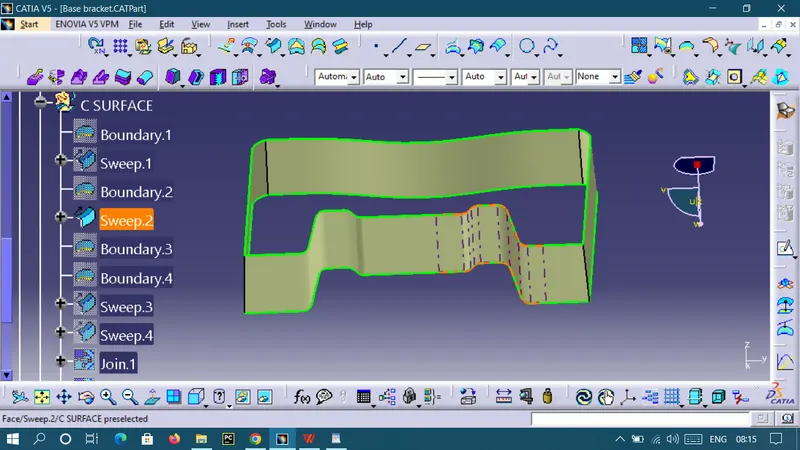
To create this surface, we extracted the boundary of class A using Multi-Extract and then converted into a smooth curve. Now this smooth curve is swept by a draft of 3 degrees in the draft direction.
FINAL TRIM:
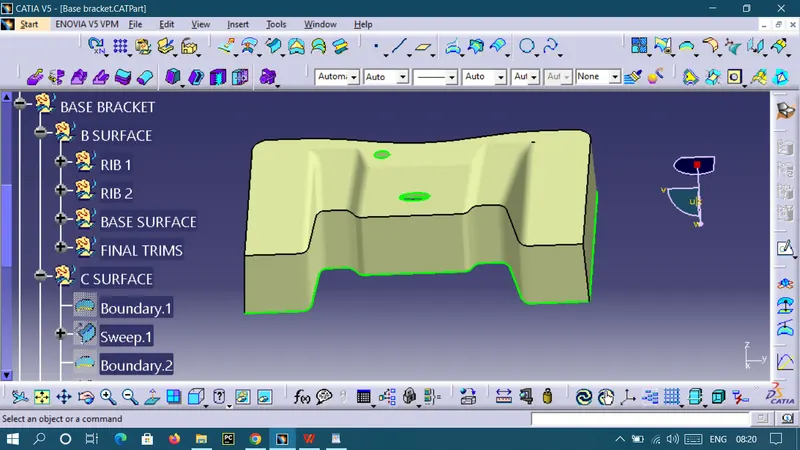
To ensure that there is no open boundary between class A and class C, we have used the join option to create a single body.
CLASS A + CLASS C
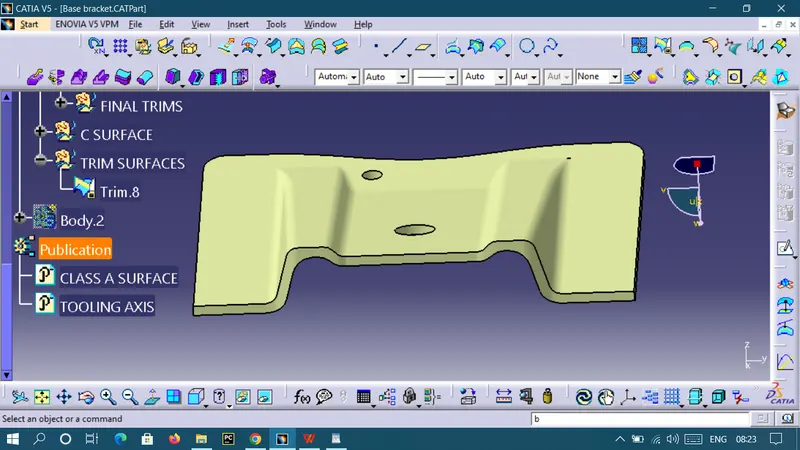
TRIM SURFACES:
CLASS A + CLASS B + CLASS C
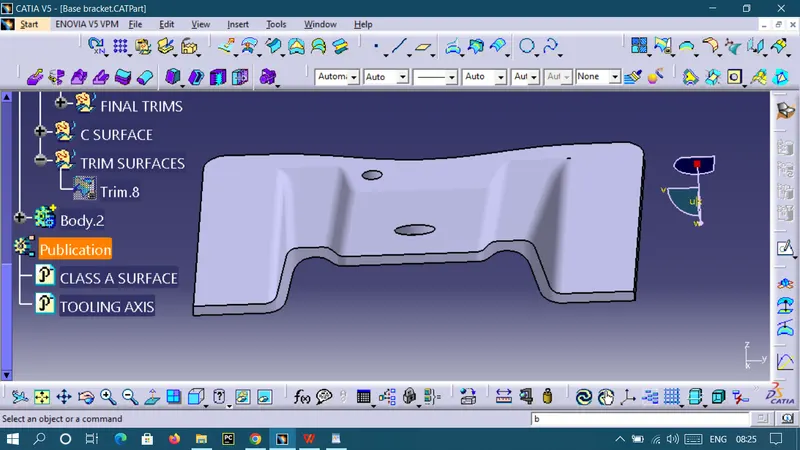
Thickness of the body:
Create a Closed thickness body surface
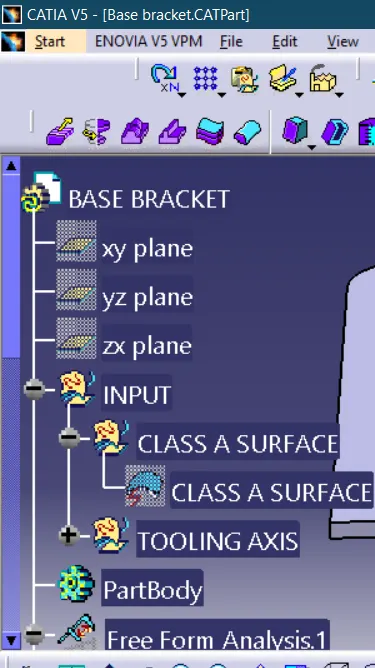
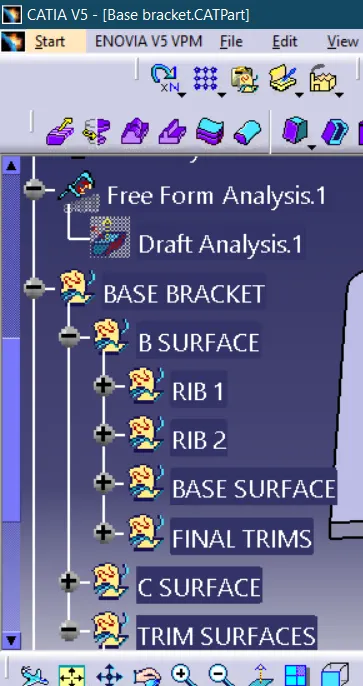
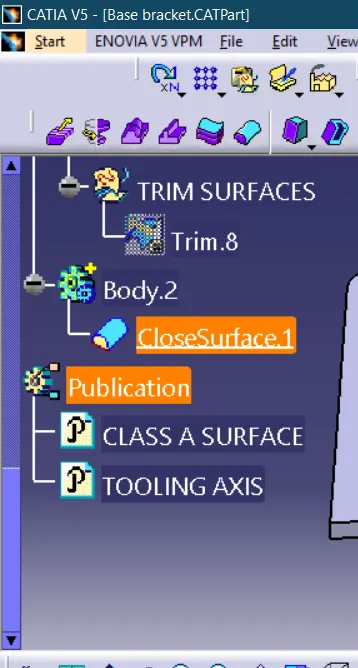
Geometrical Tree Structure:
VIEWS
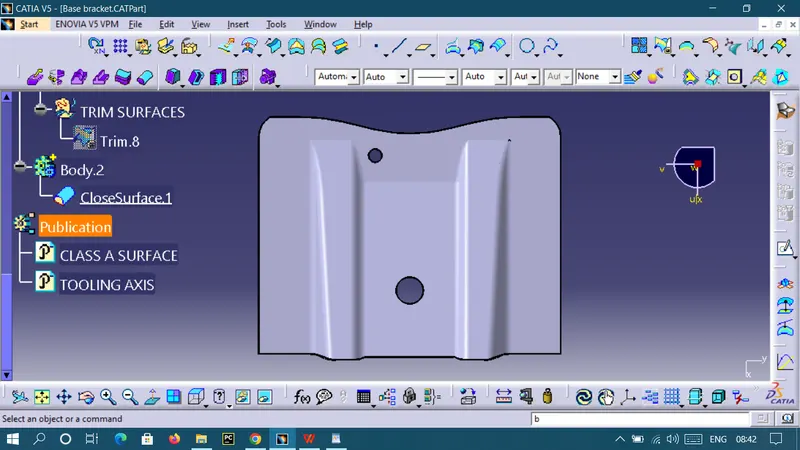
Top view
Side view
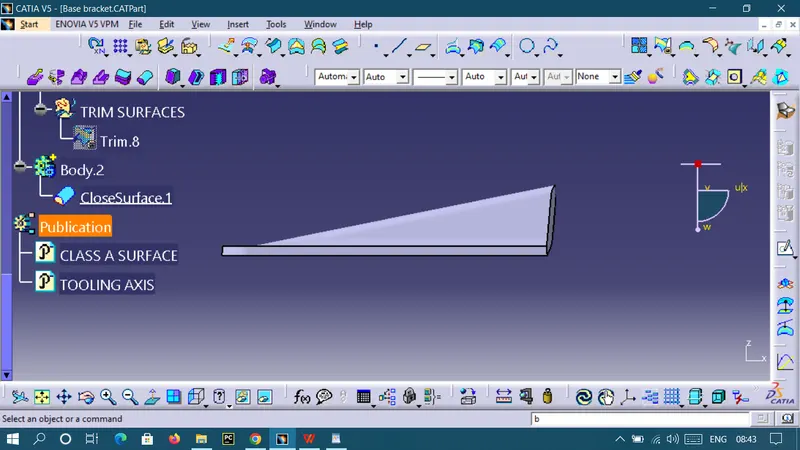
Front view
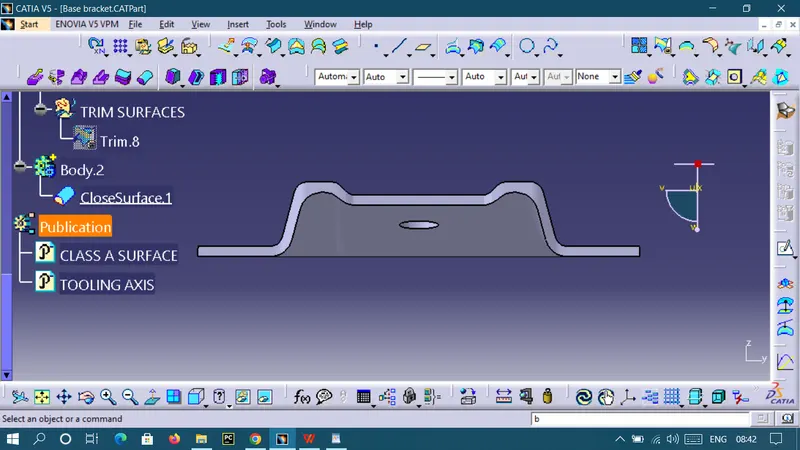
Isometric view
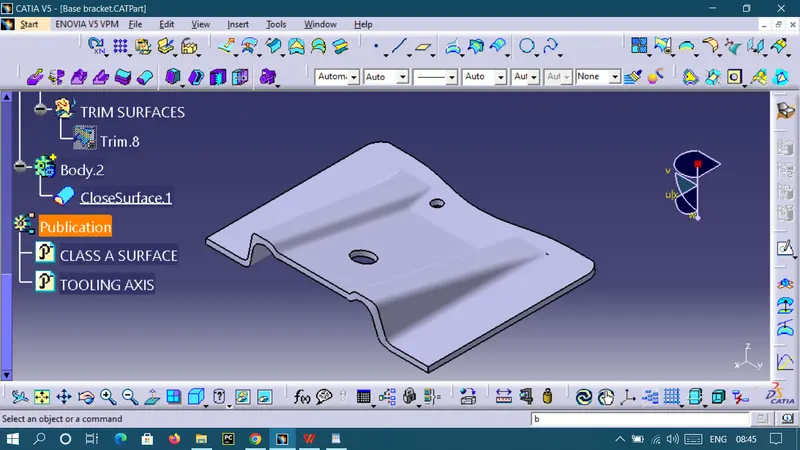
RESULT:
Thus, the plastic components of BASE BRACKET is created for thickness 2.5mm.