Week 9 - Attachment Feature Creation (Ribs & Screw Boss) - Challenge 1
Ribs and Screw Boss for drill handle
To create drill handle plastic component with ribs & screw boss from Class A surface.
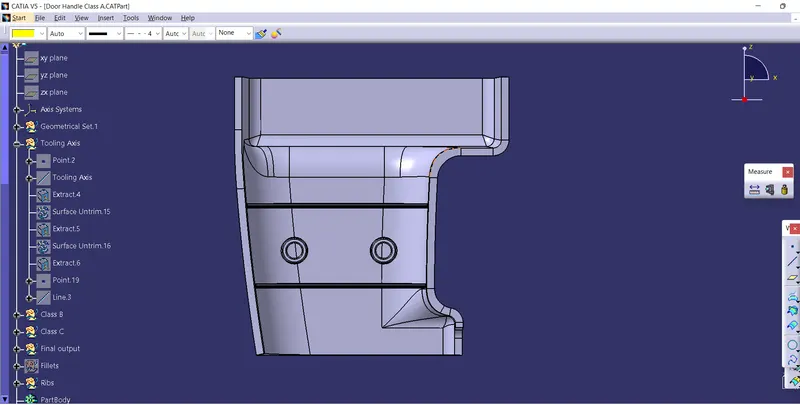
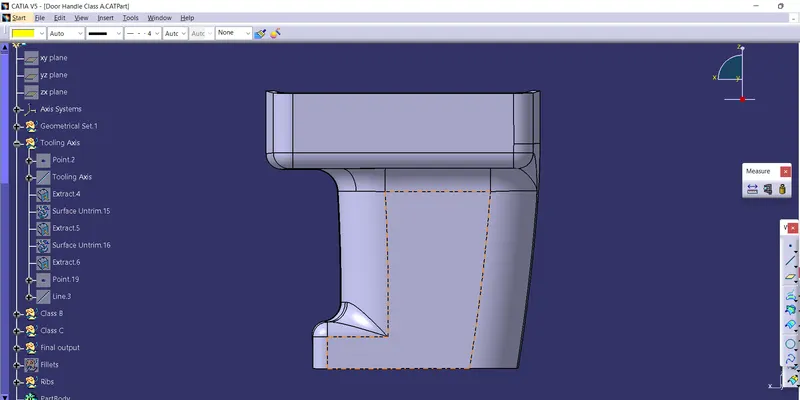
1. A draft analysis made on Class A surface for that tooling axis created using point to direction method in Y axis.Tooling Axis is the direction in which core and cavity opens. In draft analysis most of the class A surface are in green means with minimum draft of 3 degree.
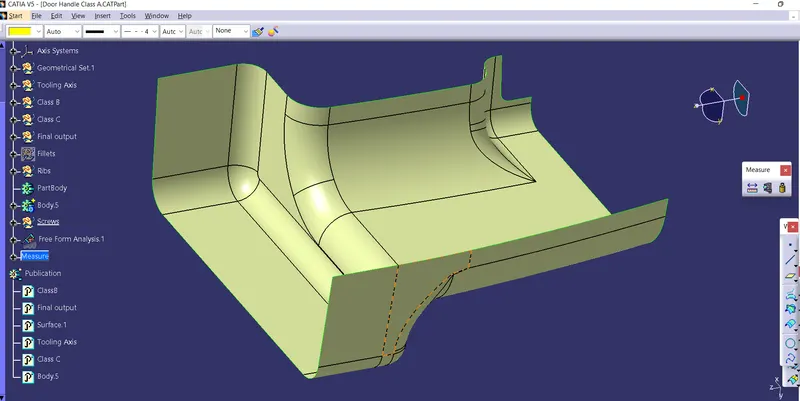 Class A surface
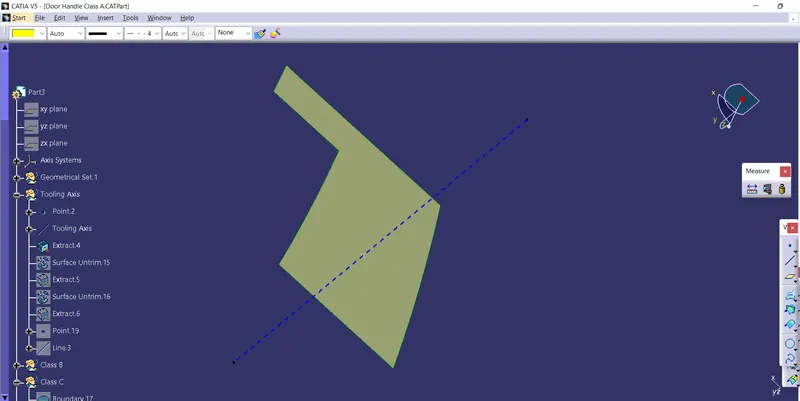 Tooling Axis
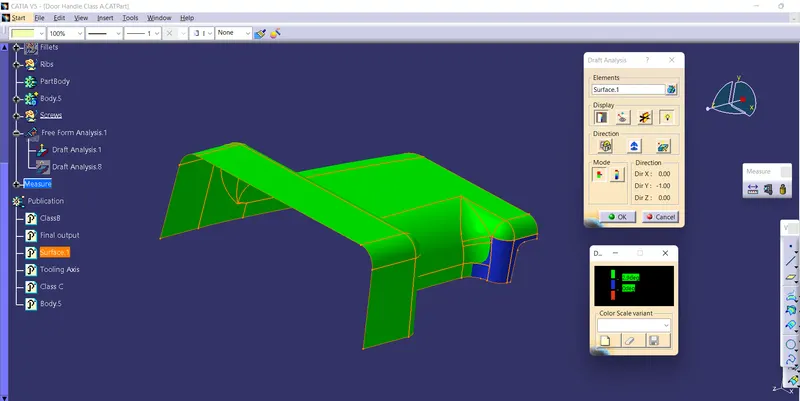 Draft analysis
2. To create Class B surface all surface from class A surface extracted and offset to 2.5 mm in the upper side without fillets. The offset surfaces are extrapolated and trimed with each others. Fillet values are measured from class A surface and given to class B surface by adding or subracting the thickness value to it.
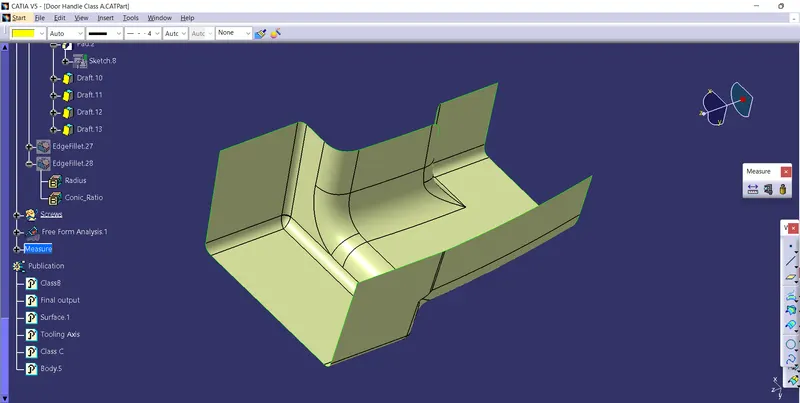 Class B surface
3. To created Class C surface all the boundaries from class A surface extracted and Sweeped using draft to direction method in that 93 degree given to the surfaces which are parallel to tooling axis and 90 degree for the surfaces perpendiculer to the tooling direction.
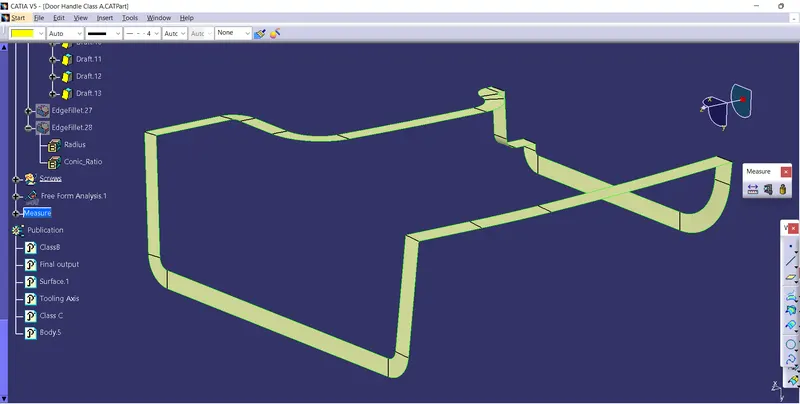 Class C surface
4. To get final from final putput from surface workbench class A surface and class C surface are joined and trim the join of class A surface and class C surface with Class B surface.
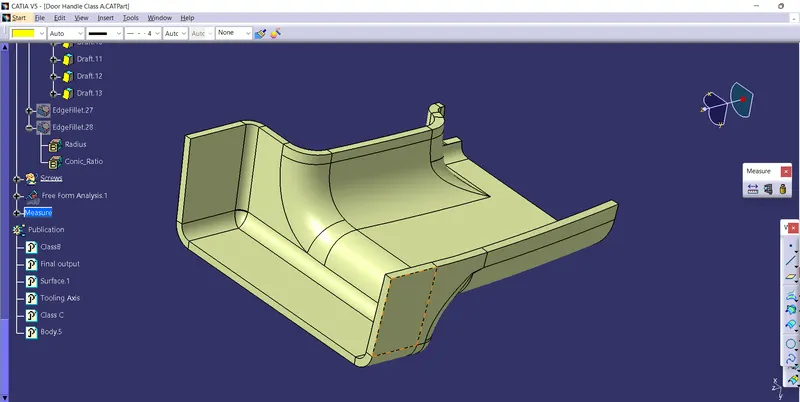 Final output from surface workbench
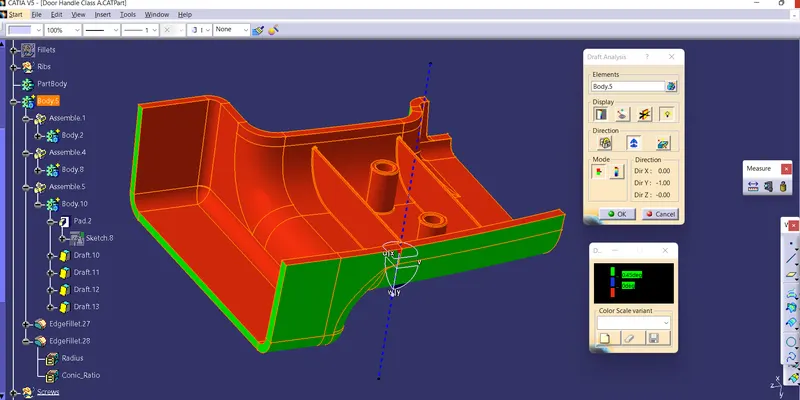
5. Final output converts to solid part in part workbench using close surface and ribs & screw boss are made in part workbench.
To create ribs, line was created in sketch and extrude to 12.5mm which was 5 times greater than the wall thickness of the plastic component and 1mm thickness given to it in part workbench Which was 0.4 times greater than the thickness of the plastic component.Minimum draft value are given to it 0.5 degree and maximum fillet value 0.25 mm givento it.
To create screw boss for 6mm screw, screw have to crreated with 5.2mm holes. Two circles created in sketch with dia of 5.2mm and 8.2mm. The wall thickness for screw boss given as 1.5 mm each side which was 0.6 times greater than the wall thichness of the plastic component. Minimun draft valuve of 0.5 degree given to it . The height & hole ratio of the screw boss should be less than 3.
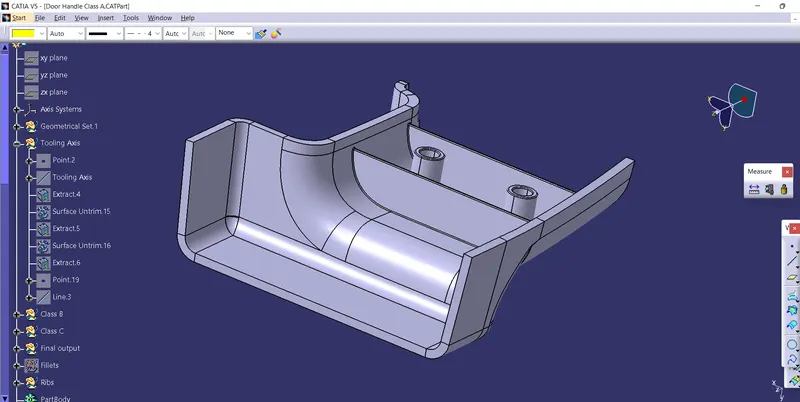
 \
\ \
\
6. Finally draft analysis made on plastic componet in that class A surface are in green means with draft of 3 degree.
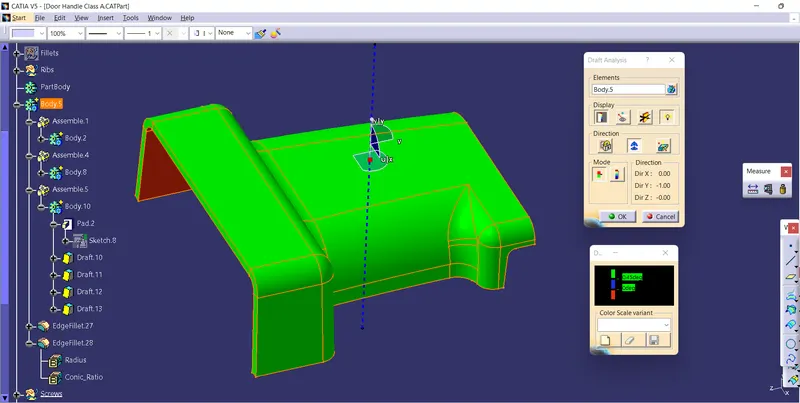 Draft analysis on Drill handle with Ribs & Screw boss