Week 9 - Attachment Feature Creation - Challenge 2
Attachment Feature Creation
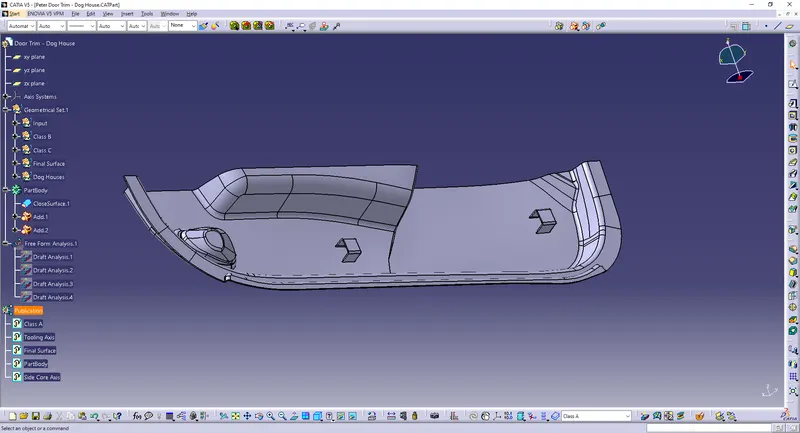
Objective:
Create the Dog House for the Door Trim considering the design rules mentioned in the video. Consider the thickness of the part to be 2.5 mm
Given Data:
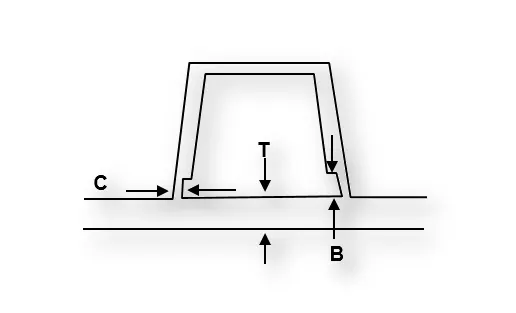
"C" is where the doghouse contacts the backside of the surface
-
Doghouse wall thickness at the intersection of the part wall ( C ) should be 40% or less than the main wall stock ( T ).
-
The height of ( B ) should be between 3.0 – 6.0 mm
Creation of Tooling Axis:
Making an intersection on the y-z plane.
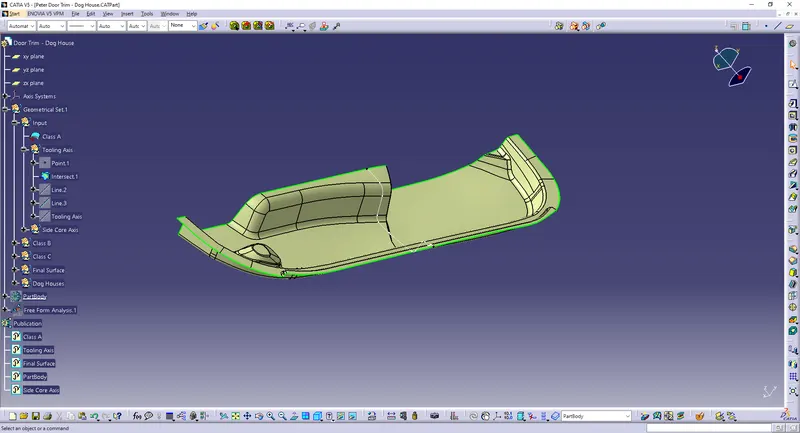
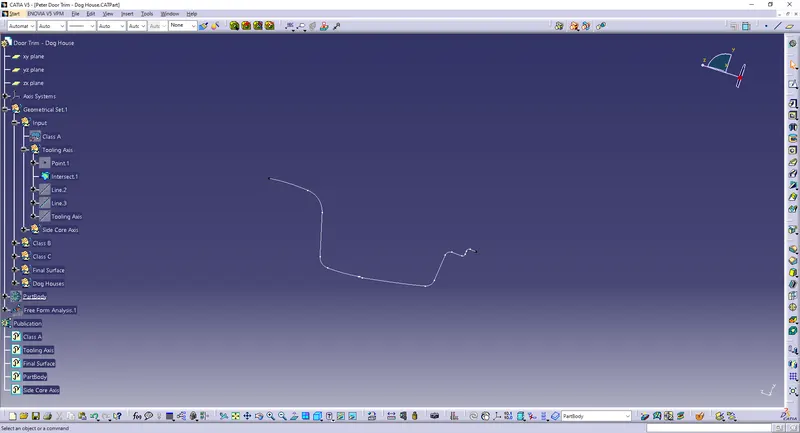
Make 2 lines.
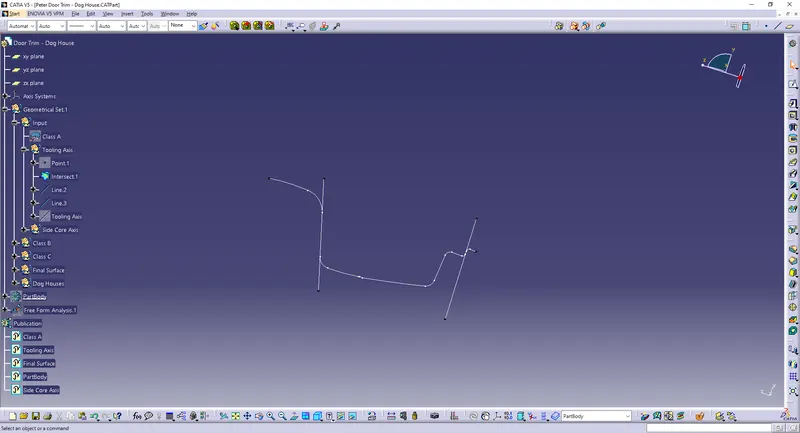
Create a bisecting line to get the Tooling Axis.
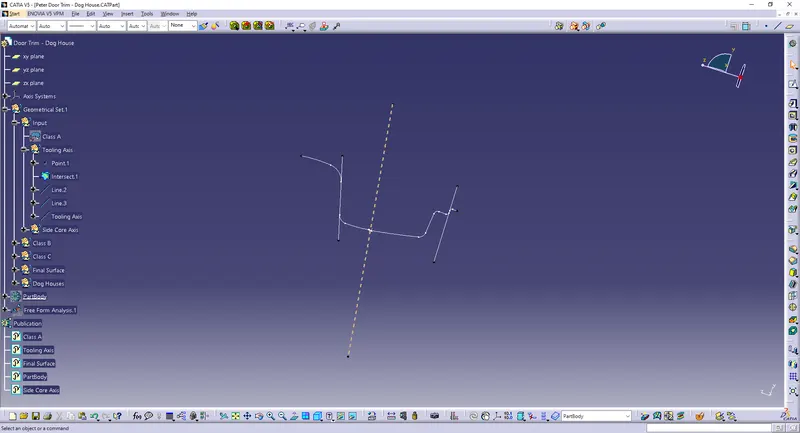
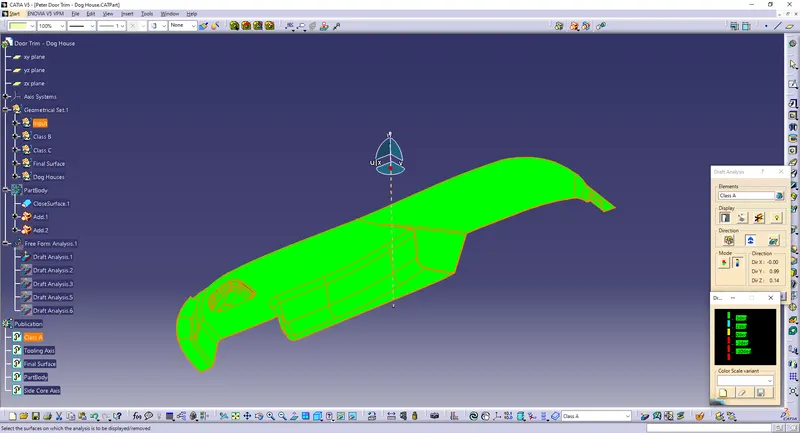
Checking the tooling axis by draft analysis.
Part Design:
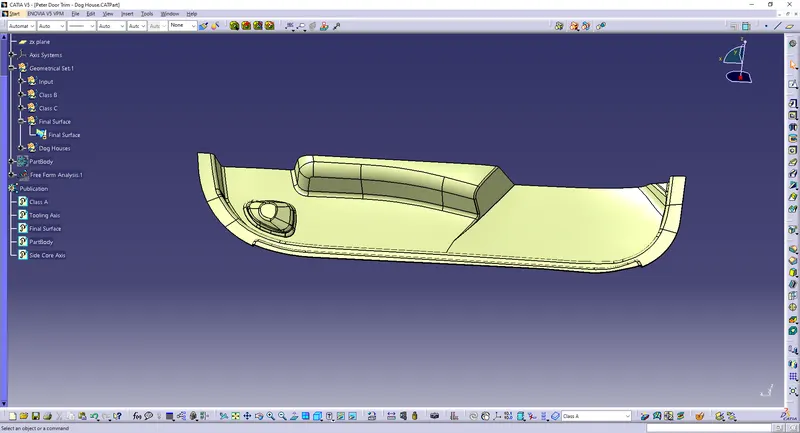
The B surface is created by an offset value of 2.5 mm:
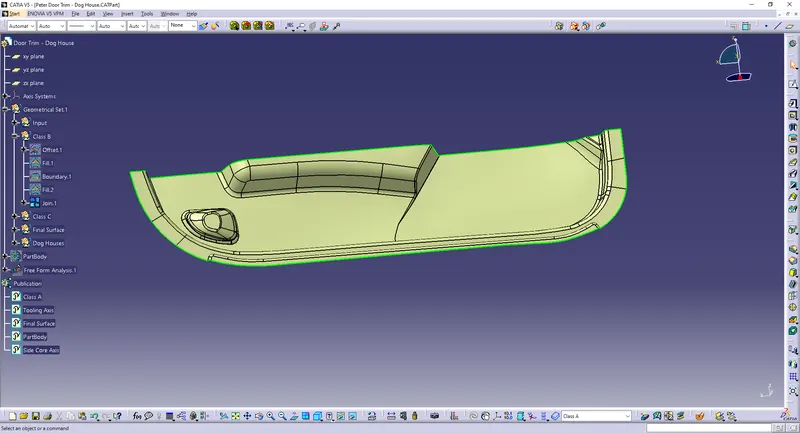
The C surface:
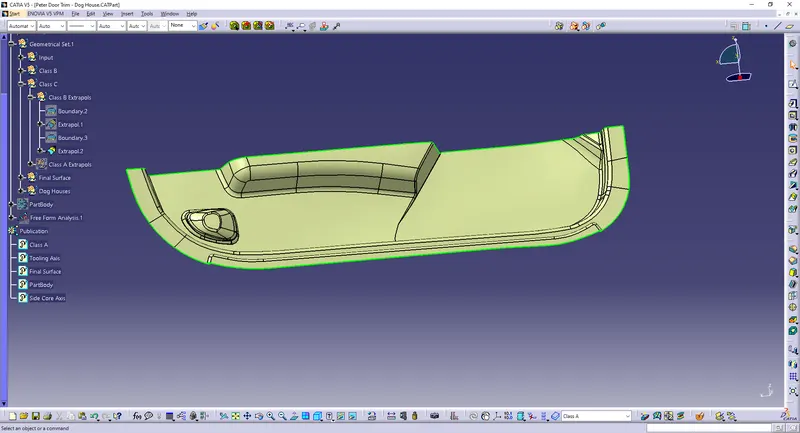
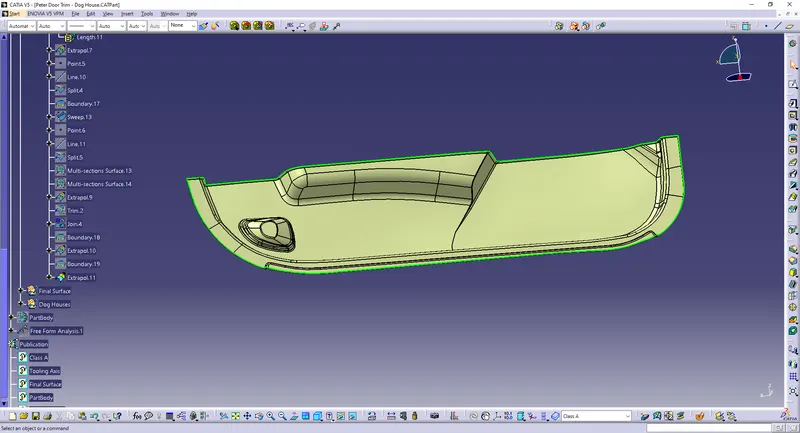
Draft Analysis:
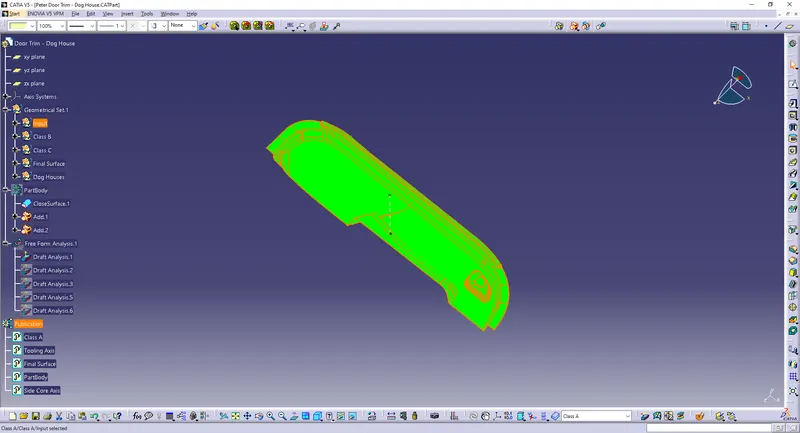
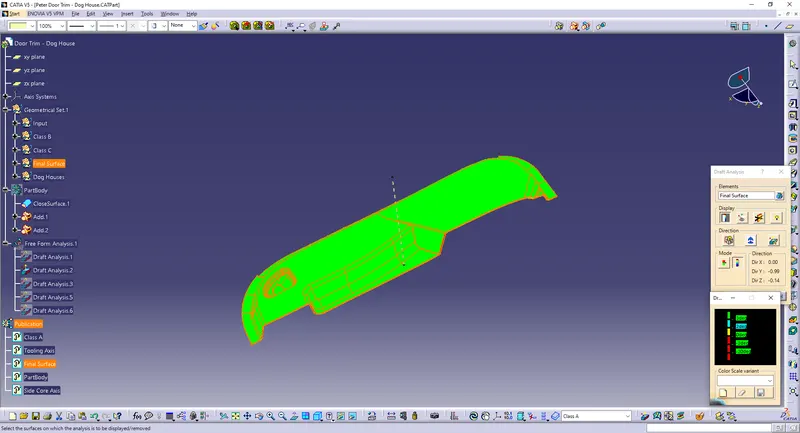
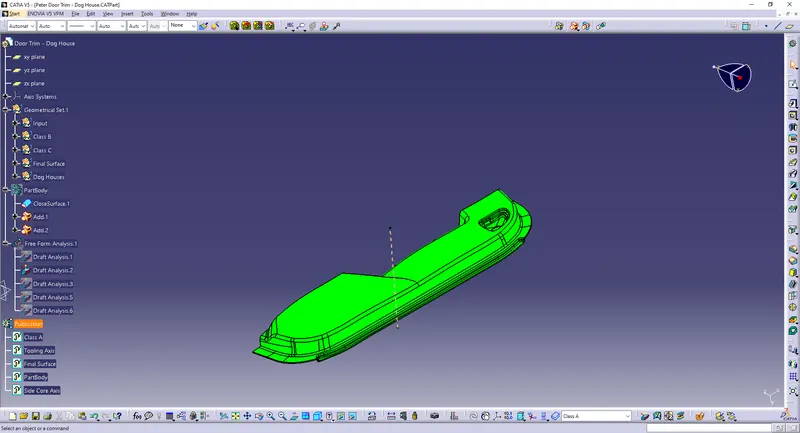
The draft analysis is done to determine if the designed part is tool able or not. Here the tooling axis is 3°.
By using the compass option, drag and place it on the tooling axis. Click ok then check the result.
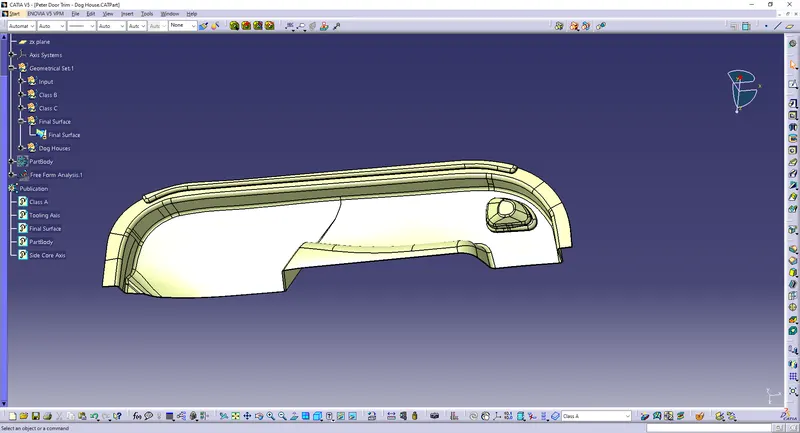
Dog Houses:
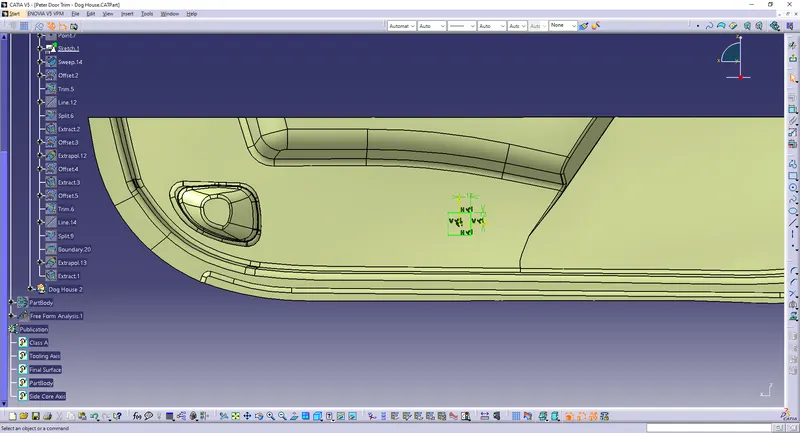
C = 40%*t = 0.4*2.5 mm = 1 mm
B = 3 - 6 mm
Wall Draft Angle = 1.5°
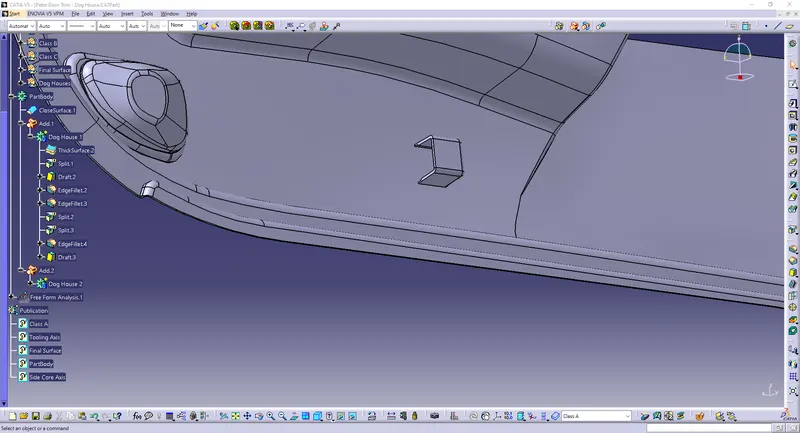
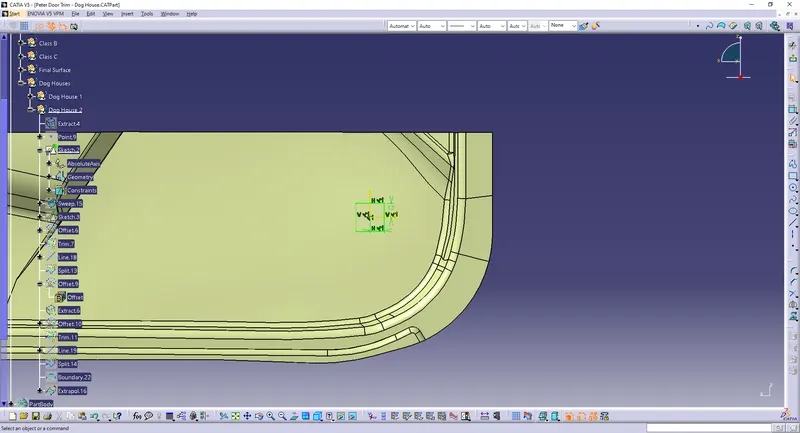
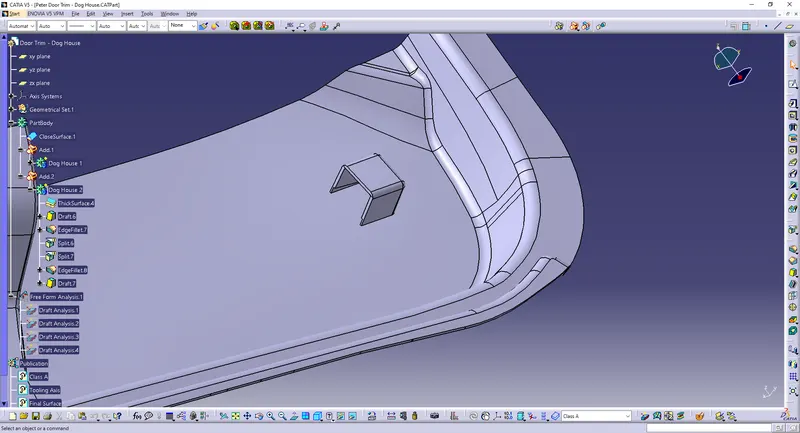
Dog Houses Draft Analysis:
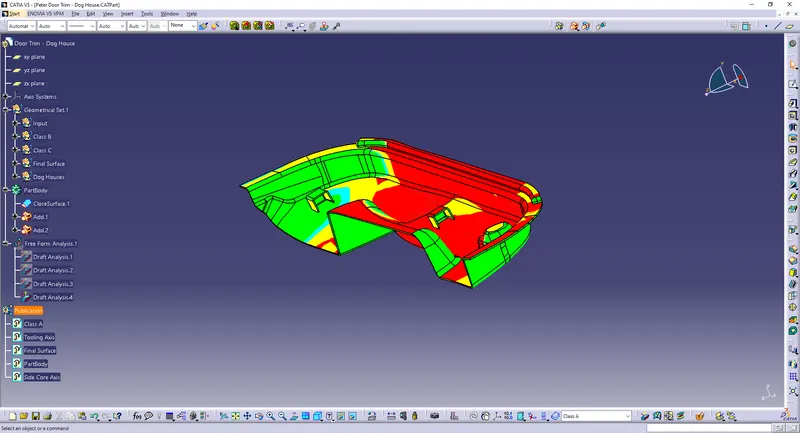
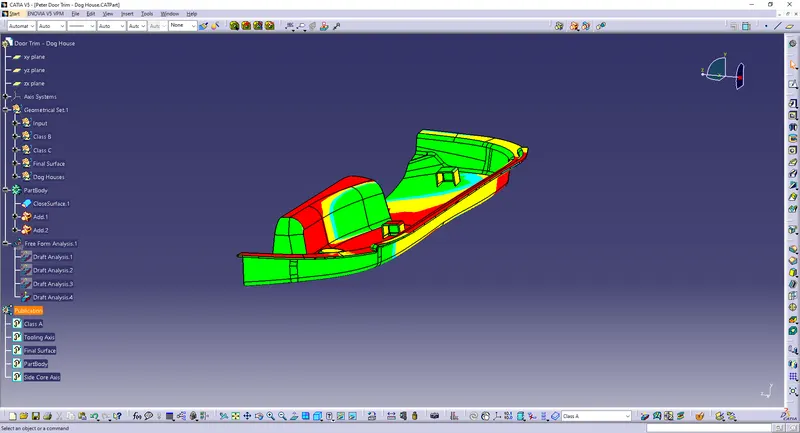
Final Draft Analysis:
The draft analysis is done to determine if the designed part is tool able or not. Here the tooling axis is 3°.
By using the compass option, drag and place it on the tooling axis. Click ok then check the result.
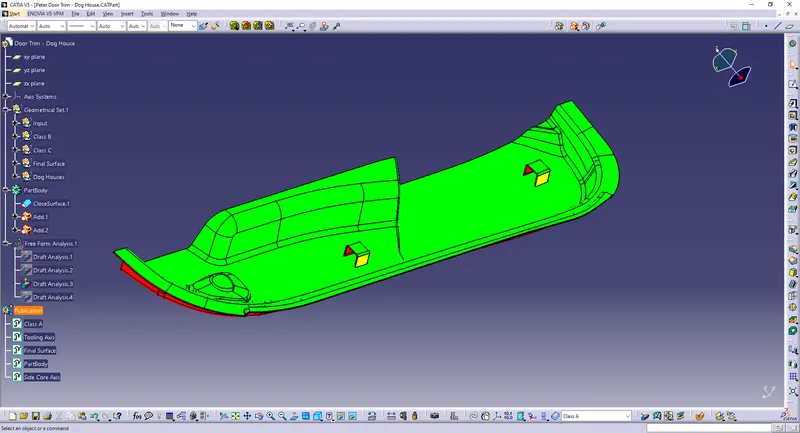
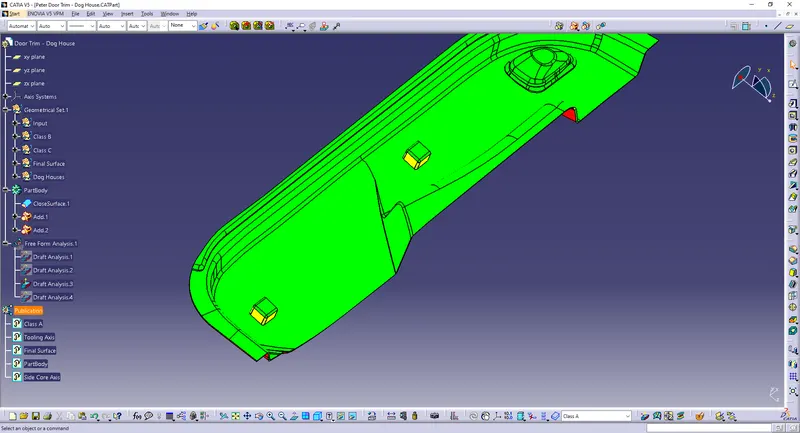
Conclusion:
The part has been designed as per the design requirements.