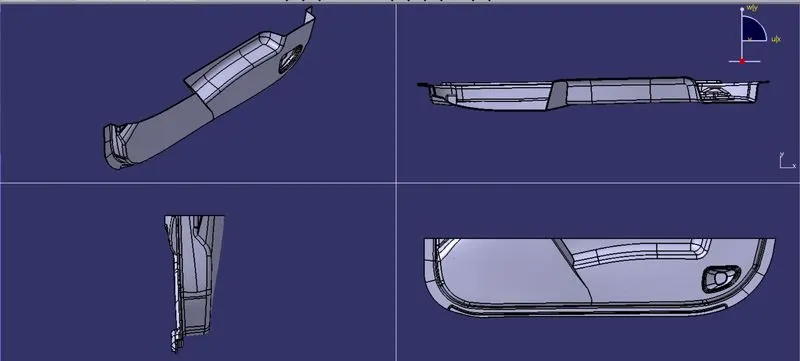
Week 9 - Attachment Feature Creation - Challenge 2
AIM:--
Create the Dog House for the Door Trim considering the design rules mentioned in the video. Consider the thickness of the part to be 2.5 mm.
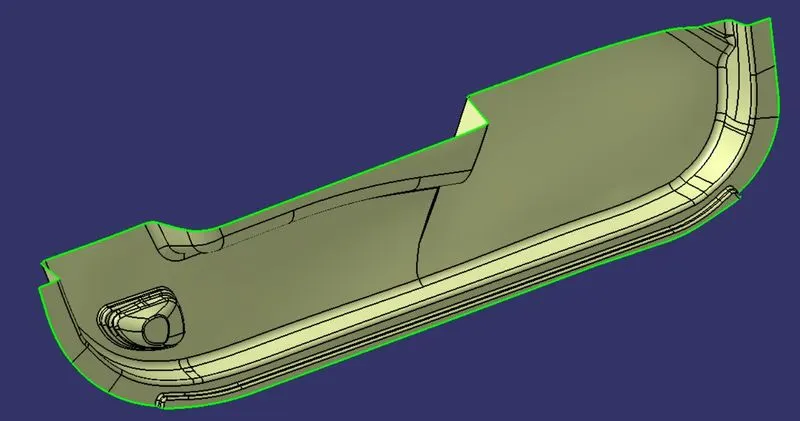
1.The given Class-A surface:--
WHAT IS CLASS A SURFACE ?
It is an Asthetic surface and which is visible to the customers ie, Top surface,
2. CREATING TOOLING AXIS :--
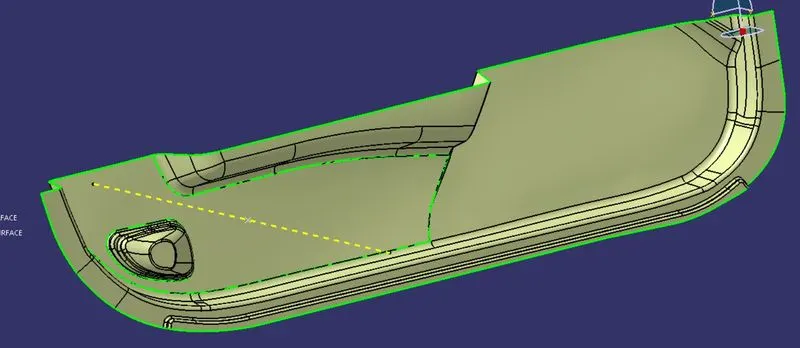
The Tooling Direction is basically the direction that the mold pulls a part. The mold is built in two separate pieces, basically. You have a Cavity side and you have the Core side. The Core pulls apart from the Cavity and that's the Dye line or the Tooling Direction.
Import Class A surface in the drawing.
i have selected a normal surface and created a Tooling Axis.
3. DRAFT ANALYSIS:--
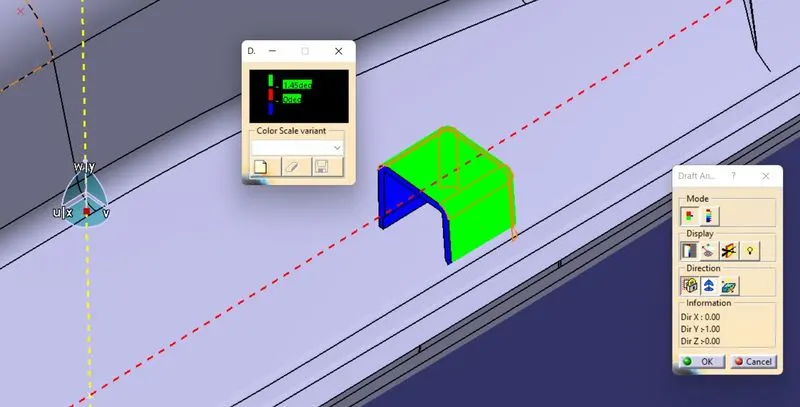
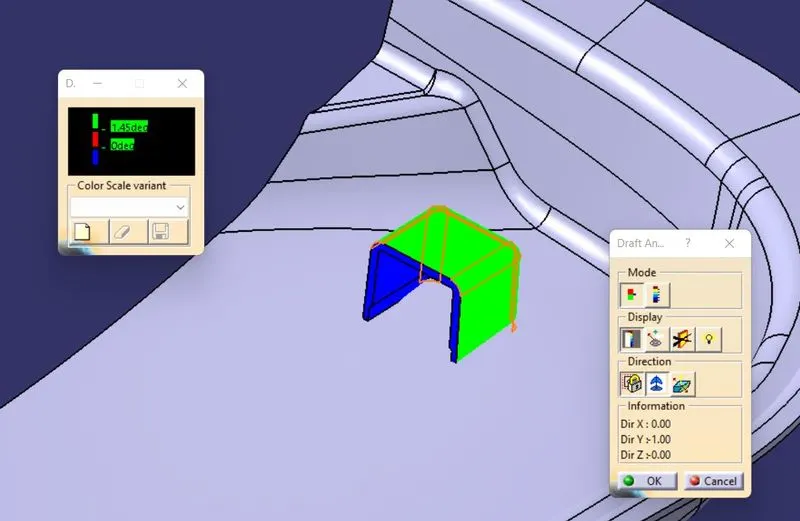
The Draft Analysis command enables you to detect if the part you drafted will be easily removed. This type of analysis is performed based on color ranges identifying zones on the analyzed element where the deviation from the draft direction at any point, corresponds to specified values.
- Before going to drat analysis go to customized view parameter >under mesh >check material and then click ok.
- Now for draft analyses go to insert » analysis » feature draft analysis.
- Use the compasss to define the draft direction.
- In the colour scale change the draft angle to 3 degree.
- The component changes to green in indication of passing draft angle.
- Use running point to check the angle on the component.
DRAFT ANALYSIS FOR CLASS A SURFACE :--
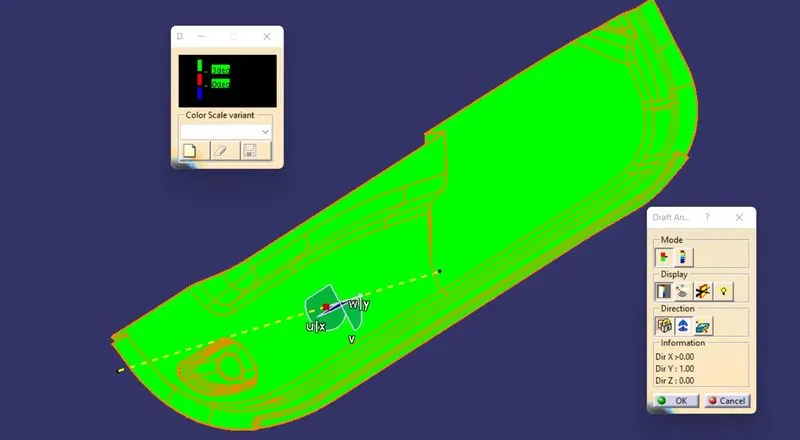
The draft analysis is complete.
4. CREATING CLASS B SURFACE:--
- Offset the CLASS-A Surface to 2.5mm in the inside direction.
- There will be some minor gaps in the fillets area try to fix them out Using multiple extract method.
- Then the CLASS-B Surface will be created.
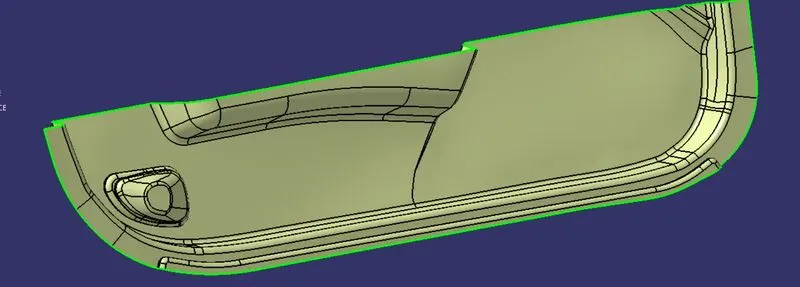
5. CREATING CLASS C SURFACE
- Extract the boundary from the class A surface using boundary command.
- Using disassemble tool to divide the boundary as the boundary contains domains.
- Use sweep command > choose profile type line > subtype as with reffrence to surface > choose guide curve and surface> draft angle as 90 degree > preview.
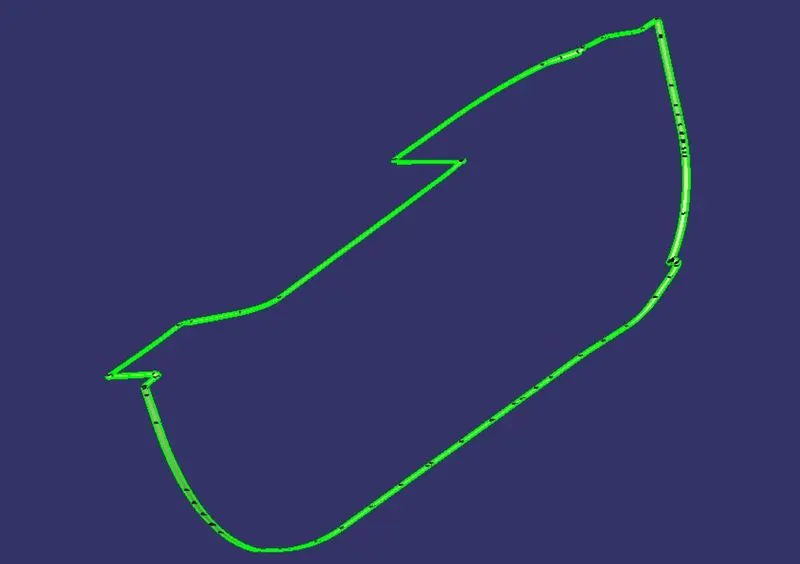
- After getting sweep then trim the output with class B surface to get final output.
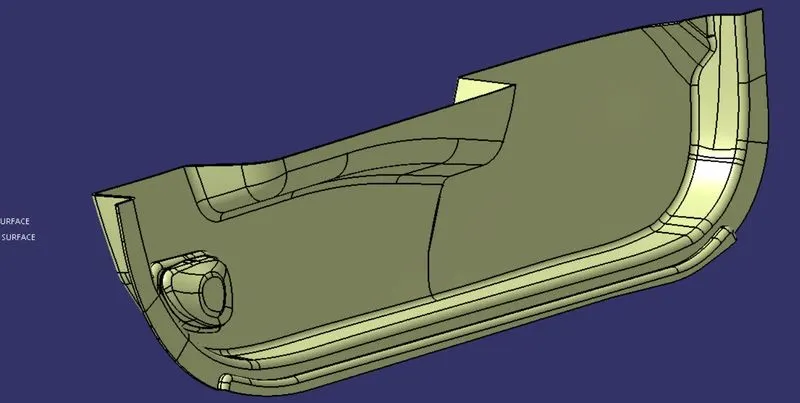
- Now open part design workbench and using close body surface create a solid of the component.
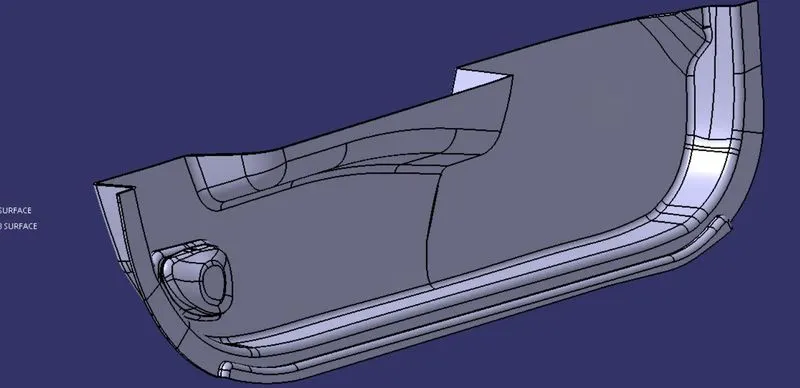
6. B SIDE FEATURES CREATION
DOG HOUSE CREATION:--
Dog house: Dog house is an engineering feature used in the plastic trim design. Dog
houses are used as supporting features. Sometimes other engineering features like
snaps; locators, etc. are mounded on them to increase their strength. Dog house and
other engineering Features are built on B-surface.
Design rules for Dog house creation
"C" is where the doghouse contacts the backside of the surface
Doghouse wall thickness at the intersection of the part wall ( C ) should be 40% or less
than the main wall stock ( T ).
The height of ( B ) should be between 3.0 – 6.0 mm
Dog house design procedure by considering the design rules:
Extract the surface on which we want to create the dog house and create a sketch on a
plane
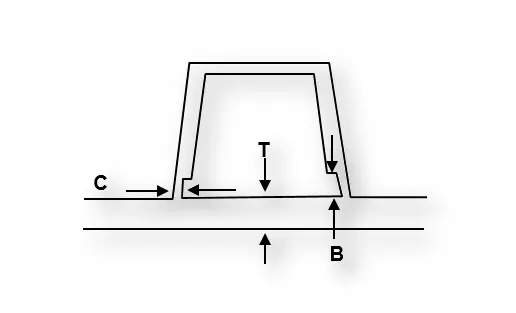
Dog house Sketch
Now we have closed the upper surface of the dog house by extruding and trimming
features.
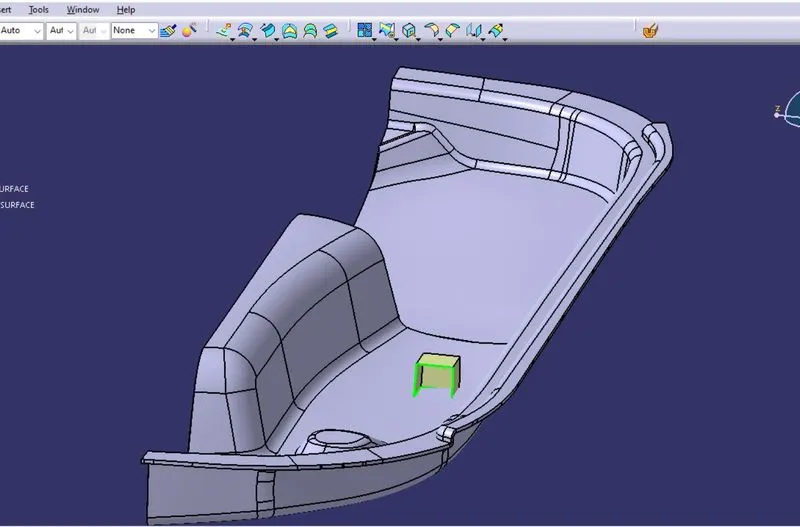
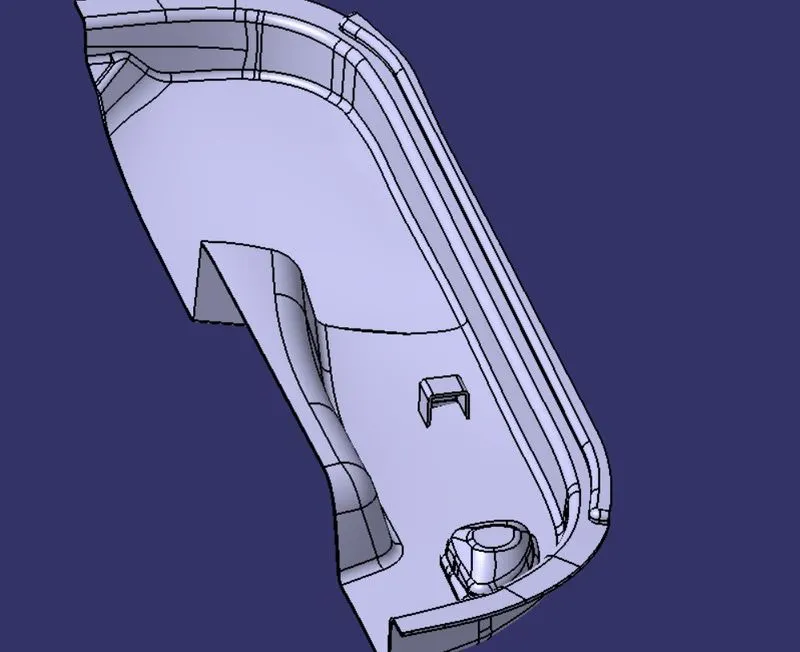
2.5mm thickness has given to the surface by using a thick surface feature and apply the fillet value to the side wall and outer edges
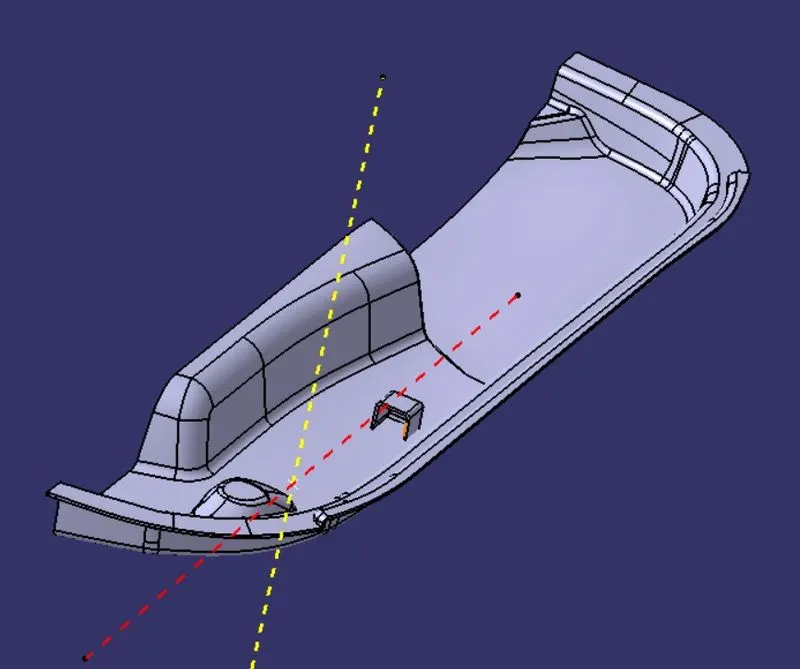
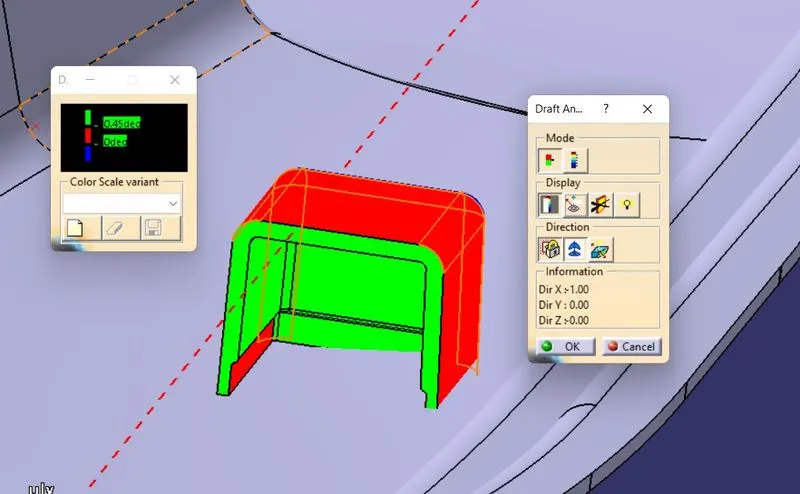
Side core tooling axis creation:
side core axis is created in the x direction on the same point as the main tooling
direction created
SIMILARRLY DOG HOUSE 2 IS CRAETED :--
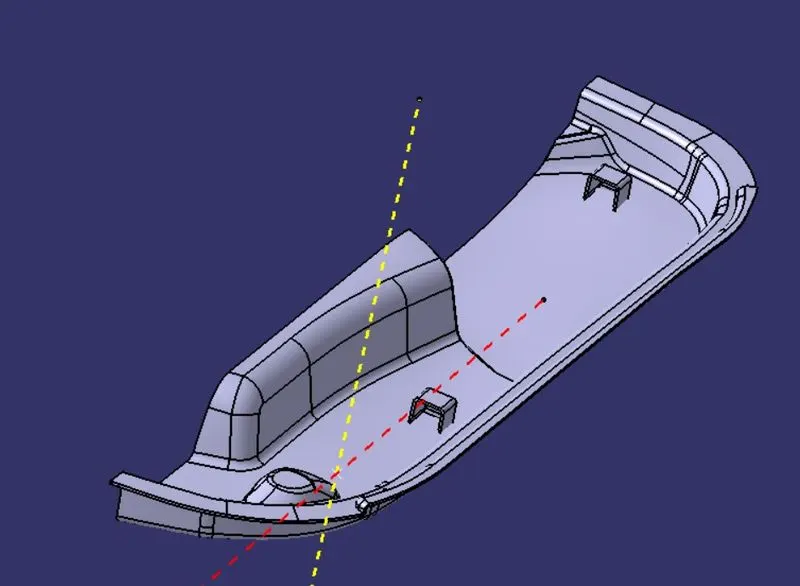
Draft Analysis on the final component :--
1. The part created has to be changed to the material mode in the display frame.
2. Compass is enabled and aligns it along with the tooling direction.
3. The lock command is then applied to fix the compass along with the tooling axis.
4. Color codes are classified and Draft angle is applied.
5. Running point analysis is used to display permissible draft angles.
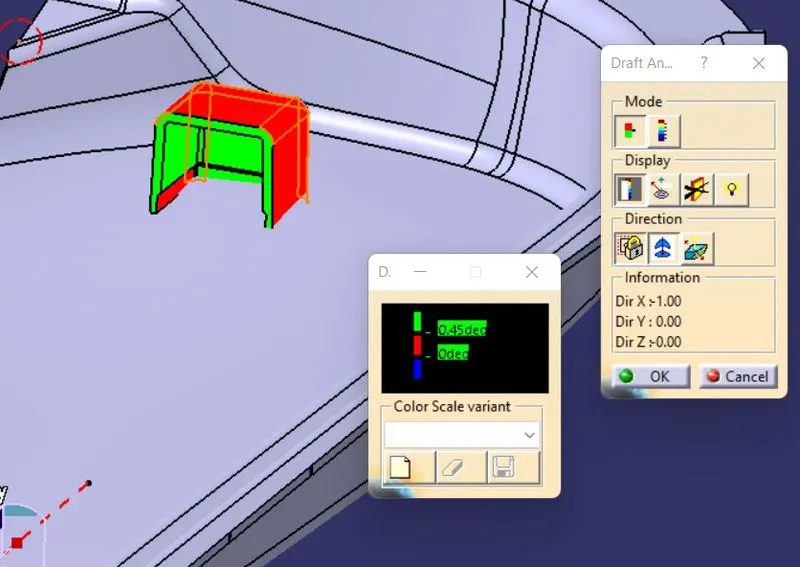
Draft analysis on the dog house considering the side core axis as our tooling direction
DRAFT ANALYSIS OF DOG HOUSE :--
DOG HOUSE 1 :--
DOG HOUSE 2 :--
DOG HOUSE WITH SIDE CORE AXIS :--
DOG HOUSE 1 :--
DOG HOUSE 2:--
DRAFT ANALYSIS FOR FINAL TRIM:--
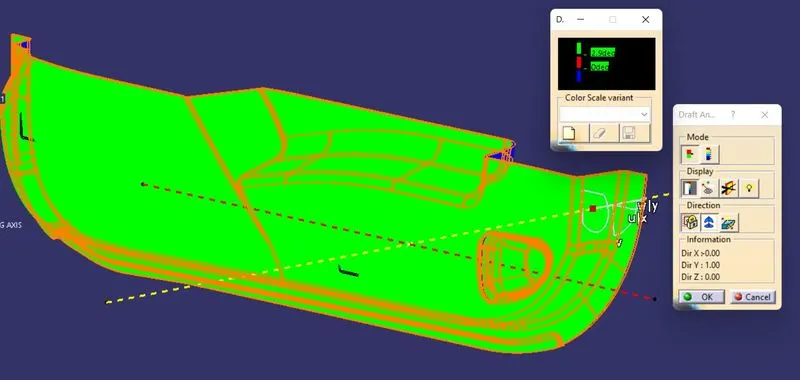
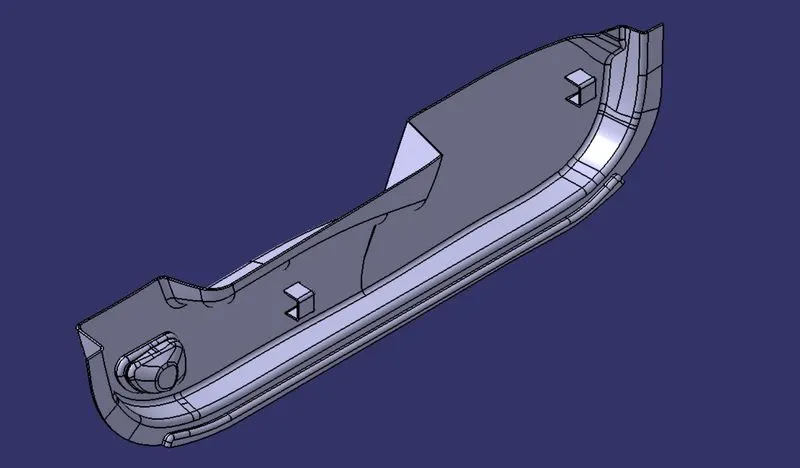
- Screenshots of the completed design in various orientations (Isometric, Front, Side, and Top View)
ISOMETRIC VIEW:--
FRONT VIEW:--
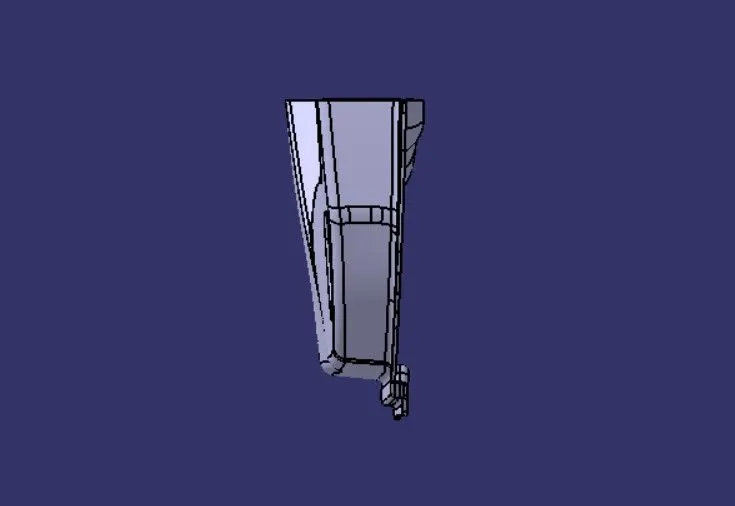
SIDE VIEW:--
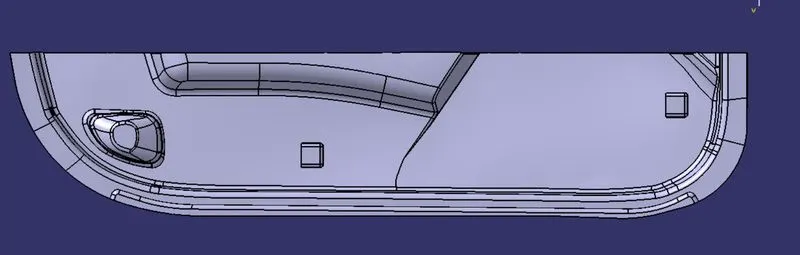
TOP VIEW:--
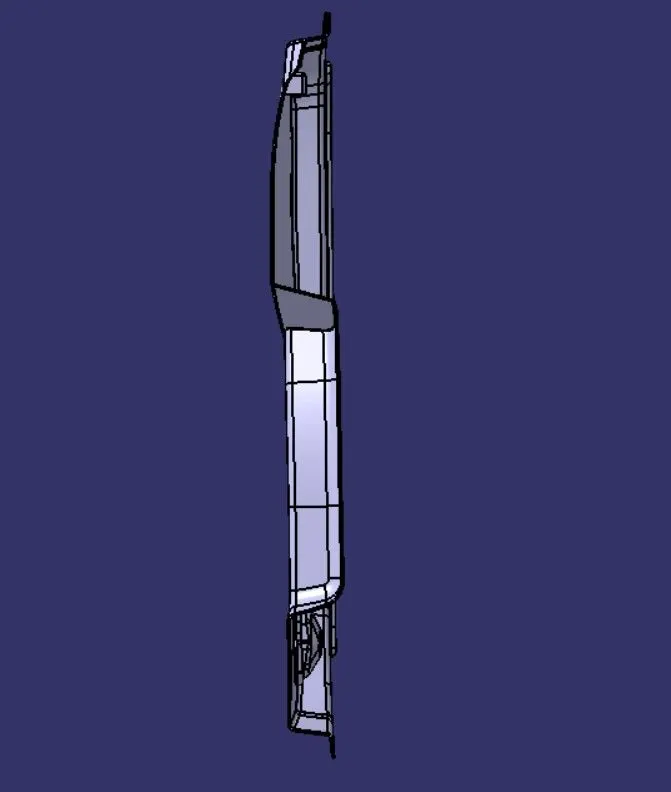
MULTI VIEW MODE:--