Week 9 - Attachment Feature Creation - Challenge 2
AIM
- To create tooling axis and draft analysis for given class A surface.
- To create class B and class C surafce.
- To create part body for given class A surface.
- To create dog house design
TOOLING AXIS CREATION
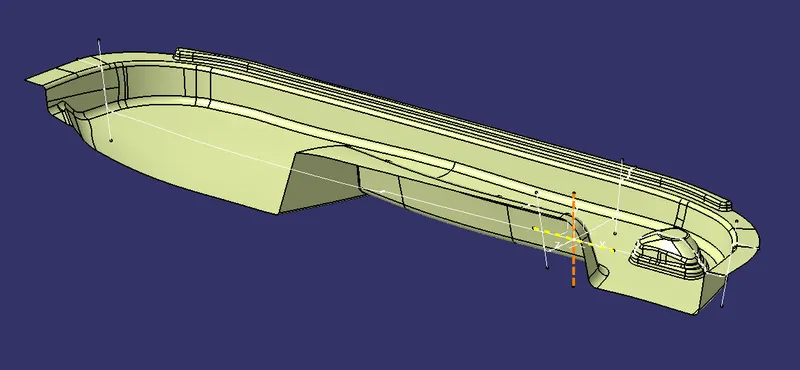
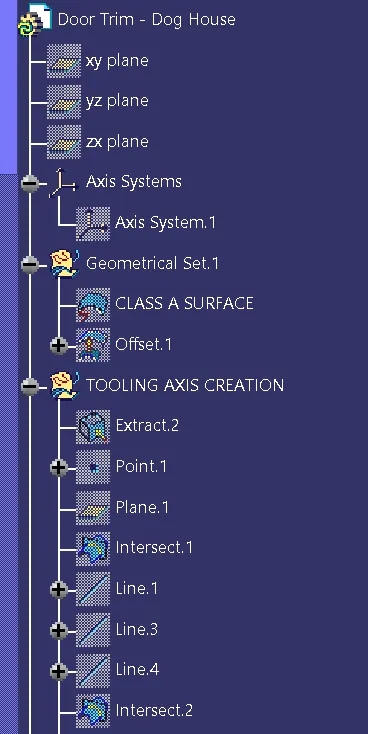
first we check the boundary condition on given class A surface.we have extrpolte the given class A surface on point on surface and then create axis on created point.now we have using intersect on given class A surface .next we have create the two lines on and then create the bisecting line method we have create the line on using point and axis that is called tooling axis.
B SURFACE CREATION
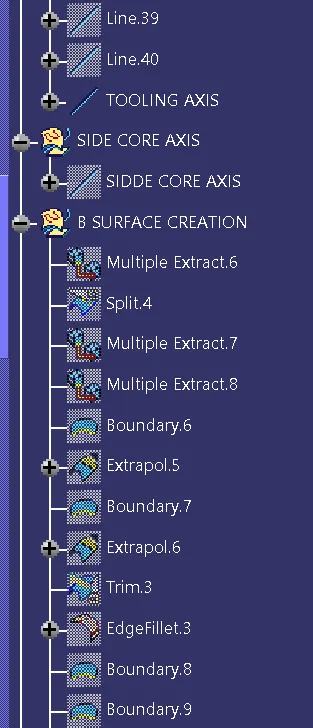
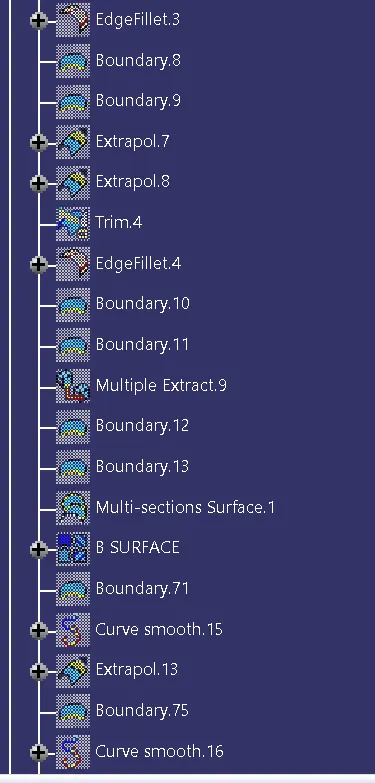
The offset of class A surface is called class B surface with 2.5mm thickness.during the offset we have missing the sub elements.using multi secction surface,expraplote,join,trim commands we have create
single surface .
C SURFACE CREATION
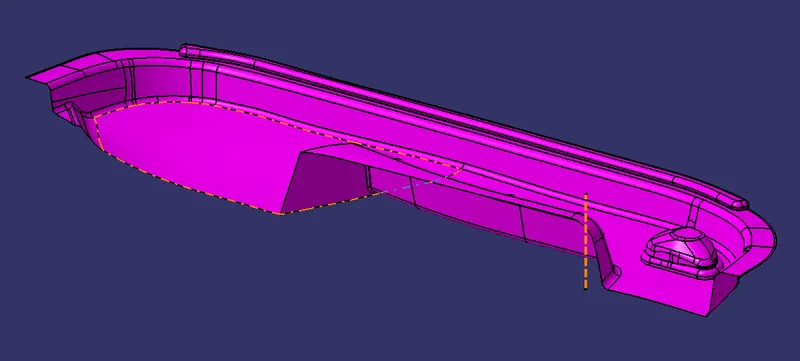
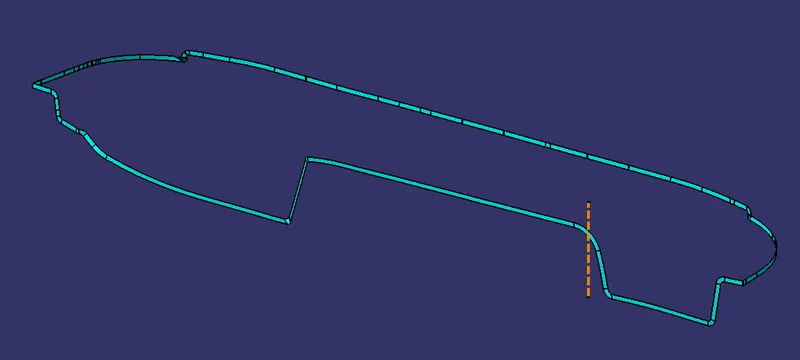
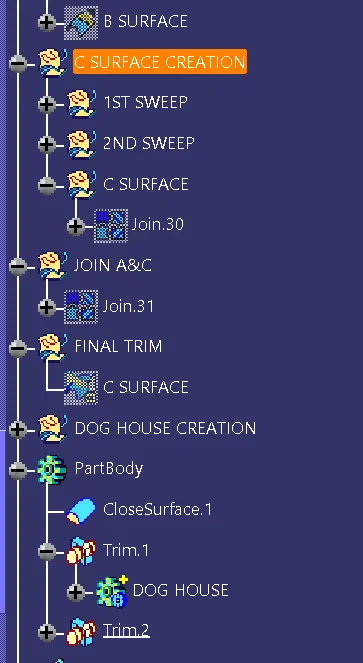
After creating B surface we have create c surface.c surface we have using boundary,smooth curve,sweep command. first we have creating single sweep after that we have join the single sweep we get the c surface the following parameters were used in sweep command.
sub type:with reference surface
guide curve 1:boundary
reference surface:class A surface
angle:90 degree
length:3mm
JOIN BOTH A AND C SURFACE.
PART BODY
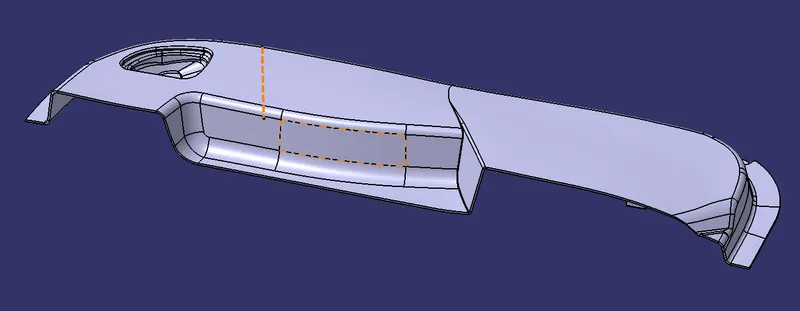
DOG HOUSE CREATION
Dog house is a engineering feature it helps to avoid sink mark it is the primary function.Dog house is an engineering feature used in plastic trim design. Dog houses are used as supporting feature. Sometimes other engineering features like rib and screw boss . are mounded on them to increase their strength.Dog houses are subjected to draft analysis to prevent breakage of the component during ejection from mould cavity. Dog house and other engineering components are built on B-surface.
GUIDELINESS OF DOG HOUSE CREATION
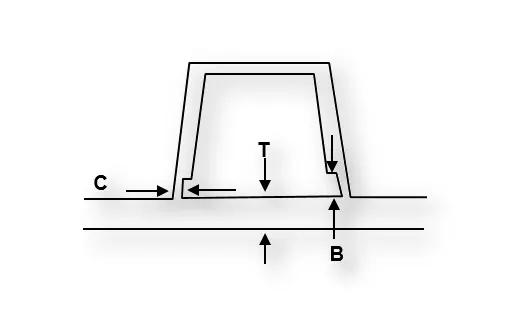
-
Doghouse wall thickness at the intersection of the part wall ( C ) should be 40% or less than the main wall stock ( T ).
- The height of ( B ) should be between 3.0 – 6.0 mm
POISITIONED SKETCH ON DOG HOUSE
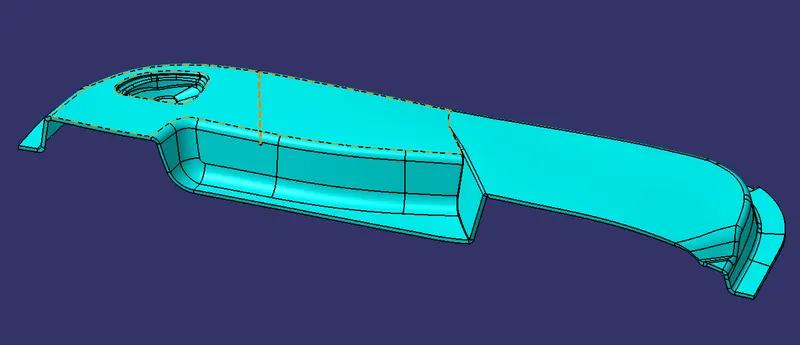
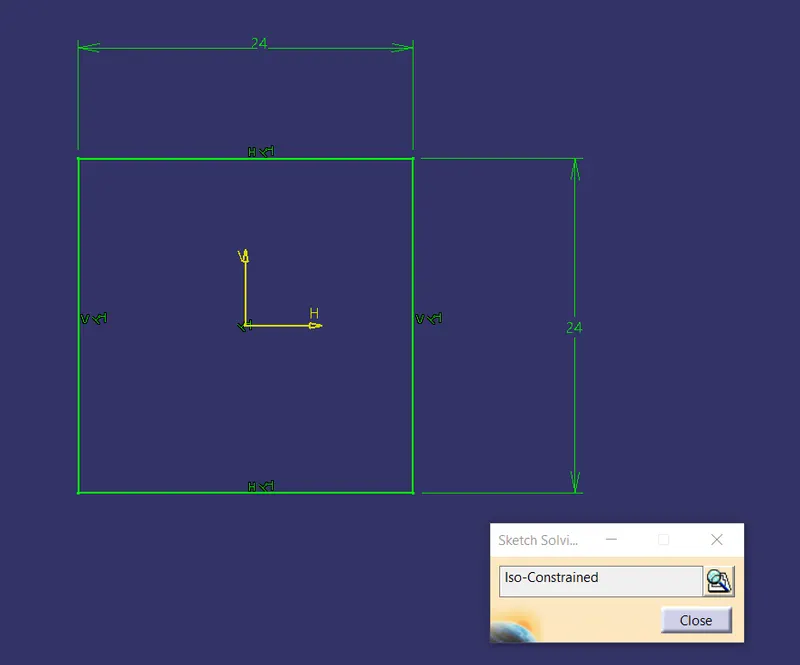
In this drawing we not have flat surface its a tangency surface in thsis case while creating draft it has some error will create. so first we have draw the rectangle on extracted surface and then paded for craeted sketch and shell on one surface so i have one open surface.now we have pocket on bottom surface.and then drafted side surface with main tooling axis.the another side on draft we need side core axis.require draft angle.
draft angle on
one side is 1.5deg
another side is 0.5deg
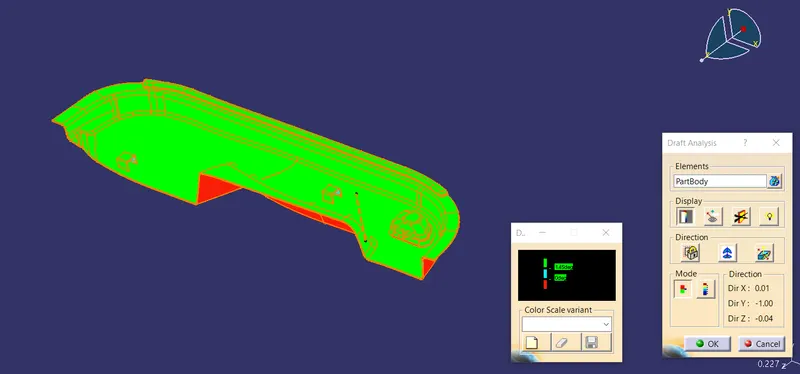
DRAFT ANALYSIS ON PART PODY WITH DOG HOUSE
The draft analysis technique is used to analyze whether our part is based on the draft condition applied. Here the part should get easily removed from the panel dies No parts can be ejected from the tool if it is having a straight 90-degree profile from its base surface. A small draft angle is provided to each and every area of the component in order to get easy removal of the component from the tool.plastic components have 3deg draft angle.
VIEWS
FRONT VIEW
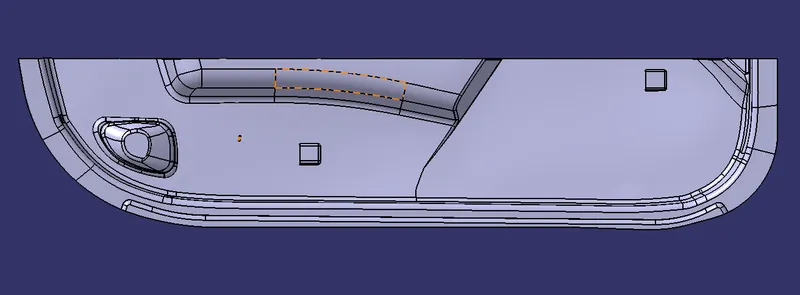
BACK VIEW
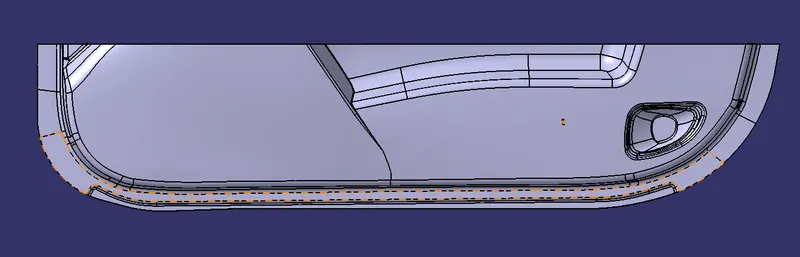
SIDE VIEW
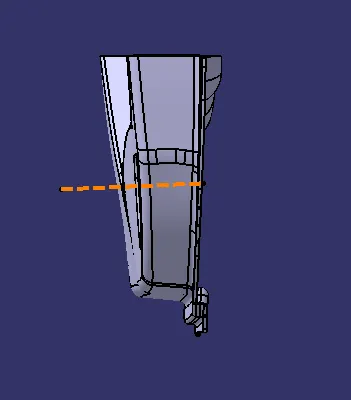
ISOMETRIC VIEW
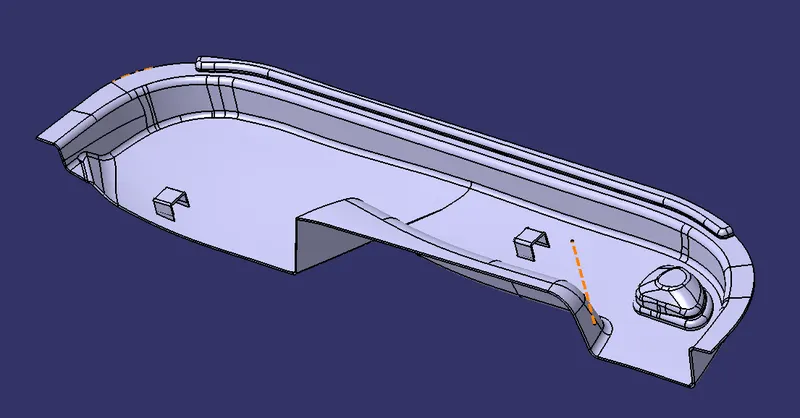
TREE STRUCTURE
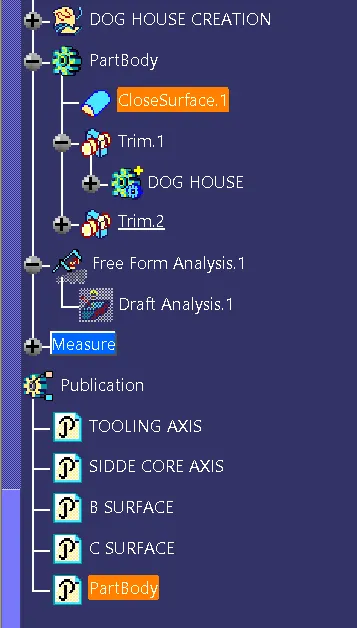
CONCLUSION
we have successfully generated for dog house design for door trim plastic component for given class A surface.