ATTACHMENT FEATURE CREATION (DOGHOUSE) USING CATIA v5
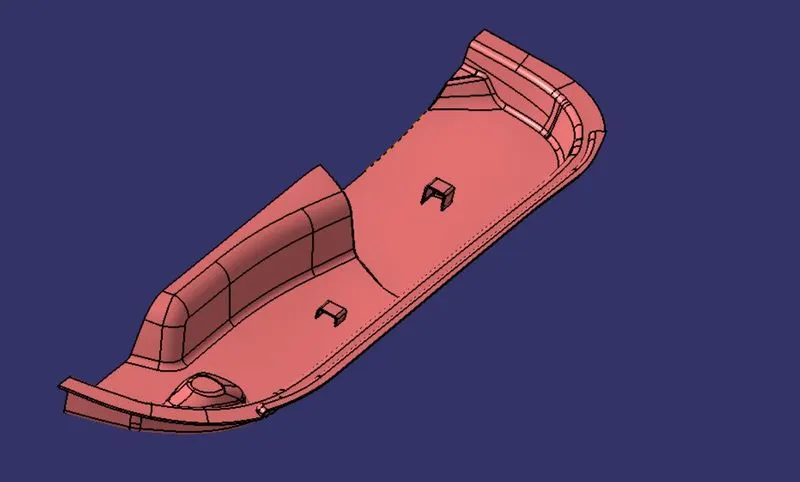
ATTACHMENT FEATURE FOR DOOR TRIM
AIM:To create the Door trim Plastic component through the given Class-A surface. To begin with, the tooling axis for the given Class-A Surface should be created meeting the requirements of the draft angle and at the end perform the Draft analysis on the model And to create the Dog Houses for the Door Trim considering the design rules.
OBJECTIVE;
- To Create Tooling Axis.
- To Create Class B and Class C Surface.
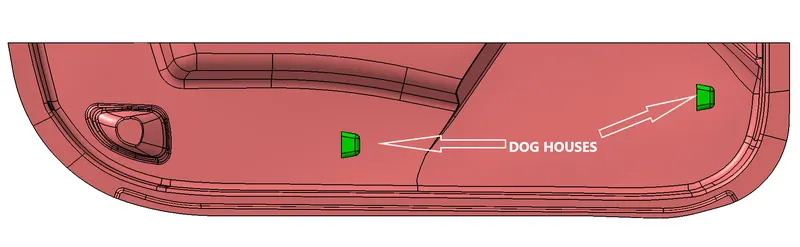
- To create The Dog houses to the Component.
- To Create Solid Body Out of Surface Modelling.
- To perform Draft Analysis to given Class A and Final Plastic component.
- Thickness of component 2.5 mm
GIVEN CLASS A SURFACE:
(Class-A Surface)
*To continue with the Design procedure first we have to find the Tooling axis for the surface to Check the Draft Using Draft analysis Tool.
TOOLING AXIS: The Direction in which the mold or Core and Cavity opens is Tooling axis.
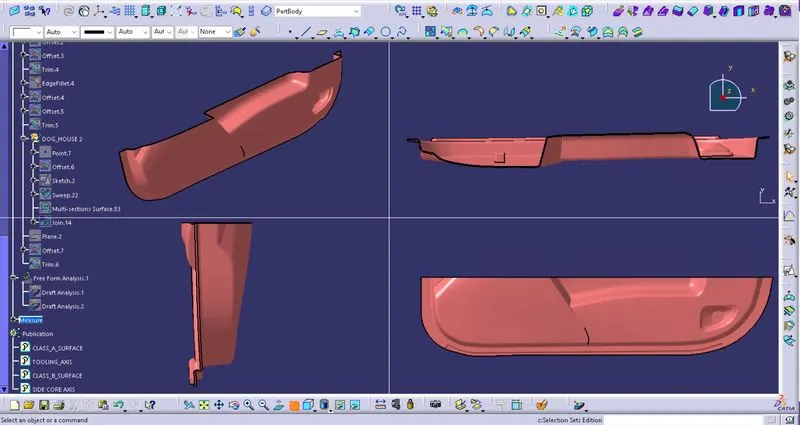
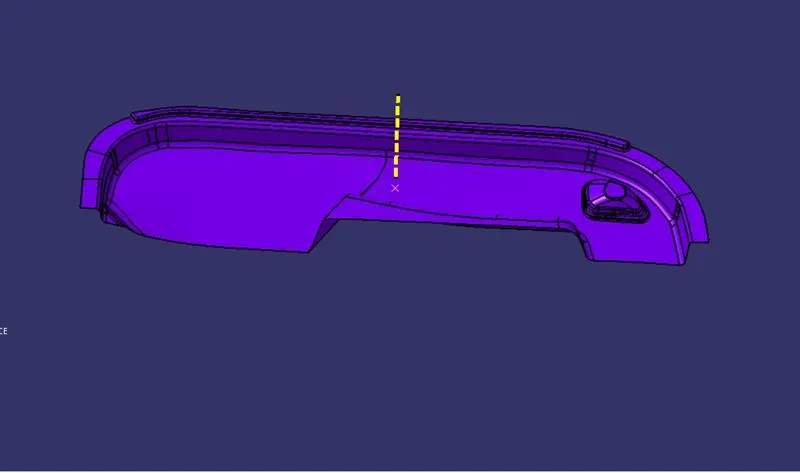
TOOLING AXIS FEATURE TREE;
(TOOLING AXIS)
*The yellow line represnt the tooling axis
PROCDURE;
- In this above Figure we created a point on a class-A surface with the aim to move the main tooling direction.
- After creating the intersecting lines select the line command and create a Tooling axis along X Axis.
CREATION OF CLASS-B SURFACE:
- Now for class-B creation, We have Offseted the surface from class-A surface for 2.5mm towards Class B.
- After offsetting check for gaps or by using boundary command.
- Filled the gaps or open area using multi-section surface and surface fill command.
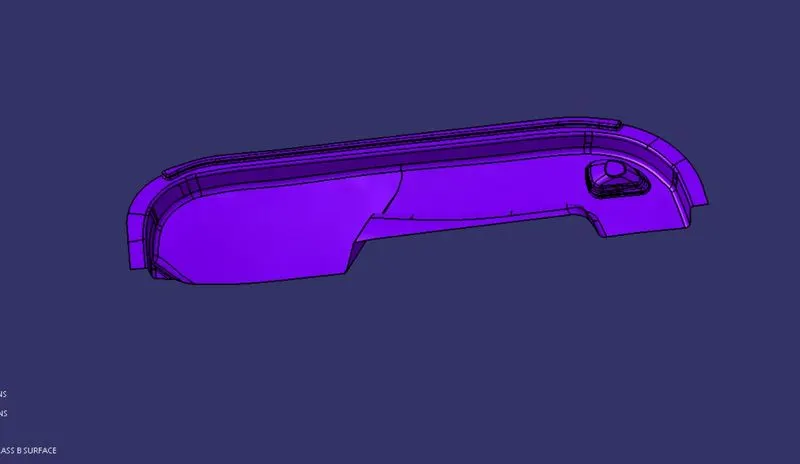
In this class B Surface creation we offseted the Class A surface,
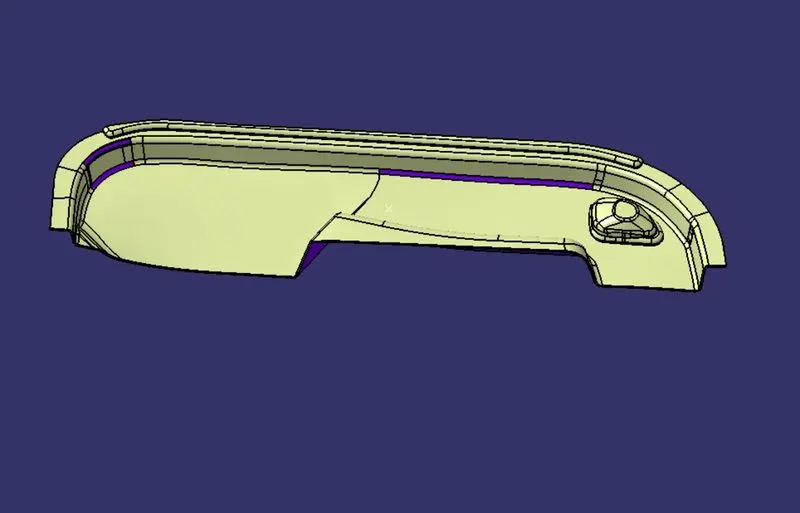
Using Fill and mutli-section surface command filled the open patches which are formed while offseting the surface.
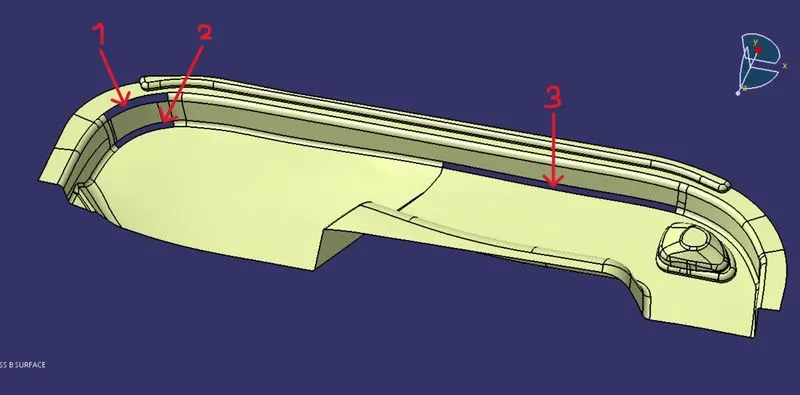
CLASS B SURFACE;
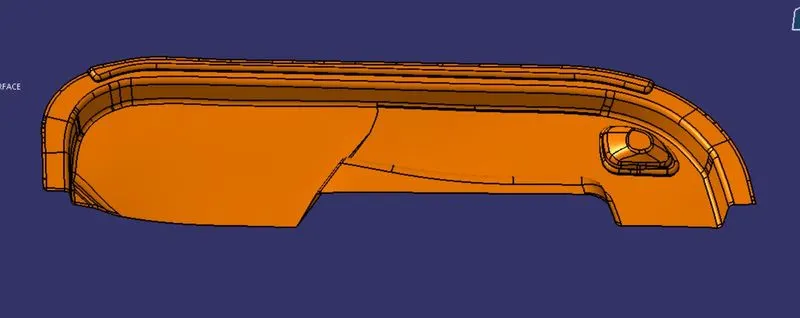
(CLASS-B SURFACE)
CREATION OF CLASS C SURFACE:
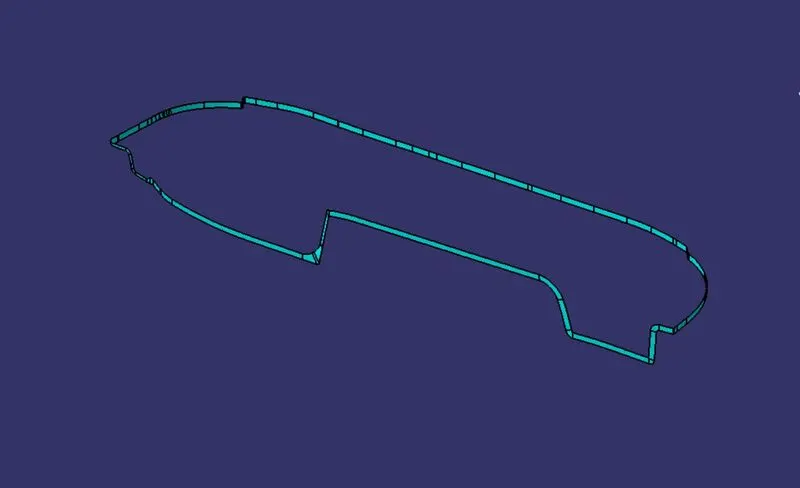
- To create the Class-C surface we have to create a boundary line by using boundary feature.
- Now the boundry line is to be swept by using sweep feature from the surface table using Line profile and with reference surface subtype with 90degree angle along the tooling axis and using With Draft Direction.
(CLASS C SURFACE)
FINAL TRIM:
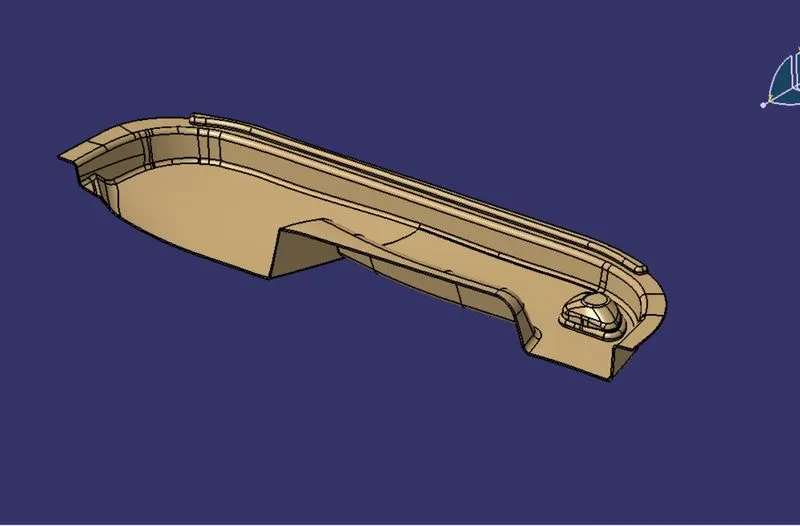
In this process we are going to create a final requried closed body by Trimming the Class-A, Class-B and Class-C surface together.
TRIMMING CLASS A CLASS B AND CLASS C;
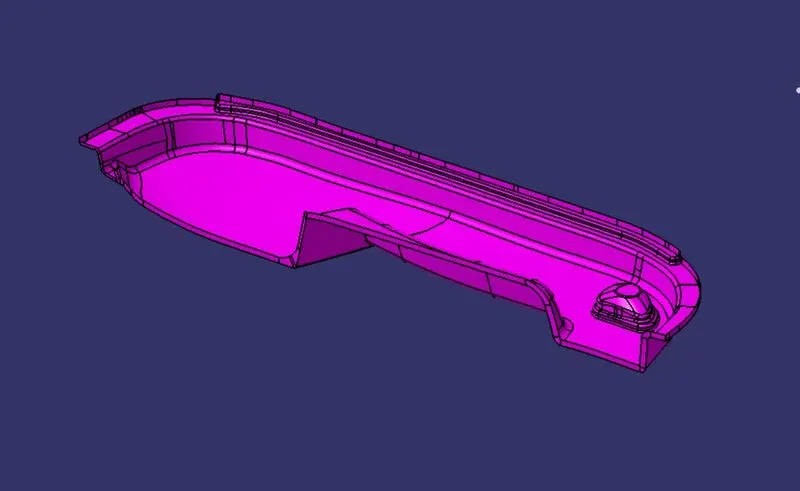
Make sure that there is are open boundry between class-A and class-C surfaces while trimming surfaces.
JOINING CLASS-A WITH CLASS-C SURFACE;
JOINING CLASS-A, C AND CLASS-B SURFACE;
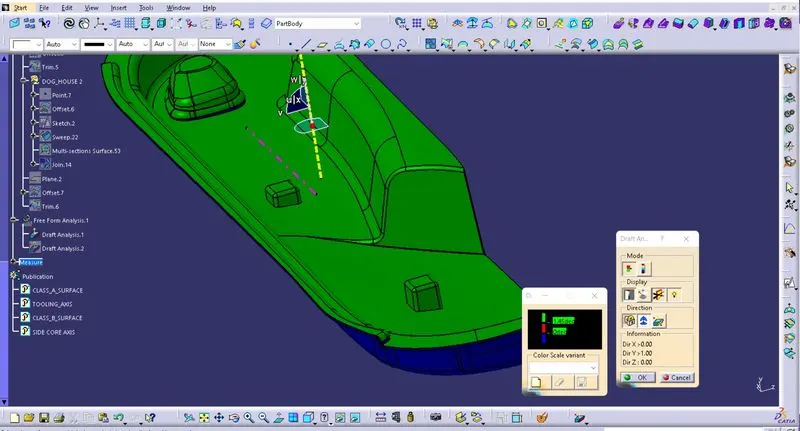
DRAFT ANALYSIS OF COMPONENT :
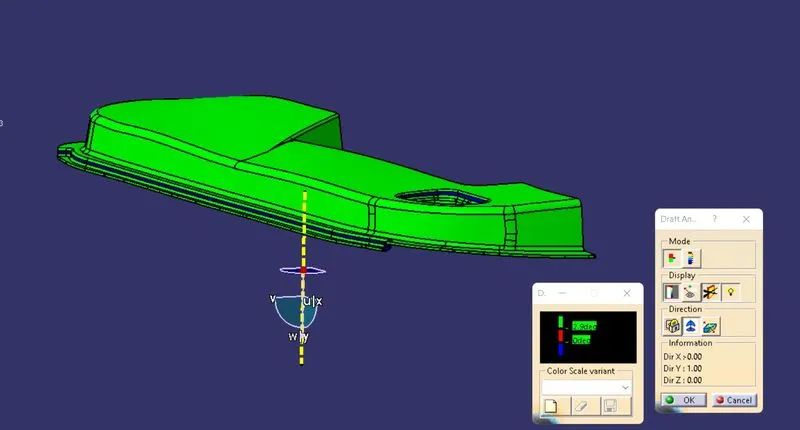
Draft Analysis:The draft analysis technique is used to analyze whether our part model created in CAD is manufacturable based on the draft condition applied. Here the part should get easily removed from the panel dies (in case of Sheet metal part) or Mold (in case of plastic).
* given draft analysis is 2.9 of deviation.
PROCEDURE;
- After creating Tooling Axis select the feature draft analysis option from the insert option,
- Select the element to analyze.
- Click on the compass to define the new current draft direction option and align it with the tooling Axis by dragging the compass to the axis.
- If the colour appears in blue, click the invert button in direction table.
DESIGN OF DOG HOUSE:
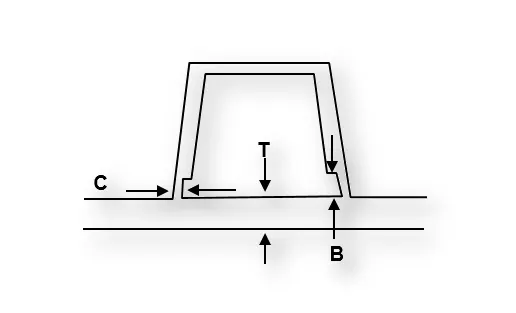
- Design Principle for Dog House Creation;
-
Doghouse wall thickness at the intersection of the part wall (C) should be 40% or less than the main wall stock (T).
-
The height of (B) should be between 3.0 – 6.0 mm
- 'C' is where the doghouse contacts the backside of the surface.
Sketch and dimension used to create Dog House;
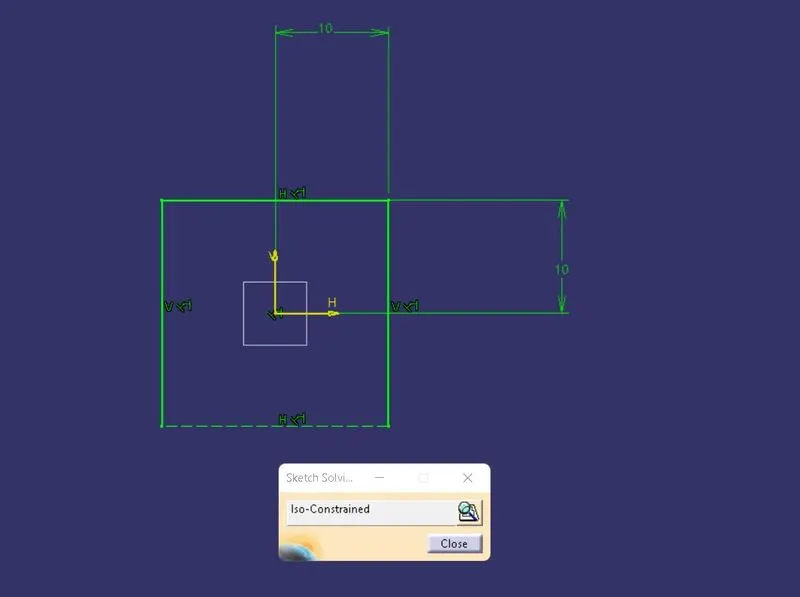
Joined Surface;
- Used the sweep command to extrude the sketch by Selecting tool direction in Draft direct and sketch in Guide curve and given 1.5deg angle.
- After the process we used the multi-section surface to fill the top open space.
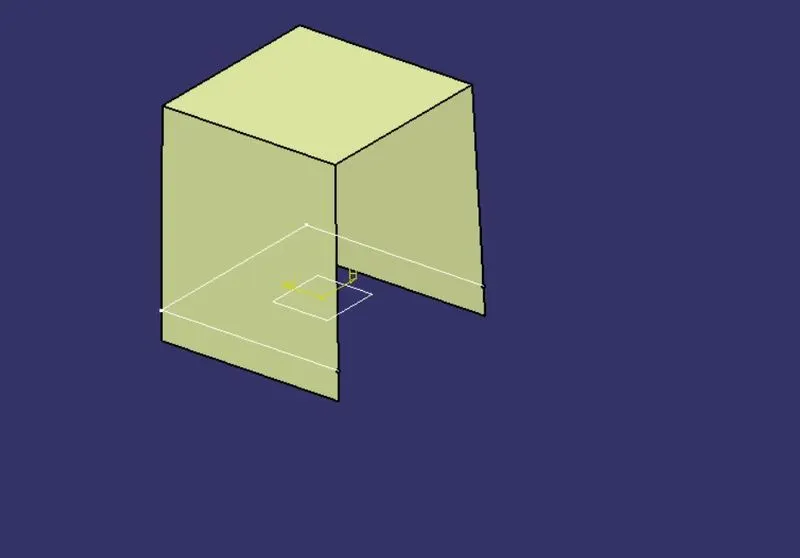
- Then thicken the surface to 2mm in part workbench
- used inner draft angle of 0.5deg
- offseted the extracted surface for 4 mm to create "C" principle to reduce the wall thickness
- Then trimmed the offseted swept surface and class B offsetted surface then spilt with part body.
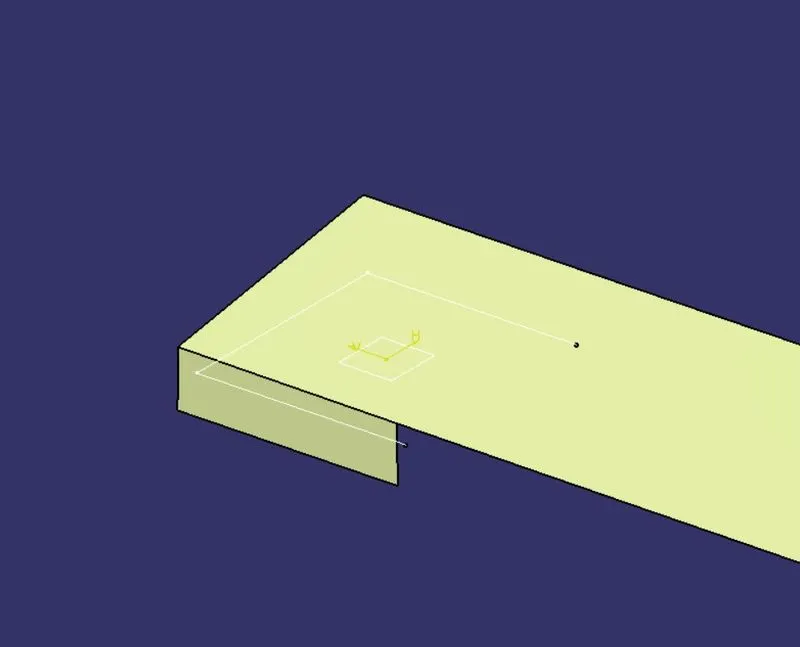
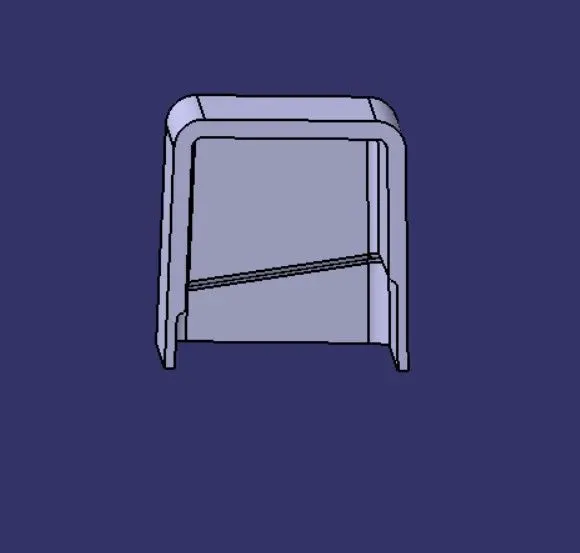
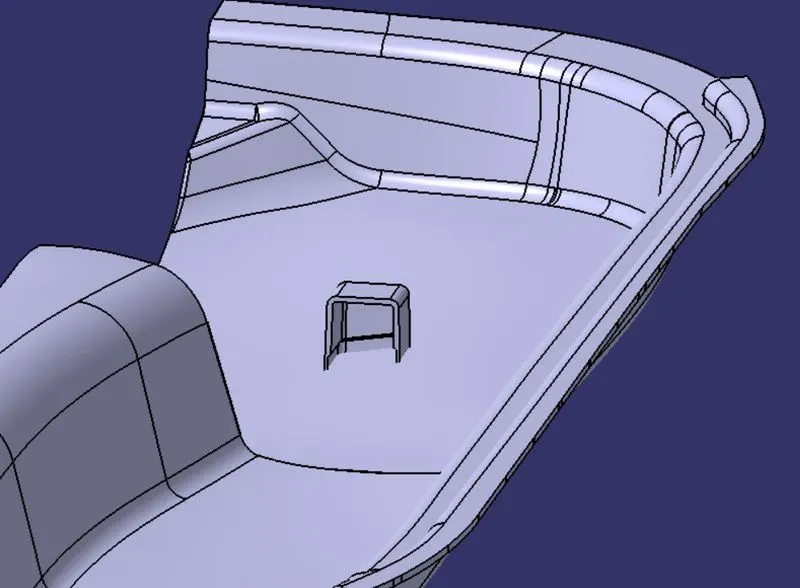
- Repeat same Step to create another Dog House.
RESULT;
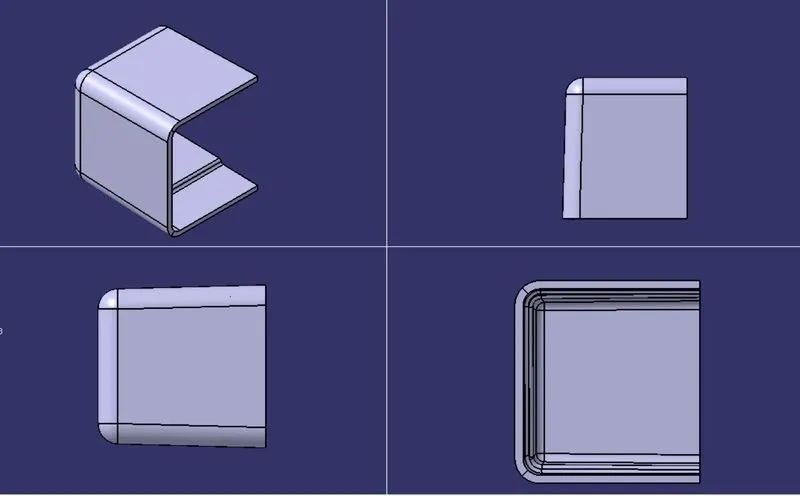
DRAFT ANALYSIS:
In this process we are going to check the draft analysis for the final closed surfaces to ensure all the surfaces are above 0.45 degree draft.
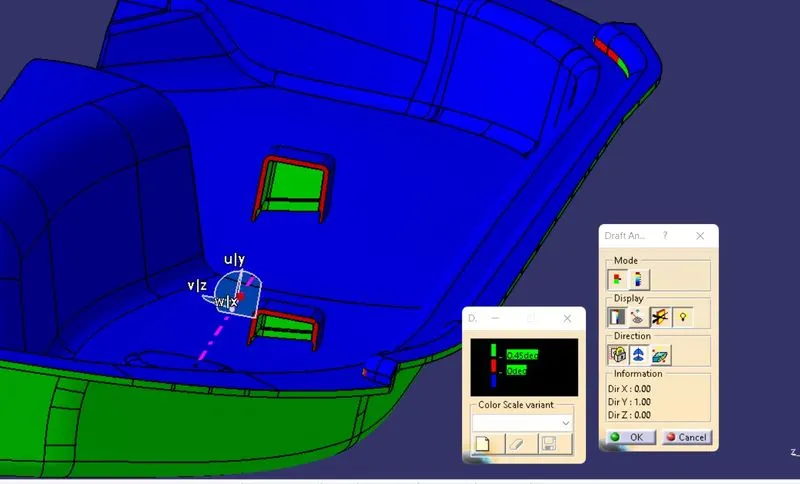
In this process we are going to check the draft analysis for the final closed surfaces to ensure all the surfaces are above 1.45degree draft.
FINAL RESULT;