Week 9 - Attachment Feature Creation - Challenge 2
CHALLENGE 28 – DOOR TRIM & DOG HOUSE
Aim: Thicken the Door Trim, add Dog Houses according to the design rules and verify with draft analysis.
COMPLETED DOOR TRIM
We were provided doghouse instructions as below, and we modified these positions/orientations slightly in our final design.
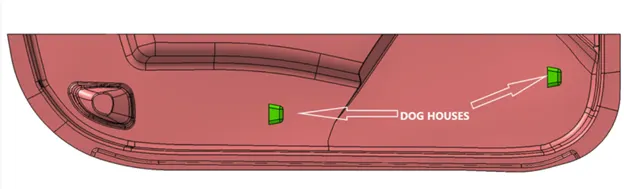
Fig 1a – Dog House Positioning
We then created a Main Tooling Axis and a Side Core Tooling Access as below.
The Main Tooling Axis was created along the Y-Component
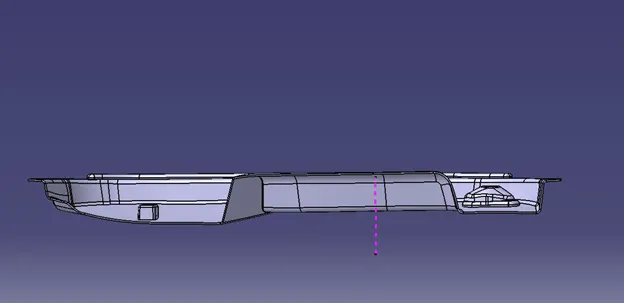
Fig 2a – MAIN TOOLING AXIS
The Side Core Tooling Axis was created along the Z-Component
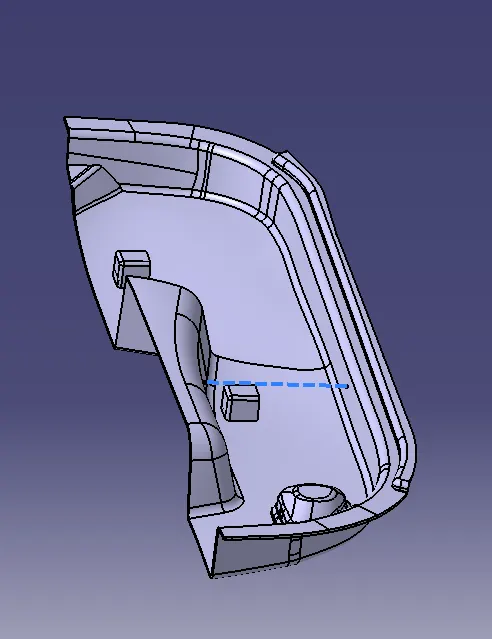
Fig 2b – SIDE CORE TOOLING AXIS (For Dog Houses)
Thickened Part
After creating the Tooling Axes, we then thickened the Door Trim based on the completed Bezel Class A, B and C surfaces. We next added Dog Houses according to the respective design rules, with wall thicknesses of 2mm, base at 40% of main wall thickness (targeting 1mm) and height of 3-6mm.
Feature Tree
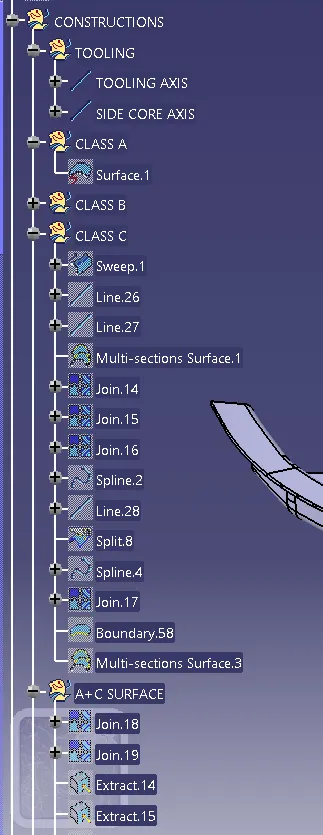
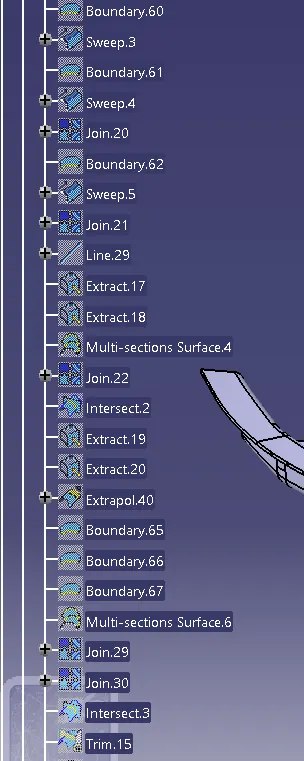
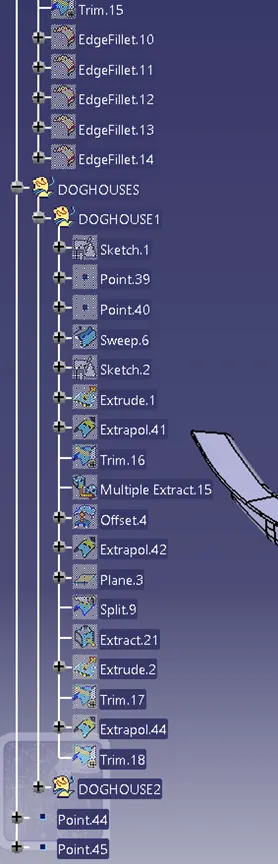
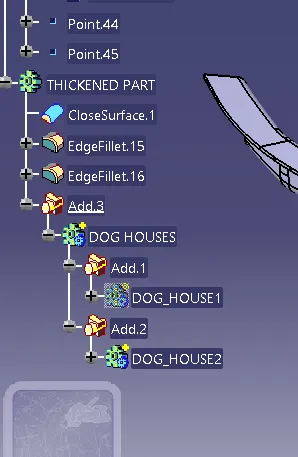
Fig 3 – Feature Tree
VIEWS & DRAFT ANALYSIS
Iso
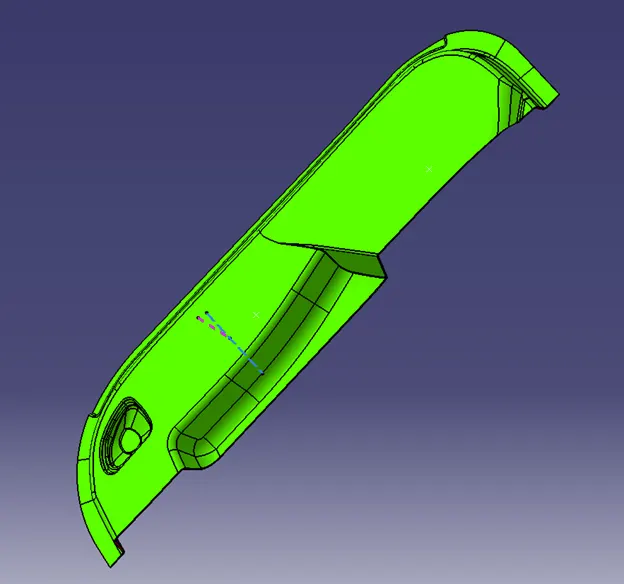
Fig 4a - Iso
Side
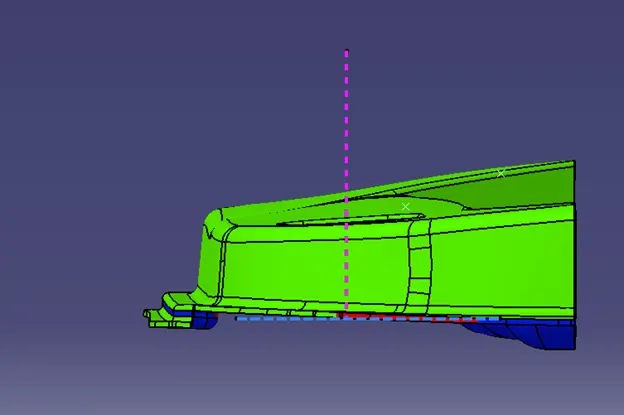
Fig 4b - Side
Top
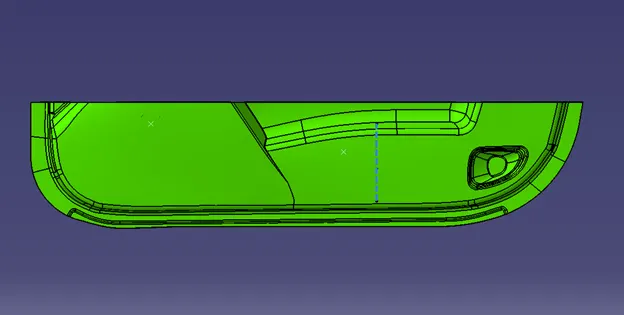
Fig 4c – Top
Bottom
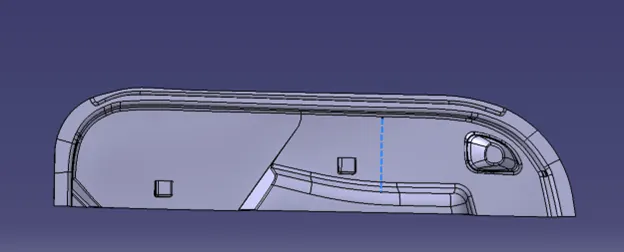
Fig 4e – Bottom
Bottom Iso
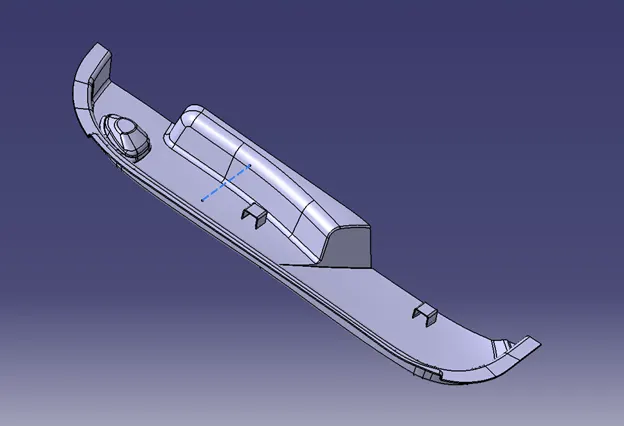
Fig 4f – Bottom Iso
Dog Houses
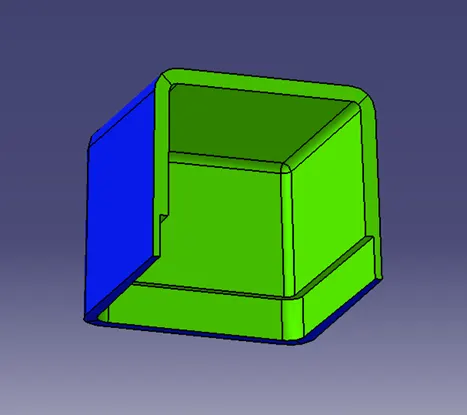
Fig 5a - Iso
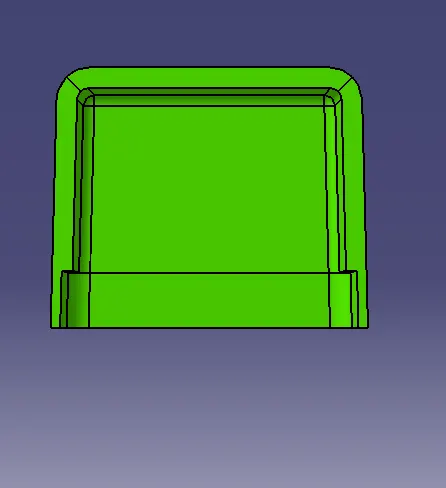
Fig 5b - Front
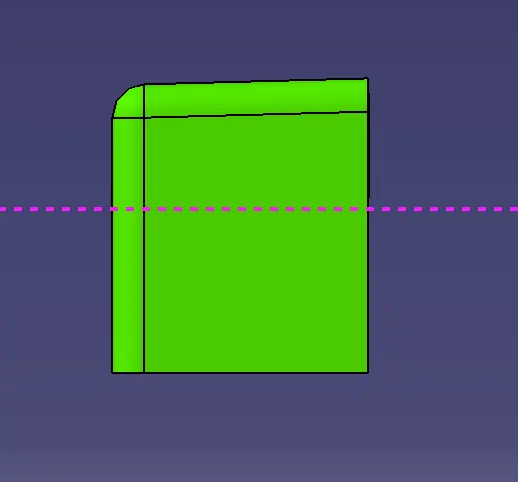
Fig 5c - Side
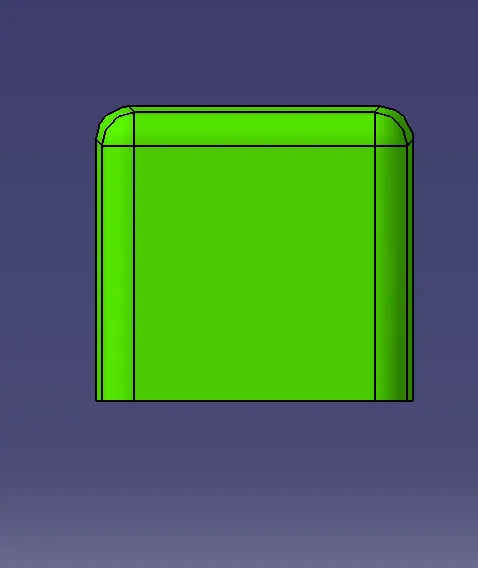
Fig 5d - Top
The Draft Analysis as shown above generally validated the design for manufacturability.
Conclusion: We were able to successfully model the thickened Door Trim with Dog Houses and generally verified the component for Draft Analysis.