Week 9 - Attachment Feature Creation - Challenge 2
Creating Dog House using class a surface
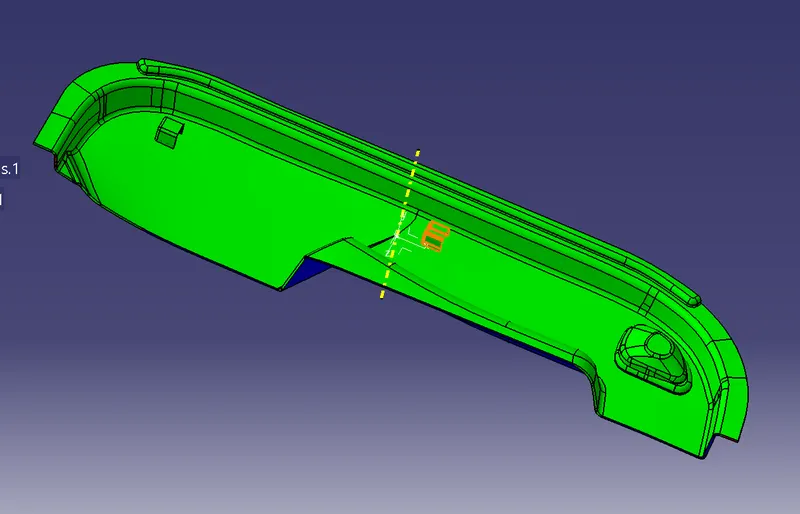
AIM- Create the Dog House for the Door Trim considering the design rules.
Class A surface
It describes the final production surface data for the part
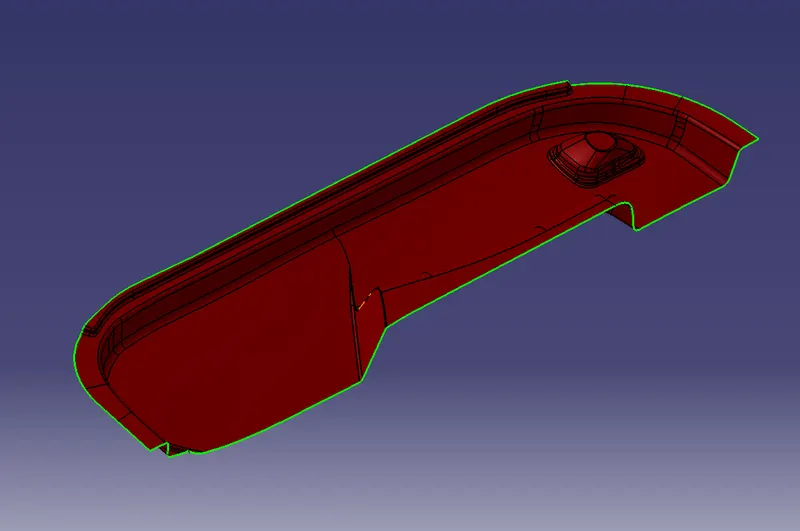
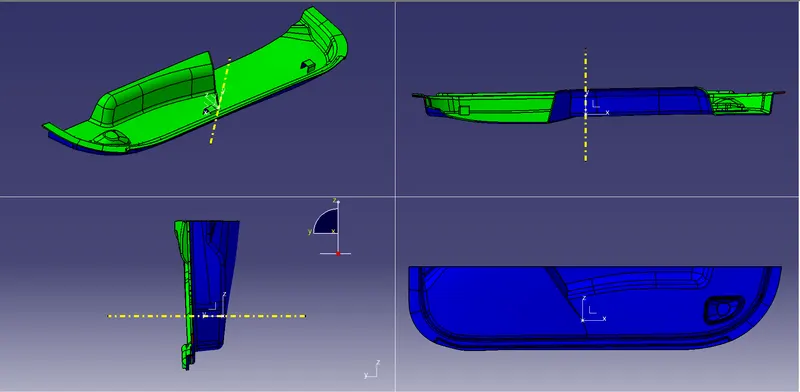
From the given Class A surface a tooling direction is created on the feasible surface. Here i have created the tooling direction at the center to the fog light area. After defining the main tooling axis draft analysis for a postive draft of 3 deg
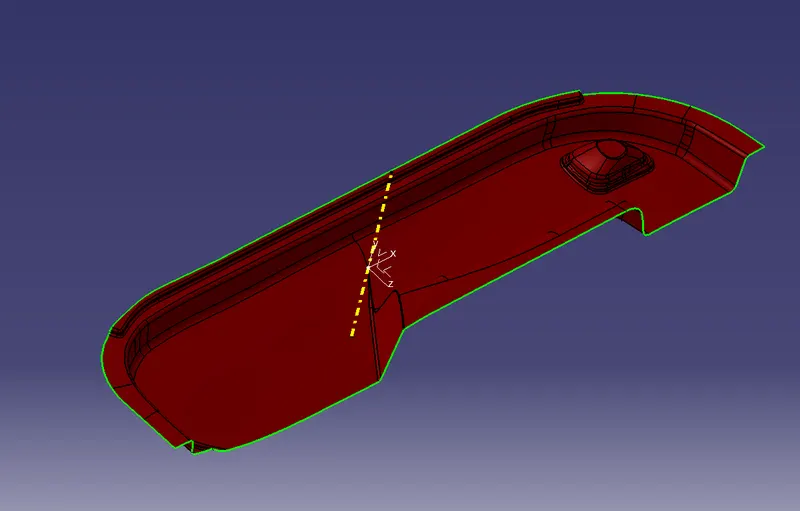
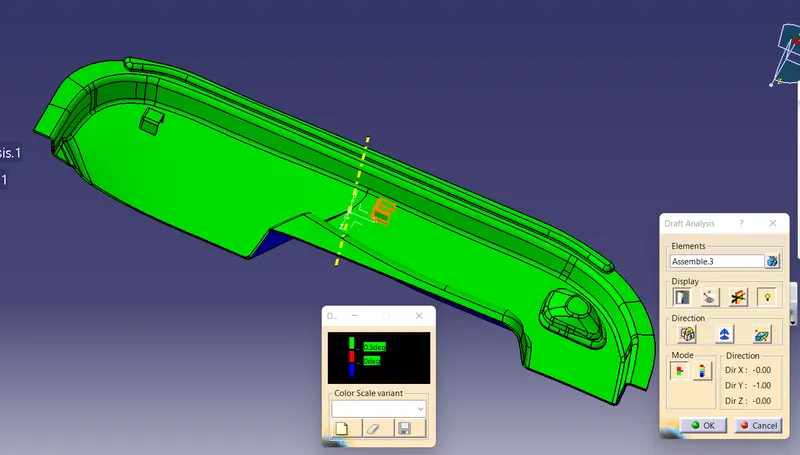
here green colour on the surface represnets that there is no negative draft.
Class B surface
To create the class B surface from Class A we have to offset the class A surface to a thickness of 3mm
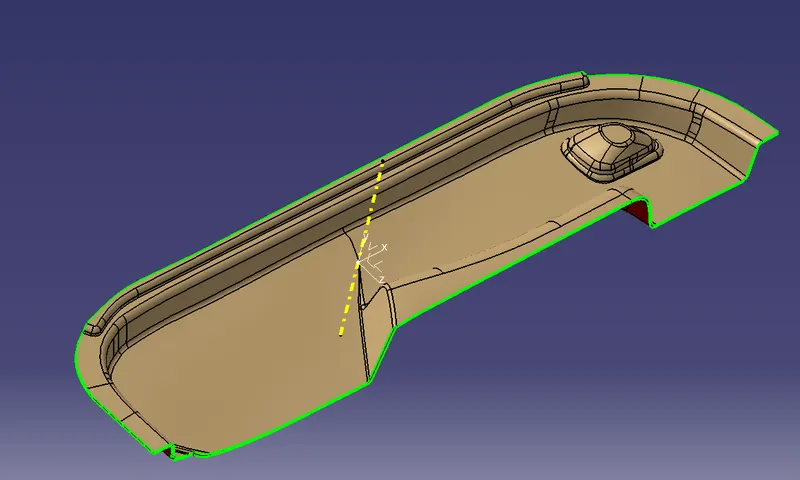
Class C surface
Extract the outer flange surface from class a and extract the border. use the sweep feature to the border at 90 deg to the surface and join with class A surface.
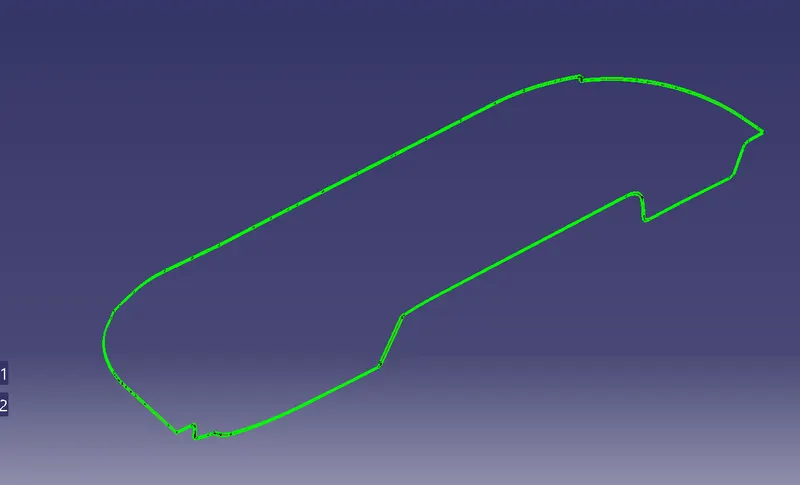
Class C surface is created
Trim the class B surface with class C surface to get the closed surface, using closed surface feature convert into solid body.
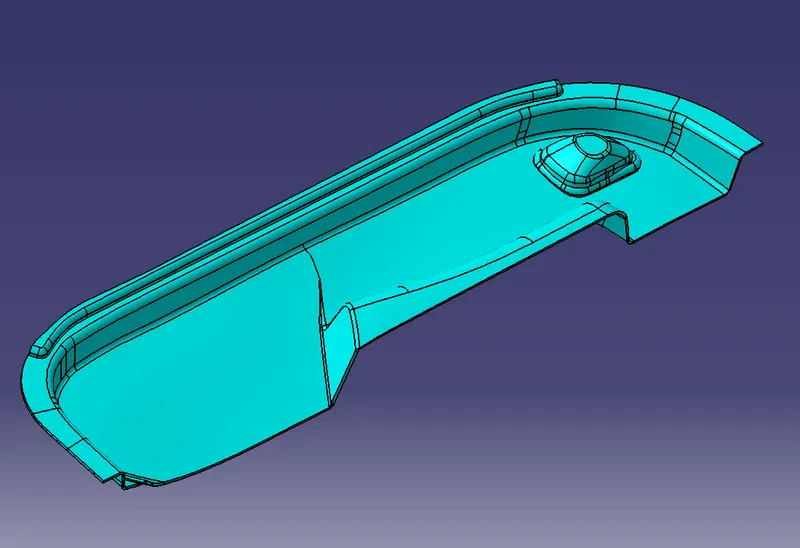
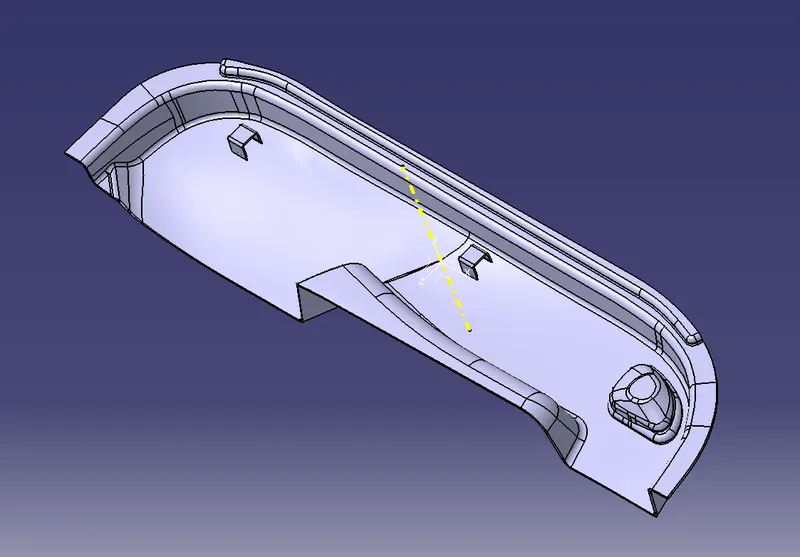
Creating a dog house on solid body
Doghouse wall thickness at the intersection of the part wall (C ) should be 40% or less than the main wall stock (T).
Height of (B) should be between 3-6 mm
Dog house design
Extract the base of Class A Surface and offset it with part thickness as 2.5 mm.
Draw sketch of rectangle and should be open from one side for dog house.
Using sweep with tooling direction and draft it at an angle of 1.5 degree for outer surface.
Close the upper surface face by offsetting the below extracted surface and then after trimmed it.
Convert the dog house surface in thickened surface by applying part thicknes as 2 mm.
Now for the inside faces of dog house we need side core tooling axis created it in Z direction.
Give draft to the inside surface of 0.5 degree.
Now to create the C and B section as shown in design rules, offset the base surface in between 3 to 6 mm.
Extrapolate the surface to achieve desired length.
Switch to part workbench and split the C and B Section with thicken part.
Again, provide draft to the inside surface as shown.
Give radius/fillet to inside as 0.4*T=0.4*2.5=1mm and for outer edges give fillet as inside radius + part thickness And minimum fillet of 0.5 mm.
Assemble with Door Trim main body.
part view:
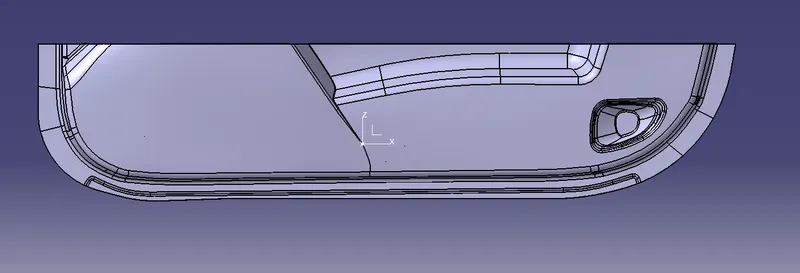
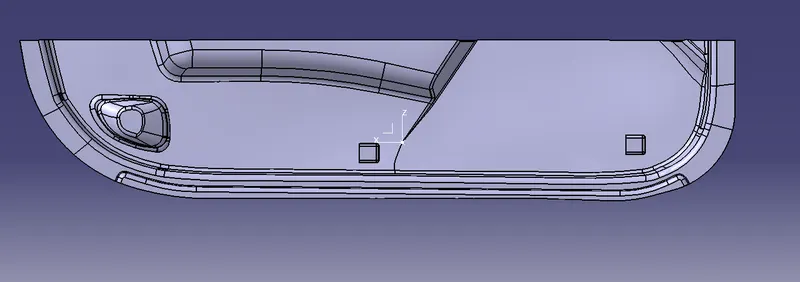
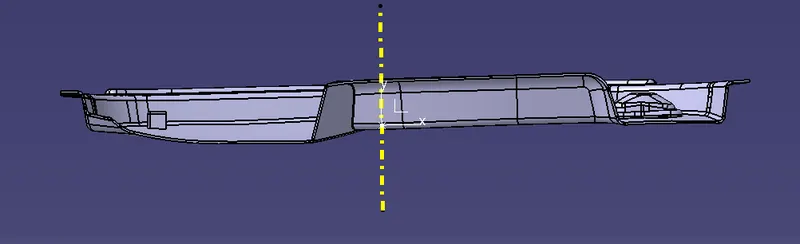
Draft analysis on Door trim