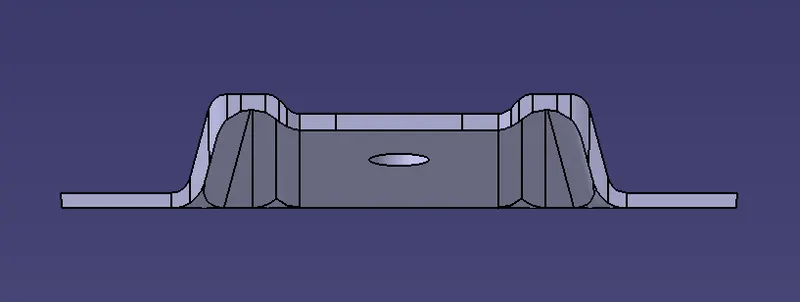
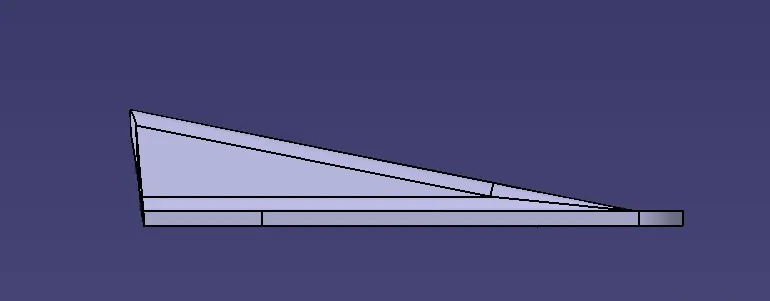
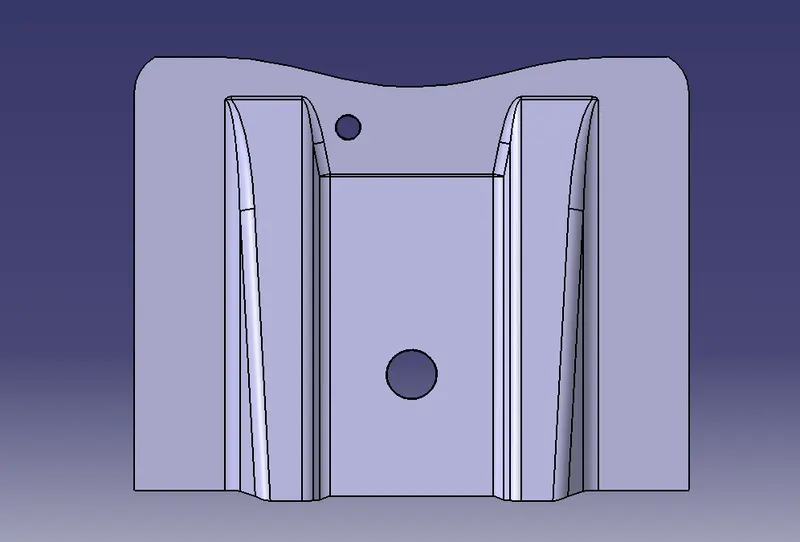
Week 8 - Challenge 1 - Base Bracket Design
TOOLING AXIS CREATION AND DRAFT ANALYSIS FOR THE GIVEN CLASS A SURFACE (BASE BRACKET)
OBJECTIVE
This project is about to create the tooling axis for the class a surface and to perform draft analysis on Base bracket.
INTRODUCTION
The Draft allows the part to easily eject from the mold. The draft angle is to reduce friction between the core, cavity and part and it also avoid the damages. The minimum draft angle is 0.5 degree and the most common draft angle used in the plastic design is 3 degrees.
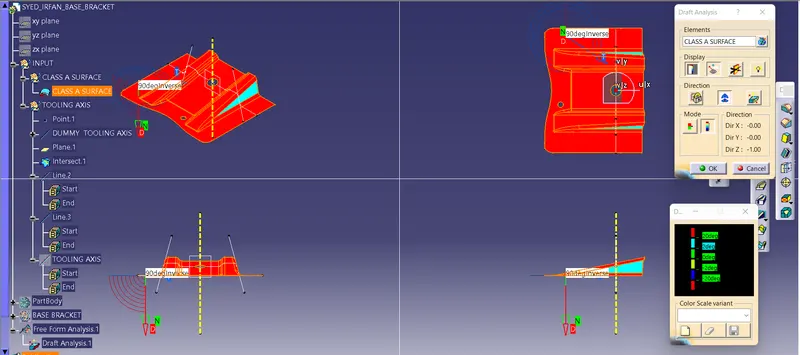
The Draft Analysis command enables you to detect if the part you drafted will be easily removed. This type of analysis is performed based on color ranges identifying zones on the analyzed element where the deviation from the draft direction at any point, corresponds to specified values.
The Tooling Direction is basically the direction that the mold pulls apart. The mold is built in two separate pieces, basically. You have a Cavity side and you have the Core side. The Core pulls apart from the Cavity and that's the Tooling Direction.
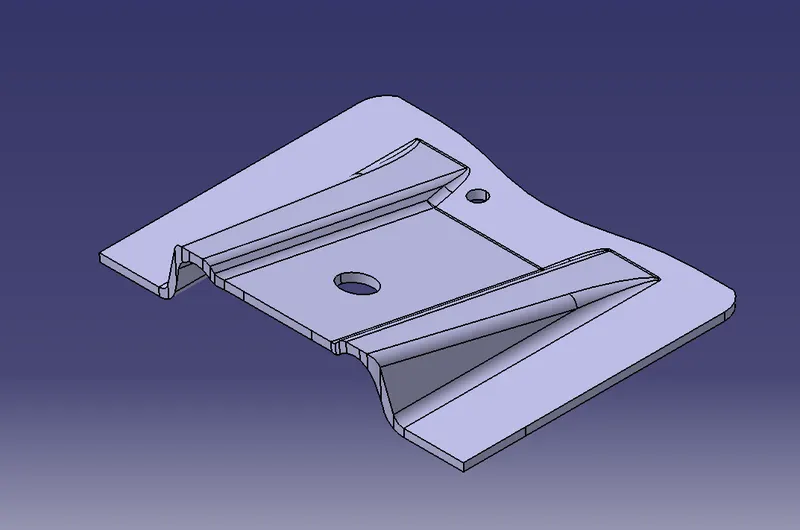
GIVEN CLASS – A SURFACE (BASE BRACKET)
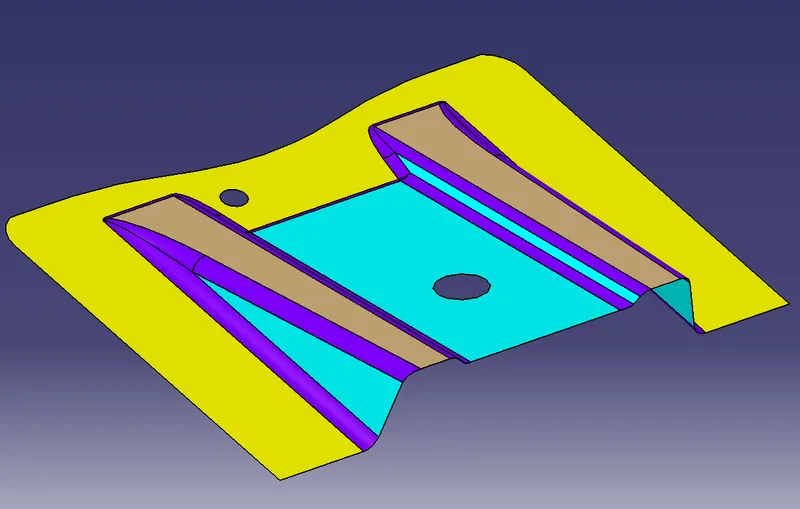
PROCEDURE FOR TOOLING AXIS CREATION
- The connectivity between the surfaces to be checked, by using the join option see how the surface is connected and ensure that there are no surface gaps in between the component.
- The other method to check connectivity is using the boundary option. By Extracting and disassemble the boundary of the class – A surface we can check visually gaps between the surface.
- Create a point on hole with using point Using Circle / Sphere / Ellipse centre option . Create a dummy line using point – direction(z) option that line is dummy tooling axis.
- Insert an plane system on yz driection.
- create a internation sketch using insersect tool
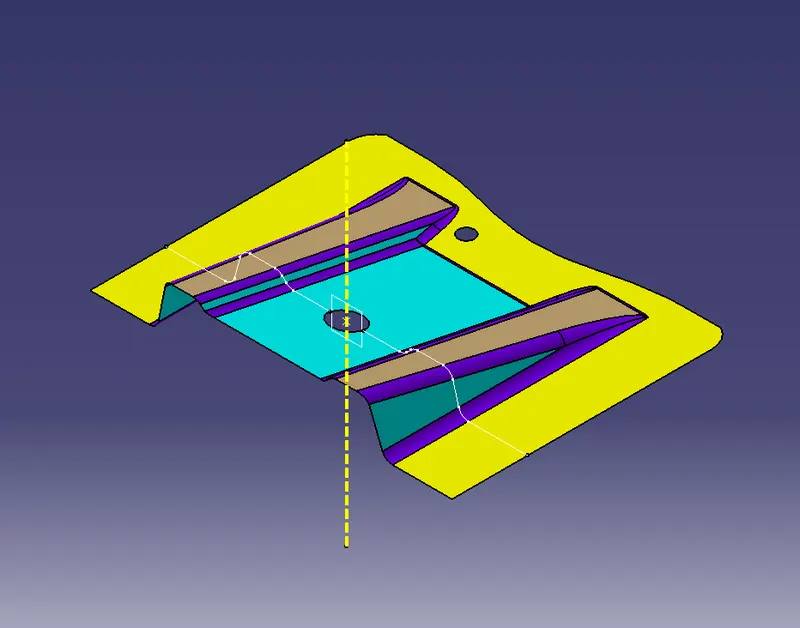
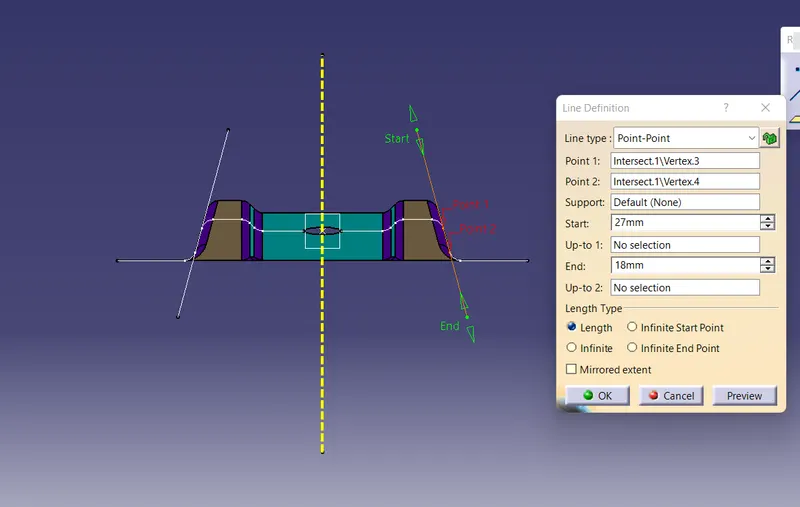
- By using the point line option extend the line along the sketch. With the bisecting line option selecting the two line the TOOLING CLEARING Y DIRECTION is created
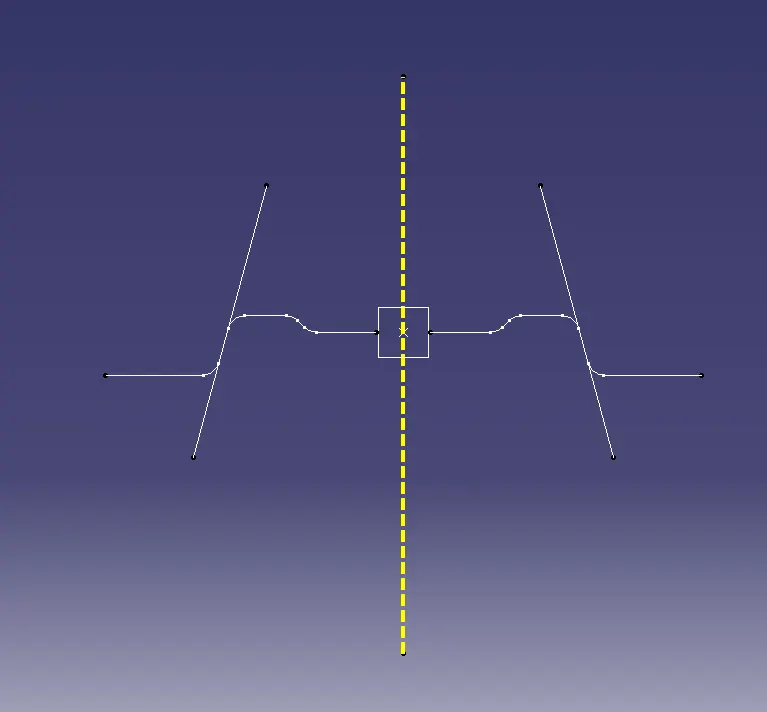
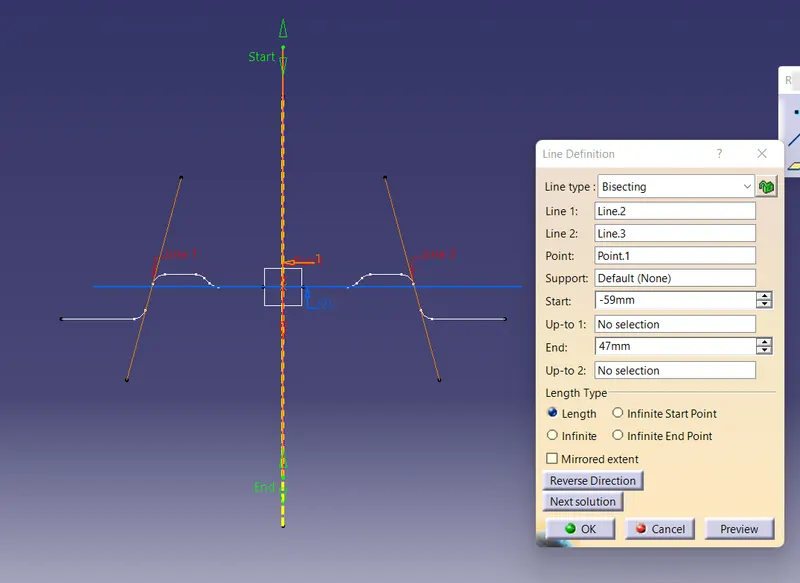
- Then we create tooling axis line with help of x and y tooling clearing axis using Bisecting line option create a line which our TOOLING AXIS.
PUBLICATIONS
TOOLS - PUBLICATION
Publication is done because It can be easily visible and can be easily accesable while performing further operations
Select the fan cover (Class A Surface) and the tooling axis and select publish
DRAFT ANALYSIS
- For plastic parts the Nominal draft angle is 3deg is allowed for the subassemblies like ribs and slots
- INSERT - ANALYSIS - FEATURE DRAFT ANALYSIS
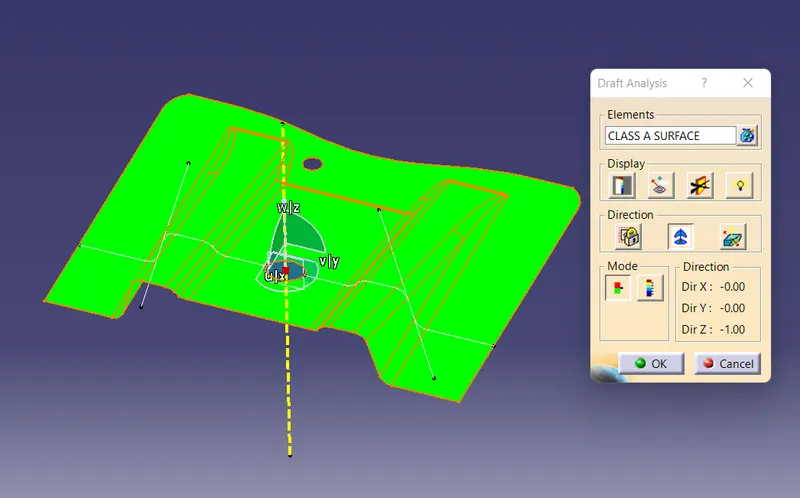
- First the compass is moved to the part (the compass sholud be placed on the tooling axis) which used to define the new current draft direction, then lock the draft direction using the lock icon
- The colour chart indicates the various condition of the draft angle . the green colour indicates that the part passes and the and can be used for the further operations
- By using the analysis under the running point icon we can check draft angle at the various surfaces of the component
- There are two modes in the Draft analysis quick mode and fully detailed mode
The compass is placed on the tooling axis and locked

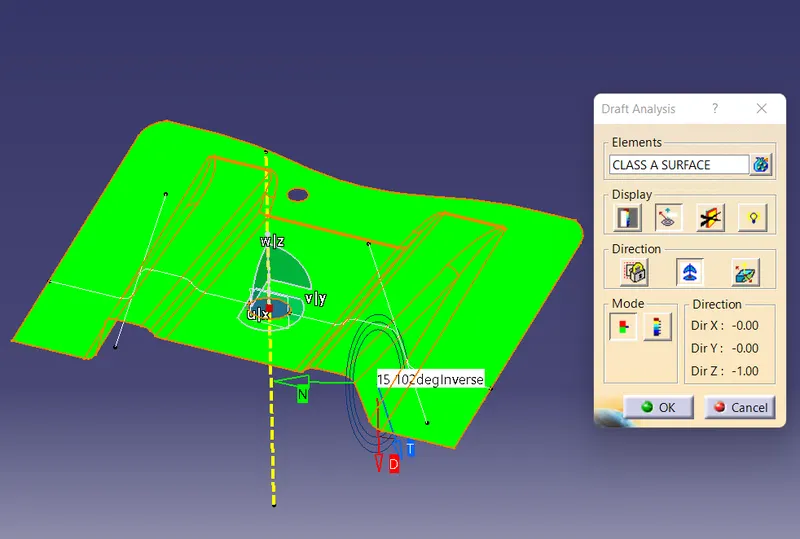
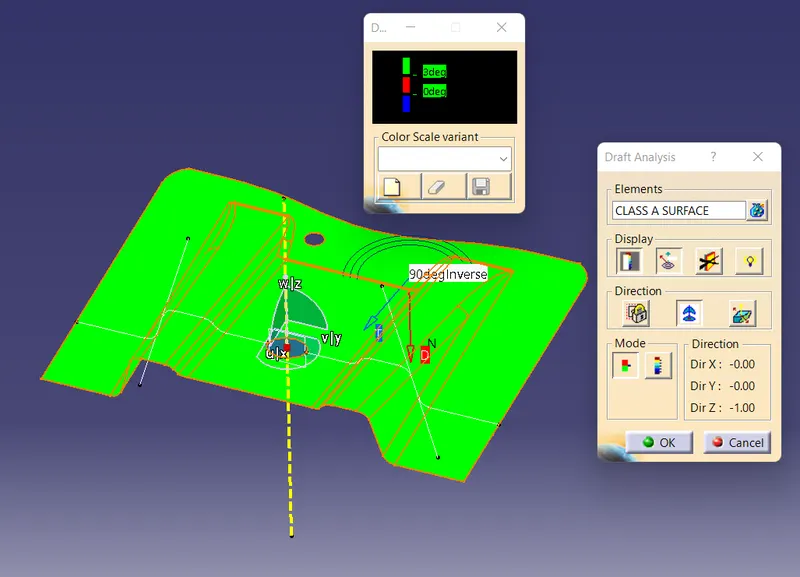
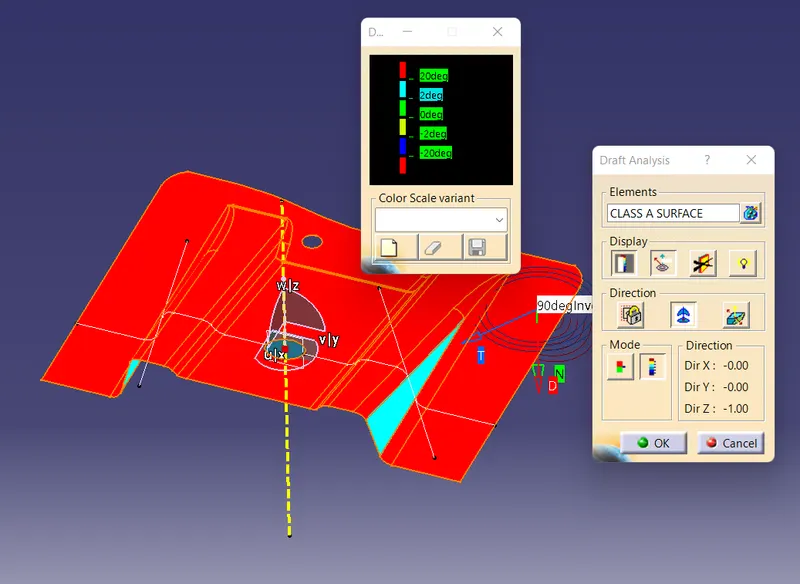
Detailed draft analysis mode
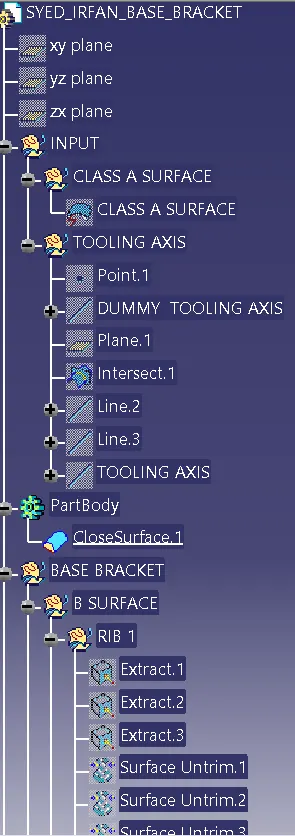
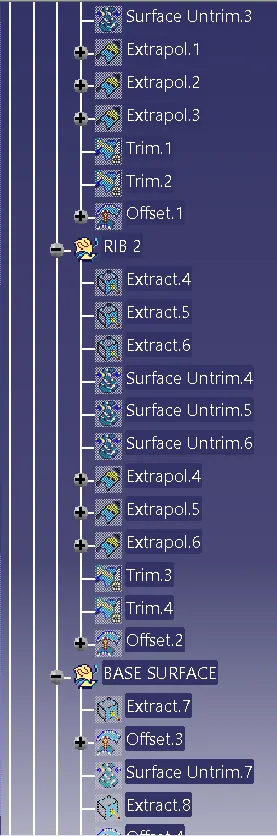
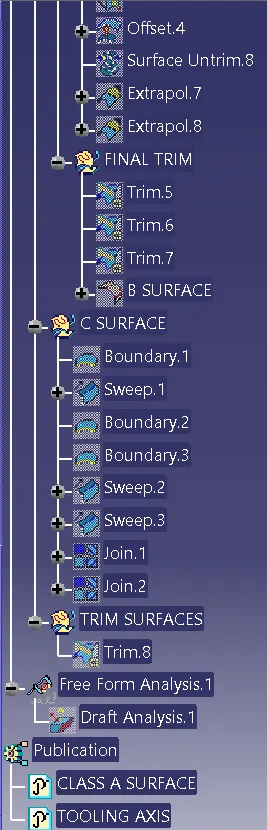
Feature tree