Week 9 - Attachment Feature Creation - Challenge 2
Aim:- To Create the Dog House for the Door Trim considering the design rules mentioned in the video.
Tooling axis:-
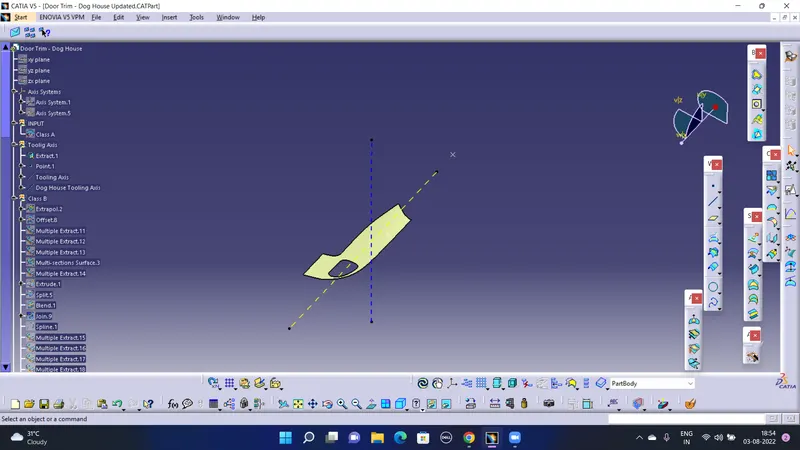
Here, the first tooling axis is blue coloured, it is taken for the Class A to solid conversion. It is taken by extracting the plane along the ejection side and taking the line normal to the surface passing through a point taken on the extracted surface.
The second Tooling axis is Called the sliding tooling axis taken to give draft for Dog House. it is taken long X direction or perpendicular to the blue tooling axis and passing through the same point.
Draft Analysis on Class A:-
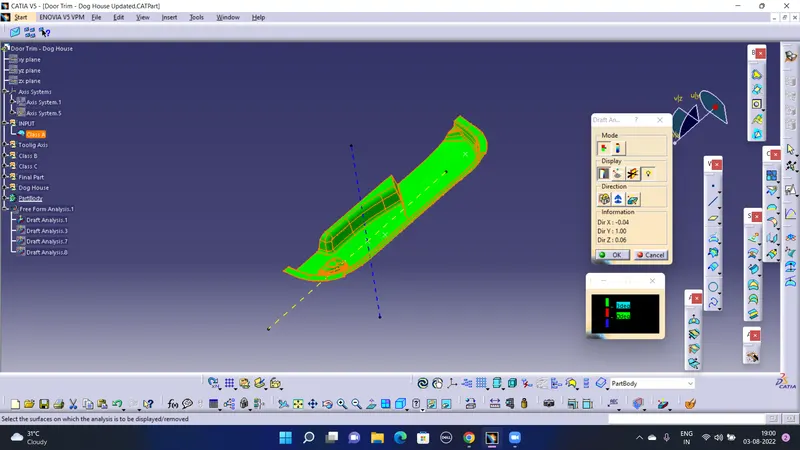
Here the 3 degree initial draft is taken and the obtained output suggest safe ejection of the part.
Draft Analysis on Final Plastic Part With Dog House:-
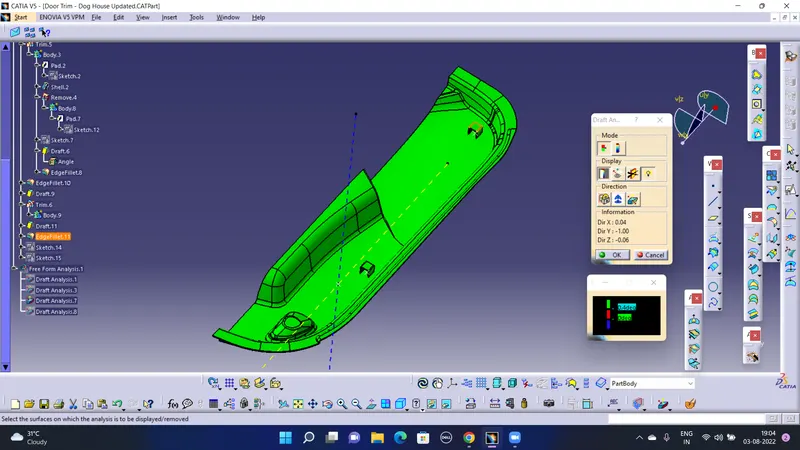
Here, the 0.5 degree draft is given on the Dog house . hence the draft analysis is done at 0.4 degrees and the result shows safe ejection of part.
Draft analysis on Dog House Inner faces:-
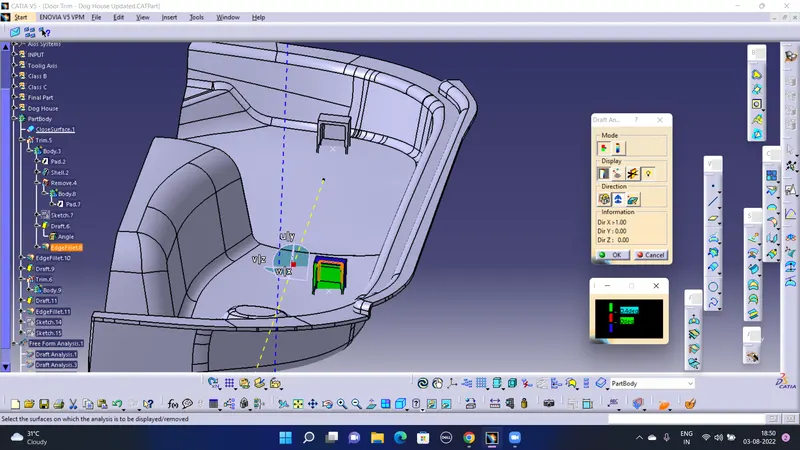
Same 0.5 degree inner draft is taken and the analysis suggest safe ejection of part at 0.4 degrees.
Dog House Calculations:-
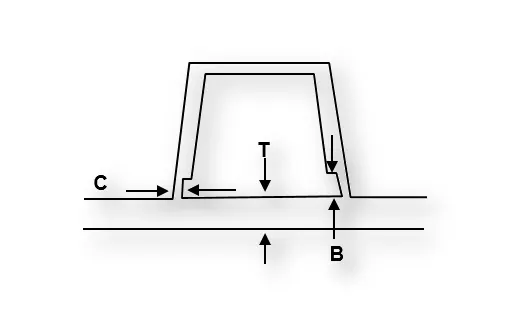
T = 2.5mm.
C thickness = 1 mm ( as the base thickness is 2.5, 40% of that is 1mm).
B thickness = 4 mm ( between 3mm and 6mm)
Outer edge fillet= 2mm.
Inner edge fillet = 1mm
Draft ( inner & outer) = 0.5mm.
Screenshots of Geometrical Sets And Part Body:-
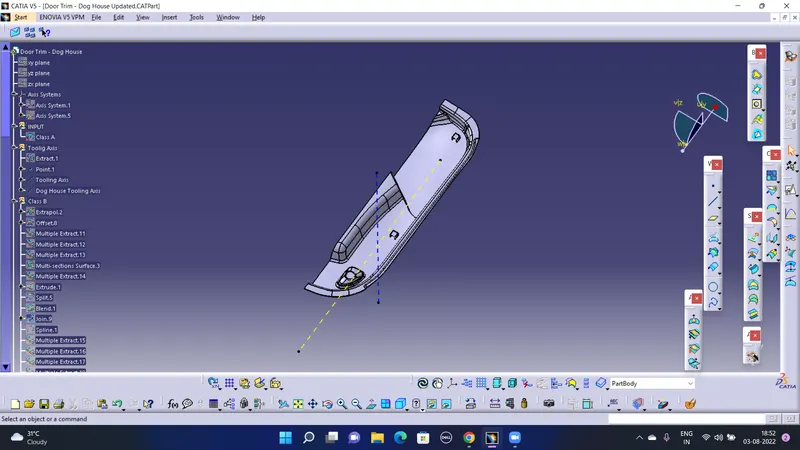
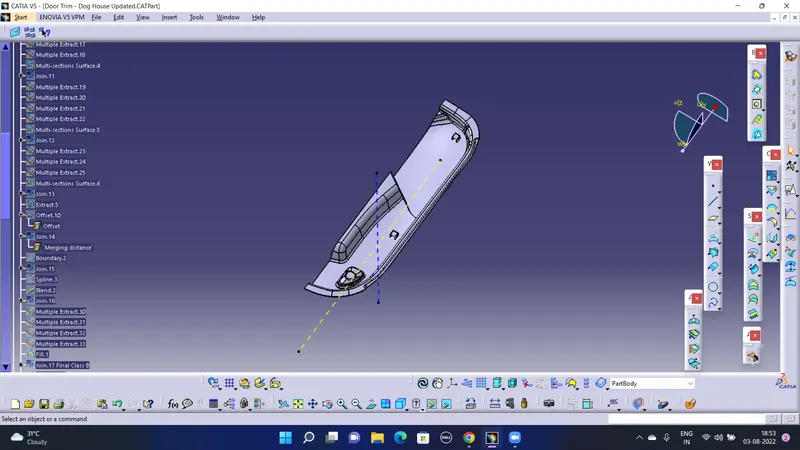
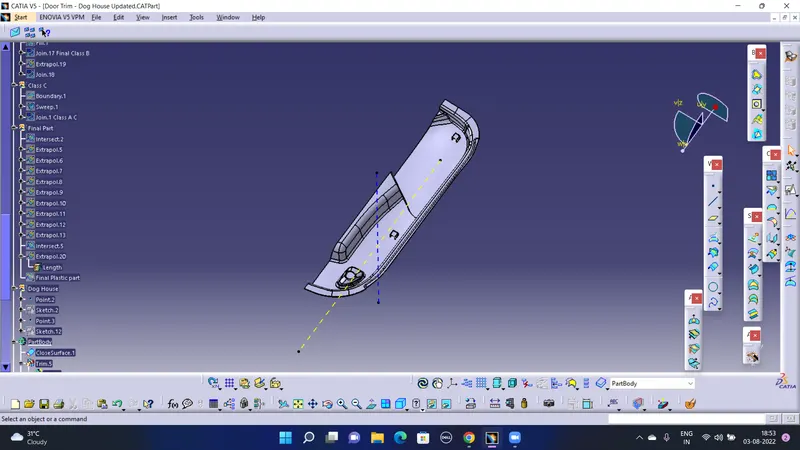
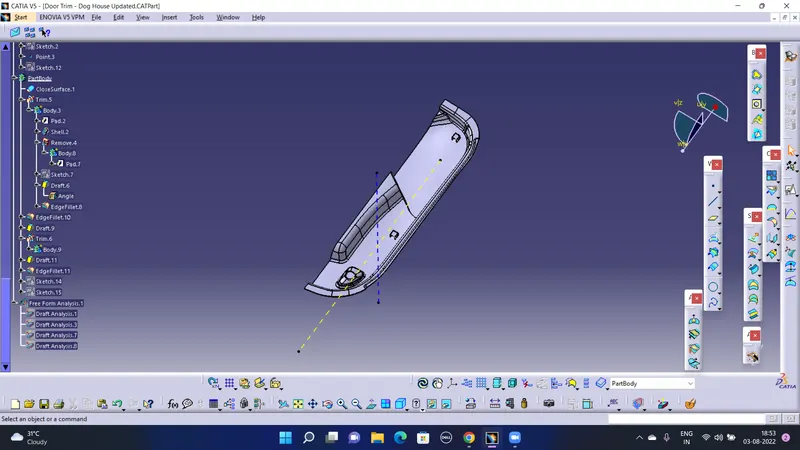
- Screenshots of the completed design in various orientations (Isometric, Front, Side, and Top View)
Isometric View:-
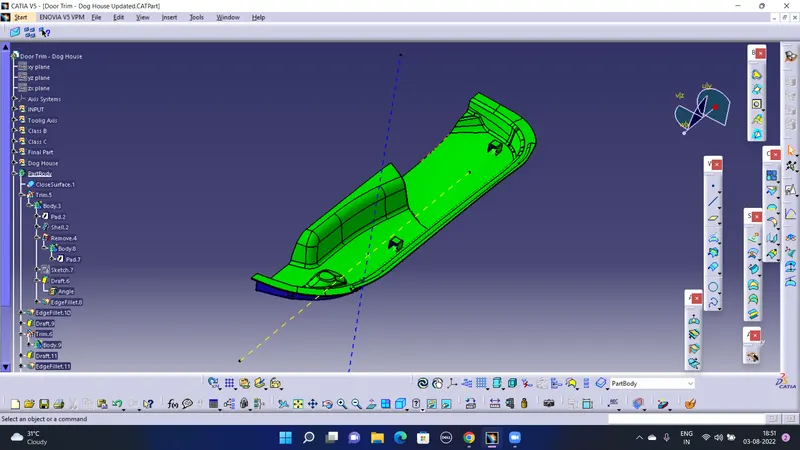
Front View:-
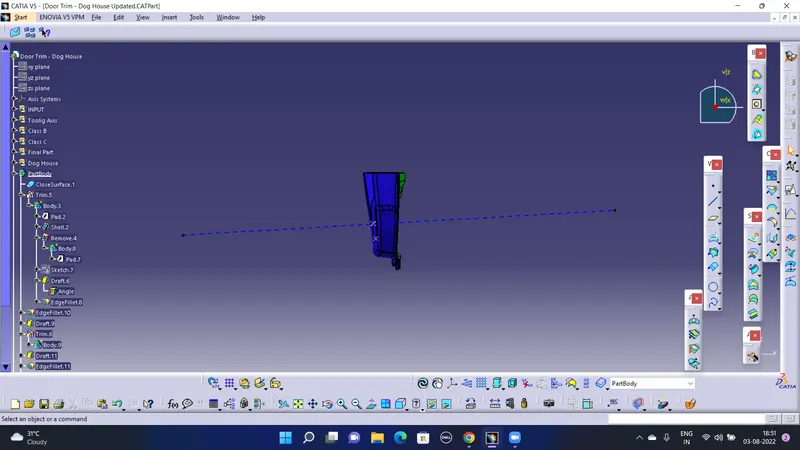
Left Side View:-
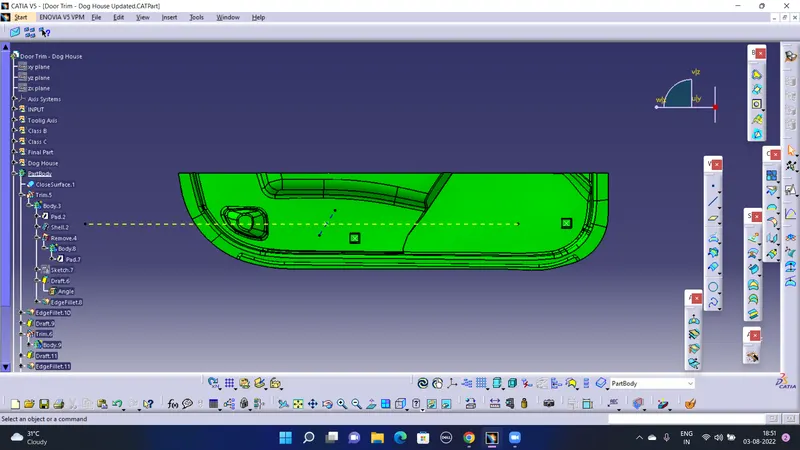
Right Side View:-
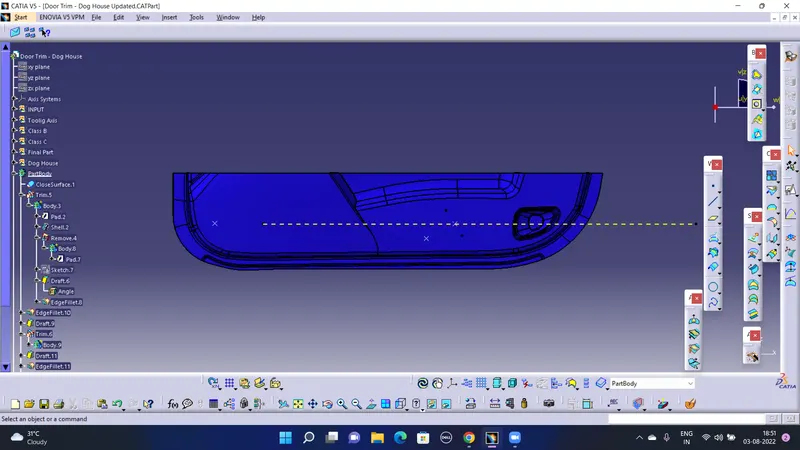
Top View:-
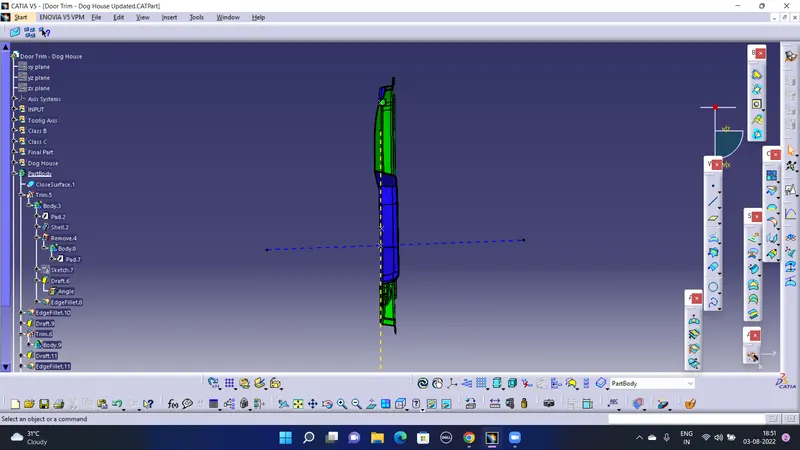
Conclusion:- All the Screenshots for Tooling Axis, Draft Analysis on Class A and Final Part, Geometrical sets and part body, Final Part Different views are added to the report. The Dog House calculation is done as mentioned and is also included in the report.