Week 9 - Attachment Feature Creation - Challenge 2
General guidelines that need to be followed while designing the dog house:
- Doghouse wall thickness at the intersection of the part wall (C) should be 40% or less than the main wall stock (T).
- "C" is where the doghouse contacts the backside of the surface.
- Height of (B) should be between 3.0 - 6.0 mm • Sketch the dog house profile and extrude.
- Add thickness of 2mm.
- Provide 0.5° draft on the faces with side the tooling axis as pulling direction.
- To form the "C" profile offset the base at 4mm and extrude the dog house then offset it by Imm use trim to get the profile (The length for C will be 1mm).
- Then split it with the thickned solid.
- Provide draft on the inner faces.
- Give 1mm fillet on inner surface of house and 3mm on outer.
- Translate the boss on top of dog house.
Draft Analysis Report:
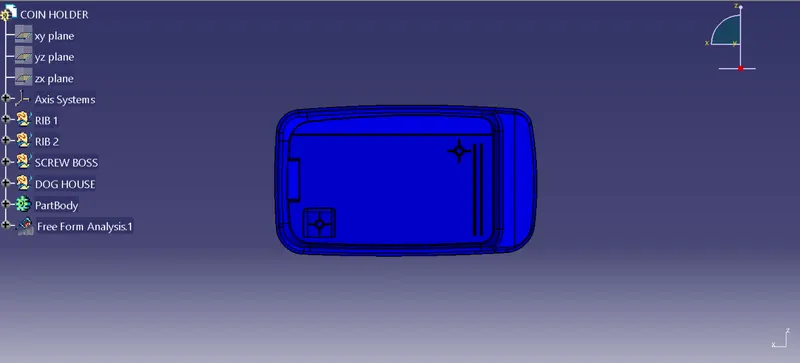
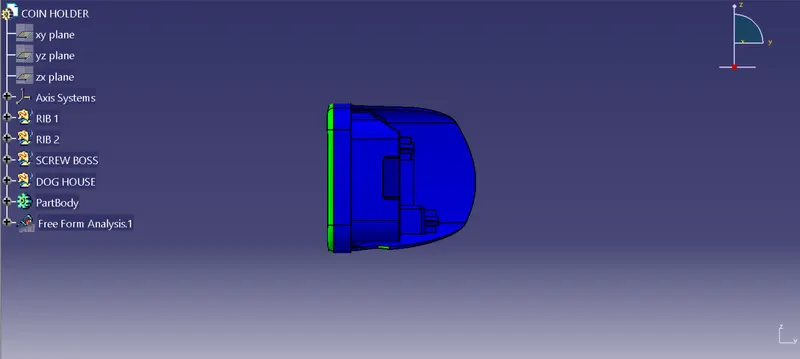
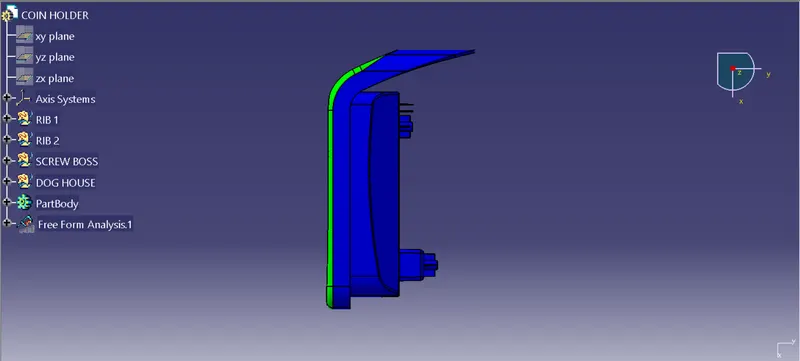
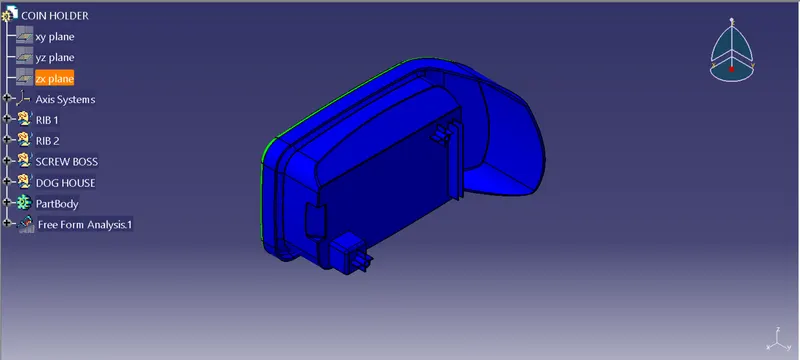
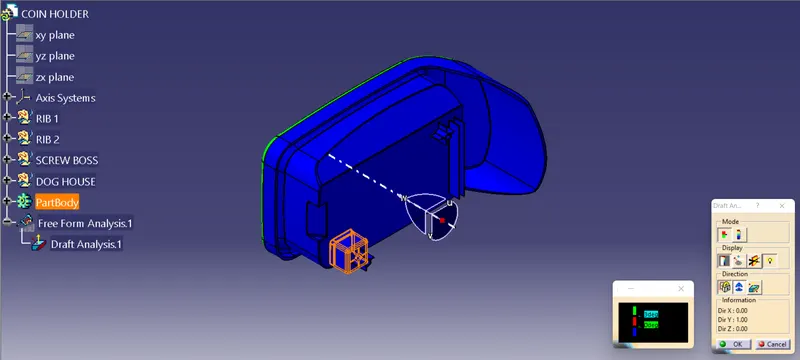
- For the draft analysis go to Insert Analysis-Feature Draft Analysis and make sure the view mode is on material
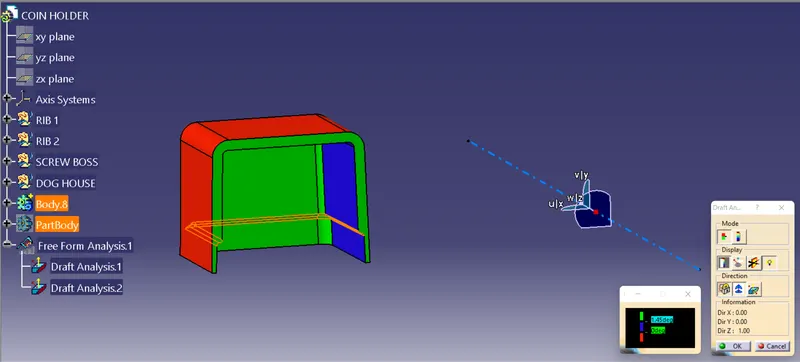
- Inline the compass with the Tooling Axis and lock then click on the solid part we will get the draft analysis the minimum draft required is of 3 degrees
- When we click on the part it will turn green that means the required draft angle is maintained
- We can change the value of draft angle from the colour scale table and the model will change the colour accordingly
- We can also analyse the draft at a particular point on the body by moving the mouse cursor on the surface
Orientations: