Week 9 - Attachment Feature Creation - Challenge 2
AIM
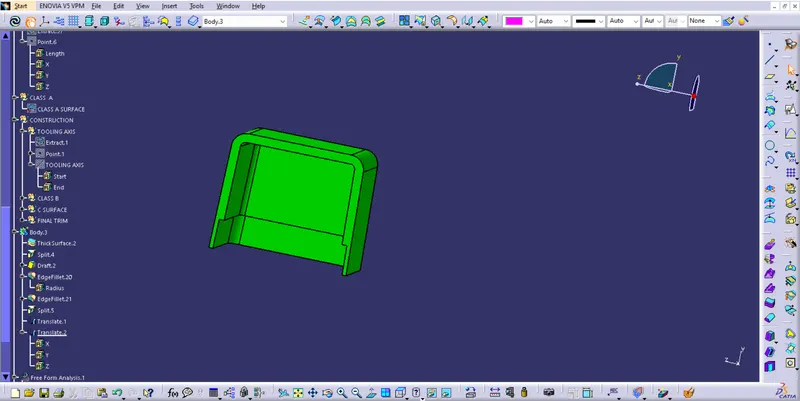
Create the Dog House for the Door Trim considering the design rules.
THEORY
C is where the doghouse contacts the back side of the surface.
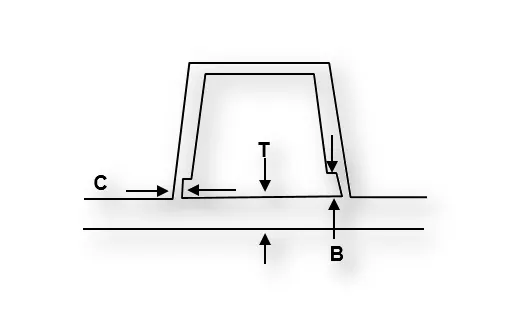
Doghouse wall thickness at the intersection of the part wall (C) should be 40% or less than the main wall stock (T).
Height of (B) should be between 3-6 mm
PROCEDURE
CREATING TOOLING AXIS
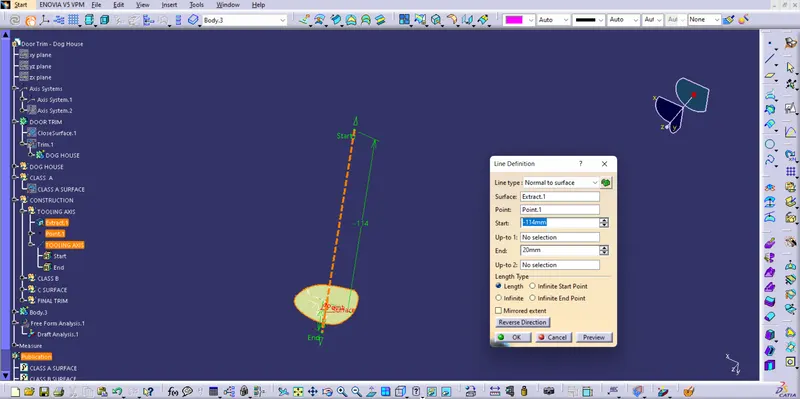
Extracting base surface for best fitting of tooling axis using extract tool.
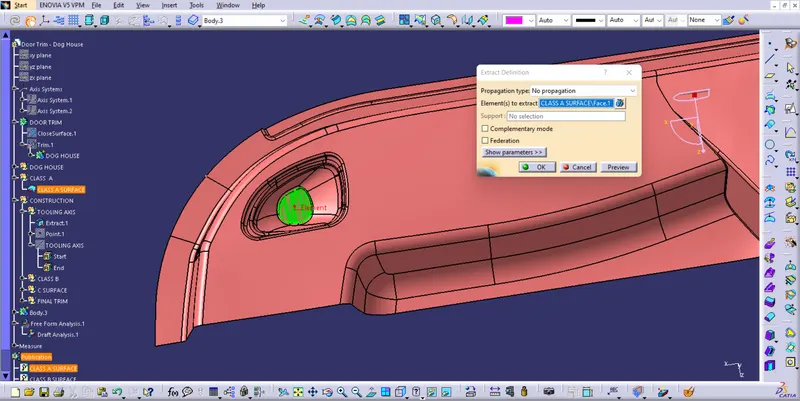
A point is creating on the center of the surface using point tool .
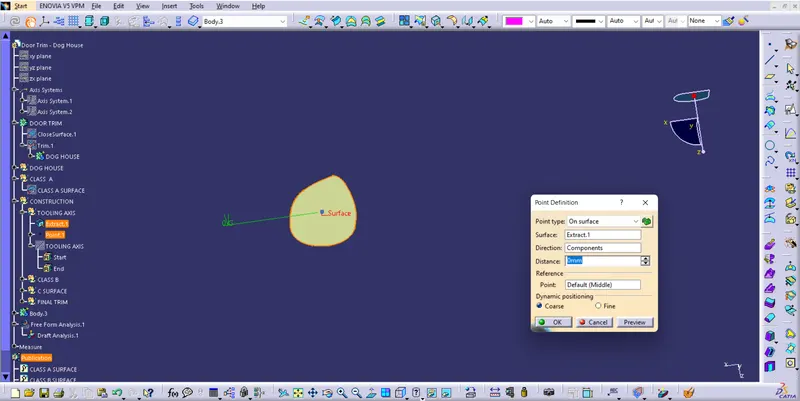
At the reference point a axis system is created.
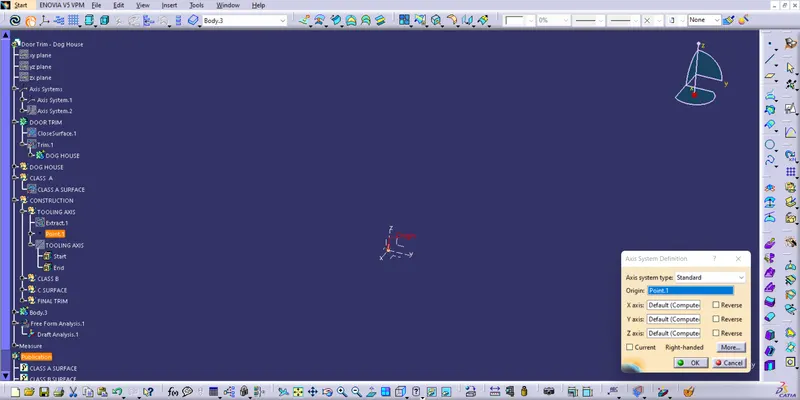
The tooling axis created on the extracted surface using line tool with line type as normal to surface.
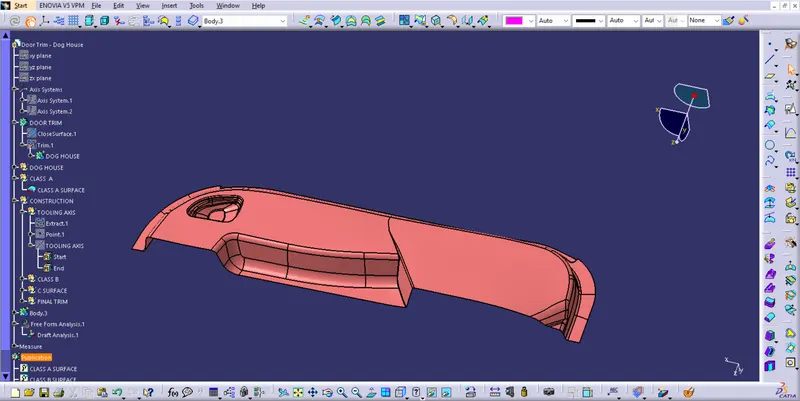
CLASS A SURFACE
CLASS B SURFACE
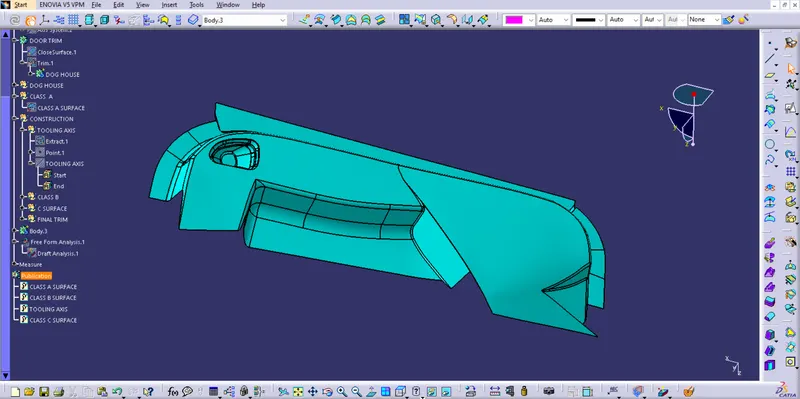
CLASS C SURFACE
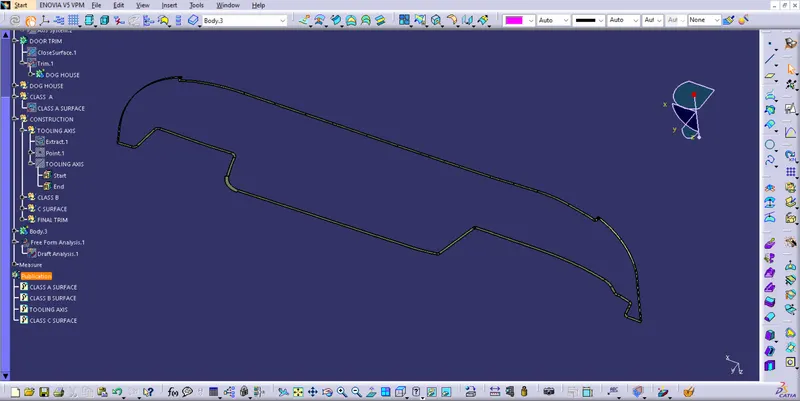
ISOMETRIC VIEW
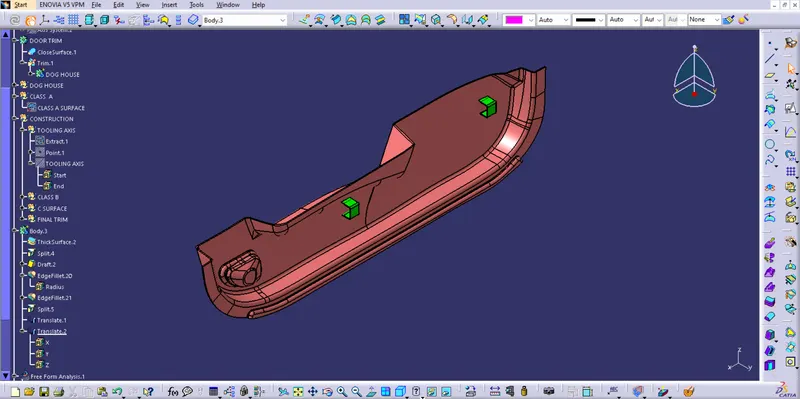
FRONT VIEW
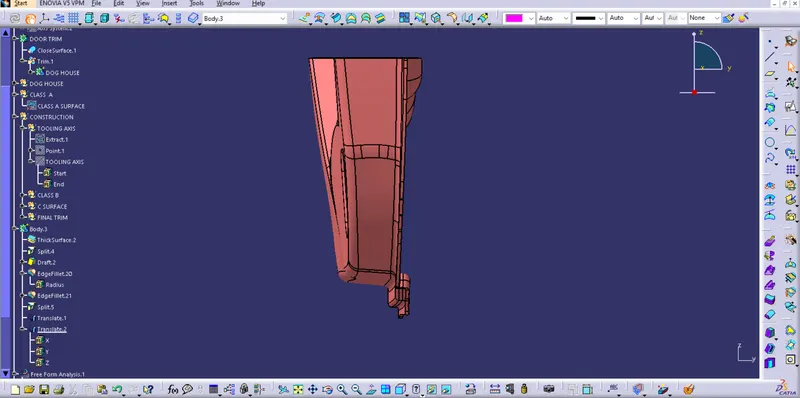
SIDE VIEW
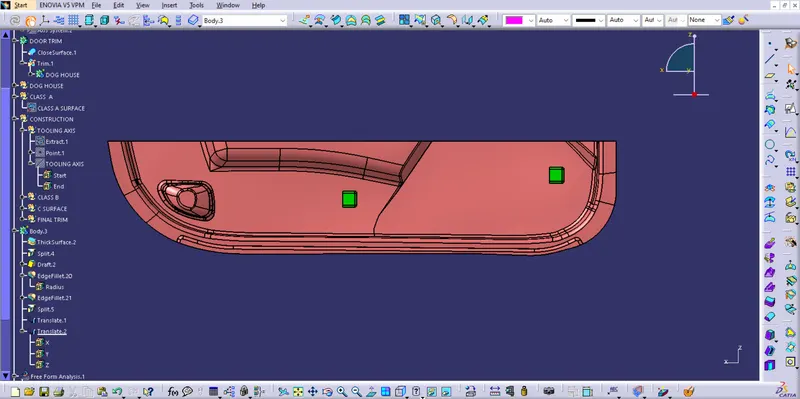
TOP VIEW
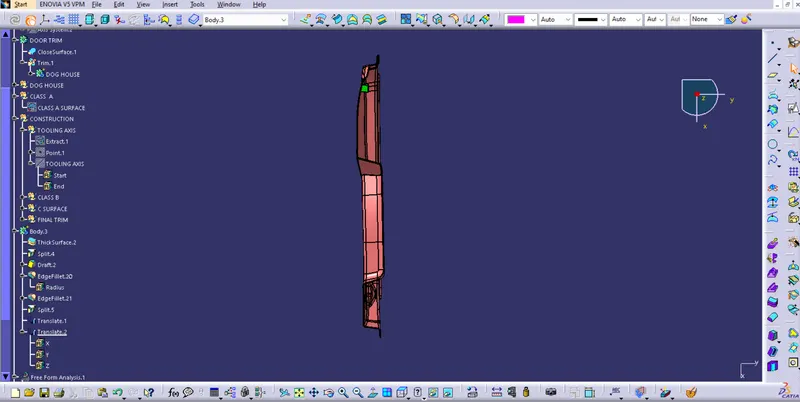
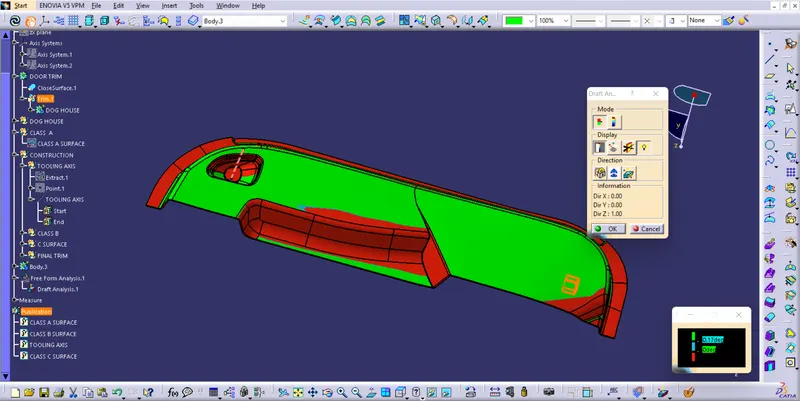
DRAFT ANALYSIS ON FINAL BODY
Draft analysis done on full developed body .
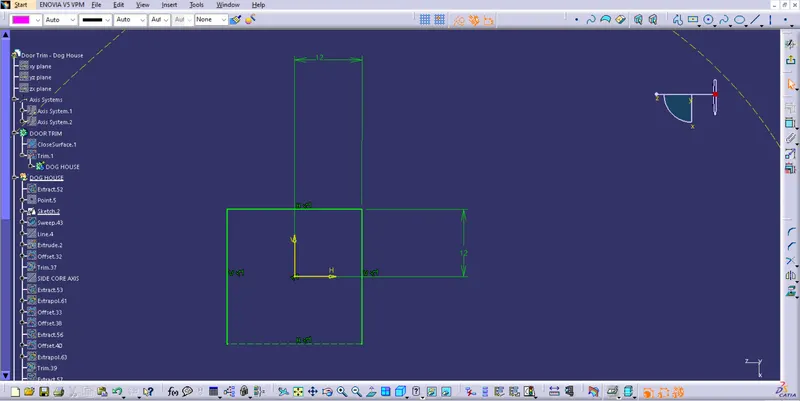
DOG HOUSE CREATION
Sketching base surface of the dog house
Applyning sweep to the sketch
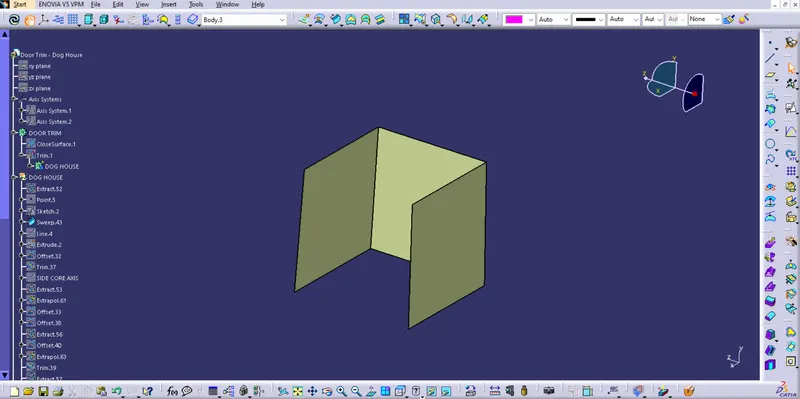
After sweeping thikening is the sweep surface and applying draft to the inner surface.
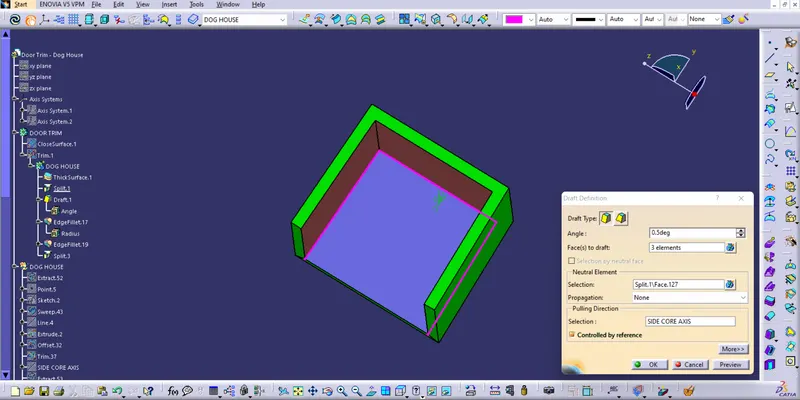
Then the lower cutting is done and fillet is applied.