Week 9 - Attachment Feature Creation - Challenge 2
SCREW BOSS AND DOG HOUSE
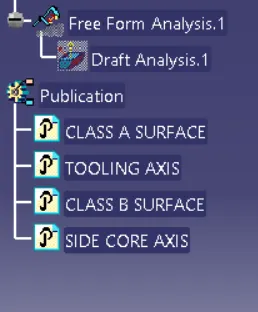
1. Tree Structure and The Geometrical Sets
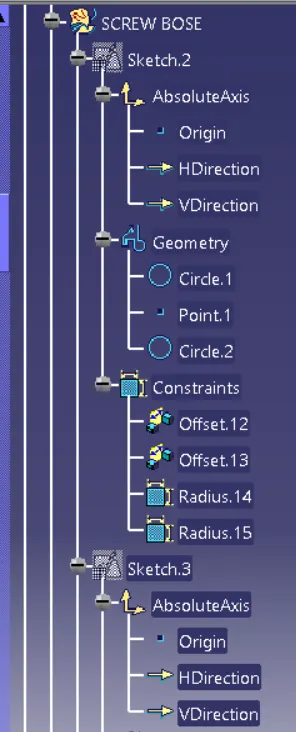
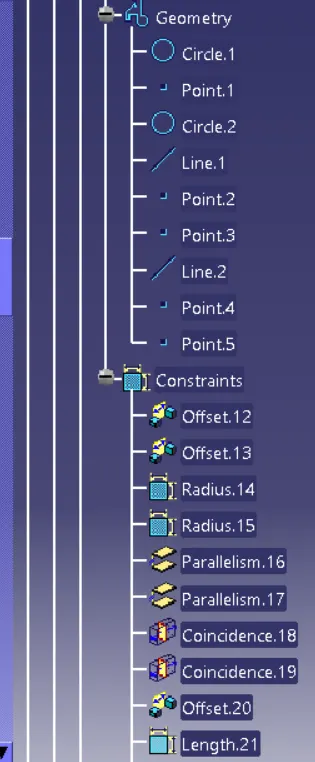
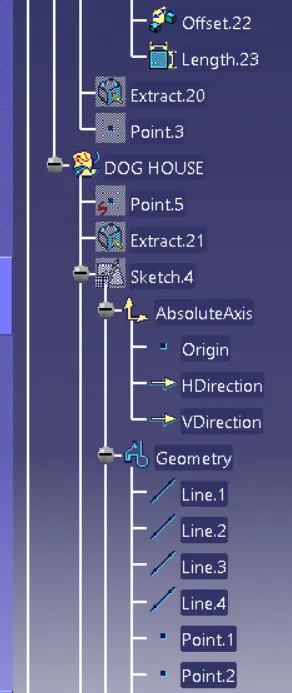
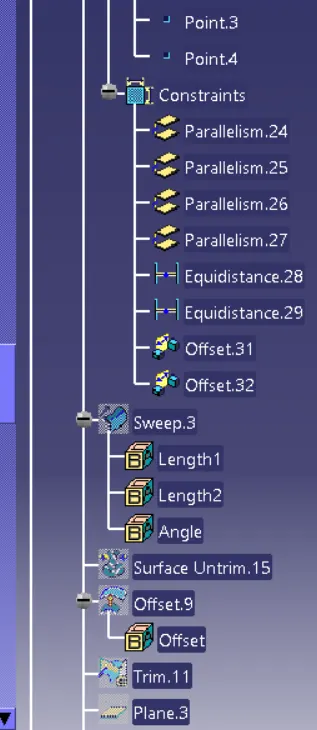
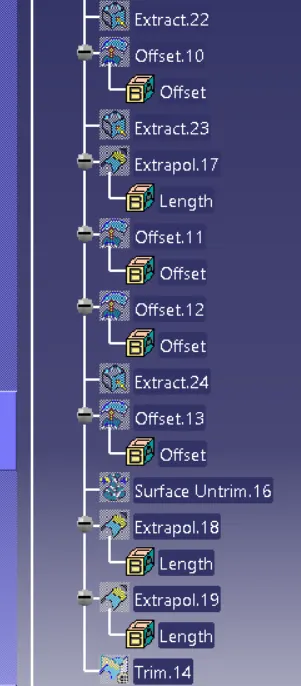
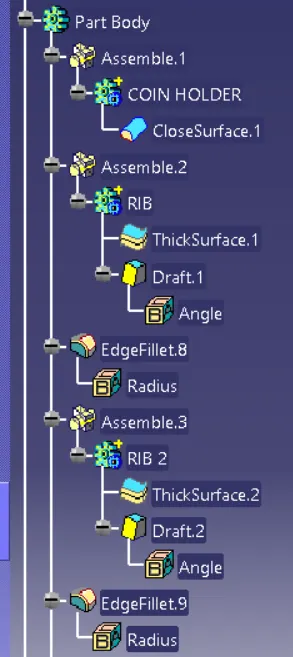
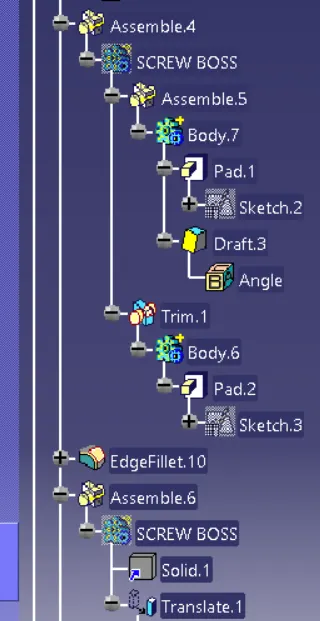
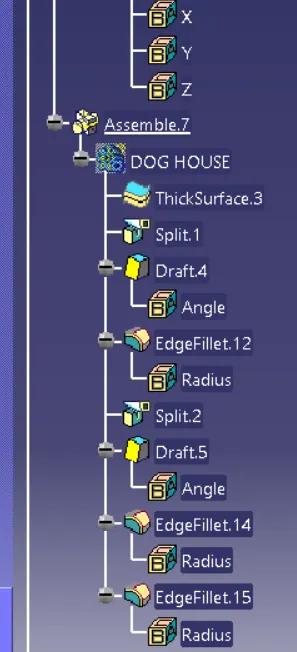
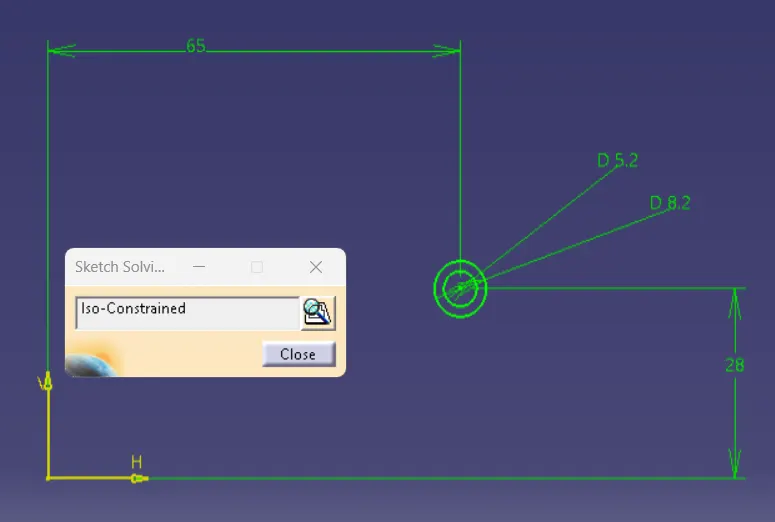
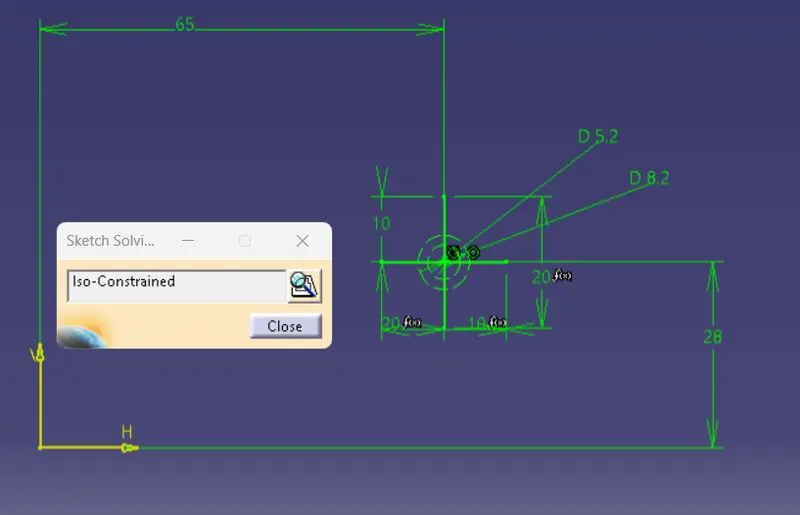
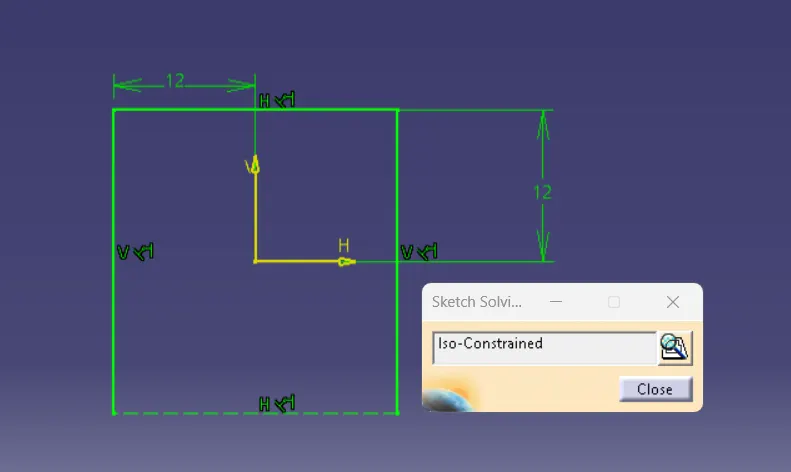
Fully Defined Sketch
The Various Oreintation View of the Scerw Bass and Dog House
- Front View
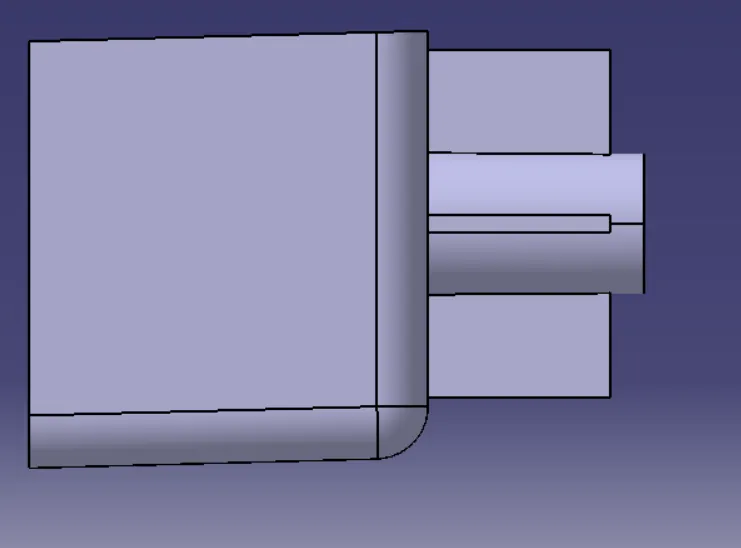
- Side View
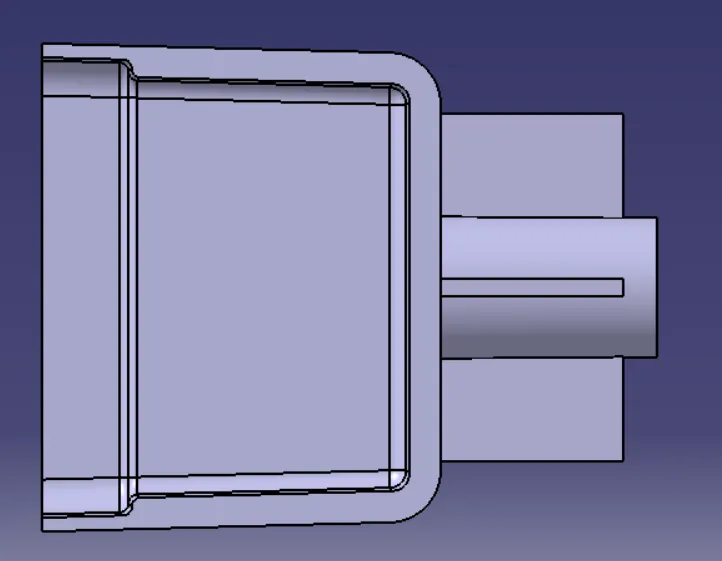
- Top View
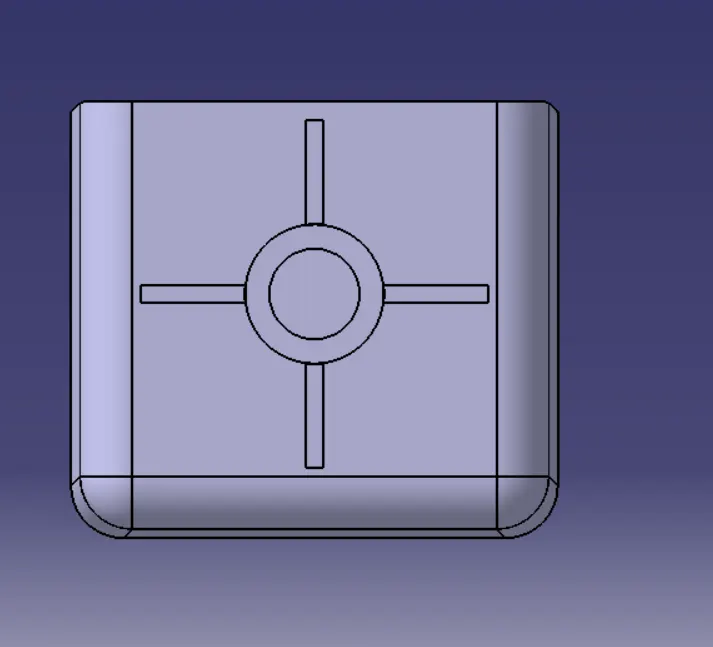
- Isometric View
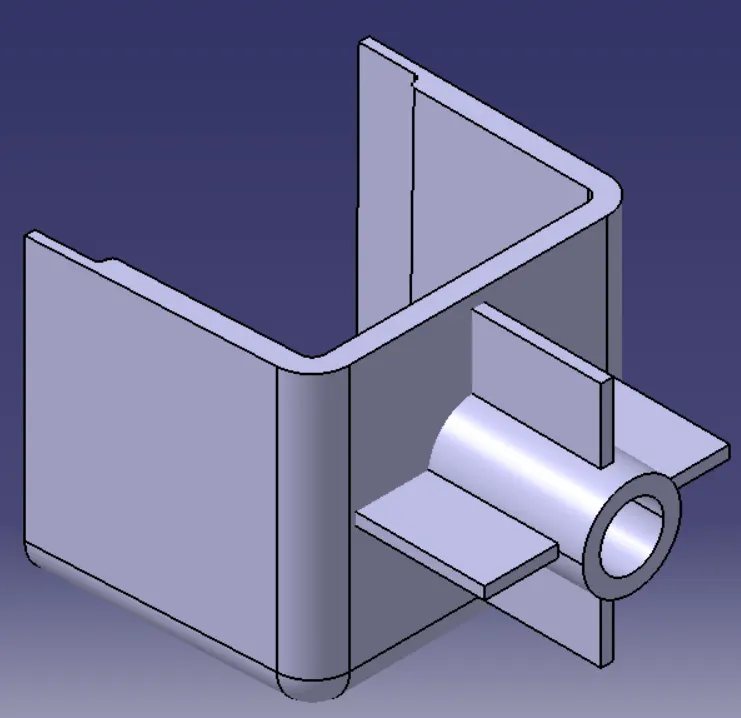
Draft Analysis for Dog House
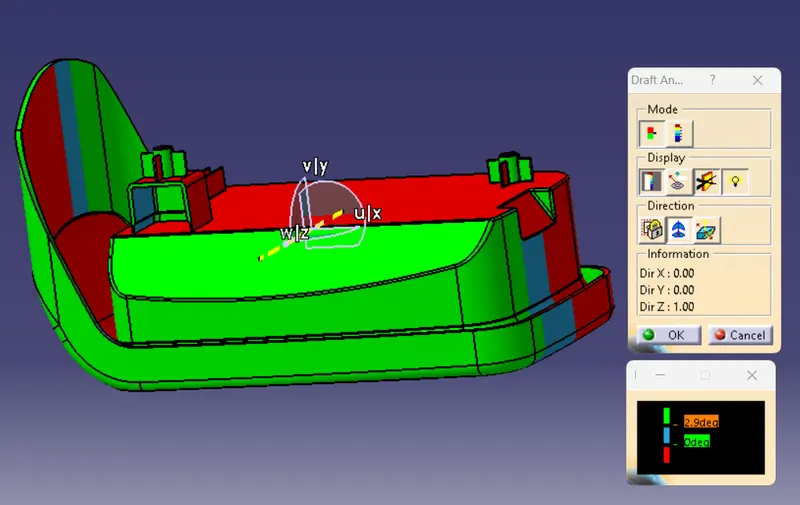
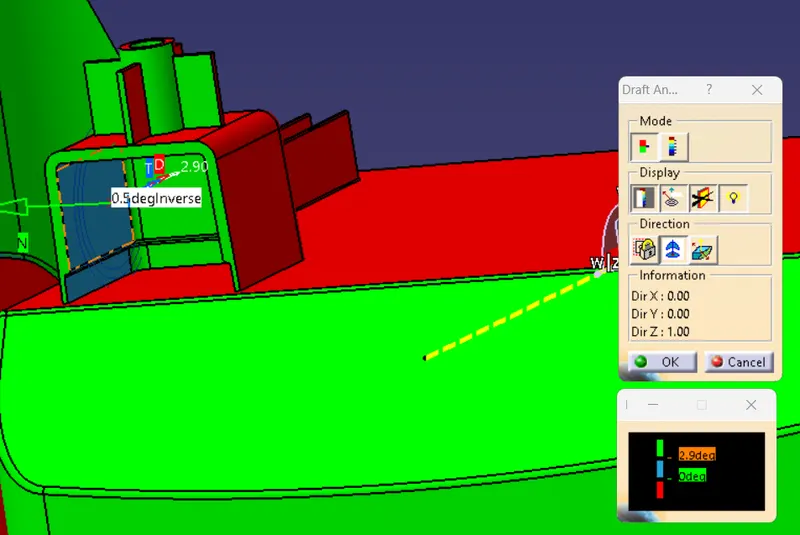
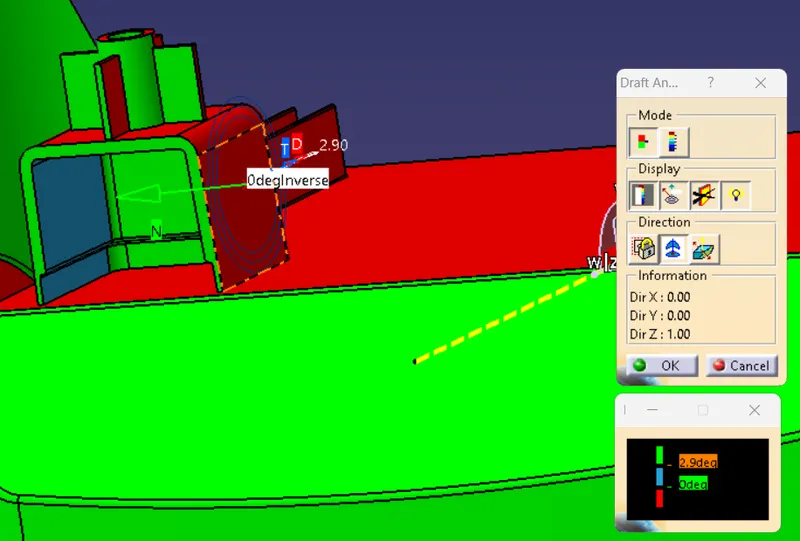
Dog House and Screw Bass Creation
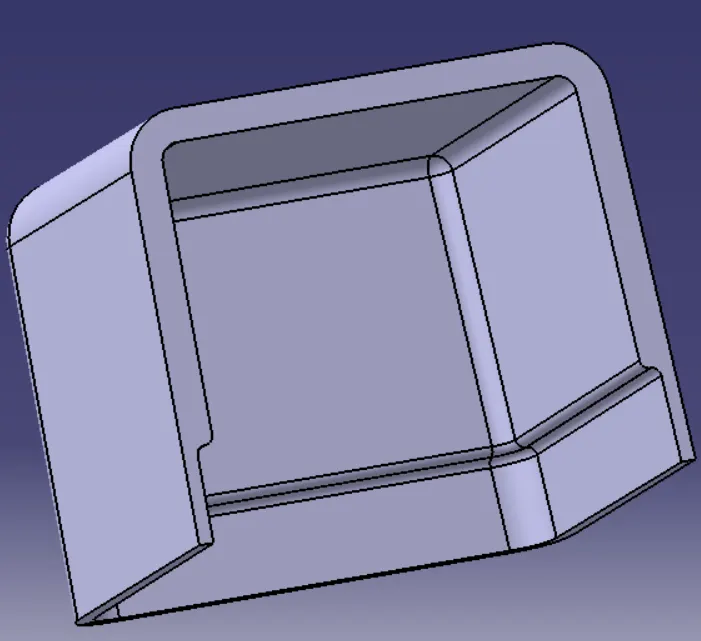
- Dog House :
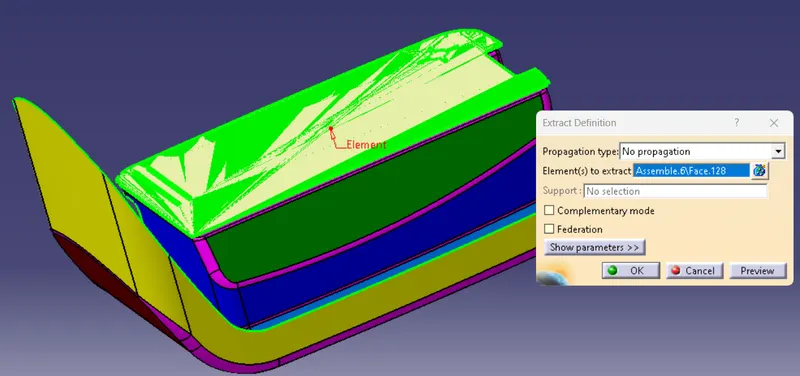
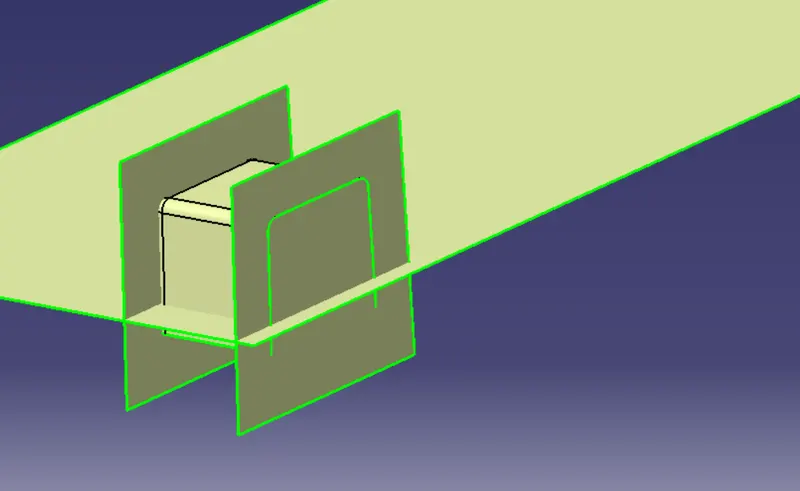
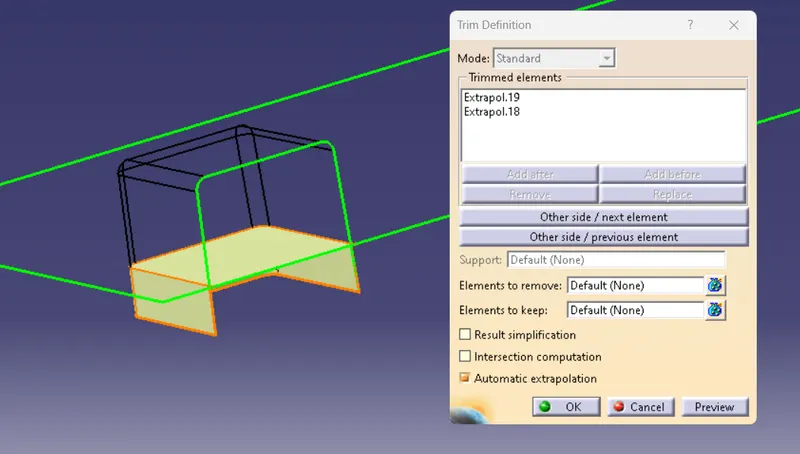
Thickness of Dog House
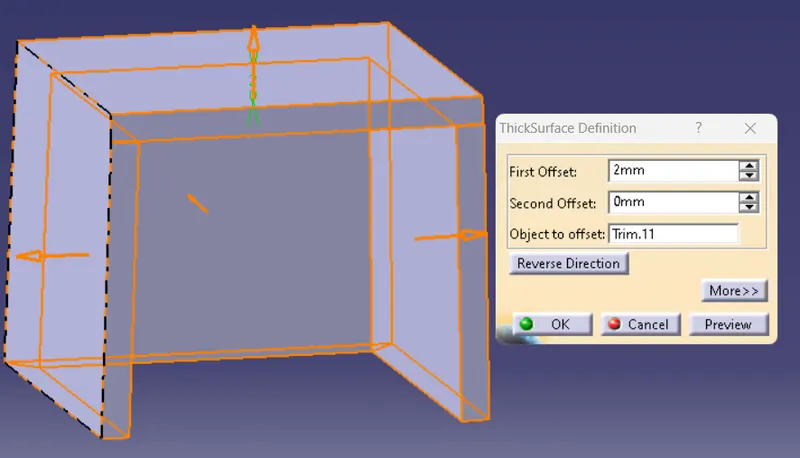
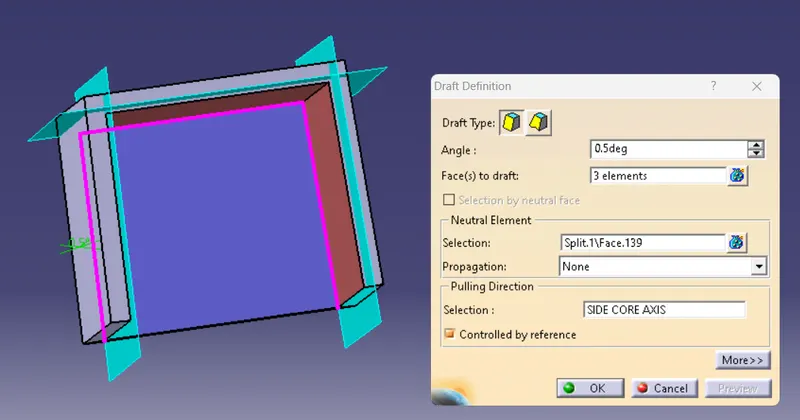
C Side of the Dog House
Height of the B from the surface 4mm
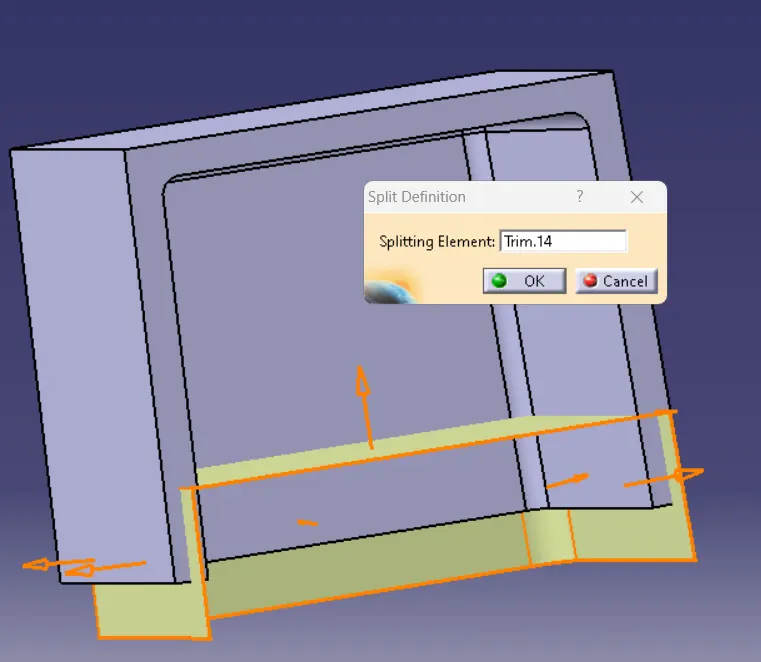
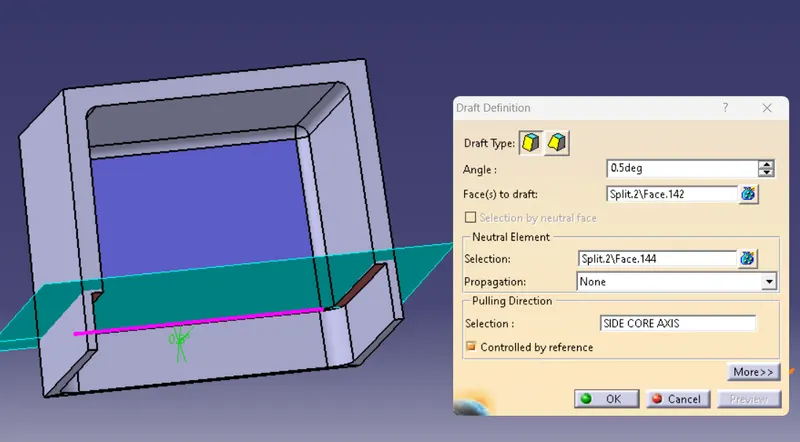
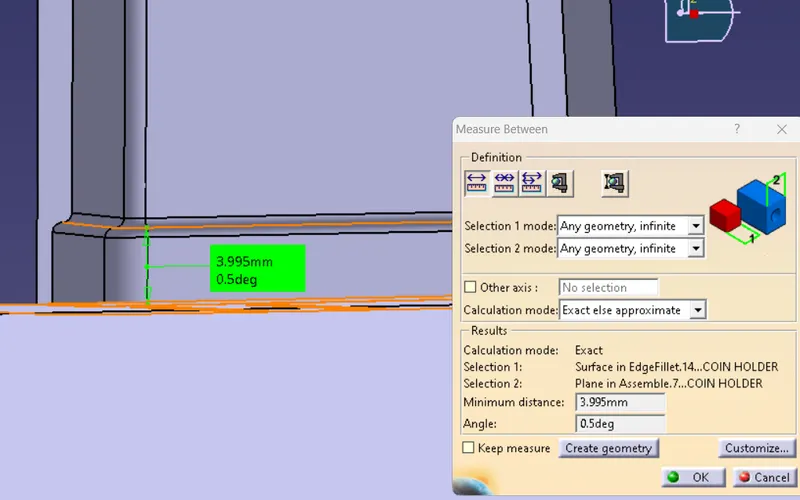
C surface wall thickness less then main wall thickness
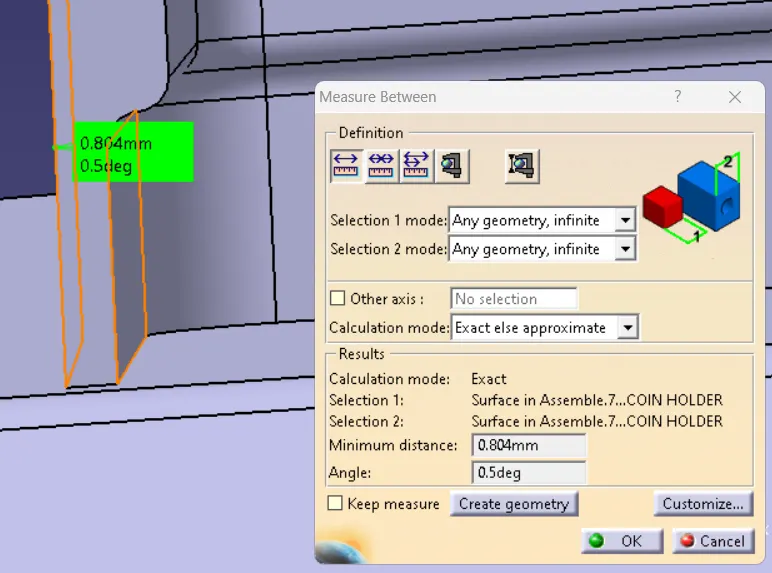
- Screw Boss
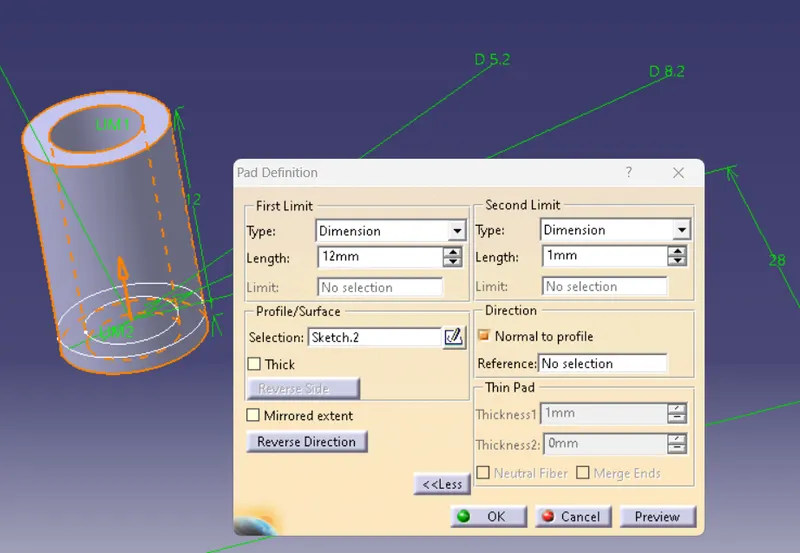
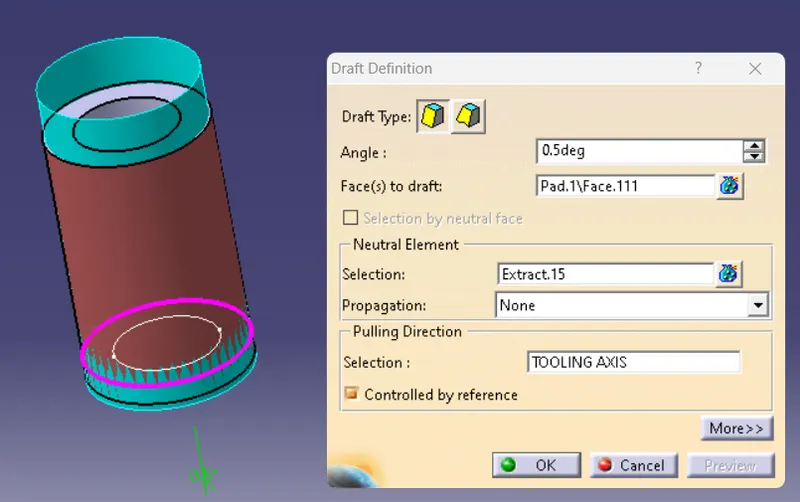
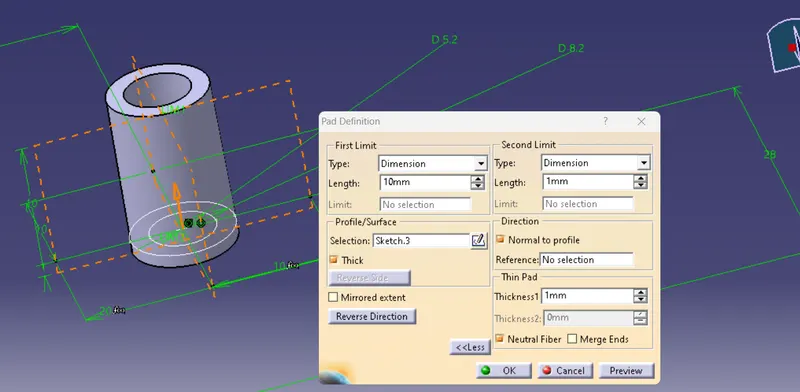
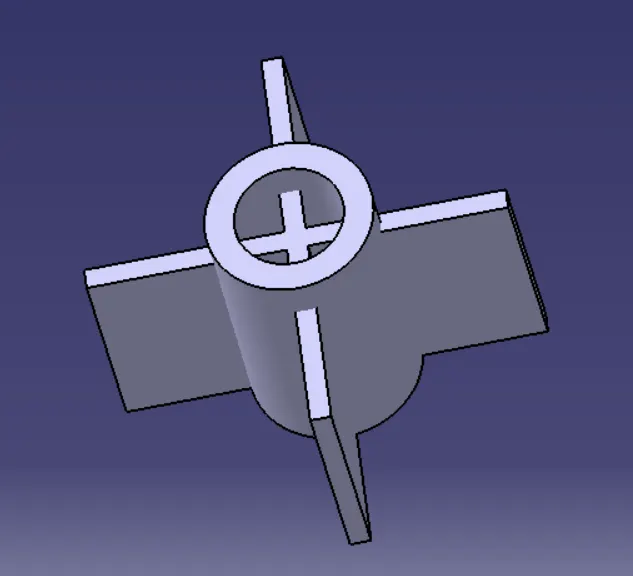
Detailed Report For the Dog House and Screw boss
Design Rules for Screw Boss
- Draft
- Thickness
- Height to Diameter Ratio
- Optional Radi
- Boss Guest
- Coring Out Bottom
- Planning ahead for type od ejection
Create a Sketch on the buttom surface on the Class A and Draw two Circle on the sketch
Then use the Extrude command and extrude the sketch at 12.5mm and create another sketch for the rib fixing.
Pad the sketch and uniontrim with the first pad. then copy paste with special with link on the Coin Holder move the Coordinate and place it where ever you want.
Dog House
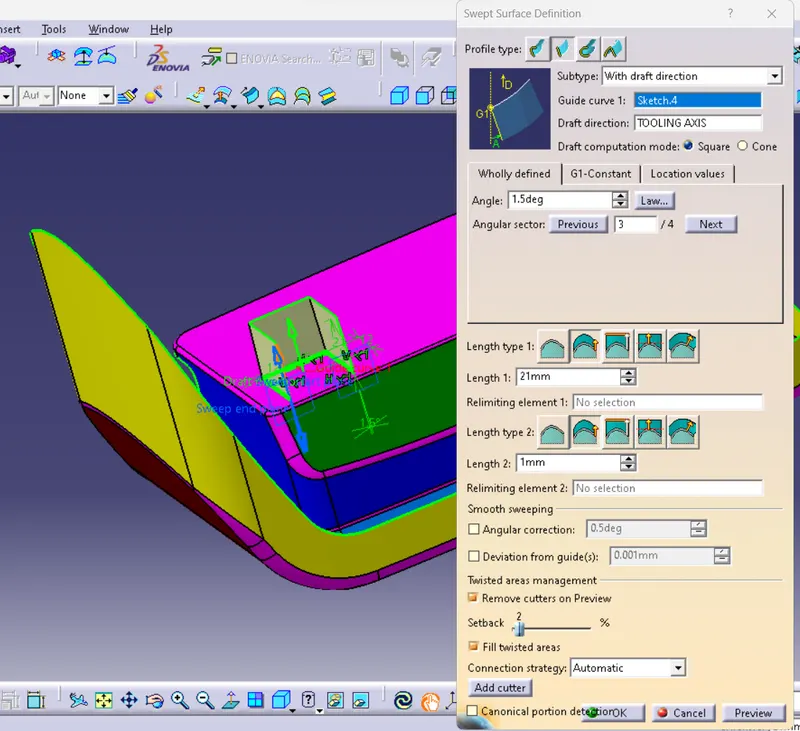
Extract the bottom Surface from Class A and create the sketch for the dog house,and ectrude the surface at certian distance.
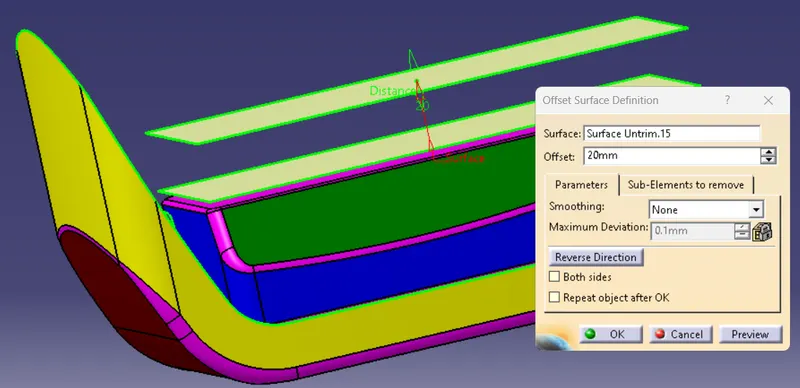
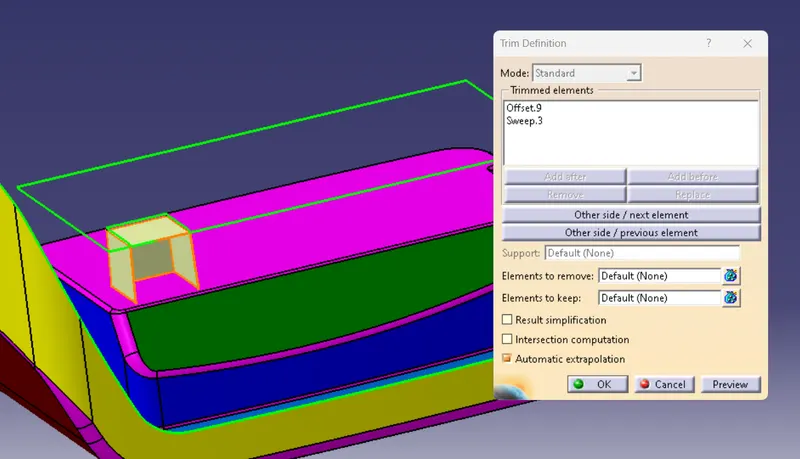
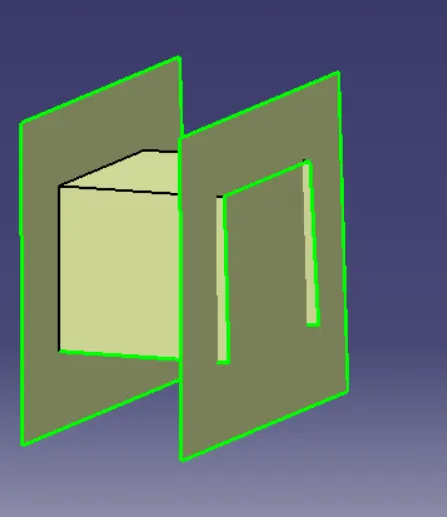
offset the base surface to create the top wall of the Dog House. Extrapolate the side wall trim with the extrude surface the we using th sketch,
thickness command thicken the surface at 2mm and spilt with offset surface that we created. the fillet value is 0.25mm
and the draft value use in the model is minimum 0.5 degree. C Side of the Dog House,Height of the B from the surface 4mm.