Week 9 - Attachment Feature Creation - Challenge 2
Project Title : ATTACHMENT FEATURE CREATION Challenge-2
AIM : Create the boss and dog house for the center console coin holder considering the design rules
OBJECTIVE :
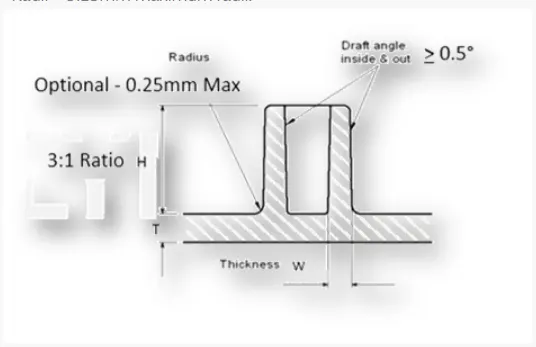
- Draft = 0.5 degrees on Walls of boss
- Thickness - Typically 40% of the nominal wall at the base
- Height to Diameter Ratio - 3:1
- Radii - 0.25mm maximum radii.
- "C" is where the dog house contacts the backside of the surface.
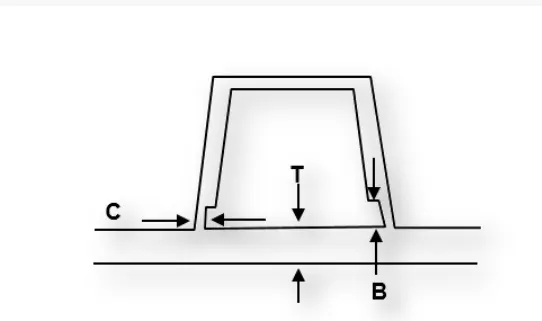
- Dog house wall thickness at the intersection of the part wall (C) Should be 40% or less than the main wall stock (T)
- Height of (B) should be between 3.0 - 6.0mm.
DOG HOUSE DESIGN :
- Extract the base of the Class-A surface and offset it with part thickness as 2.5mm.
- Draw sketch of rectangle and should be open from one side for dog house.
- Using sweep with tooling direction and draft it at an angle of 1.5 degree for outer surface.
- Close the upper surface face bt offsetting the below extracted surface and after trimmed it.
- Convert the dog house surface in thickened surface by applying part thickness as 2mm.
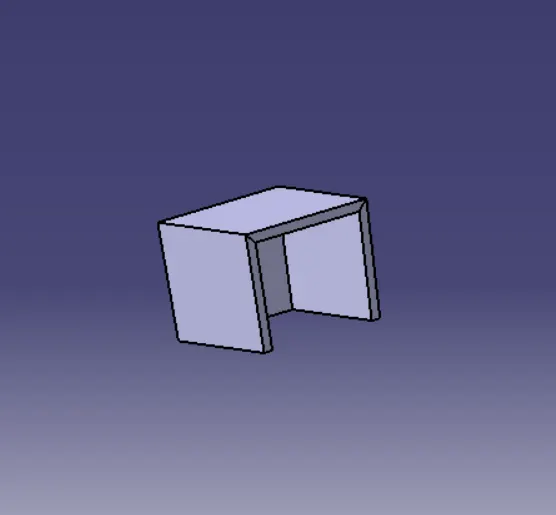
- Now for the inside face of dog house we need side core tooling axis created it in Z direction.
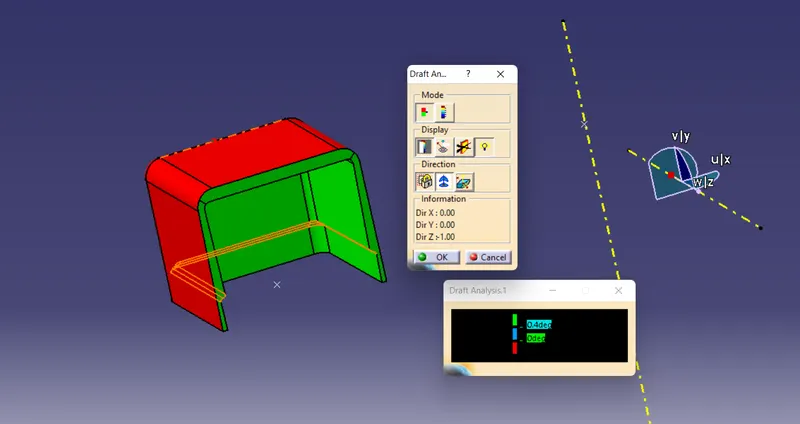
- Given draft to the inside surface of 0.5 degree.
- Now to create the C and B section as shown in design rules, offsset the base surface in between 3 to 6mm.
- Extrapolate the surface to achive desired length.
- Switch to part workbench and split the C and B section with thicken part.
- Again, provide draft to the inside surface.
- Given radius/fillet to inside as 0.4*T=0.4*2.5=1mm and for outer edges give fillets as inside radius+part thickness and add minimum fillet of 0.5mm.
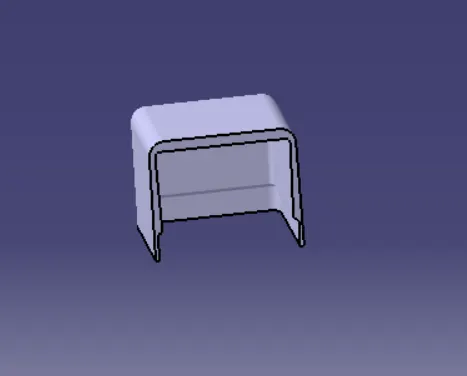
- Assemble with coin holder main body.
Draft Analysis of Dog House :
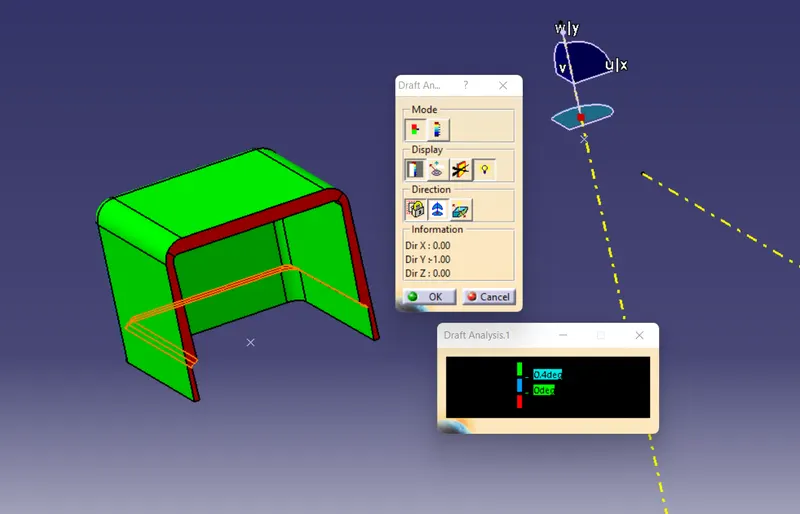
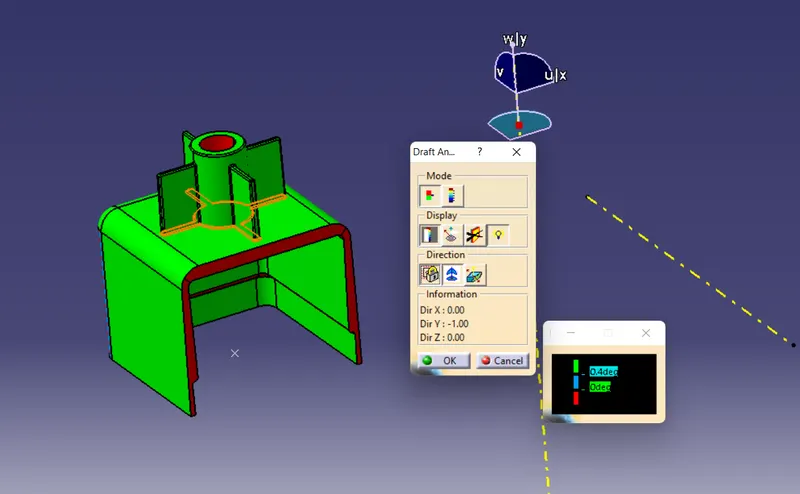
Screw boss design :
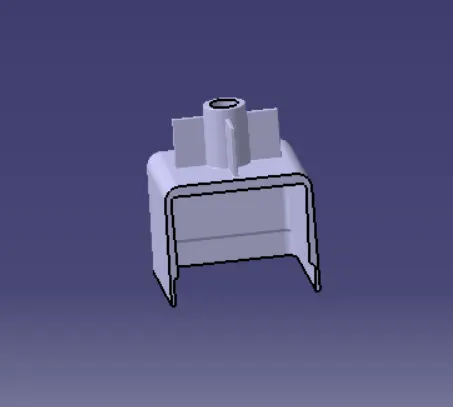
- Screw boss can be on B surface or it can be on dog house in this we are mounting it on dog house.
- Draw circular sketch inside circle of dia 5mm and for outer circle wall should be 0.6*T on one side so outside dia = 2*(0.6*2.5)+5 (inside dia) = 8mm.
- Pad it with main tooling direction considering height to dia ratio of 3:1.
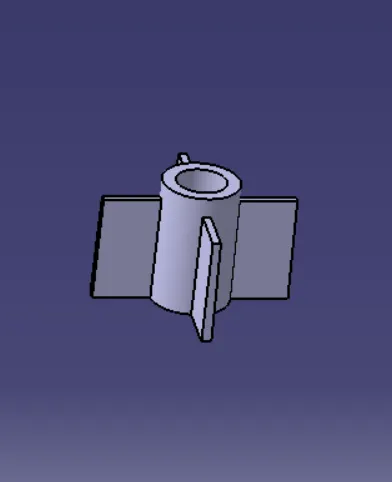
- H=B*3 = 5*3 =15mm.
- Given draft of 0.5 degree with tooling axis.
- Now to support the screw boss we need to given ribs for it.
- Draft to ribs of 0.5 degree.
- After that do union trim with screw boss and assemble to coin holder main body.
Screw Boss Draft Analysis :
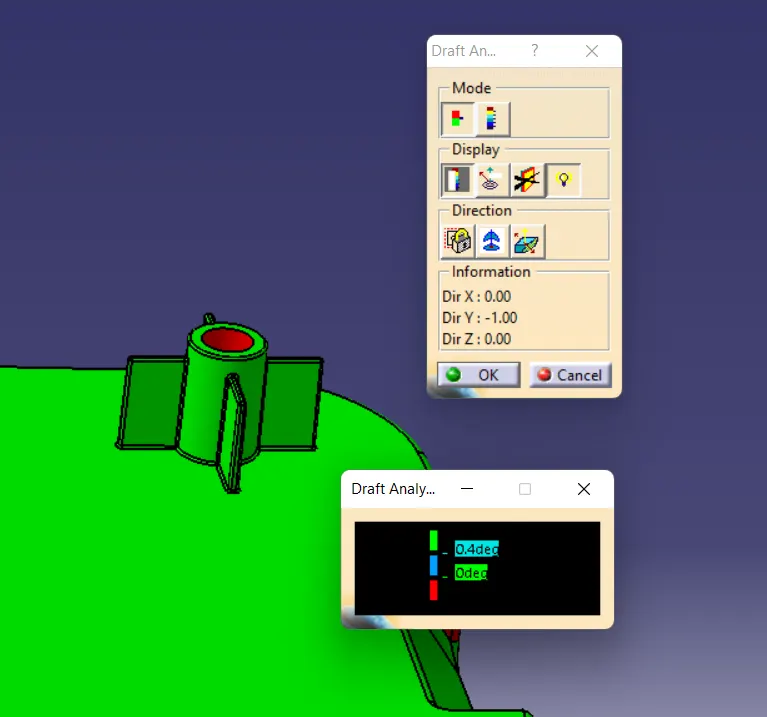
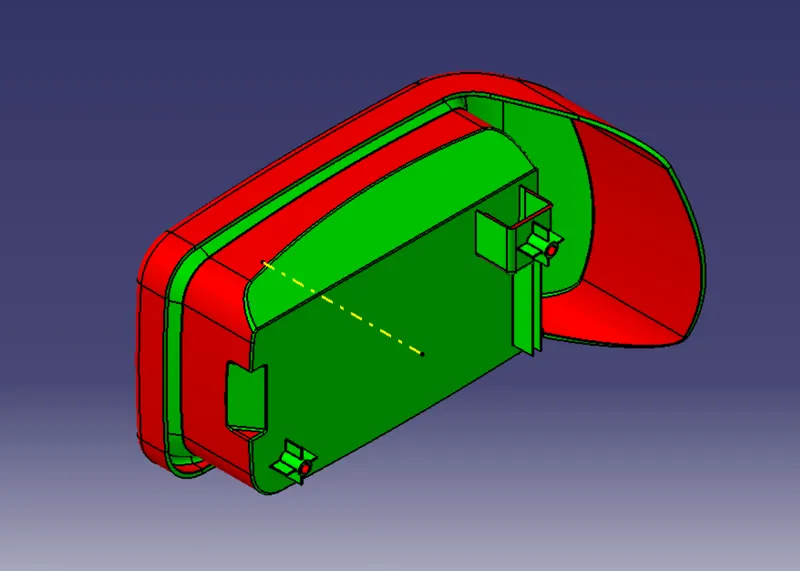
Views Of Final Body Analysis :
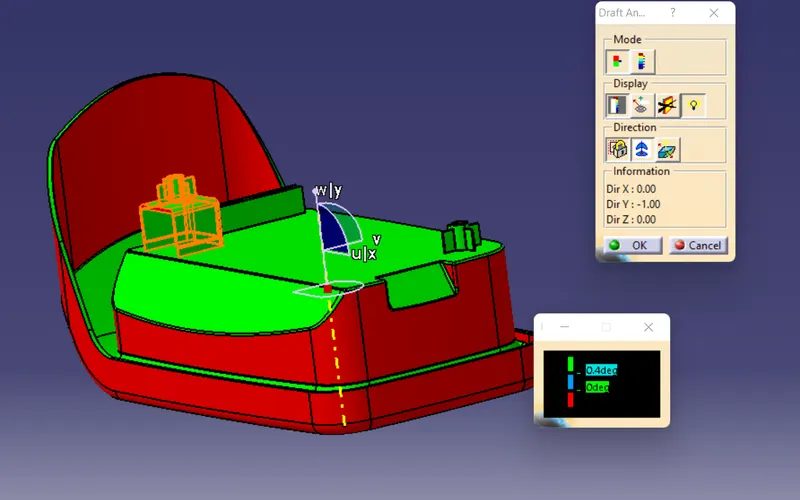
- Front View
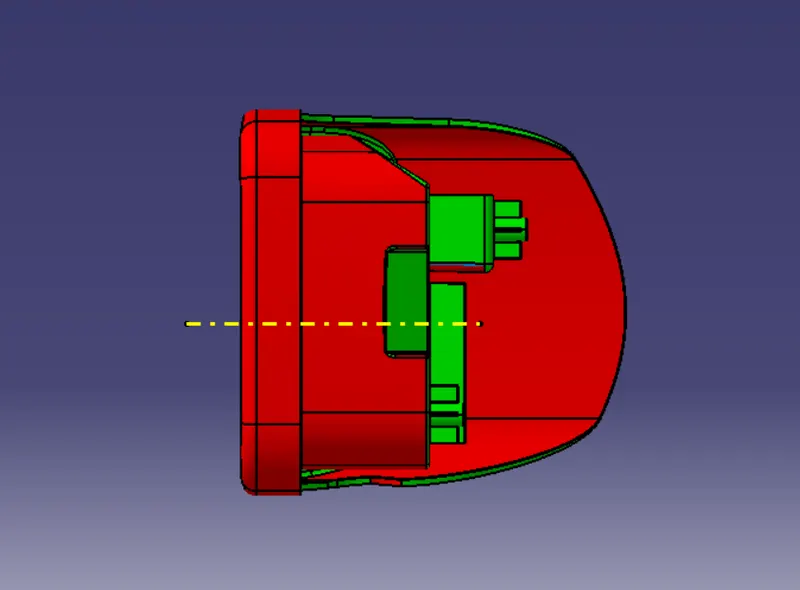
- Back View
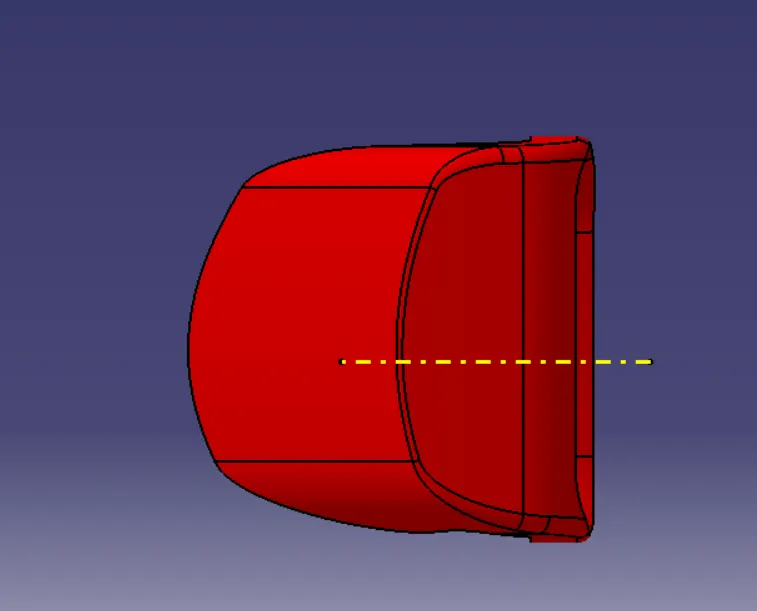
- Left View
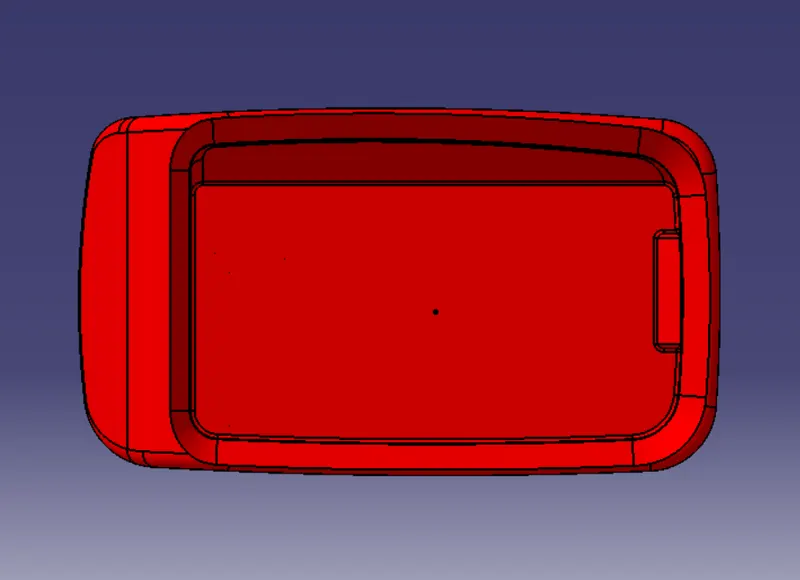
- Right View
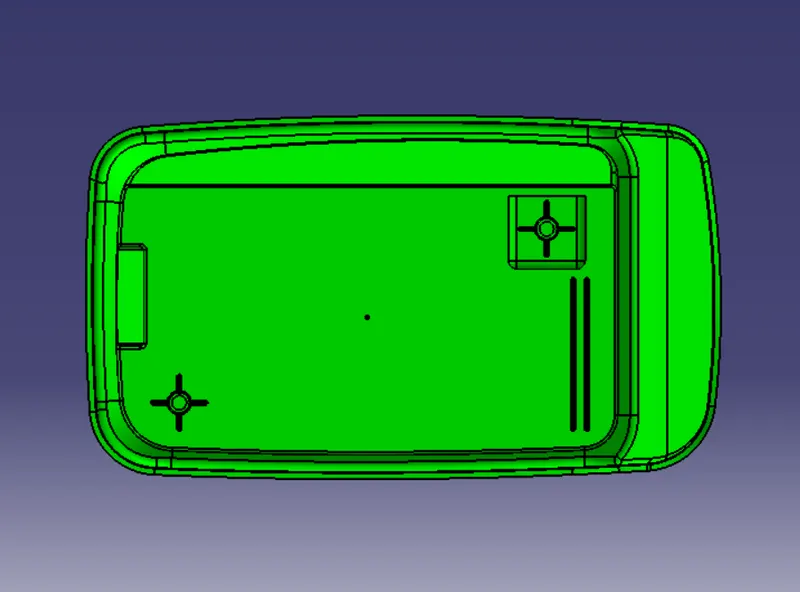
- Top View
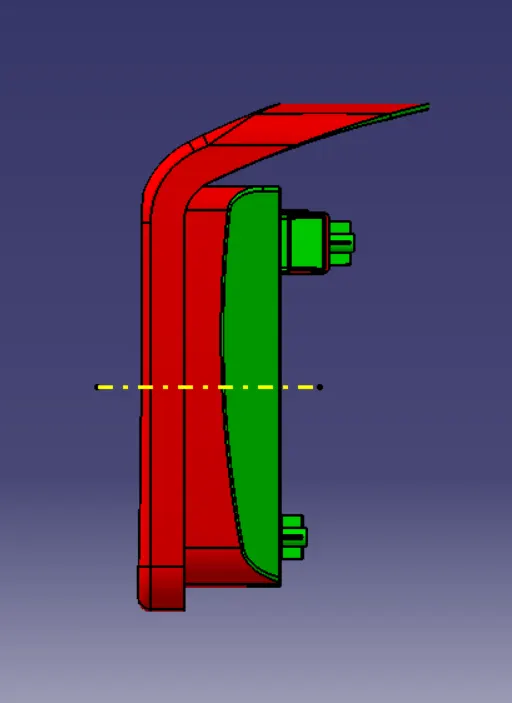
- Bottom View
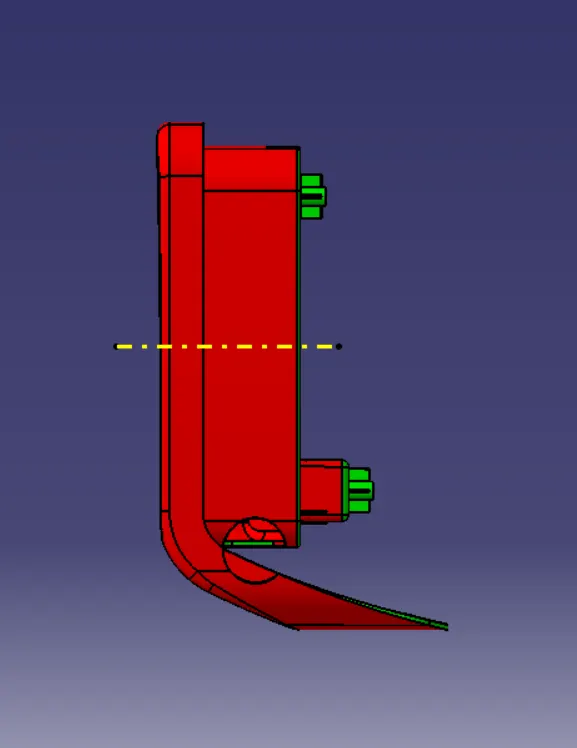
- Isometric View
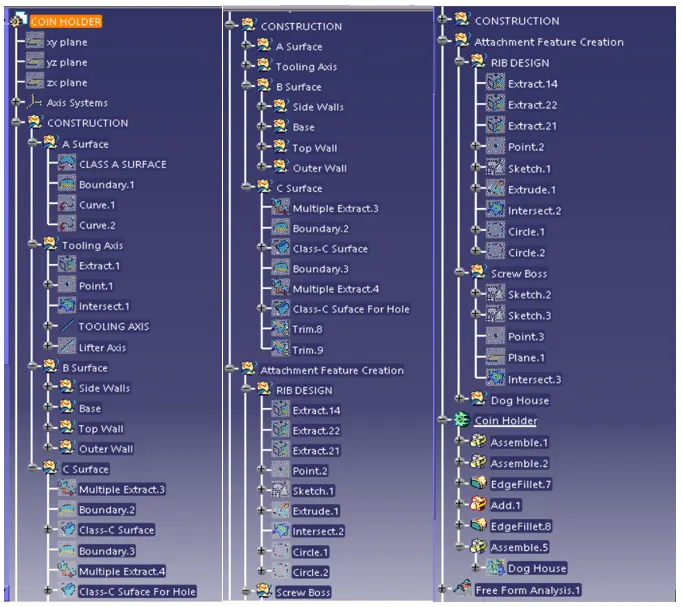
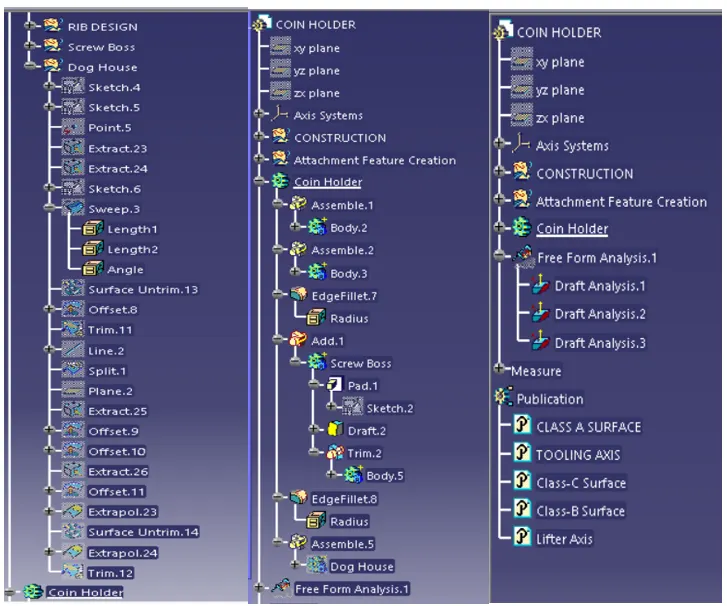
Design Tree Structure :