Week 9 - Attachment Feature Creation - Challenge 2
REPORT:
Extract bottom surface of coin holder part. Add a projection point at certain distance from tooling axis.
draw concentric circles which will make the screw boss as per the screw size. Here we have chosen M6 screw.
SO OD and ID of the concentric circles will be 8.2mm and 5.2mm respectively.
ID=5.2mm(1mm pitch)
Thickness per side = 0.6*T =0.6*2.5 = 1.5mm.
So
OD= 5.2+1.5+1.5 = 8.2mm
Extrude the screw boss in tooling direction by 12mm along with 1mm inside the coin holder as well to avoid even a small gap between feature and the component. Give a draft of 0.5 degree draft to extruded features with respect to bottom extracted face.
To strengthen the boss feature we give ribs to it. Rib height should be less than the boss height to make sure that it wont clash with the mating part.
Rib thickness =0.4*T. and draft of 0.5 degree given on all sides of ribs.
Screwboss and ribs are combined using union trim by removing the portion of ribs inside the boss.
Add 0.25mm fillets on all faces of screw boss finally.
Inorder to make multiple screw boss of same size, copy the screw boss feature and do a paste special and translate the the part to required position by changing the X,Y,Z value in the translate option.
Inorder to check the intersection curve, place point at center od the screw boss and add a plane passing through the point and parallel to XZ plane.
Create an intersection curve of the body.
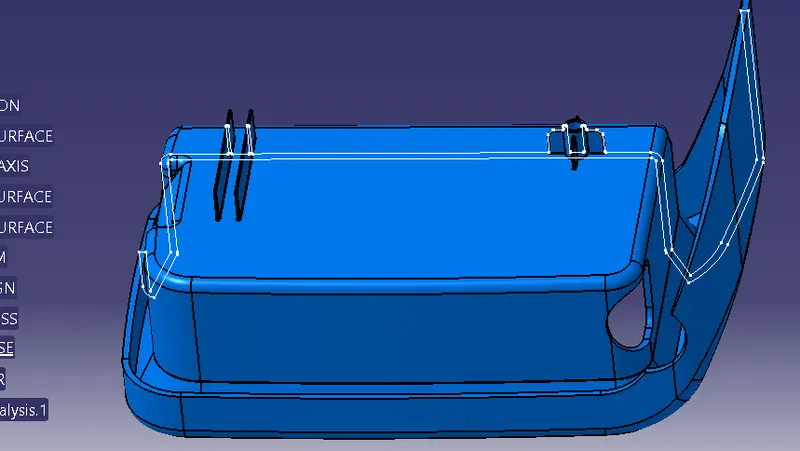
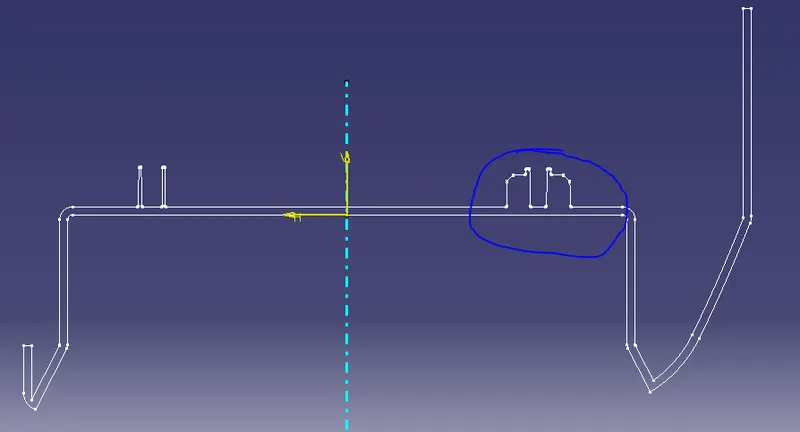
THe wider section near the ribs on screw boss does not mean that the part model created is incorrect .If we look at the 3D model the root thickness at the section of the ribs should pass the criterion of 0.4T
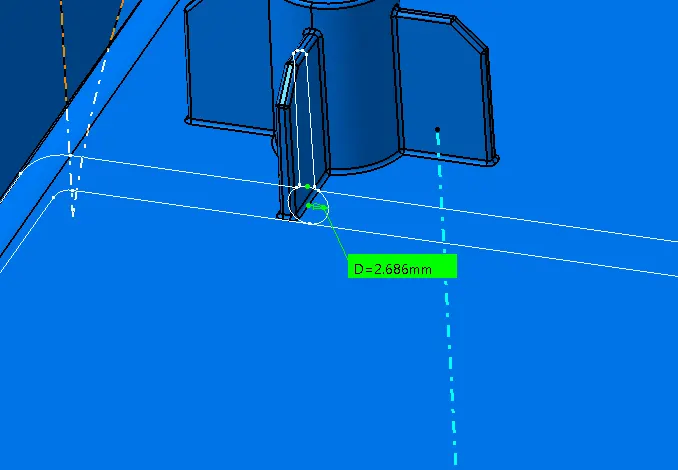
Screw boss:
Extract bottom surface from Class A surface.
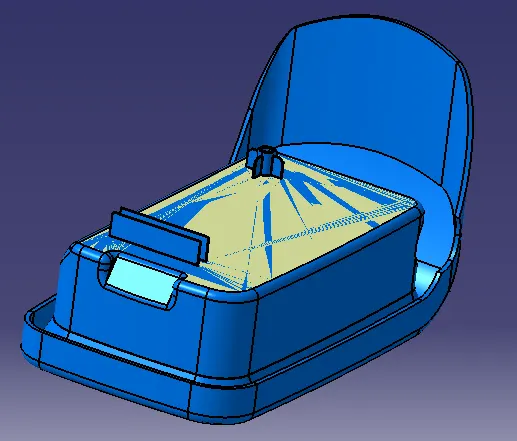
Draw sketch for dog house and sweep with 1.5 degree draft along tooling direction.
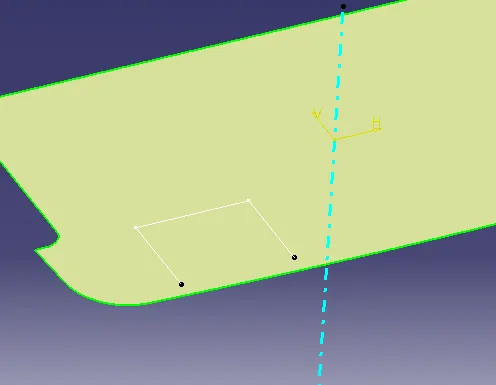
offset bottom surface by 20mm and trim.
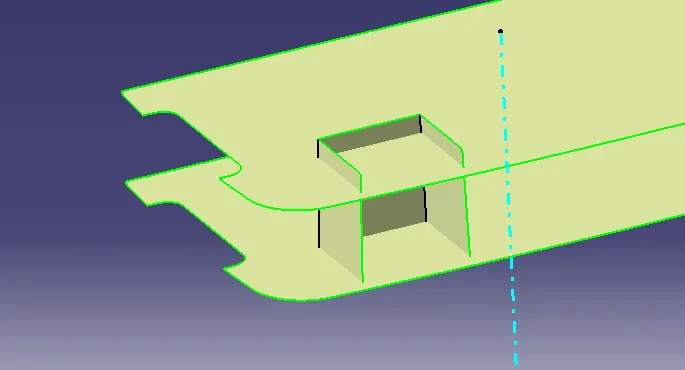
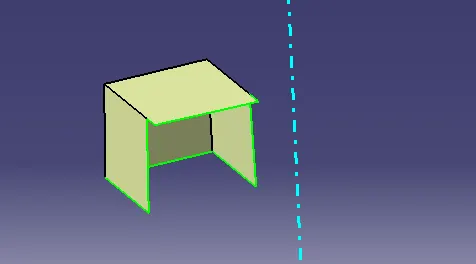
Thicken surface by 2mm such that it satisfies +/- 30% rule.
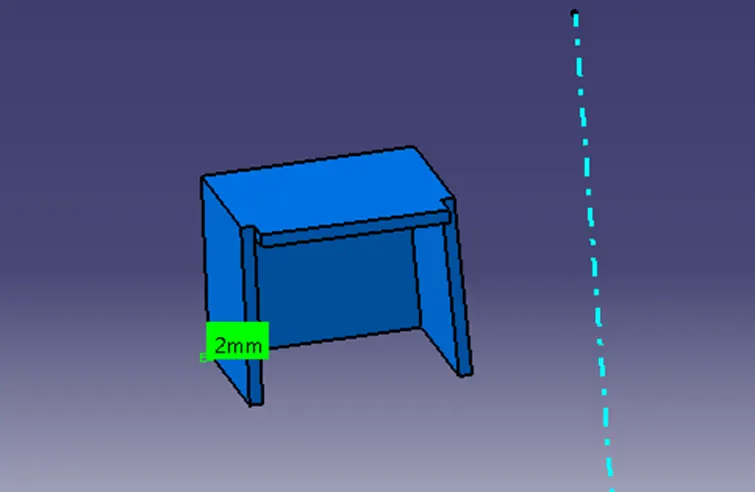
trim and clear the front face by offsetting surface.
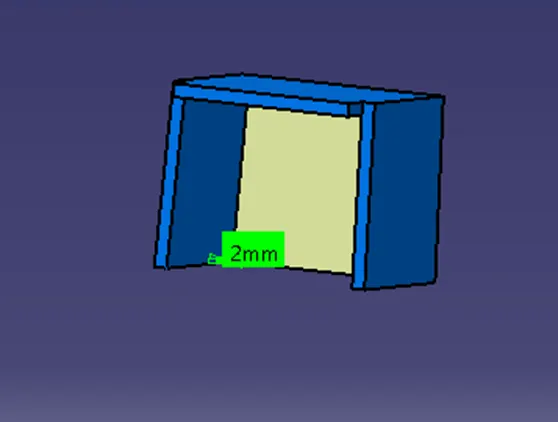
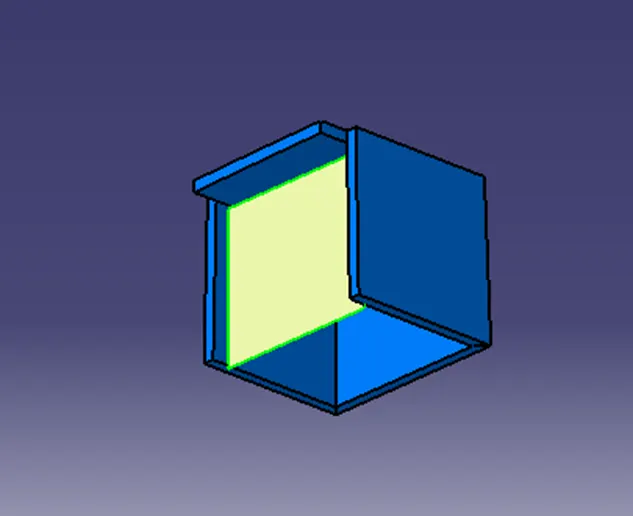
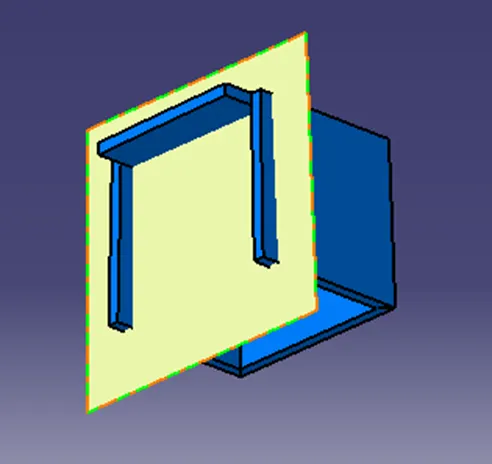
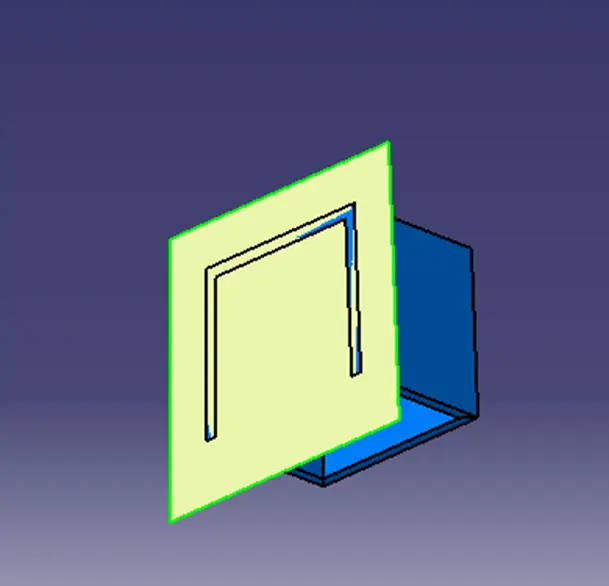
add fillet of 1mm on inside corners.
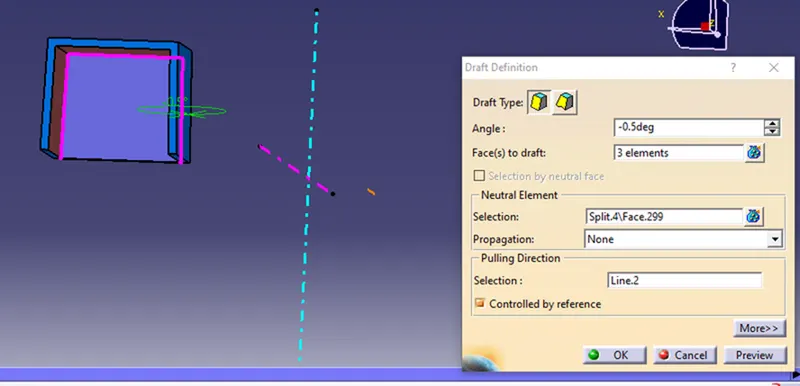
create a secondary axis (side core tooling direction) for the dog house.
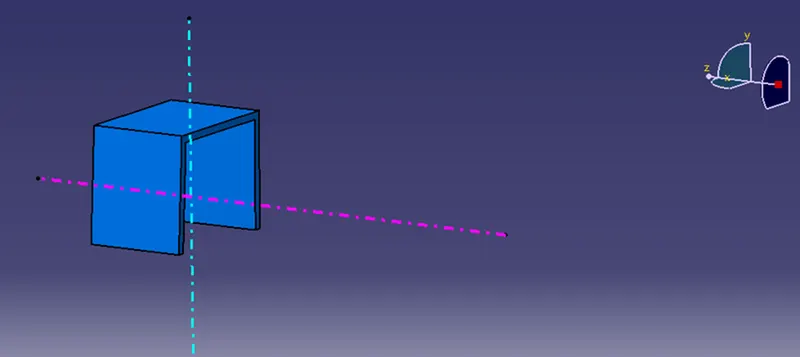
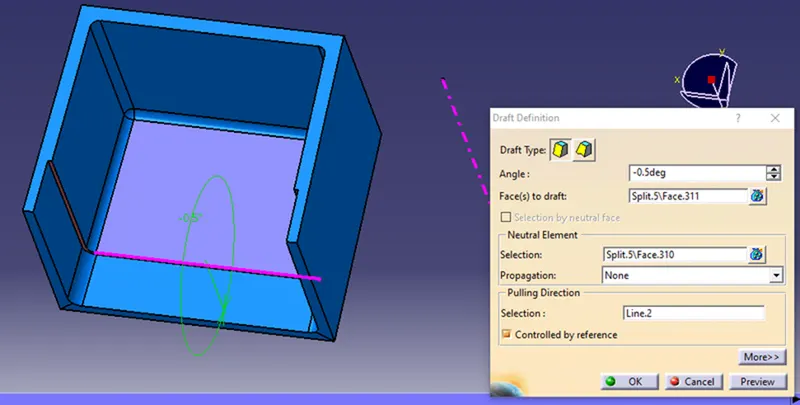
Give draft of 0.5 degree wrt secondary axis and keeping inside back face as neutral plane.
offset bottom surface by 5mm. extract and offset inside face by 1mm (40 % of 2.5mm). trim these to create base
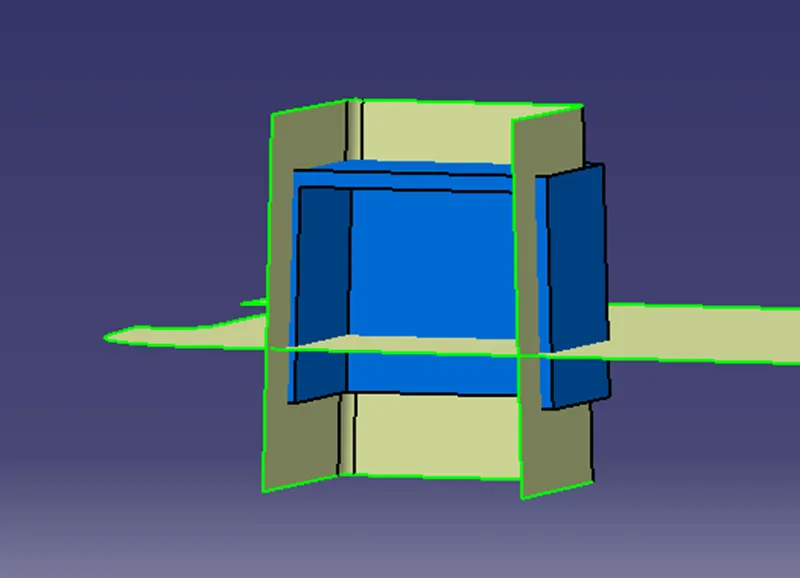
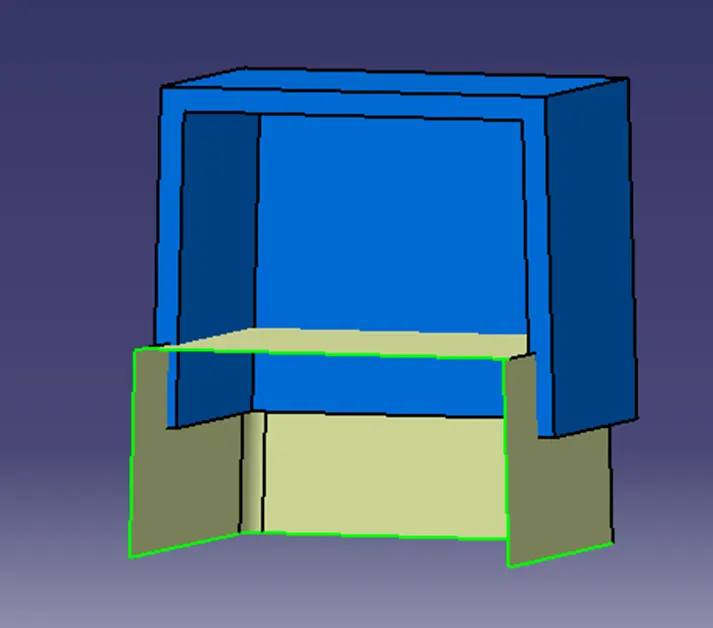
Split the body wrt surface created.
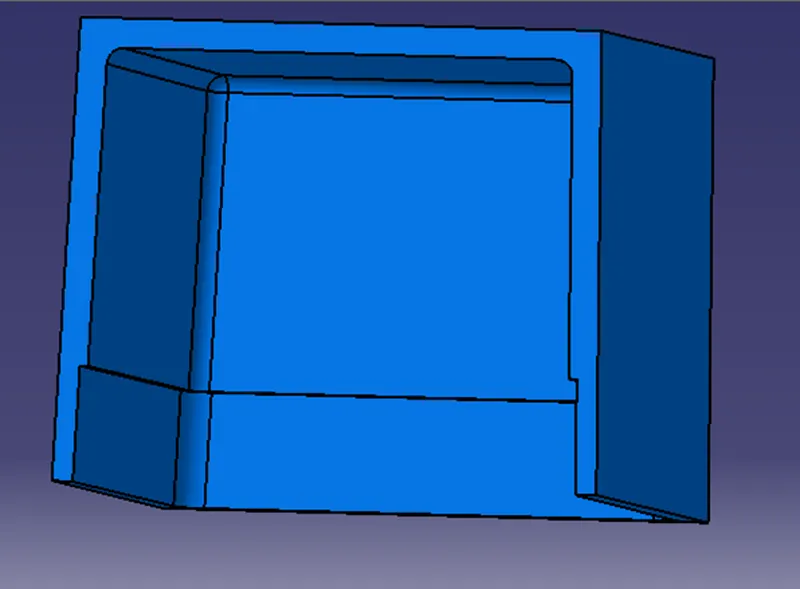
provide draft as shown so that dog house clears ejection in the tooling direction.
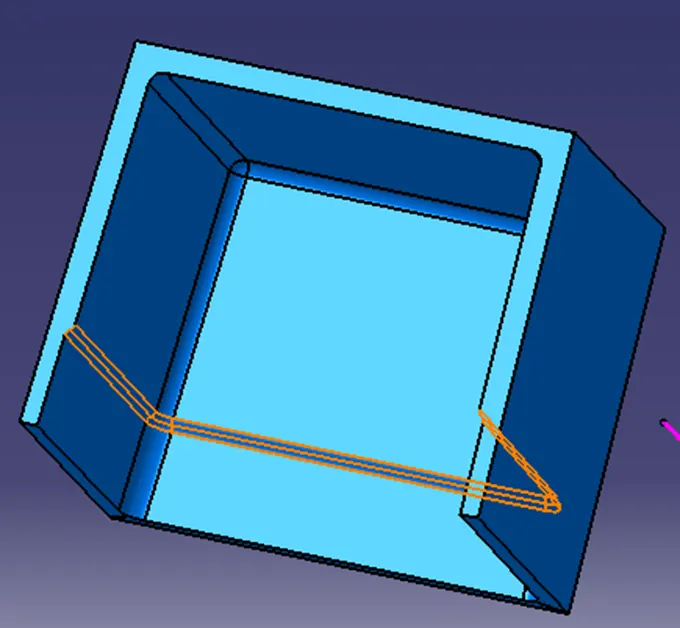
give fillet of 0.5mm on edges as shown in the image.
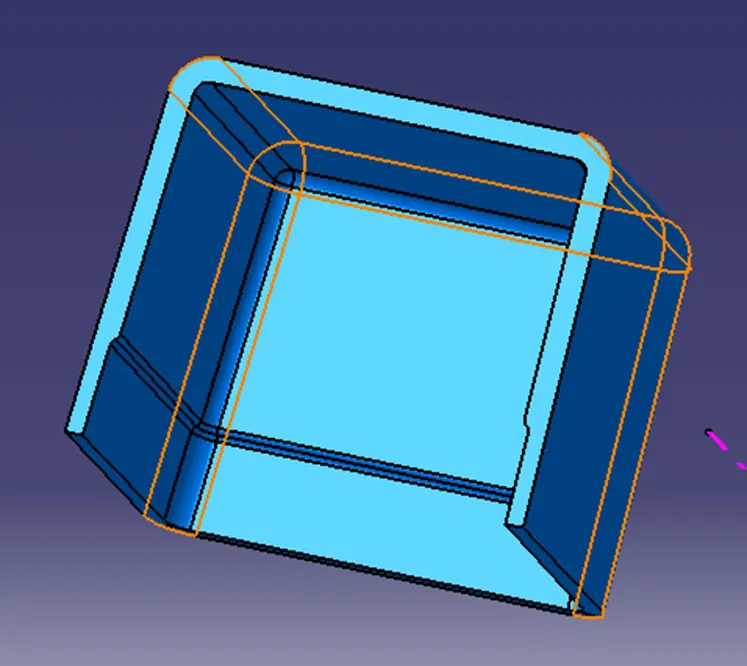
On outside corners give radius of inside radius + part thickness=3mm.
copyscrew boss and do paste special of the same. locate it above the dog house using translate option.
add the new body created with coin holder main body
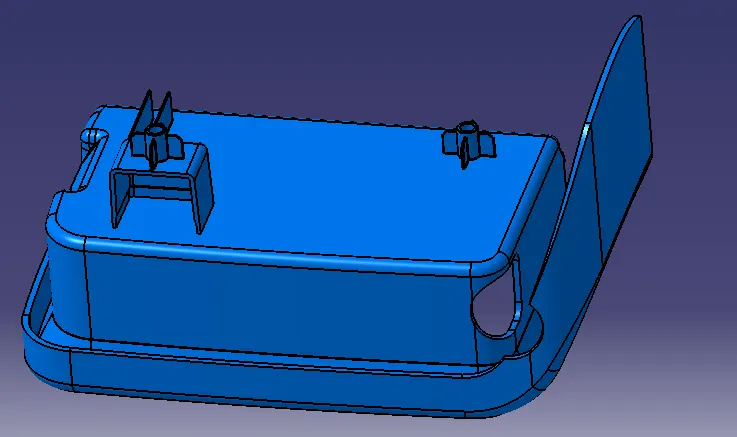
The draft analysis
Screw boss:
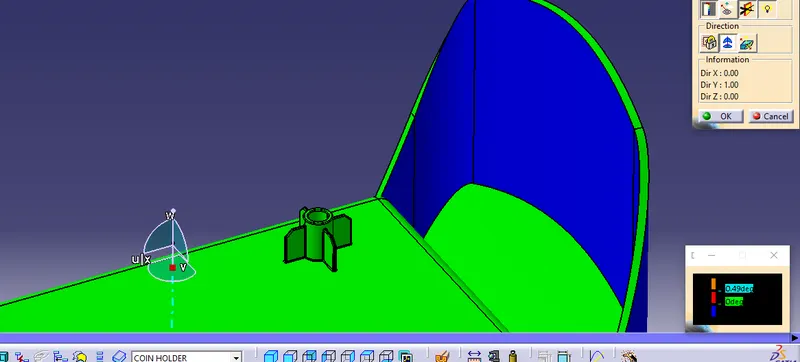
Draft analysis of the screw boss shows that it clears the tooling by 0.5 degree on all sides of the screw boss as per standard.
DOG HOUSE:
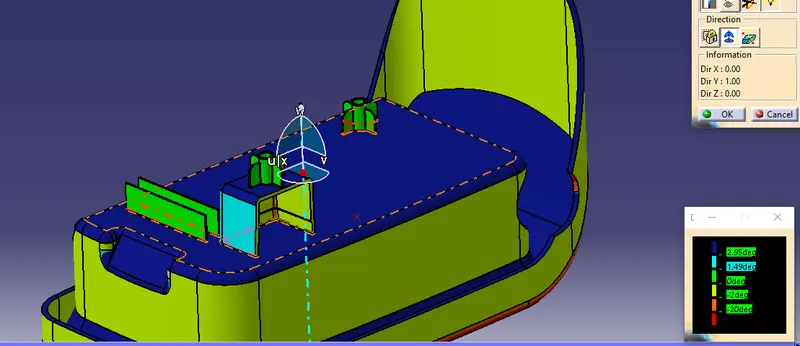
Draft analysis of the dog house along the primary tooling shows that the feature clears the tooling by min 1.5 degree as per standard.
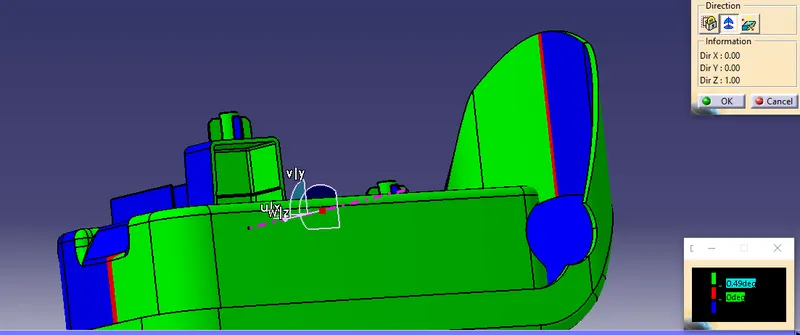
Draft analysis on the inner surfaces along the secondary tooling direction shows that the feature clears the tooling by min 0.5 degree.