Week 8 - Challenge 2 - Base Bracket Design
Report:
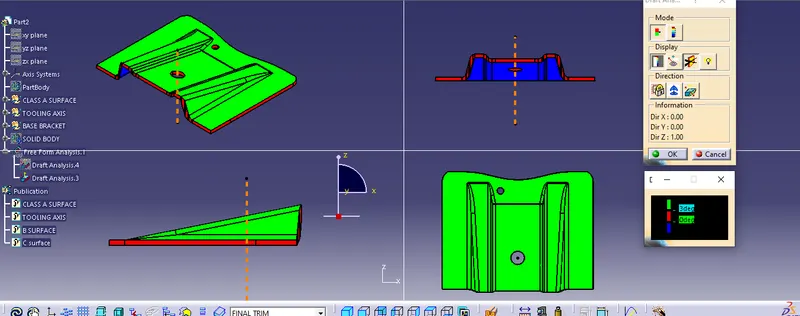
Input class A surface was checked for the suitable view with respect to which a toolig direction could be selected, avoiding the under cuts and side core requirement.
Firstly view along Y axis was checked and found that it was not feasible as it will not be possible to avoid side cores and under cuts due to the shape of the part and holes present are normal to y direction in this view.
Similarly checked in the front view, along X axis. Here too there were holes perpendicular to tooling direction. Hence not feasible.
When checked the view along Z axis, it was found that tooling can be done easily in this direction.
Selected one of the hole (center hole in this example) to create tooling direction. For this we added a center point in the hole and added an axis system. boundard line passing through the hole center along the hole center and parallel through YZ plane. Checked the inclination of the extraced lines and made sure that inclined angle is more than 3 degree with respect to horizontal line. created a bisectin line passing through the hole center point created.
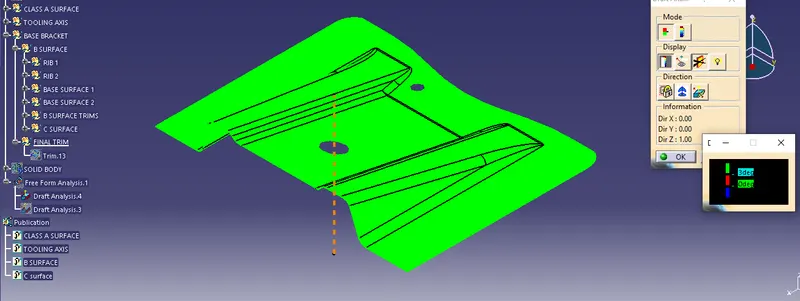
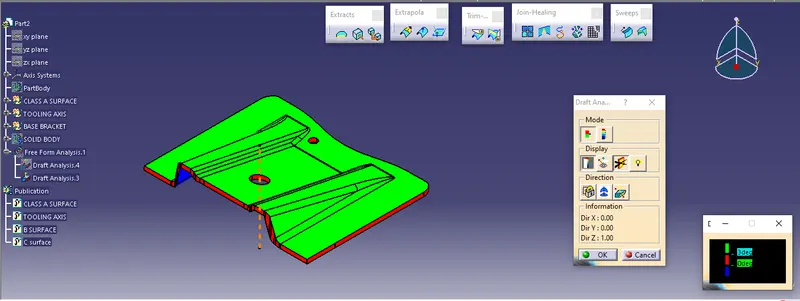
Did draft analysis based on the tooling axis created and checked that minimum draft angle is minimum 3 degree so that the part can be easily ejected out from the mould.