Week 9 - Attachment Feature Creation - Challenge 2
DRAFT ANALYSIS OF DOG HOUSE
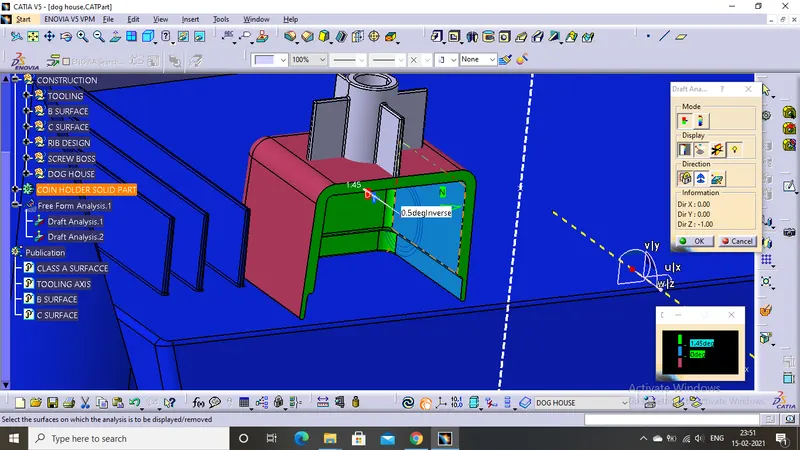
FIG 1.0
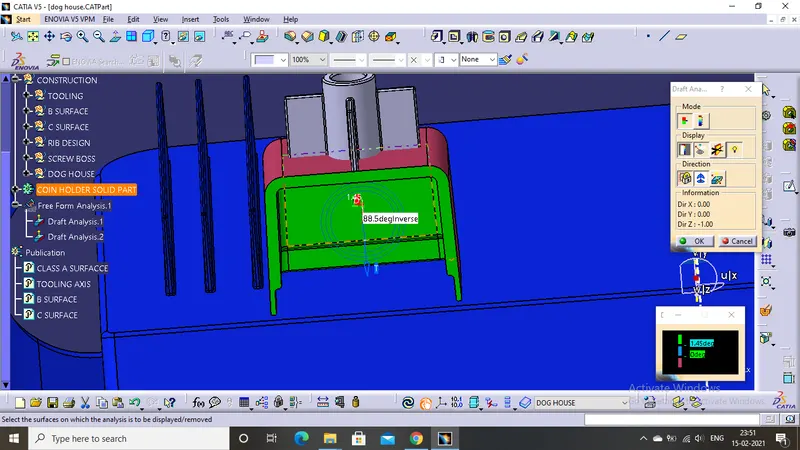
FIG 1.1
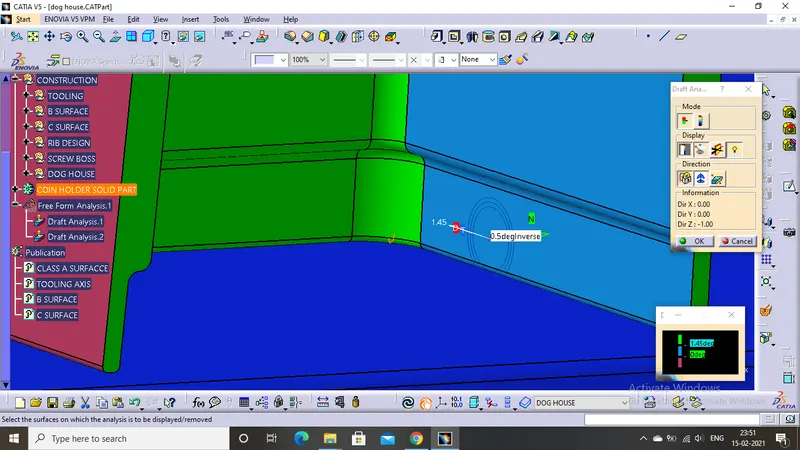
FIG 1.2
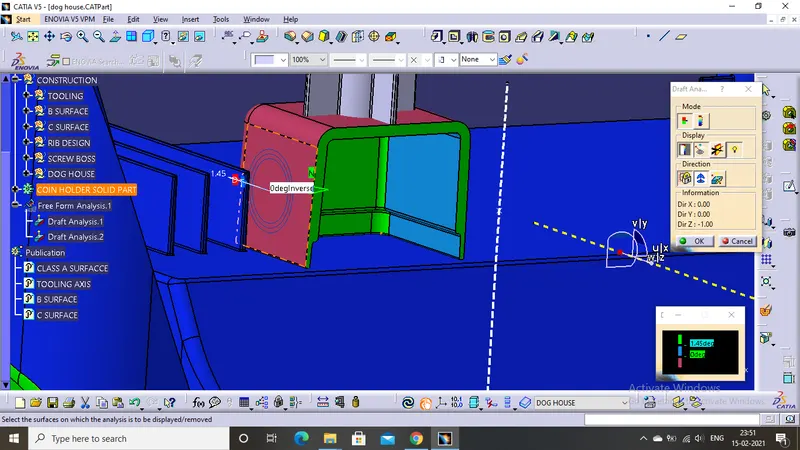
FIG 1.3
The above images shows the draft analysis of DOG HOUSE with a draft angle of 0.5 degrees according to the design rules.The faces in sky blue shows the draft analysis of 0.5 degree and the faces in green have the draft analysis of more than 1.45 degrees and the faces in peach colour the draft angle is 0 degree,this 0 degree is created on the outside but when the draft is given to the outside wall it shows the draft of 0.5 degrees at side and 90 at top.
*****************************************************************************************************************************************************
DRAFT ANALYSIS OF SCREW BOSS
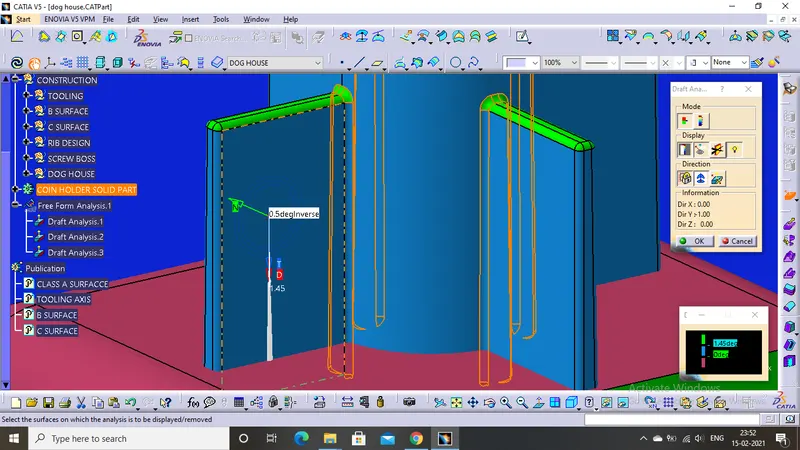
FIG 2.0
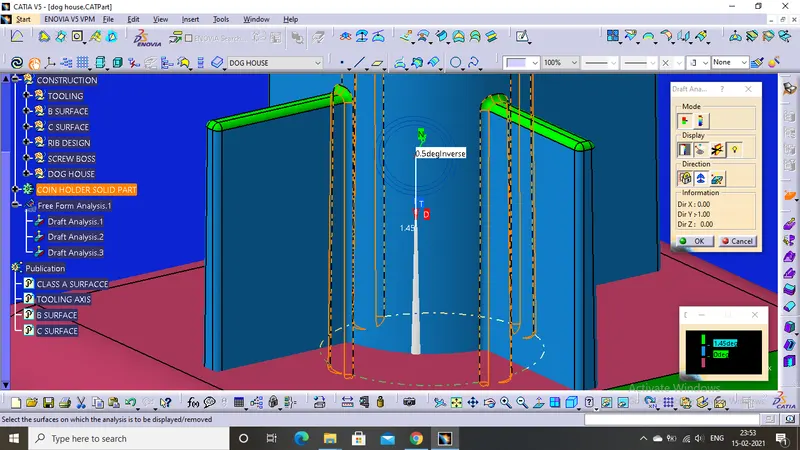
FIG 2.1
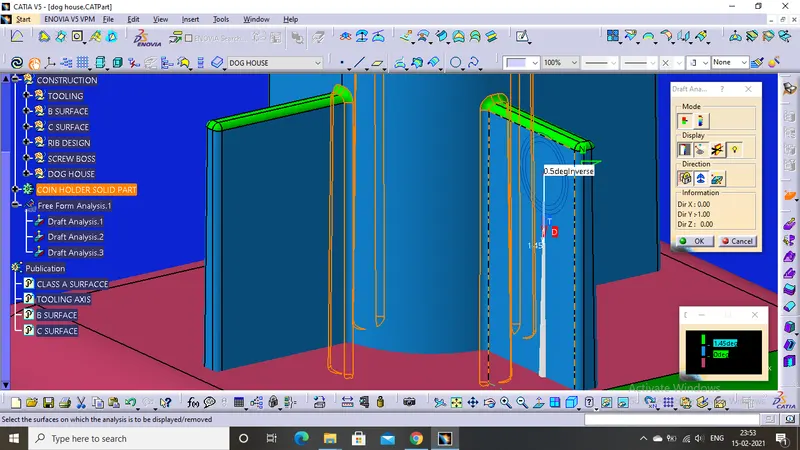
FIG 2.2
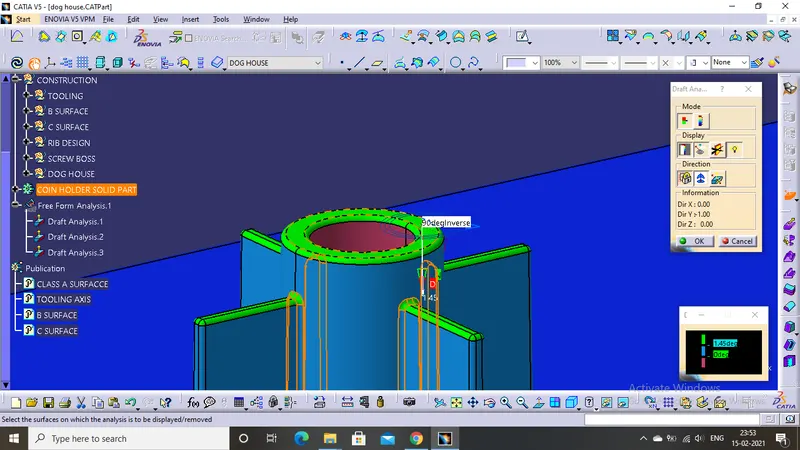
FIG 2.3
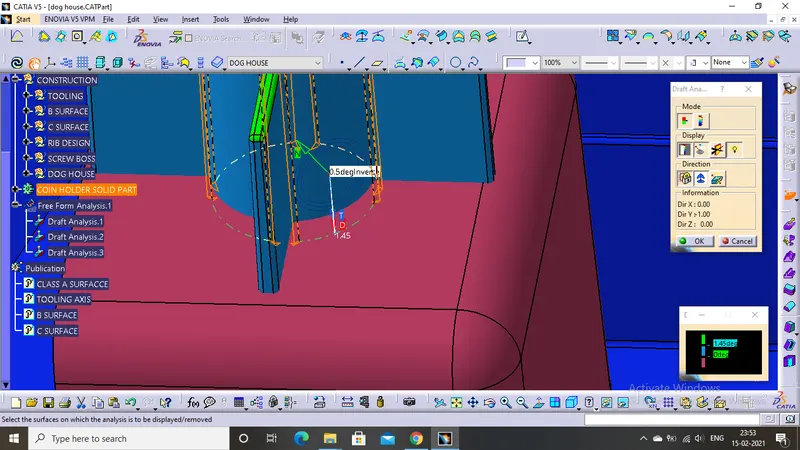
FIG 2.4
The above images shows the draft analysis of SCREW BOSS with a draft angle of 0.5 degrees according to the design rules.The faces in sky blue shows the draft analysis of 0.5 degree and the faces in green have the draft analysis of more than 1.45 degrees and the faces in peach colour the draft angle is 0 degree,this 0 degree is created on the outside but when the draft is given to the outside wall it shows the draft of 0.5 degrees at side and 90 at top.
*****************************************************************************************************************************************************
TOOLING AXIS
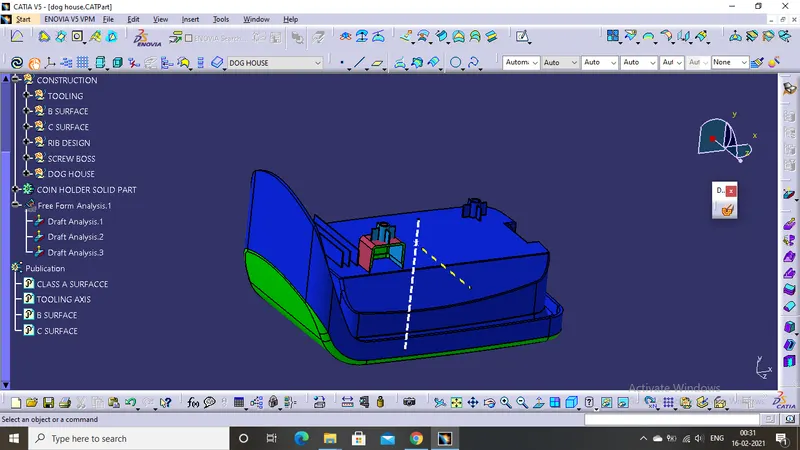
FIG 3.0
The above image shows the TOOLING AXIS of main component in white colour and the TOOLING AXIS in yellow colour shows the tooling direction of side core which is used to clear the DOG HOUSE inner walls , yellow colour TOOLING AXIS is created by using point and direction and it is in Z direction.
*****************************************************************************************************************************************************
DIFFERENT VIEWS
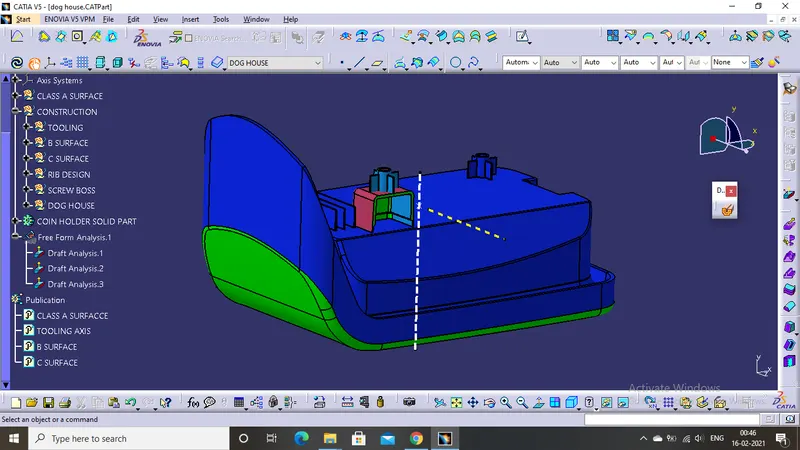
ISOMETRIC VIEW
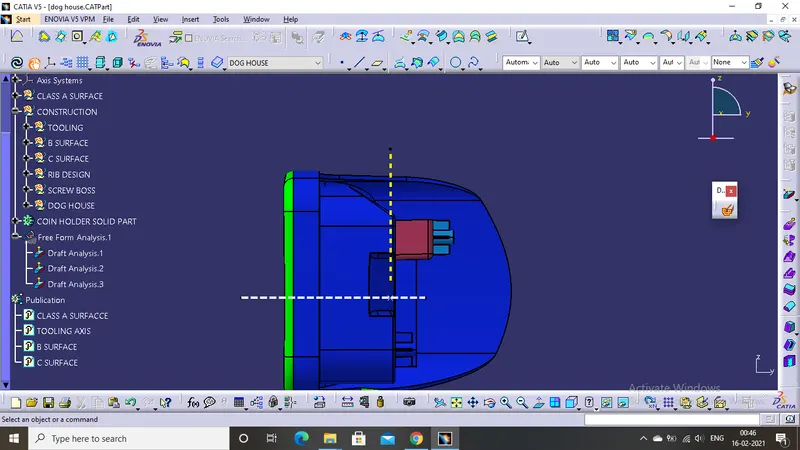
FRONT VIEW
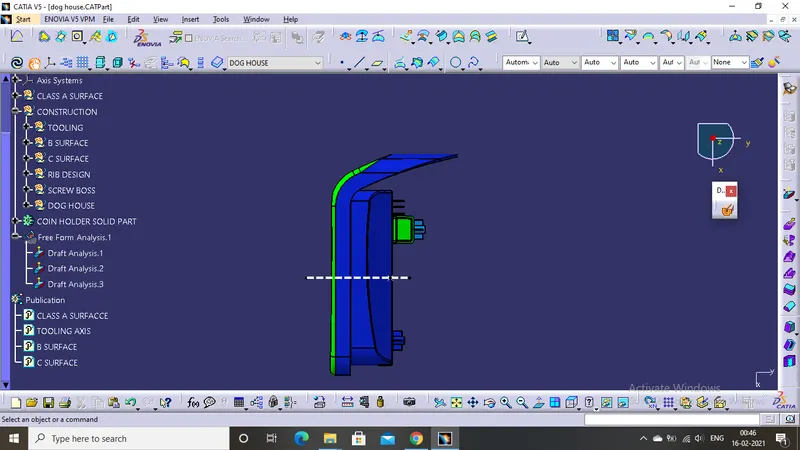
TOP VIEW
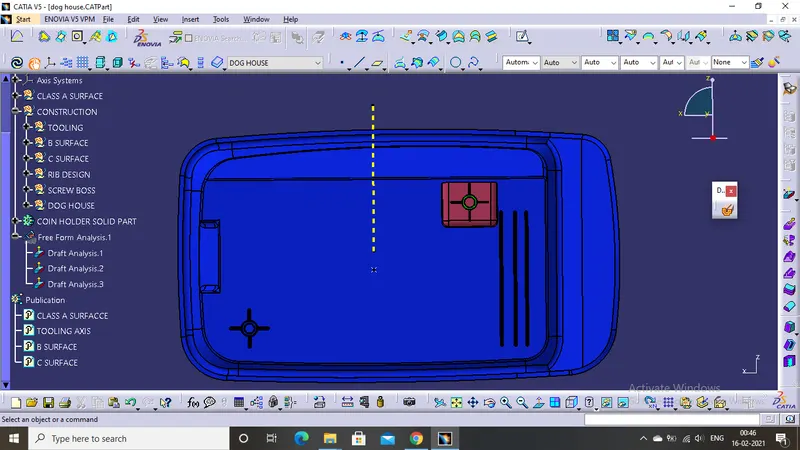
SIDE VIEW