Week 9 - Attachment Feature Creation - Challenge 2
Screw boss and Dog house design
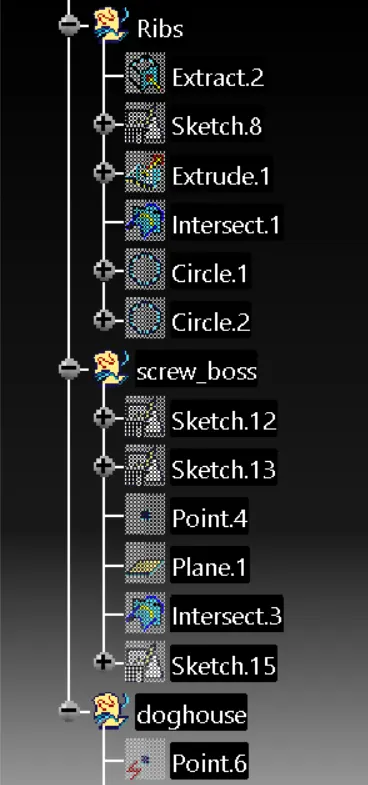
Screw boss:
Boss featues are commonly found in injection molding designs .Screw boss are used as point for attachment and assembly.The most common variety consists of cylindrical projection with holes designed to receive screws,threaded insert or other type of fasening hardware .
Design consideration for screw boss design:
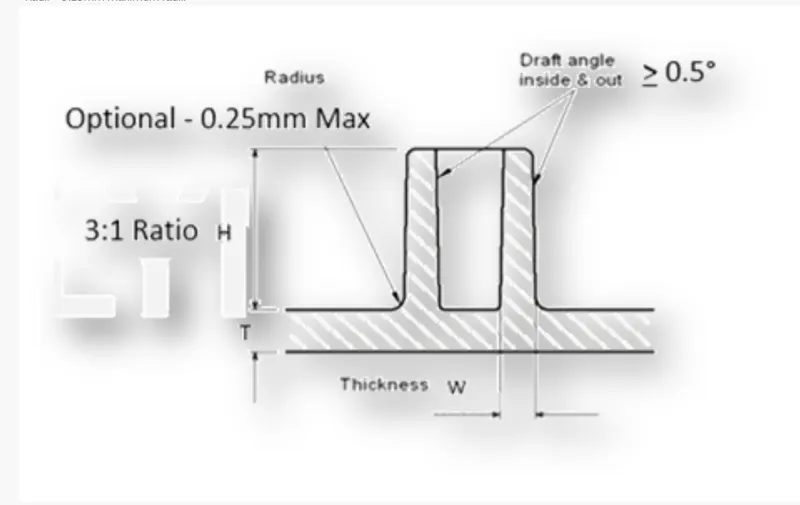
- Draft
- Thickness
- Height to diameter ratio
- Optional radii
- Boss gussets
Draft-0.5 deg on wall of boss
Thickness-Typically 40% of nominal wall at base
Height to diameter ratio – 3:1
Radii – 0.25mm maximum radii
Boss gussets must meet rib guidelines
To reduce stress concentration and potential breakage,bosses should have a blended radius,rather than a sharp edge,at their base.large radii minimize stress concentration but increase the chance of sink or voids.specifying smaller screws or inserts often prevents overly thick bosses
Avoid bosses that merge into sidewall because they can form thick sections that lead to sink.Instead position the bosses away from the side walls and in needed use connecting ribs for support
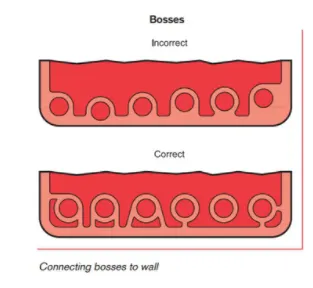
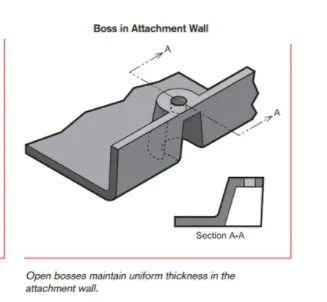
Considering using open boss design for bosses near a standing wall.Avoid bosses that merge into sidewall because they can form thick section that lead ti sink instead position the bosses away from the side wall and if needed use connecting ribs for support consider using open bosss designs for bosses near a standing wall.
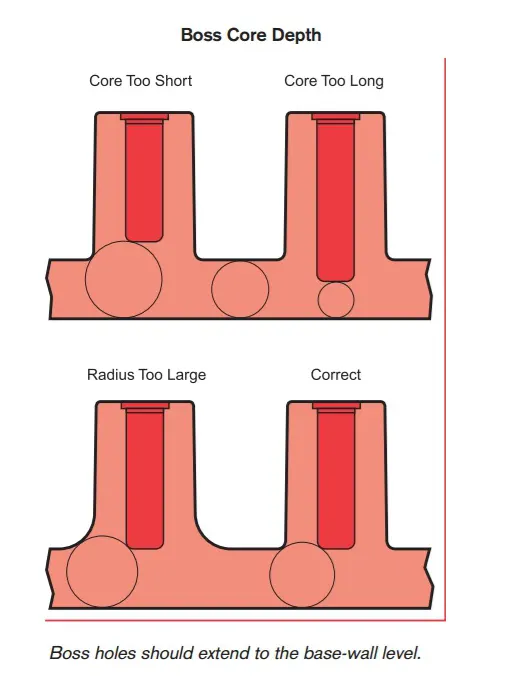
Normally the boss hole should extend to the base wall level even if the full is not needed for assembly.shallower holes can leave thick sections resulting in sink or void.deeper holes reduce the base wall thickness leading to filling probleums knit lines or surfaces blemishes.The goal is to maintain uniform thickness in the attachment wall because of the required draft tall bosses -those greater than 5 times their outside diameter can create a filling probleum at their top or a thick section at their base
Doghouse:
Dog house is an engineering feature used in plastic trim design.Dog houses are used as supporting feature .sometime other engineering features like snaps,locators etc are mounded on them to increase their strength .Dog houses are subjected to draft analysis to prevent breakage of the component during ejection from mould cavity.Dog house and other engineering components are built on B-surface.Doghouse helps to avoid sink marks and helps to avoid length issue of screw boss.
Design consideration for Doghouse design
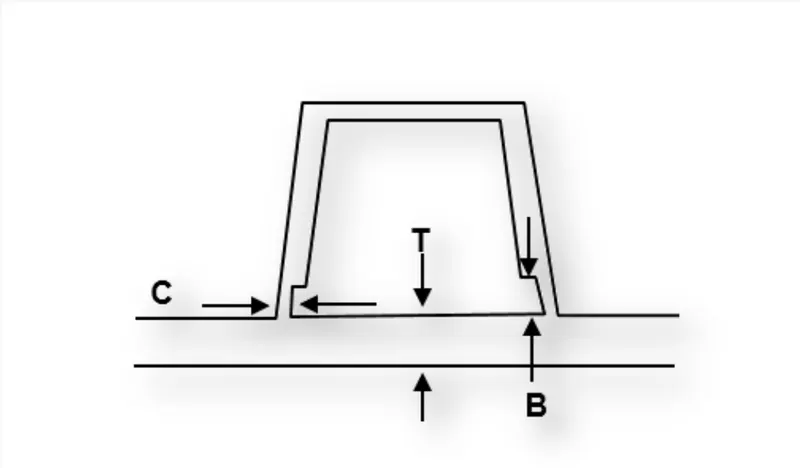
1.C – is where doghouse contacts backside of the surface
2.Doghouse wall thickness at intersection of part wall(c) should be 40% 04 less than main wall stock(T)
3.Height of (B) should be between 3.0-6.0mm
4.Doghouse height:
5.Minimum height (H) of doghouse is 6mm Less than 6mm causes weakweak steel condition
6.3:1 ratio of steel ,width to height 2:1 is preferred
7.Dog house width:
Minimum doghouse width (X) for doghouse is 12mm
3:1 ratio of steel,Width to height 2:1 is preferred
8.Doghouse draft to die draw:
Minimum draft(D) for doghouse 1.5 deg to die draw
If a slide is being considered ,This requirement can change to 3 degrees minimum
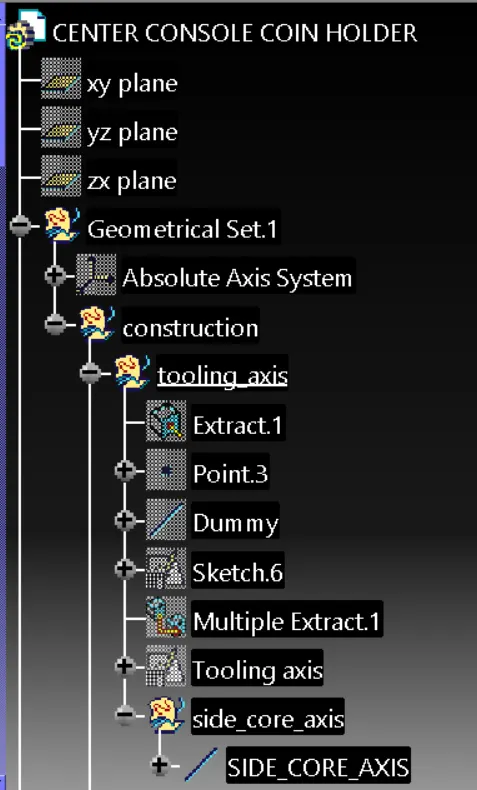
Tooling Axis:
The tooling axis is created by taking intersection between the surface and YZ plane.Now a bisecting line is taken between side tapered walls of the intersection abd this line is used as tooling axis.
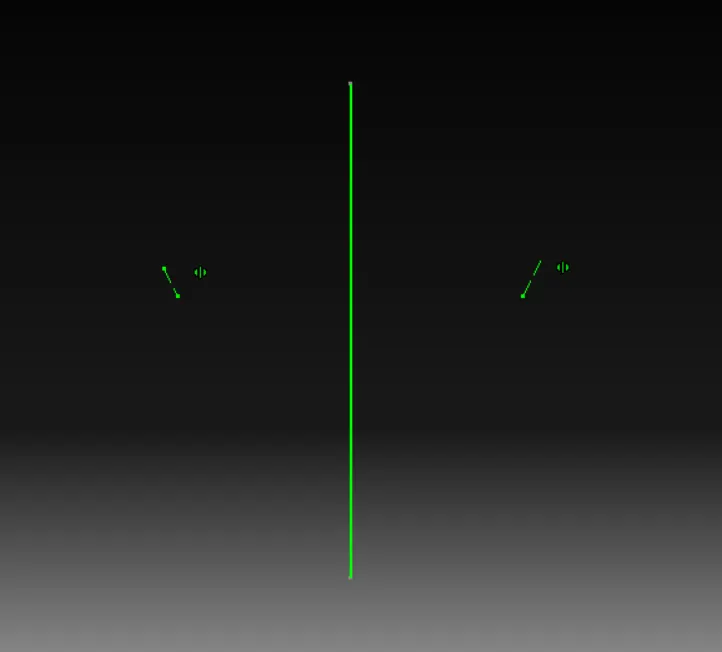
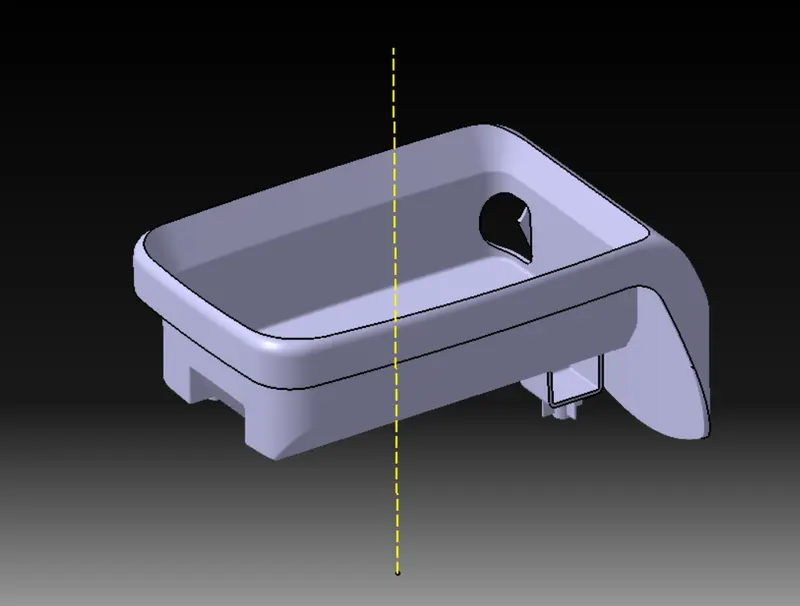
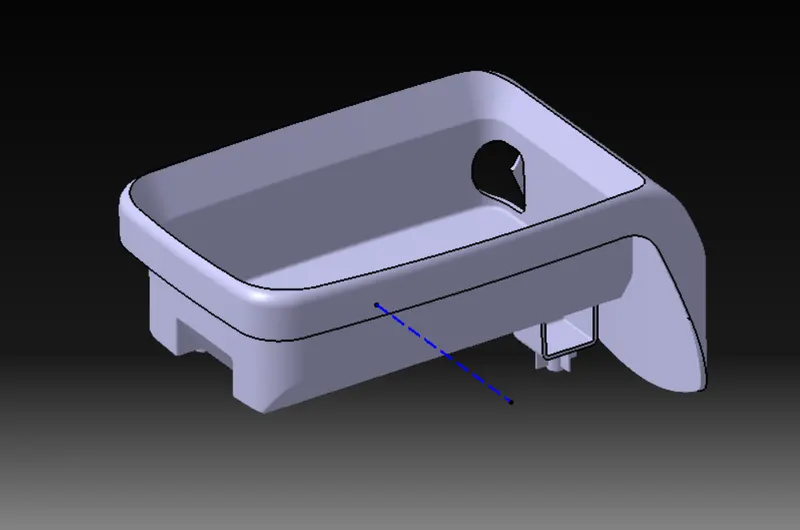
For side core the tooling axis is created by extending the line in Z direction from point 3
Draft analysis:
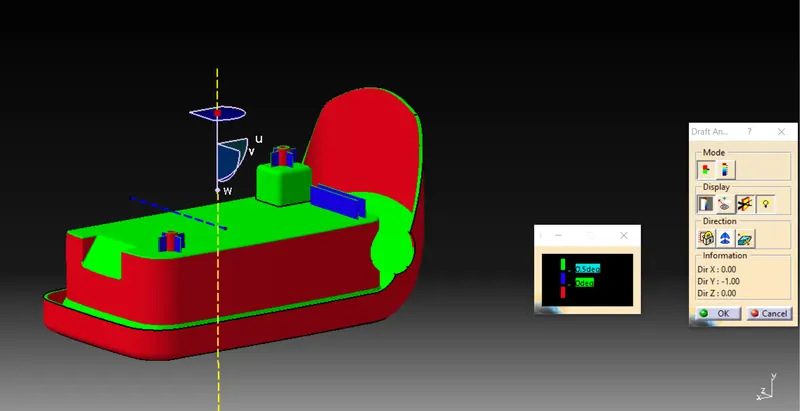
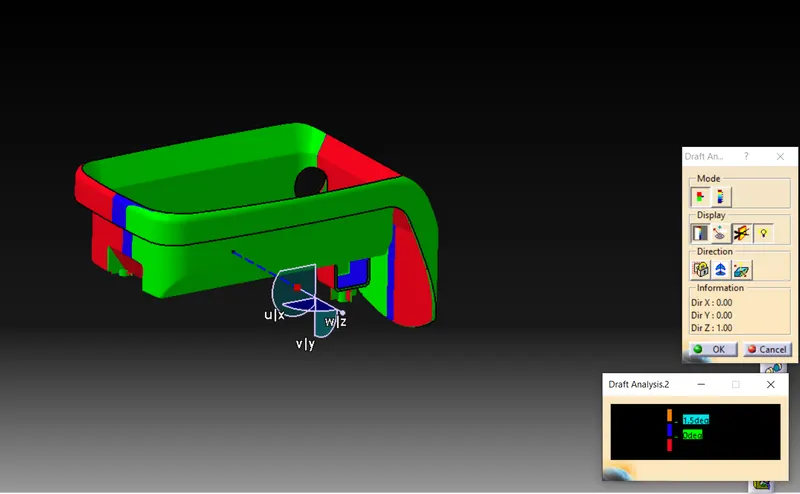
Draft analysis of main tooling axis:
Draft angle
Draft angle for screw boss is taken as 0.5.Since this draft angle/tooling axis is not clearing the product so that the tooling axis or the class A surface should be modified
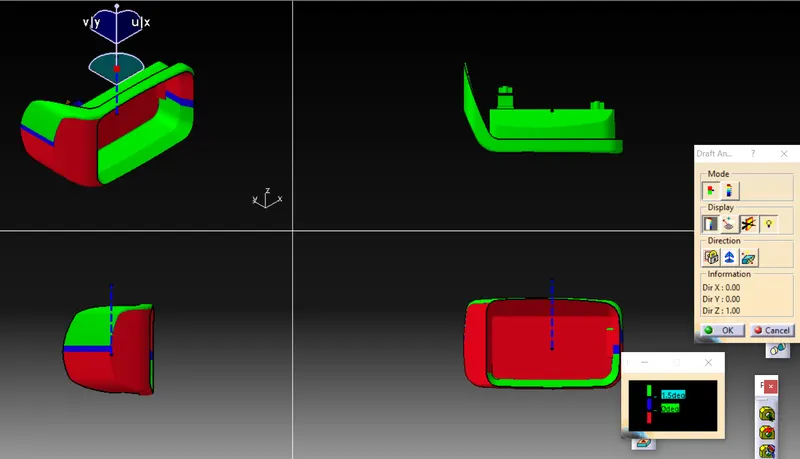
Draft analysis of side core tooling axis:
Draft angle for doghouse is taken as 1.5.
The green colour indicates draft angle of 1.5
Blue colour indicates angle between 0-1.5
Since the given draft angle does doesnot clear entire doghouse some modification should be done in toolin axis/class A surface
Red colour indicates negative draft
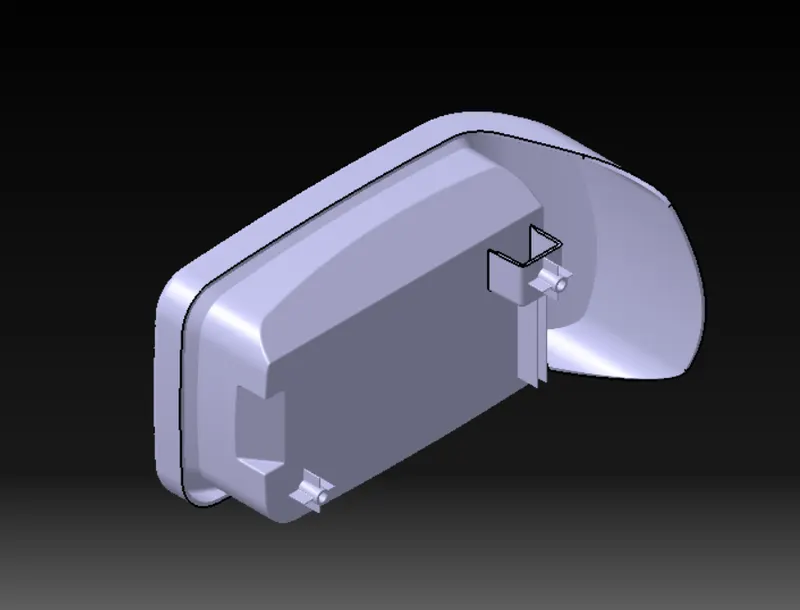
ISOMETRIC VIEW:
FRONT VIEW:
TOP VIEW:
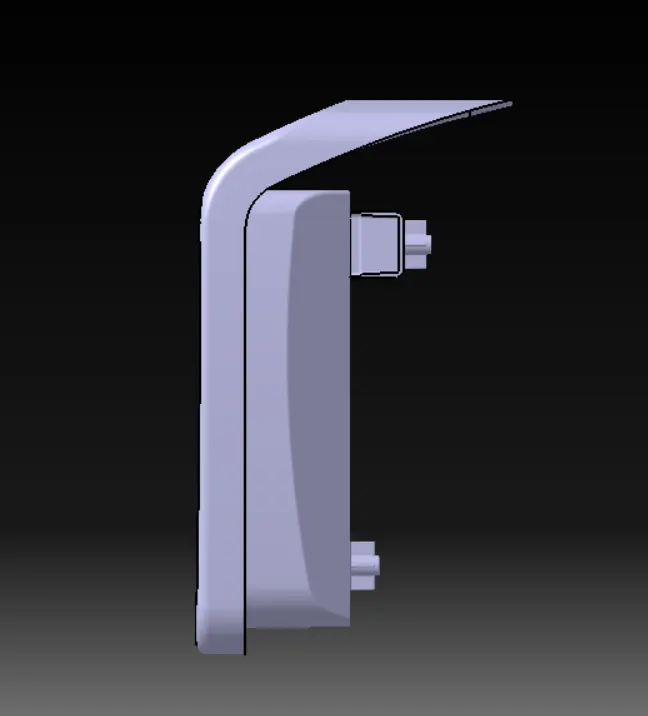
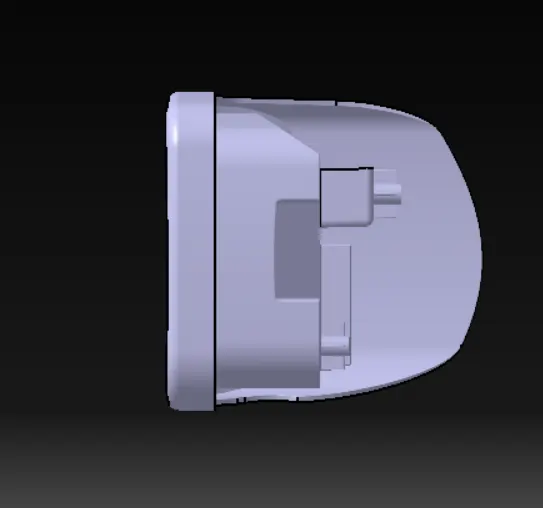
SIDE VIEW:
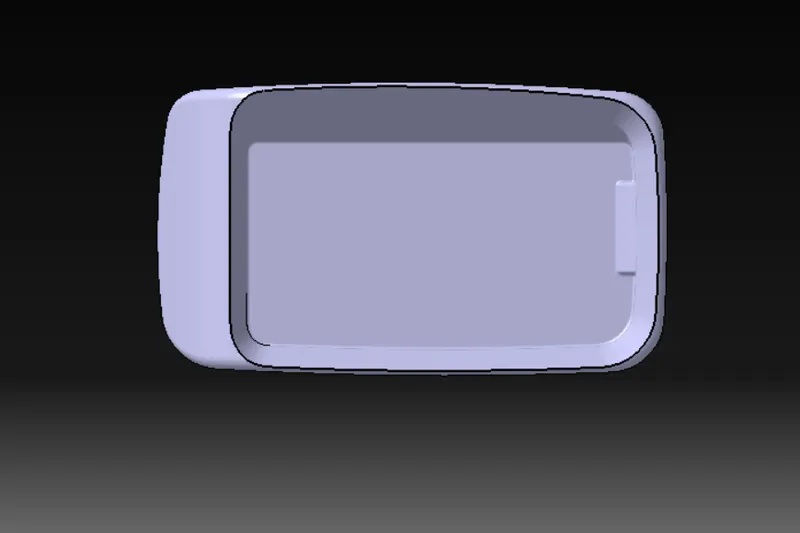
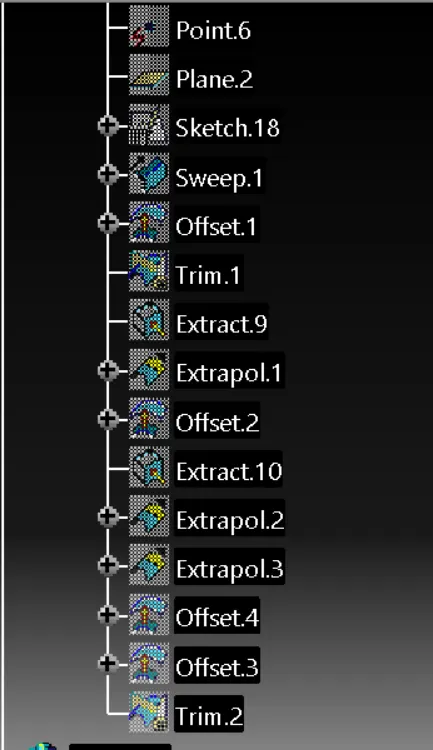
Geometric set:
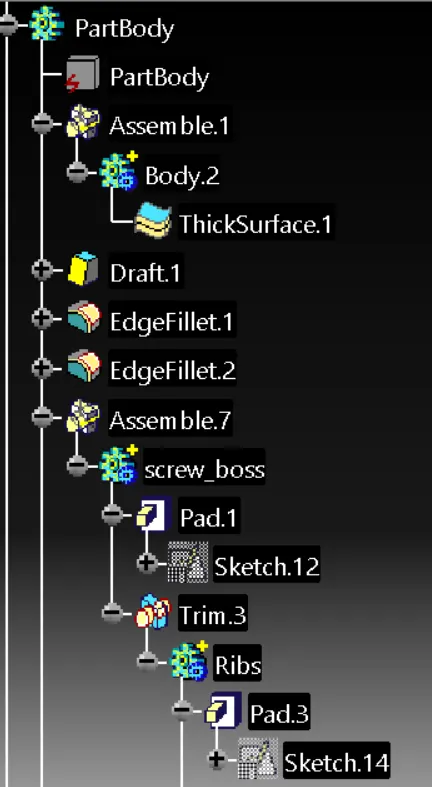
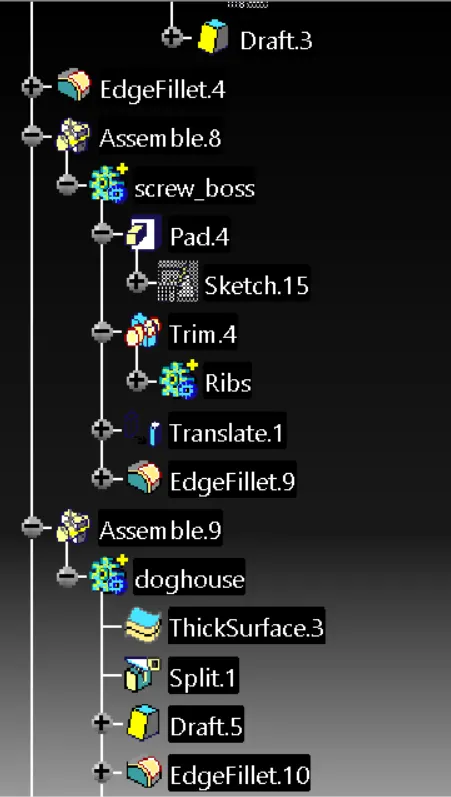
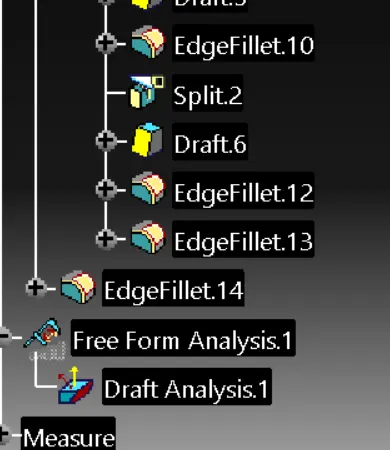
Part body: