Week 9 - Attachment Feature Creation - Challenge 2
Week 9 - Attachment Feature Creation - Challenge 2
Aim
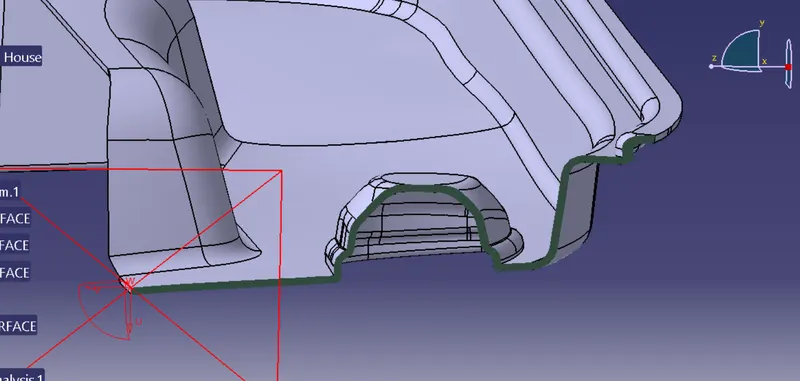
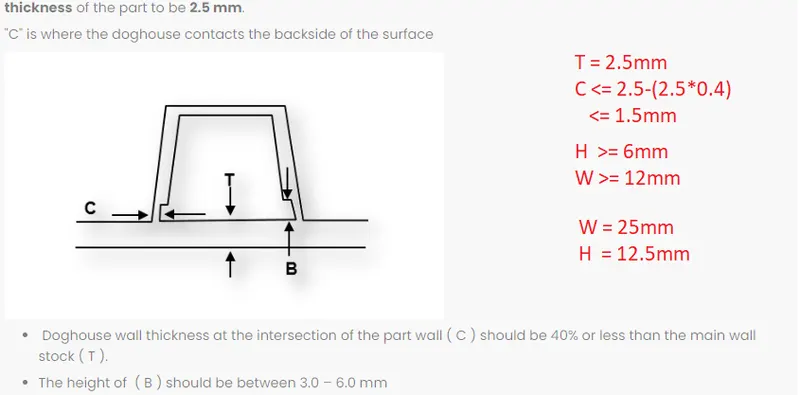
Create the Dog House for the Door Trim considering the design rules mentioned in the video. Consider the thickness of the part to be 2.5 mm.
"C" is where the doghouse contacts the backside of the surface
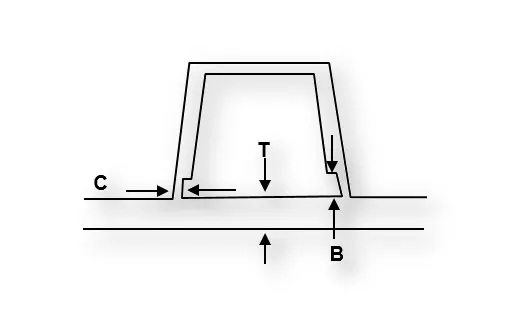
conditions:
-
Doghouse wall thickness at the intersection of the part wall ( C ) should be 40% or less than the main wall stock ( T ).
-
The height of ( B ) should be between 3.0 – 6.0 mm
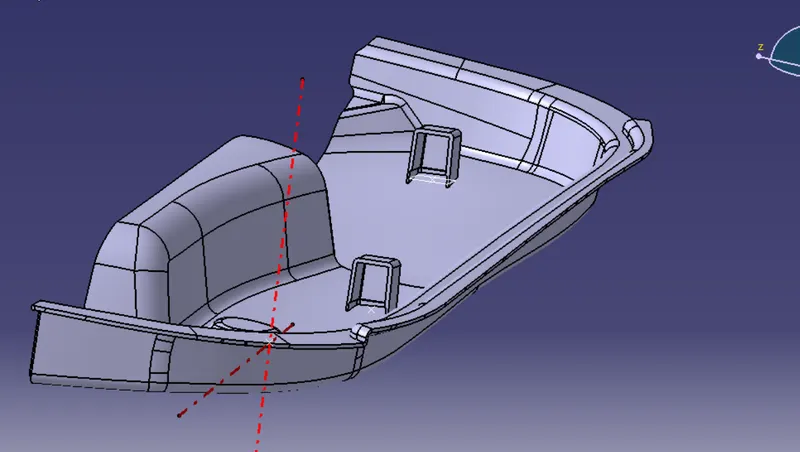
Refrence image
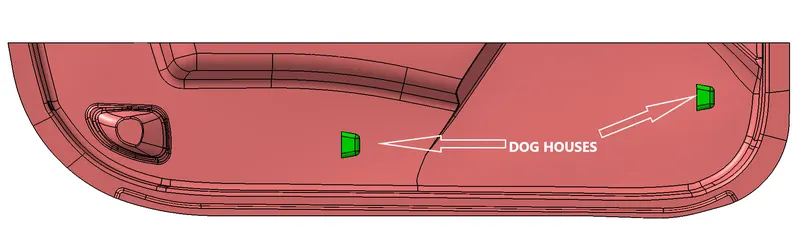
provided class A
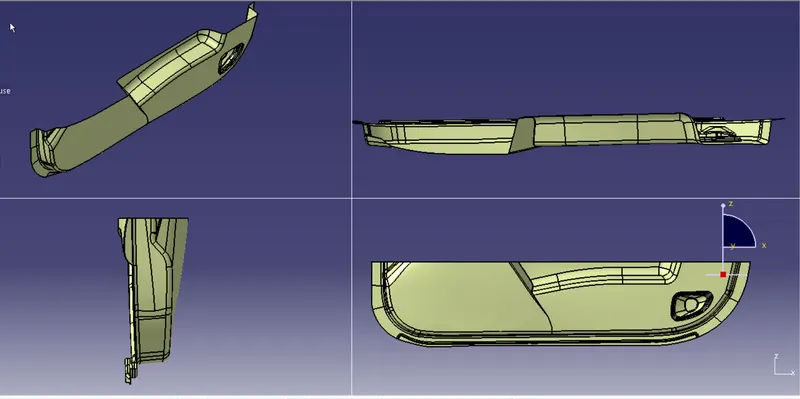
TOOLING AXIS CREATION
extract surface for tooling
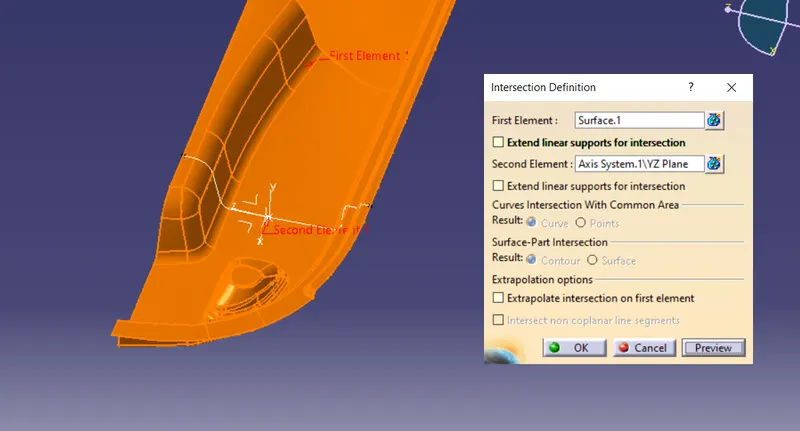
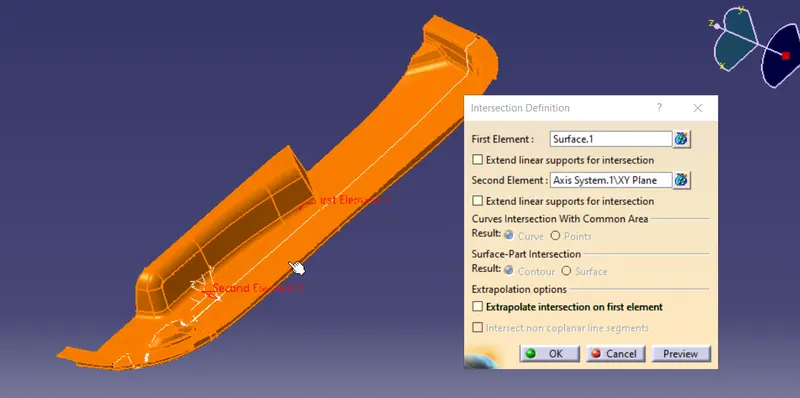
create intersectioncurve
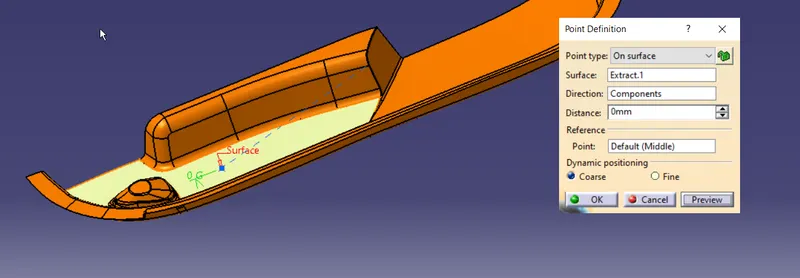
create a cartitian axis
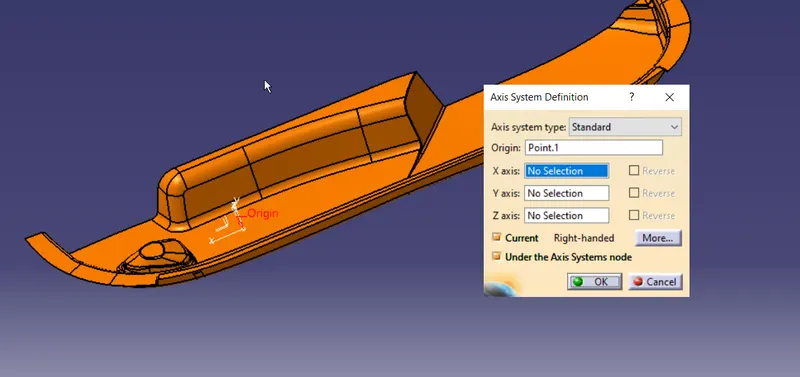
intersectioncurv1
intersectioncurve 2
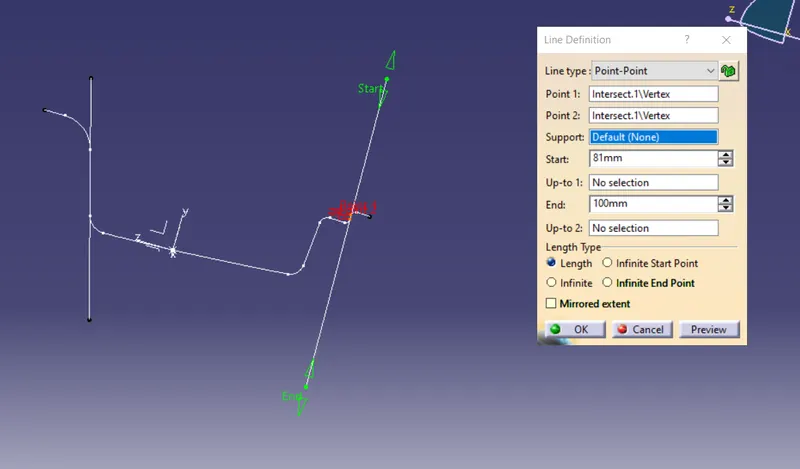
creating dummy axis1 w.r.t intersectioncurve1
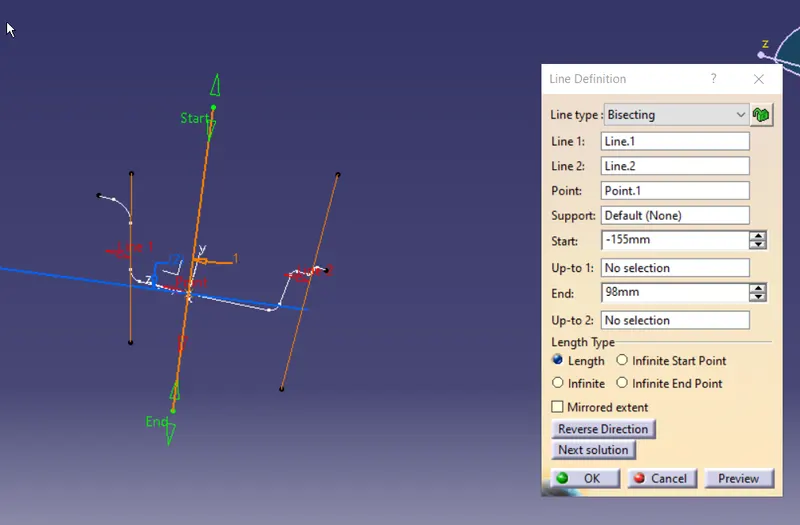
creating dummy axis2 w.r.t intersectioncurve2
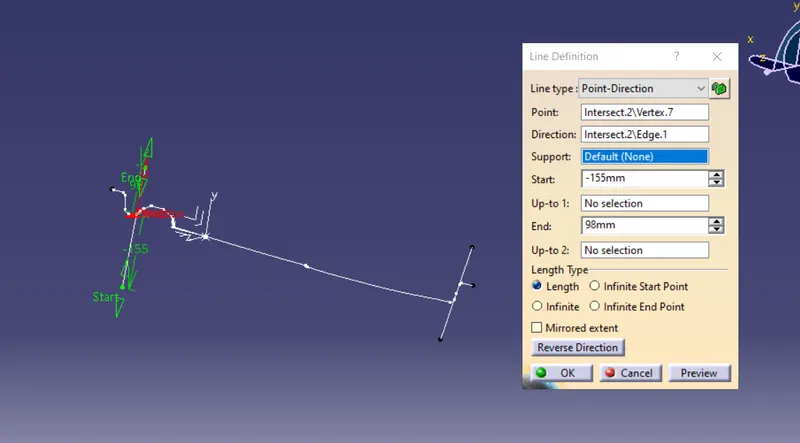
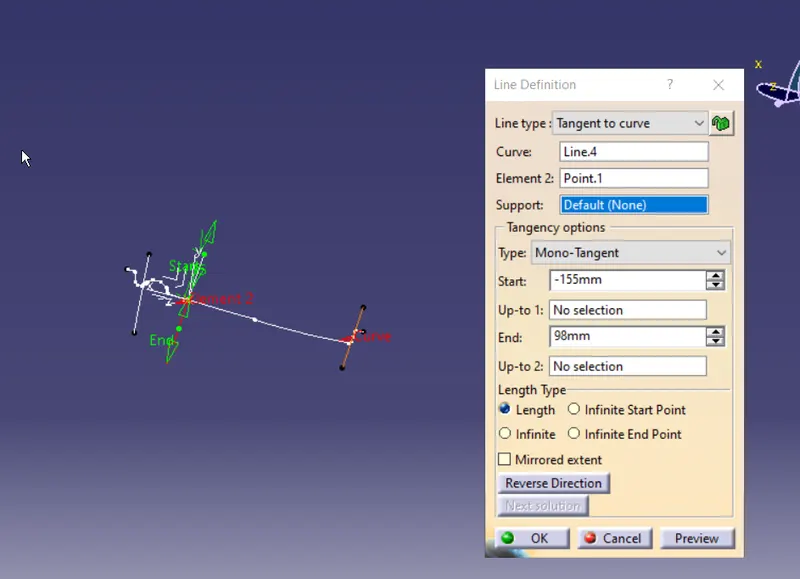
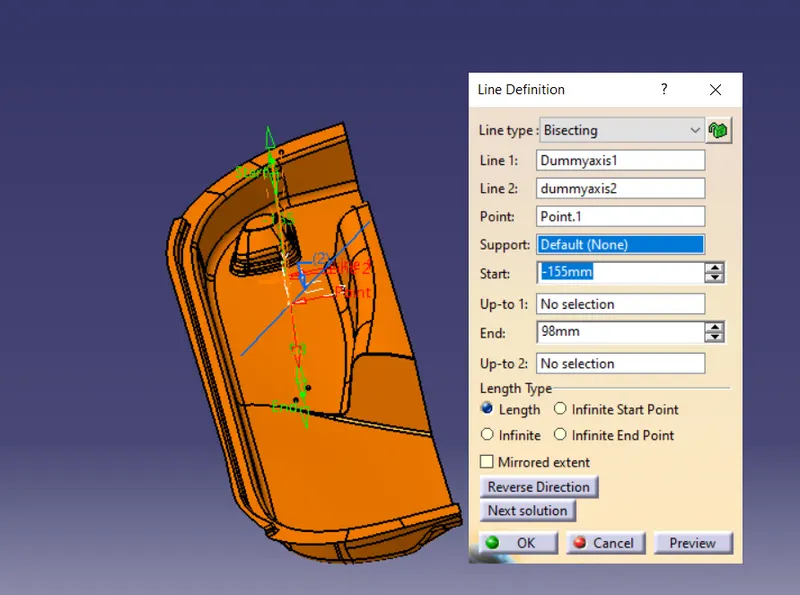
bisecting to get final tooling axis
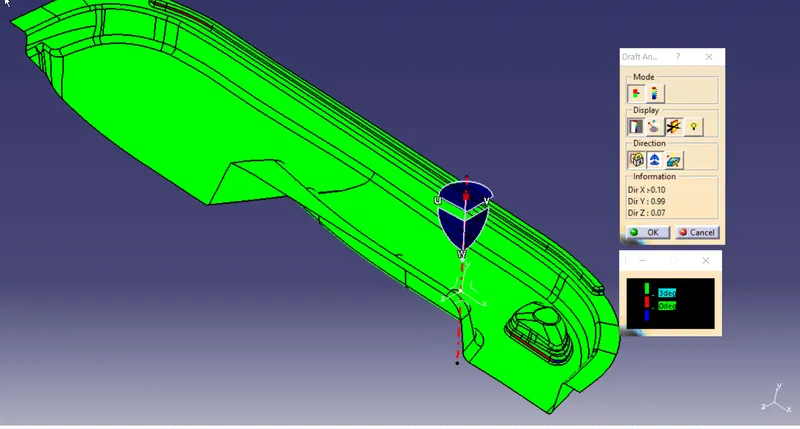
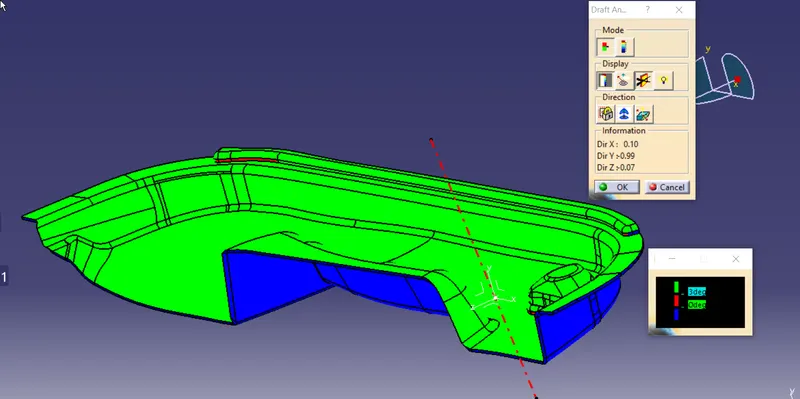
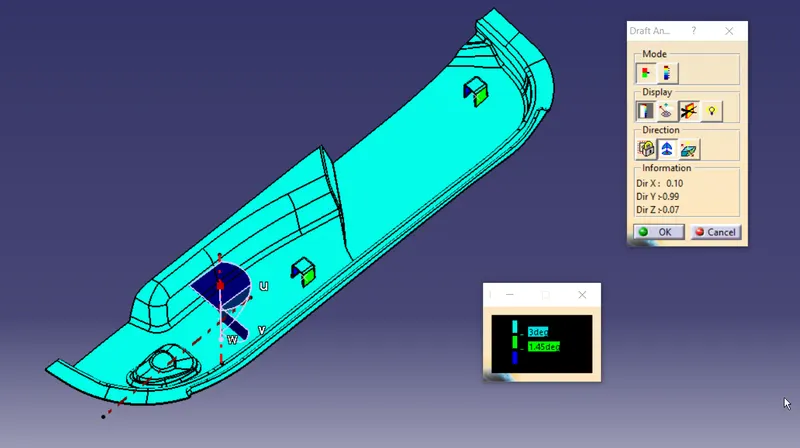
Draft analysis of sectionA
#Creation of CLASS B Surface
extract surface
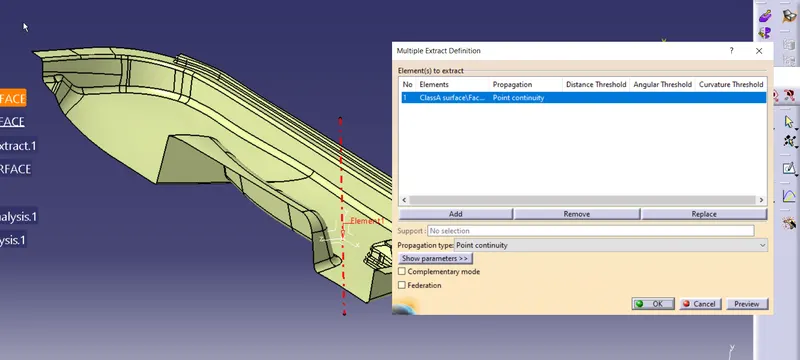
offset surface by2.5mm
correctiokn to be done
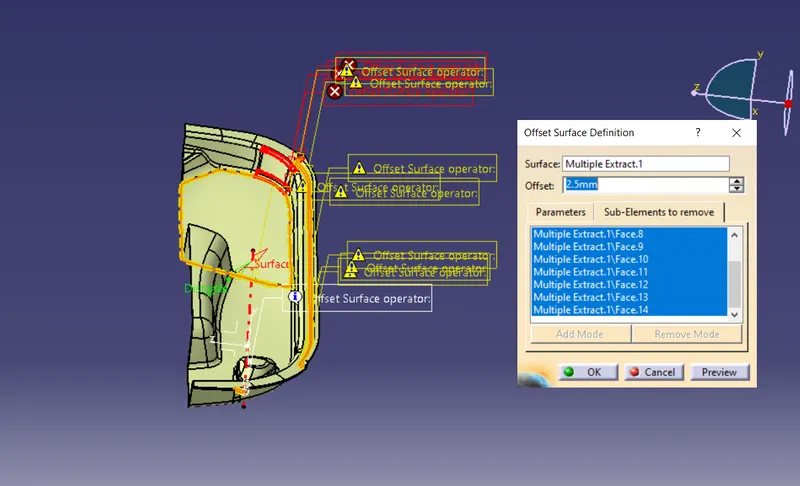
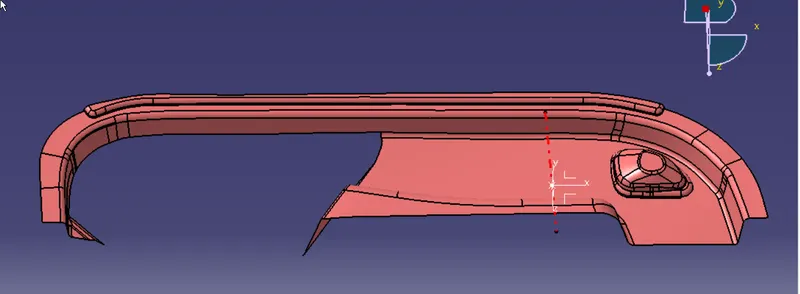
corrections and adjustments
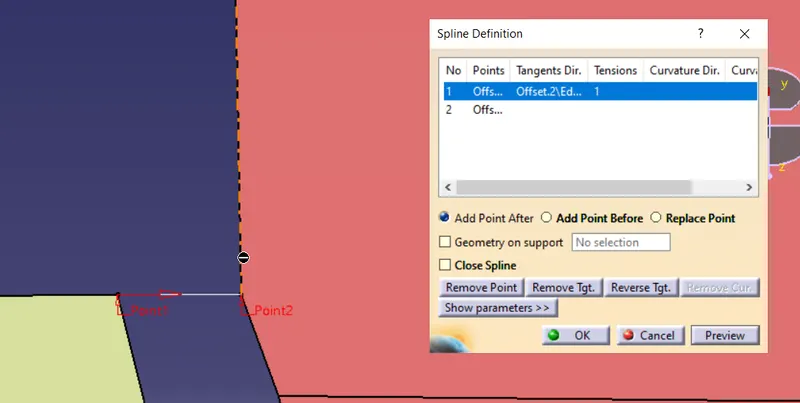
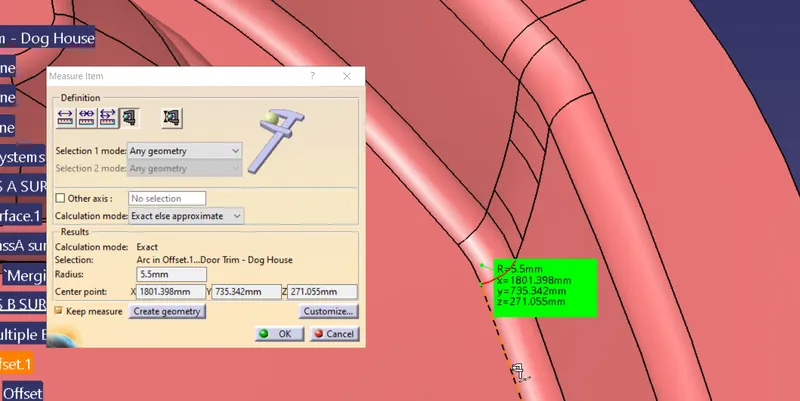
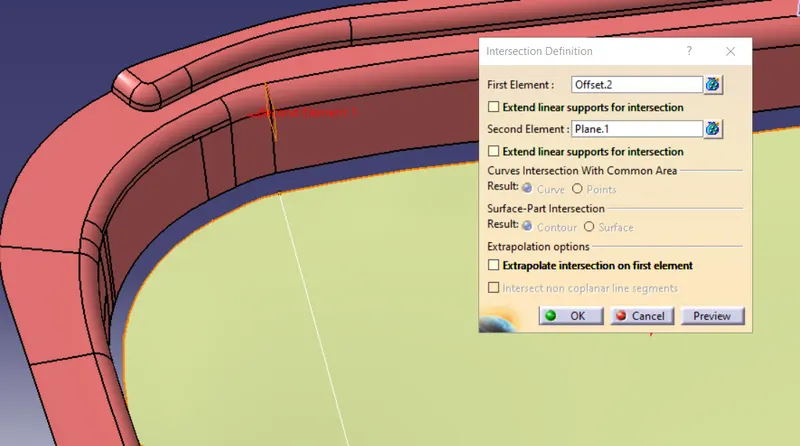
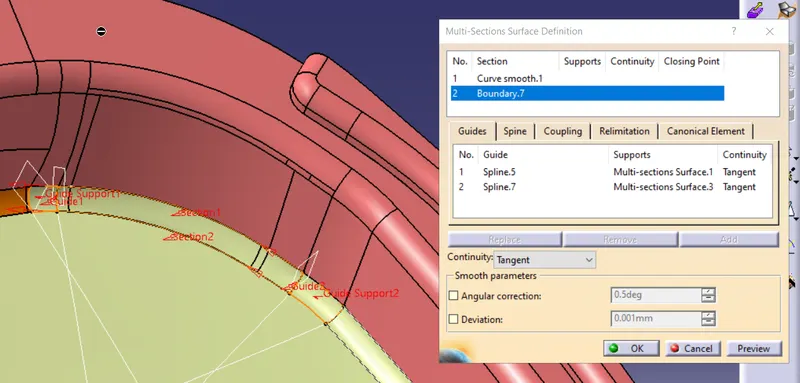
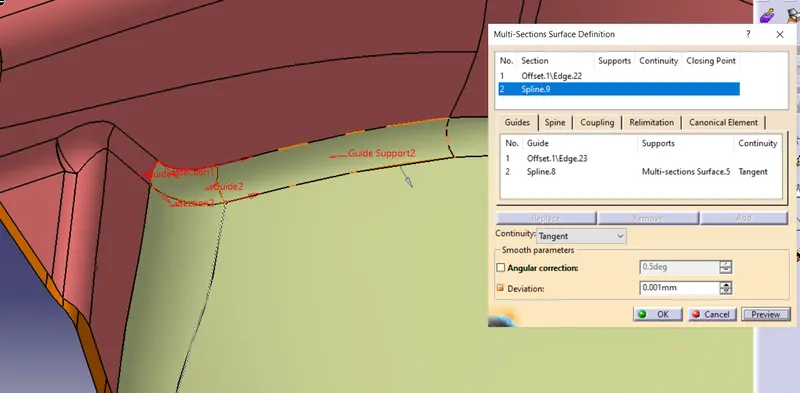
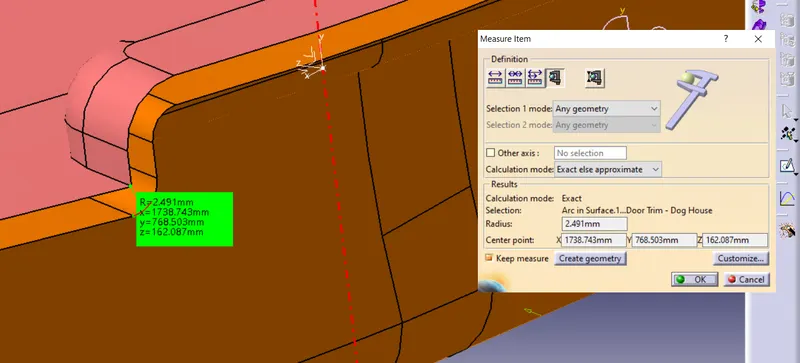
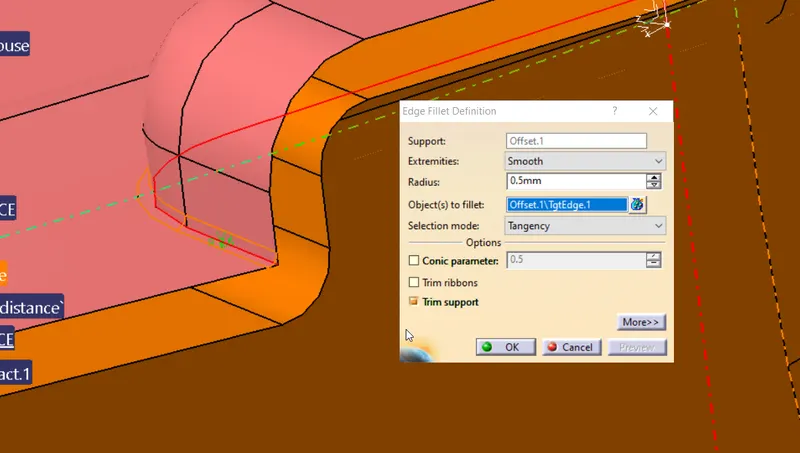
the edge wrt to ofset the fillwt will be 0. but to avoid sharp edges lets assume 0.5
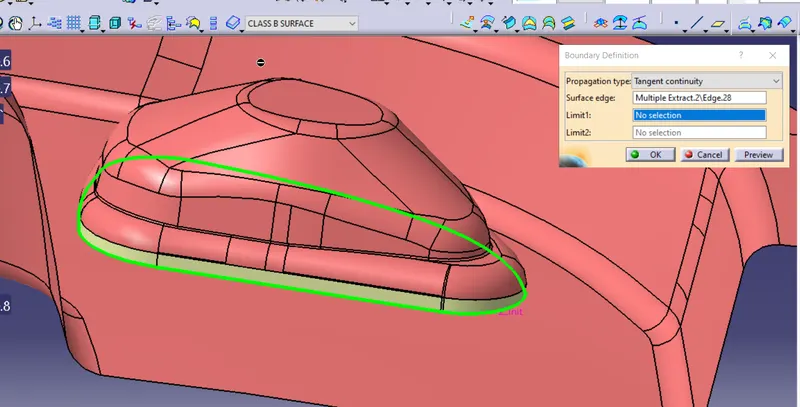
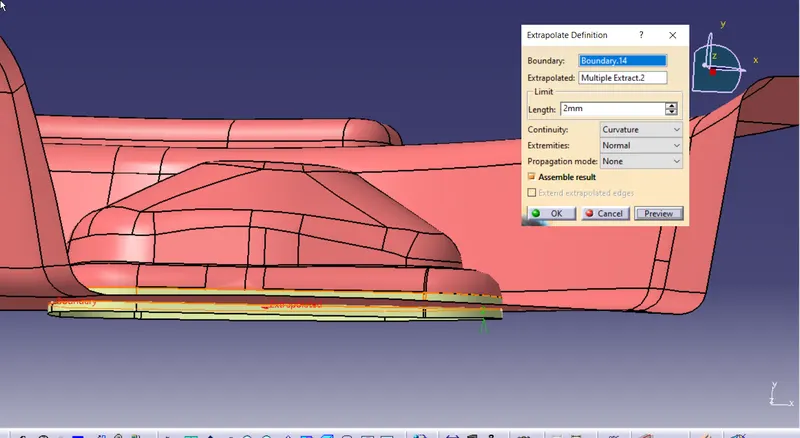
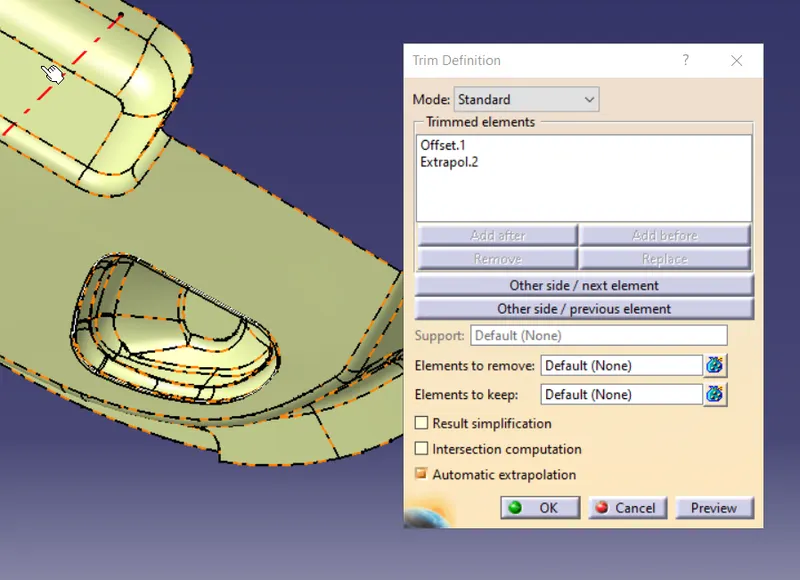
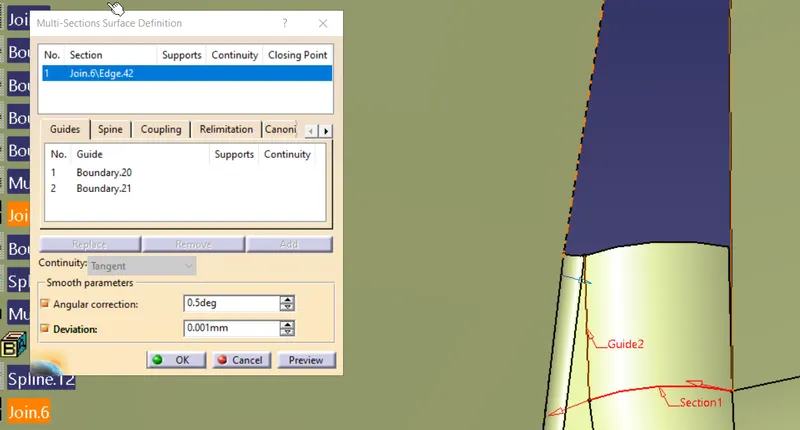
boundry conditions are cleared
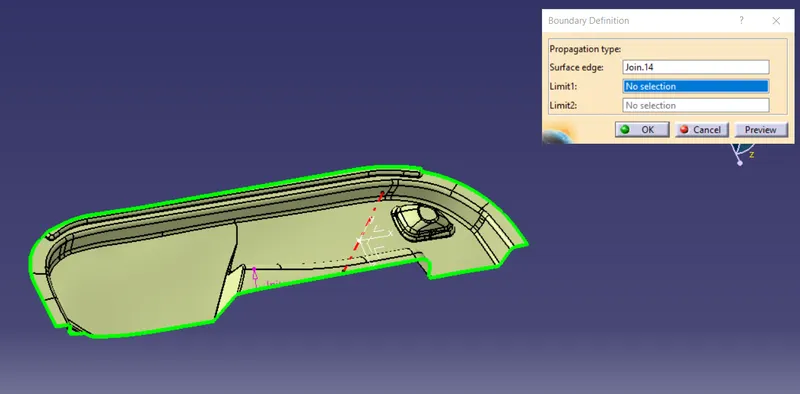
Creation of C surface
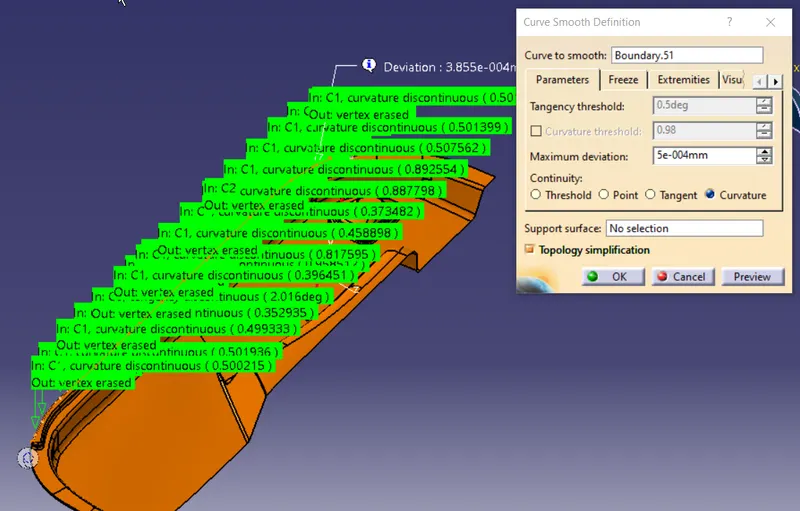
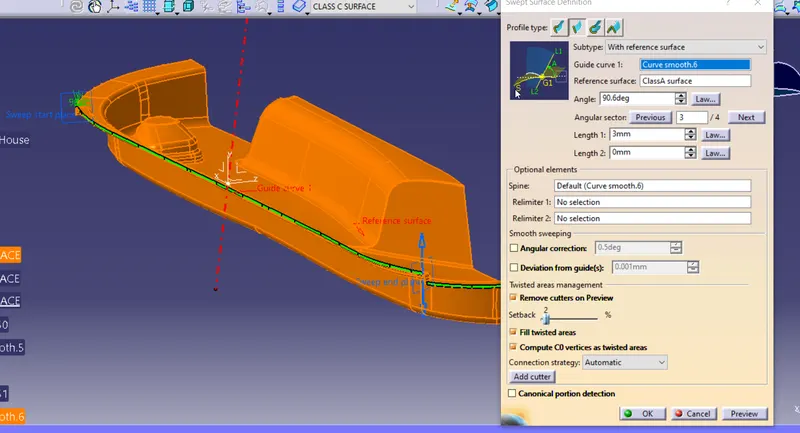
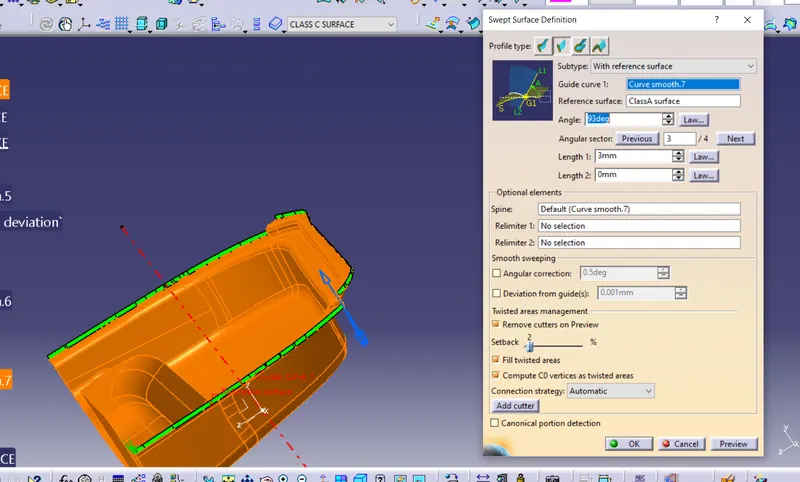
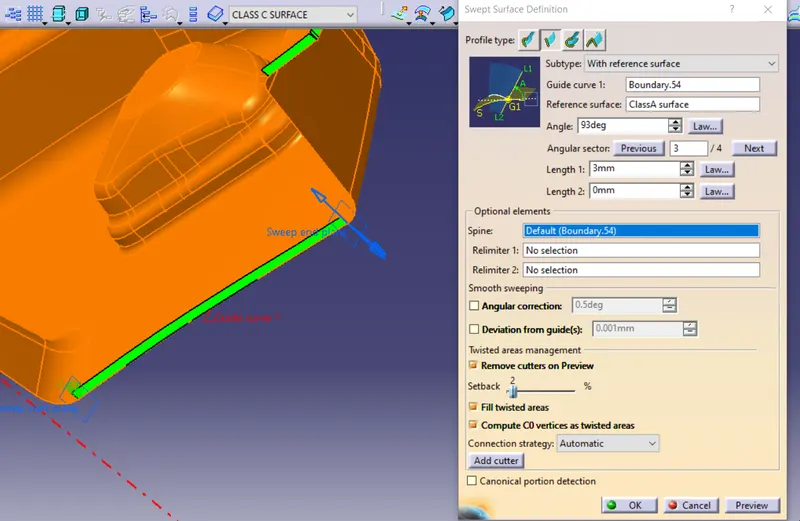
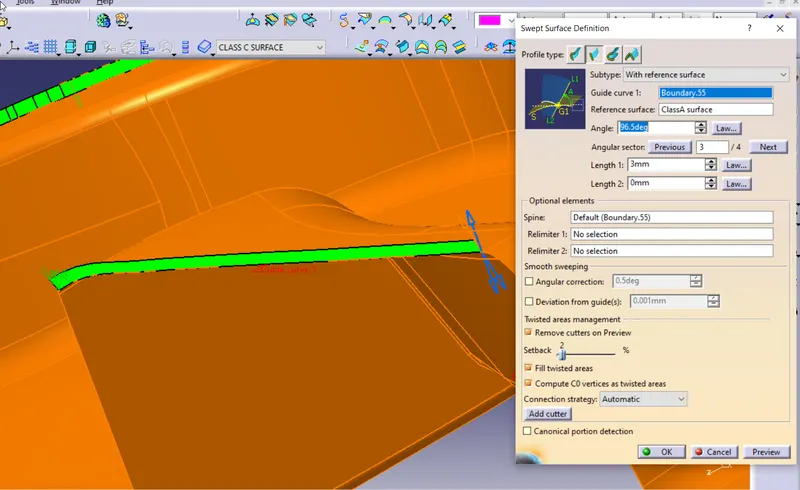
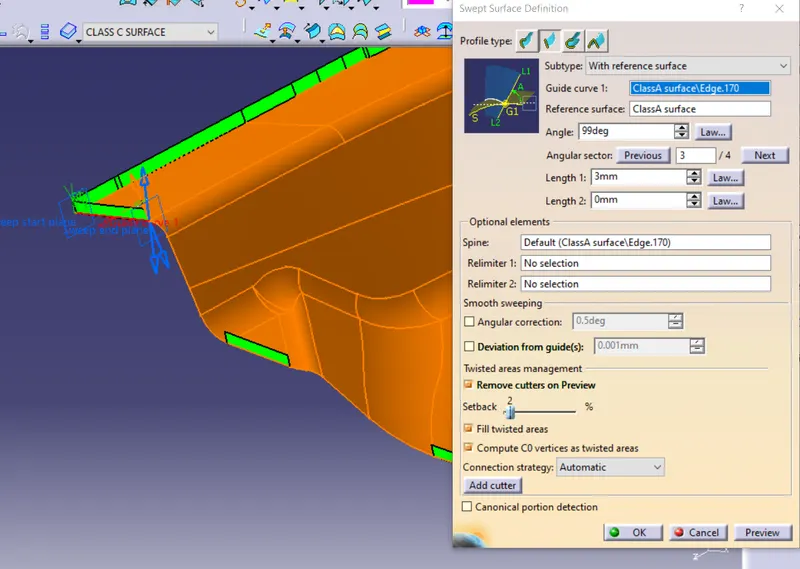
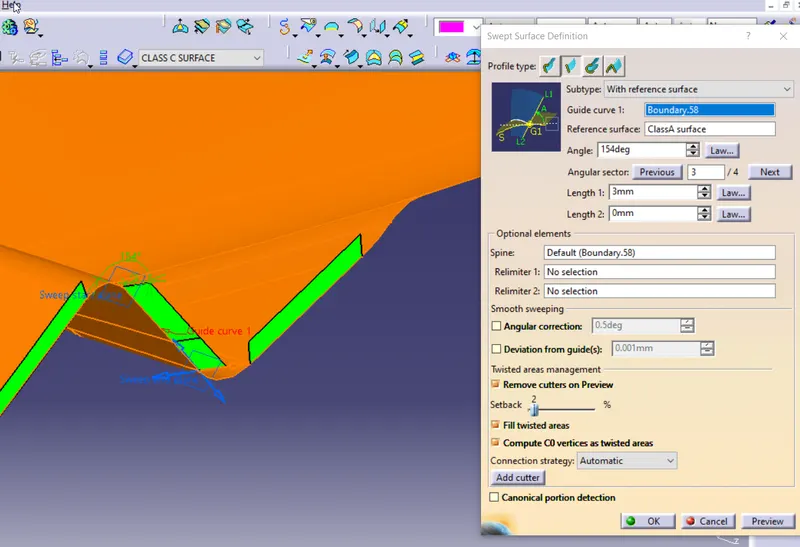
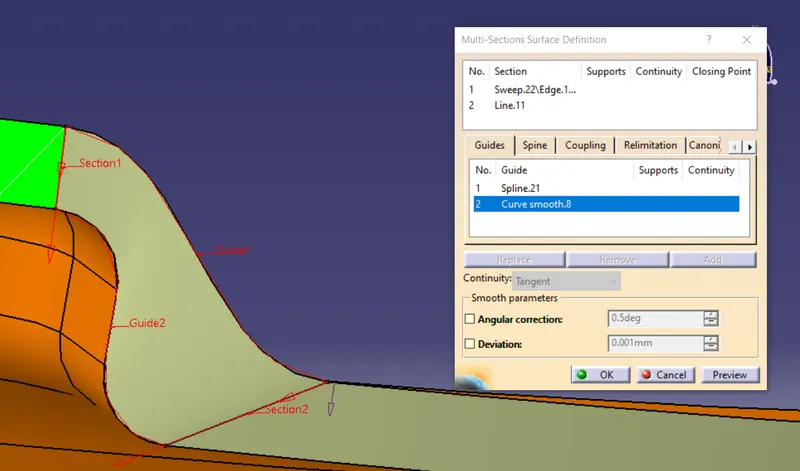
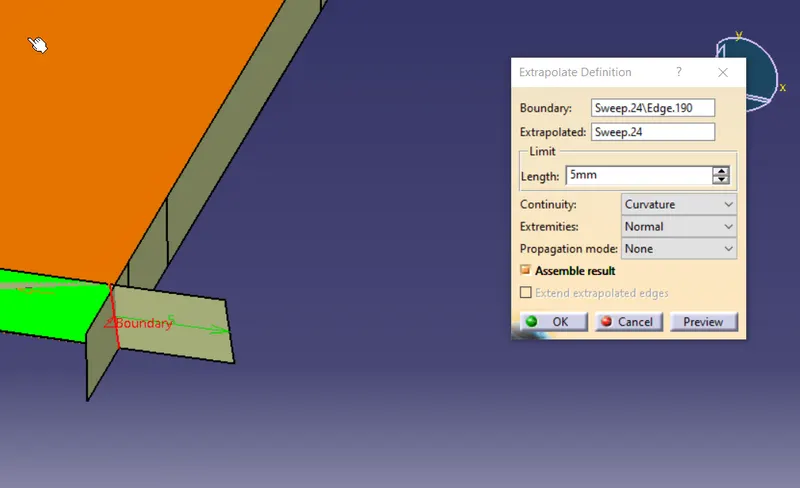
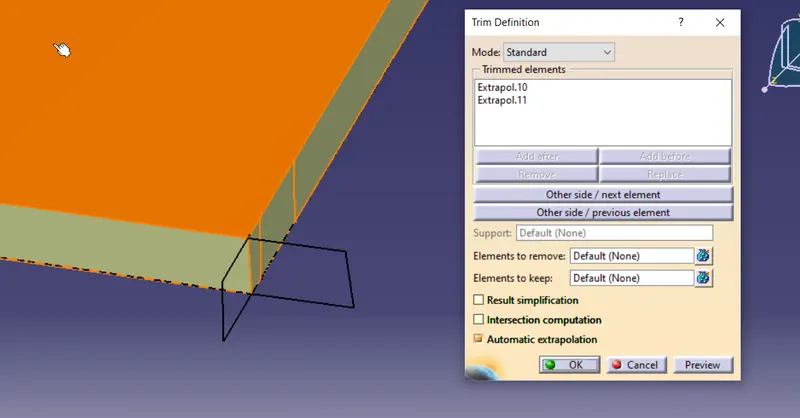
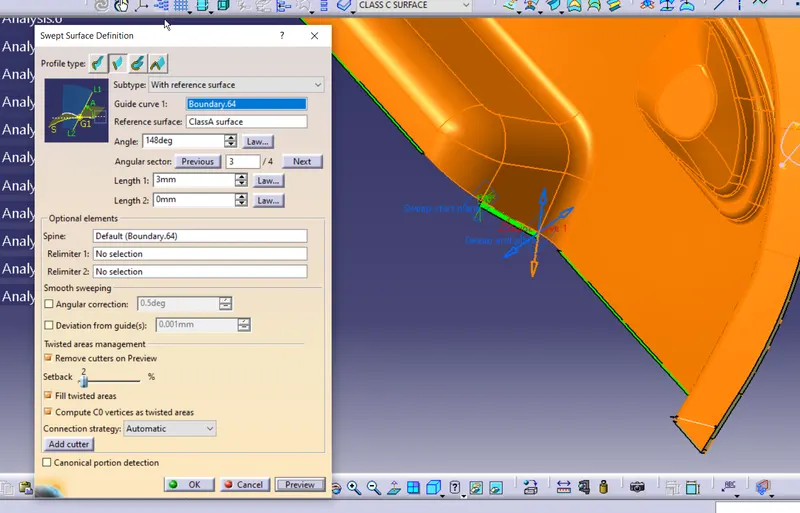
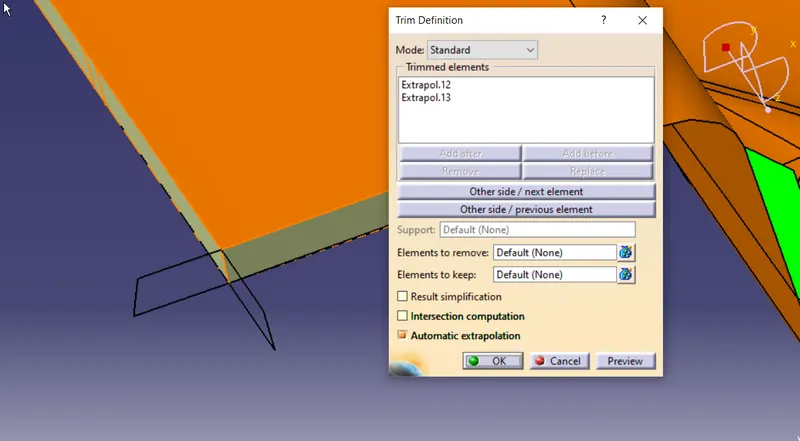
Draft analysis of class c
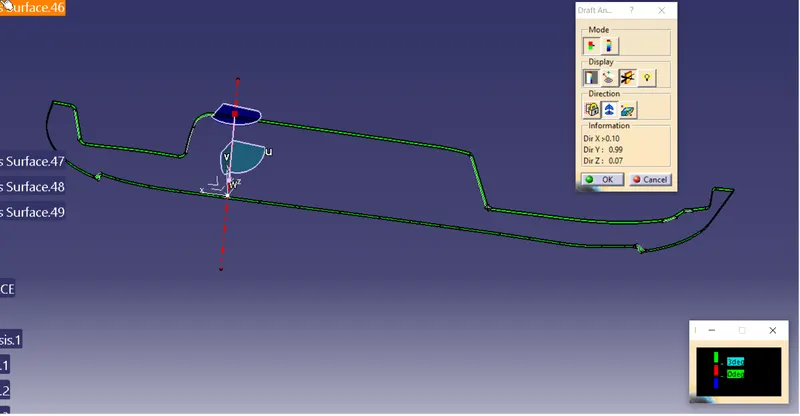
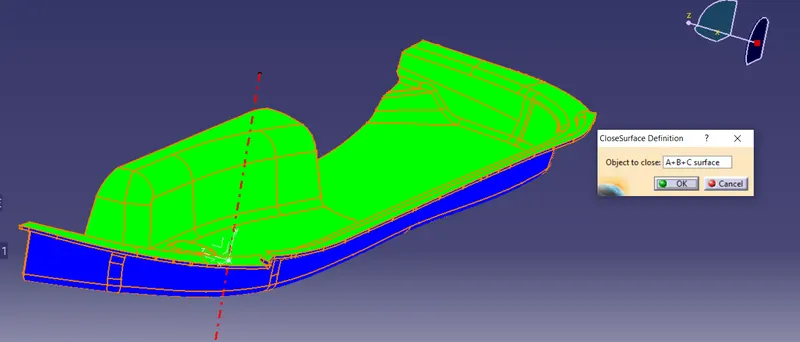
JOIN A AND C
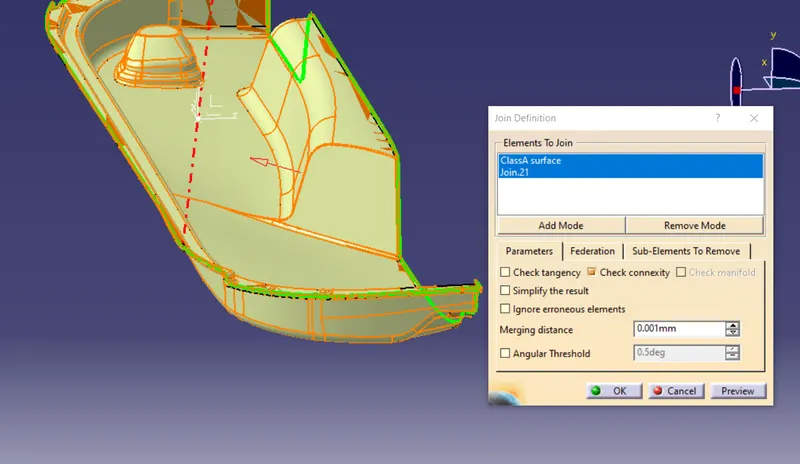
check for non intersection of A,B,C surface
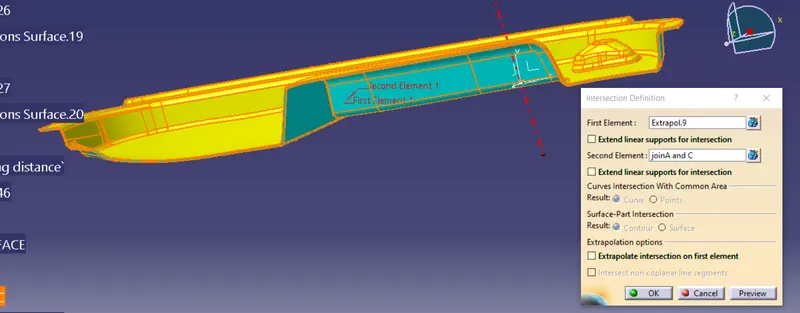
Correct non intersecting sections
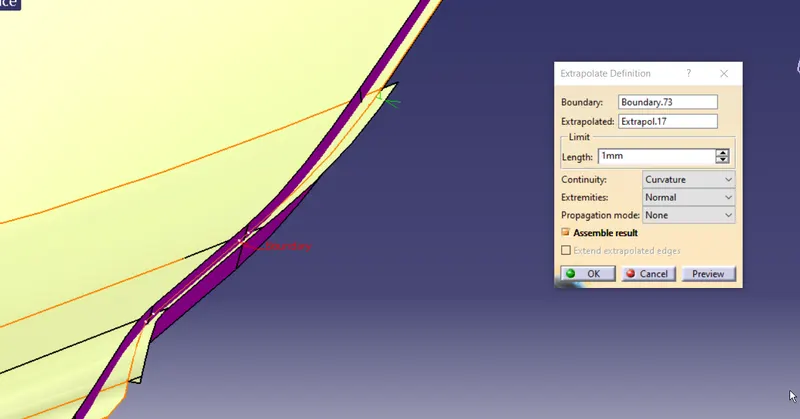
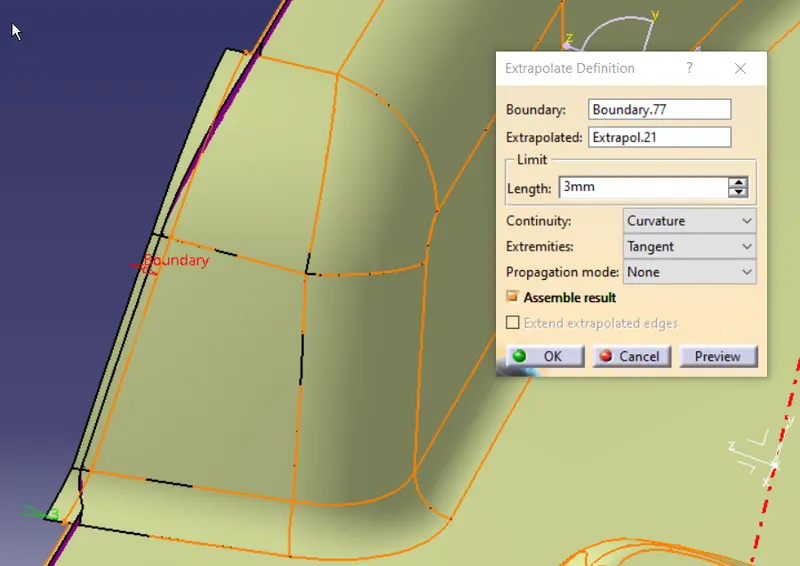
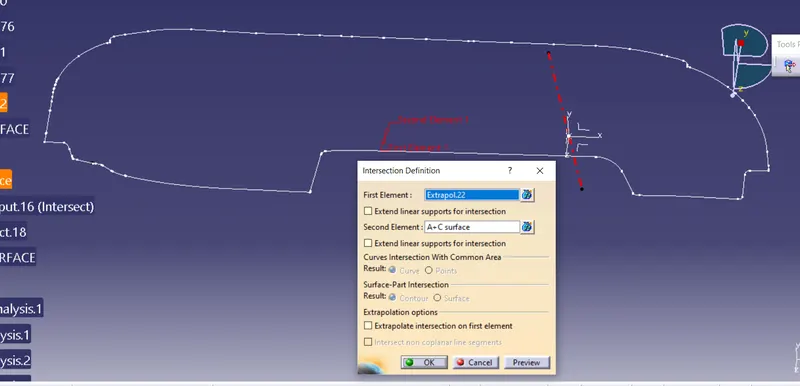
trim A+C with B
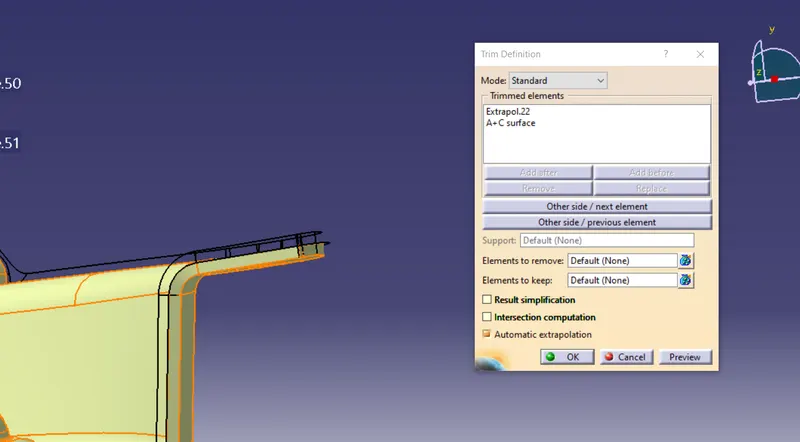
all boundry condition seems to be satisfied
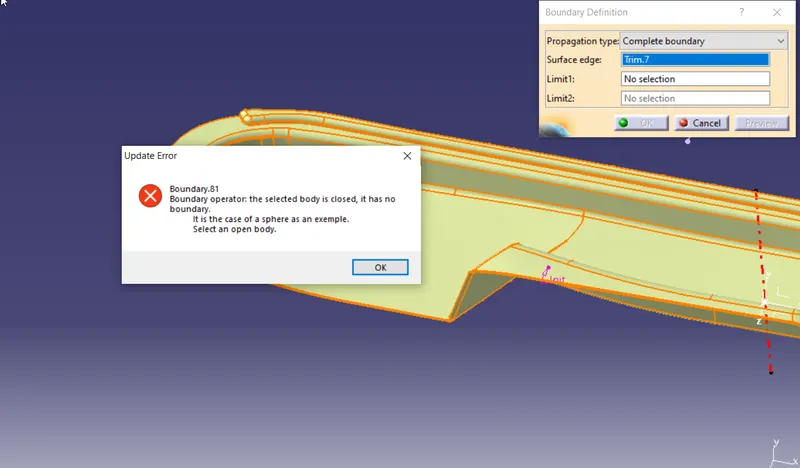
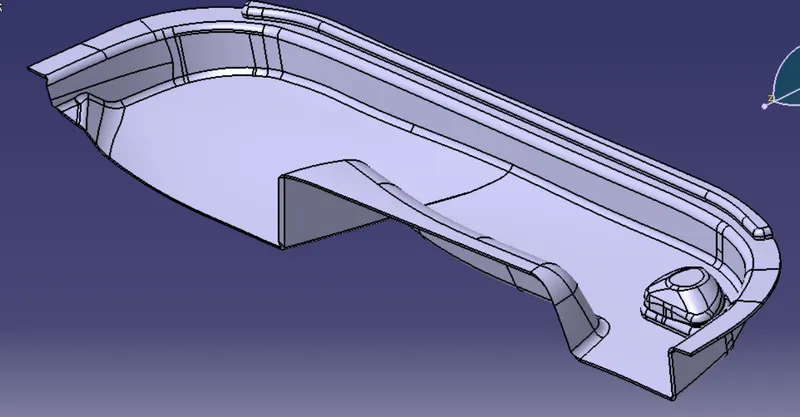
convert to solid
# Construction of dog house
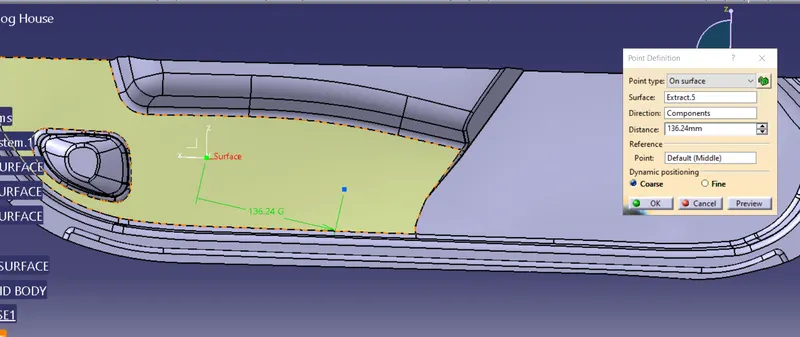
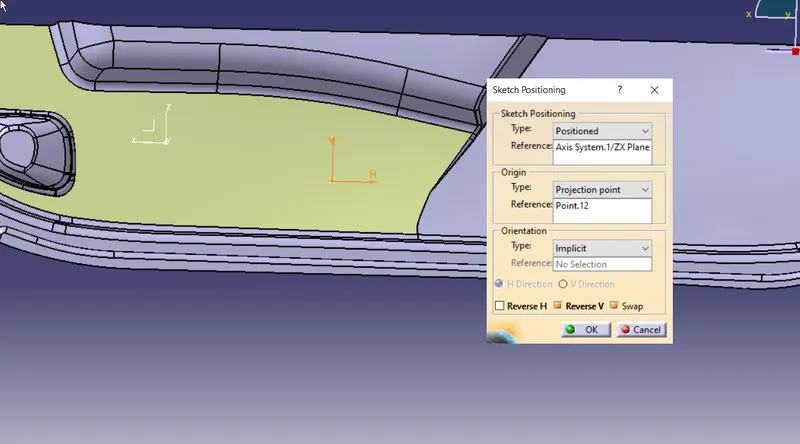
lets assume
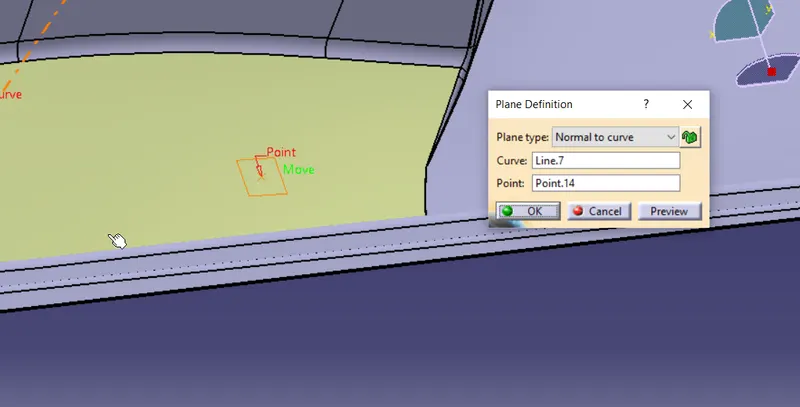
create a refrence plane normal to tooling axis
create a sketch
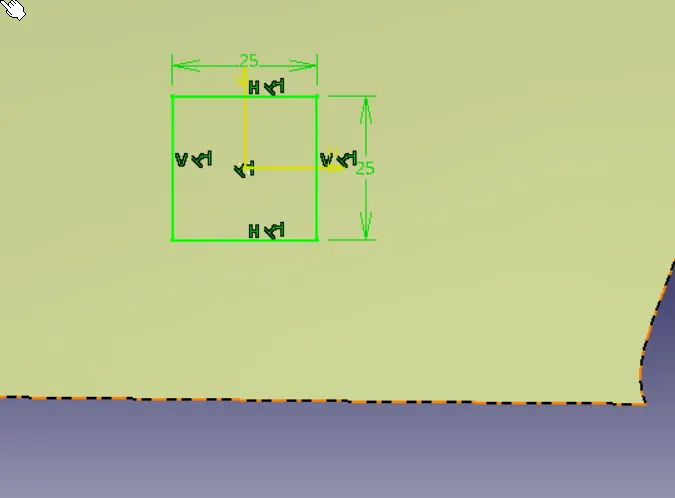
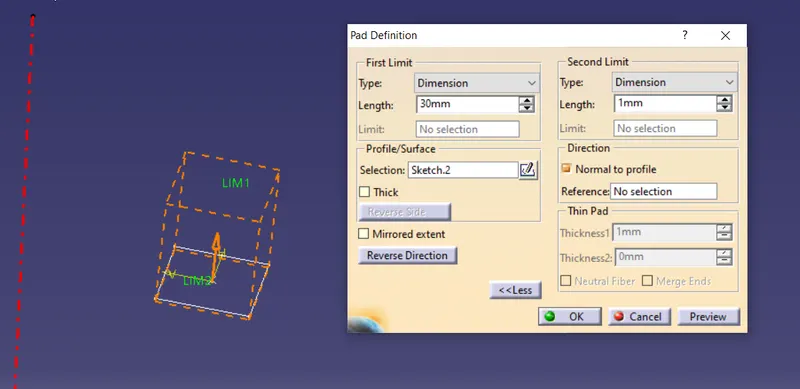
use shell comand to remove material
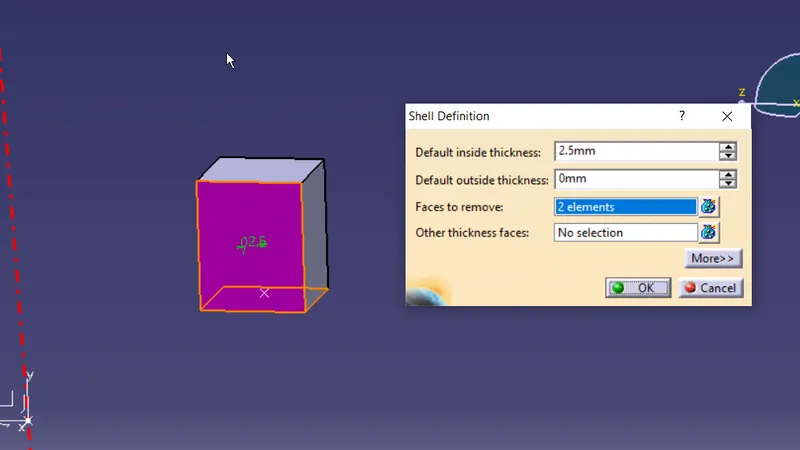
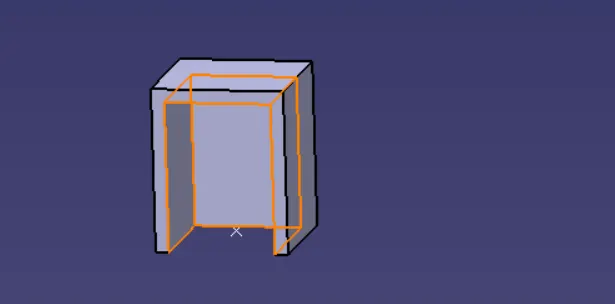
draft
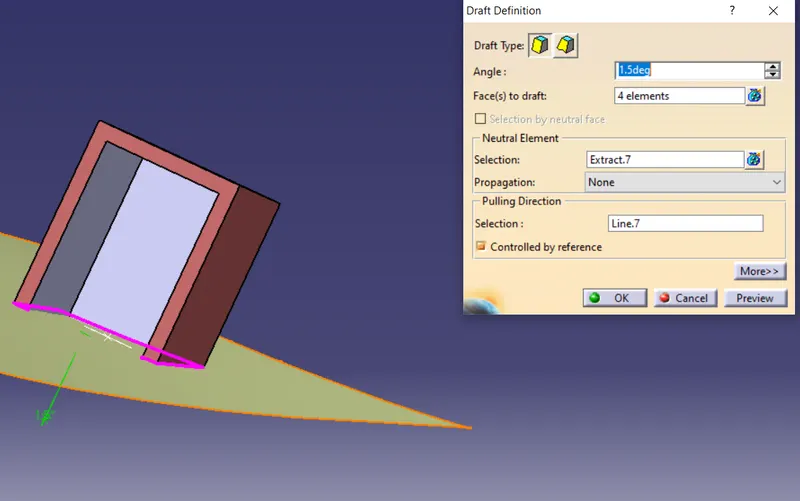
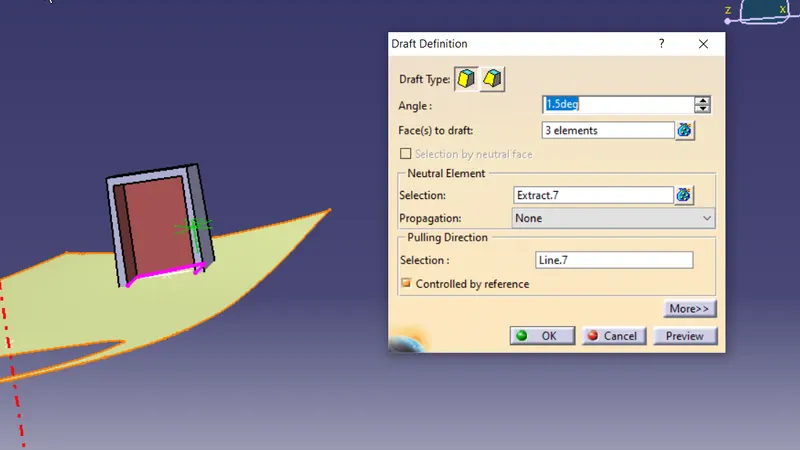
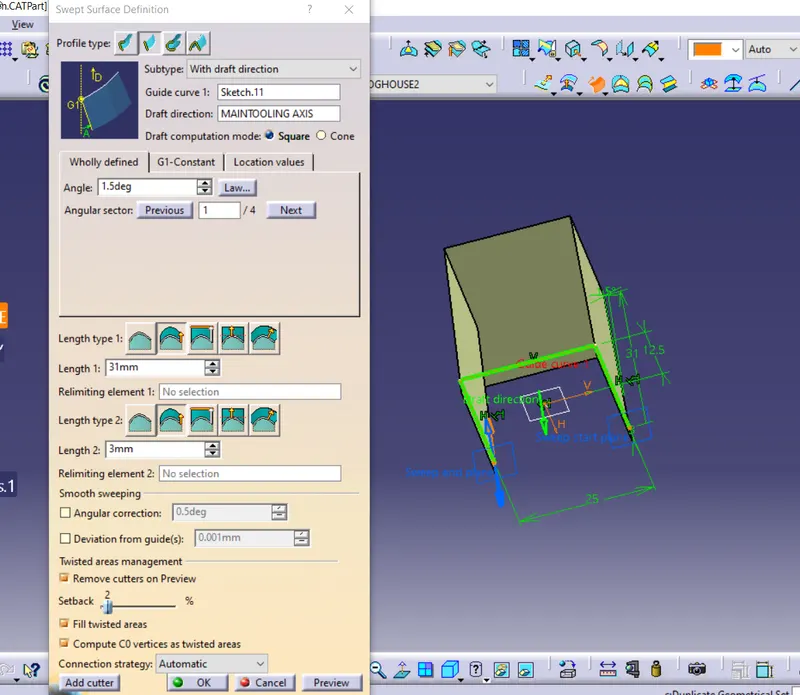
draft1.5 inside sectionwithrespect to main tooling axis
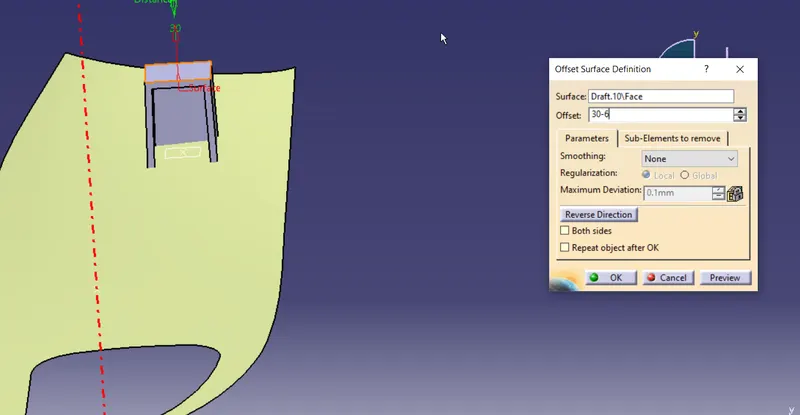
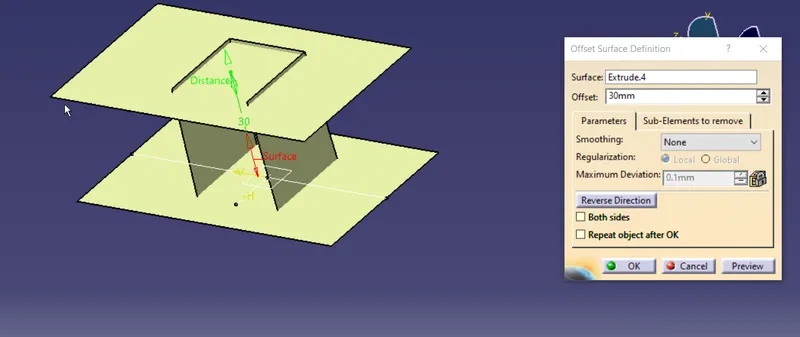
offset to create the botom section of sidecore
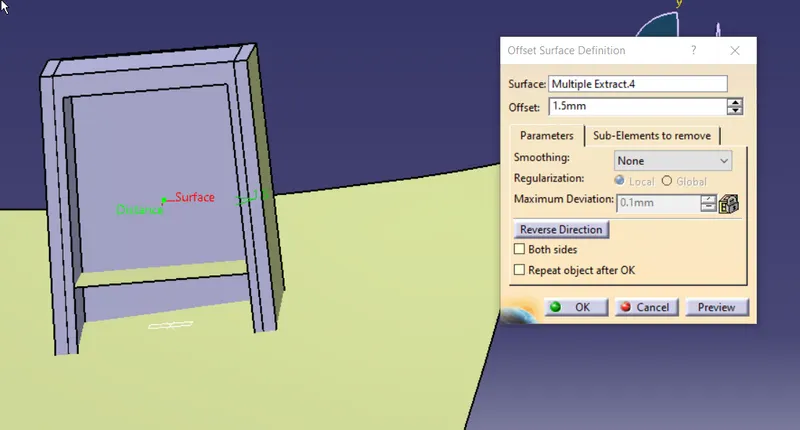
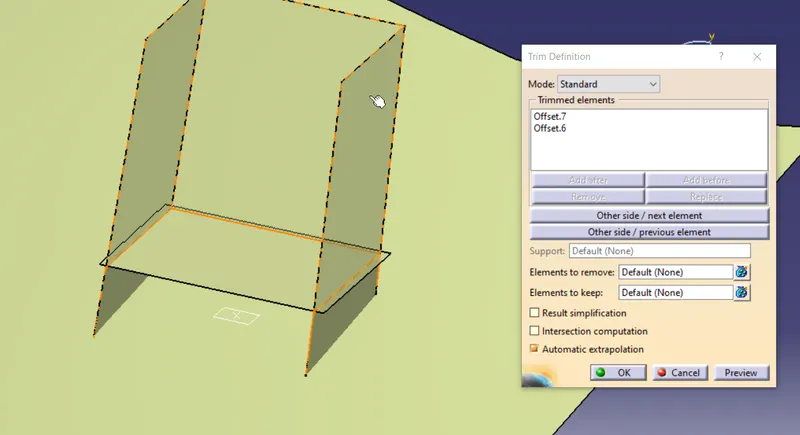
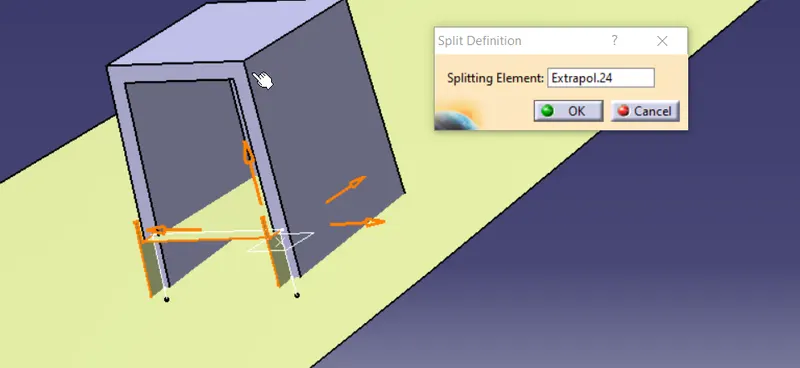
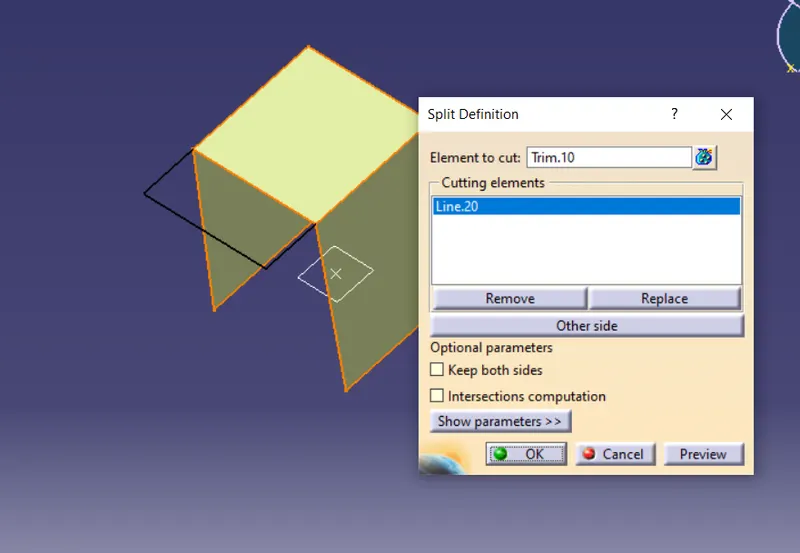
use splitcomand from partdesign
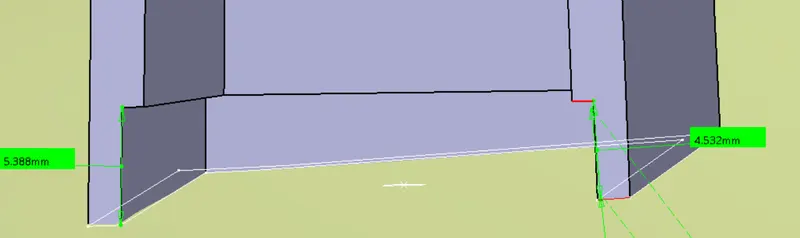
re adjusting the sidecore section
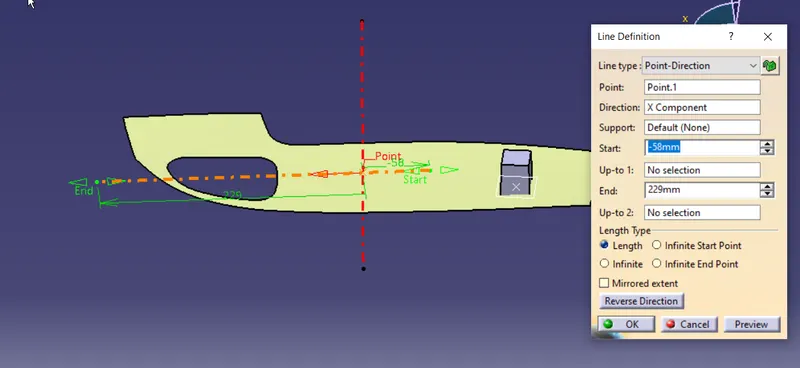
Creating sidecore axis
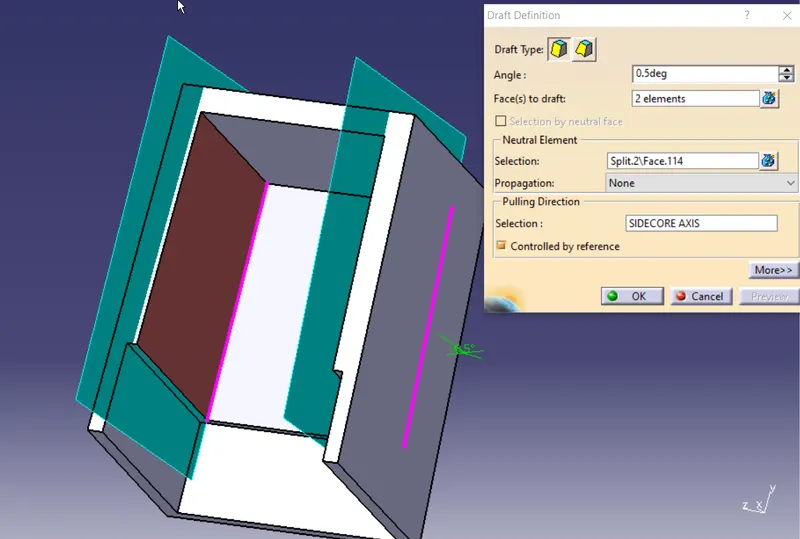
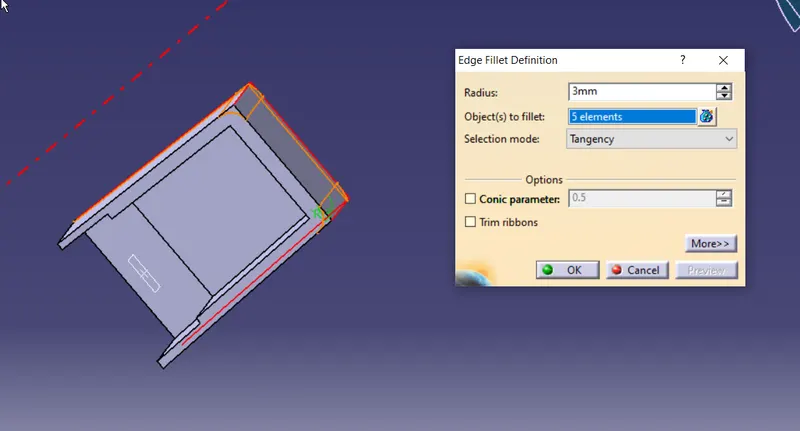
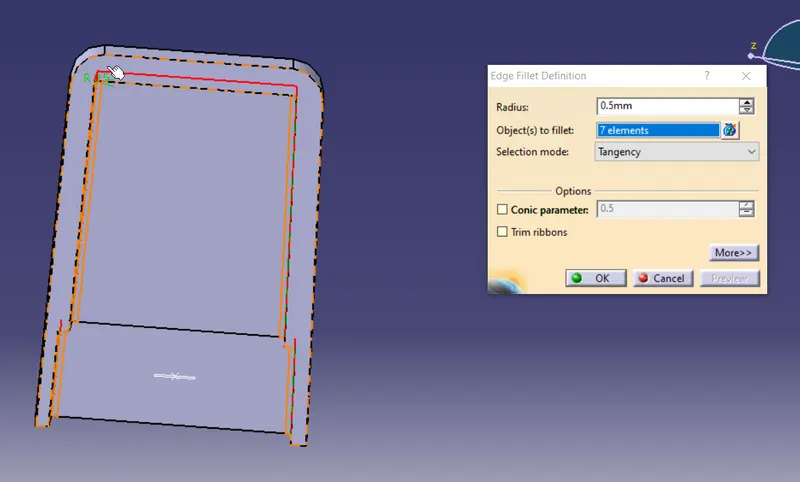
draft analysis of side core
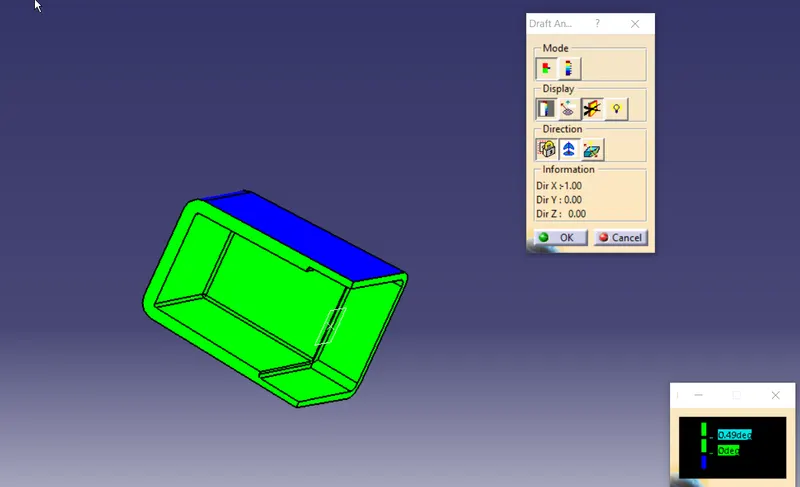
FOR SECOND DOGHOUSE
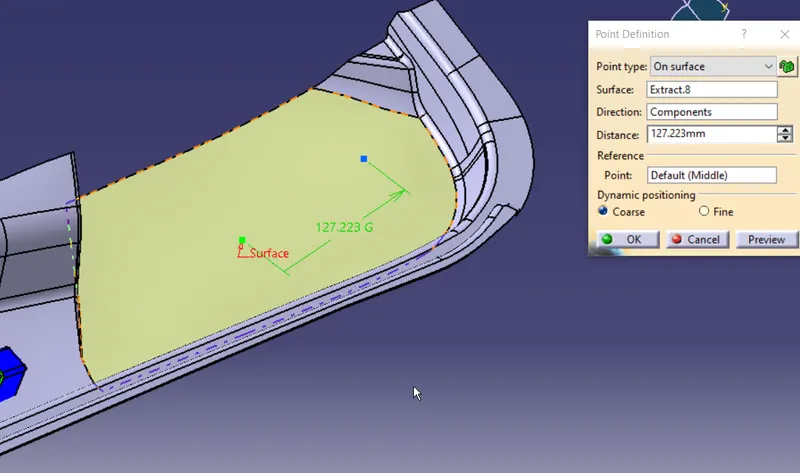
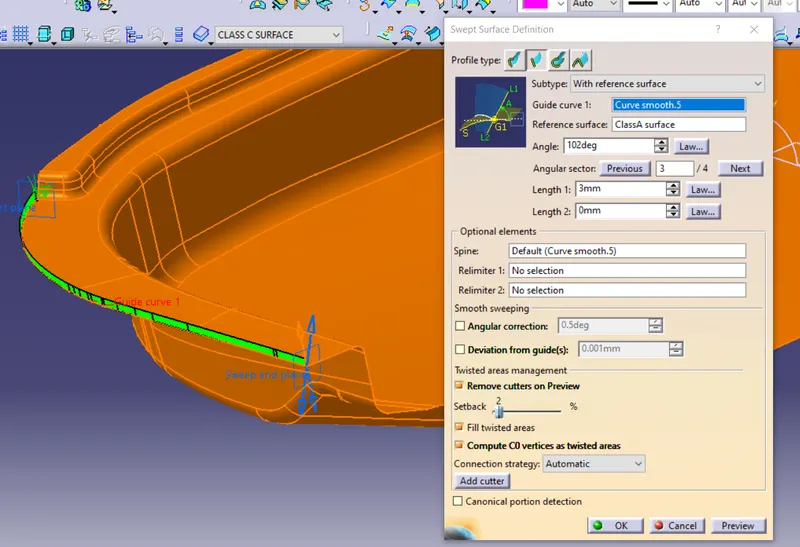
LETS TRY USING SWEEP COMMAND
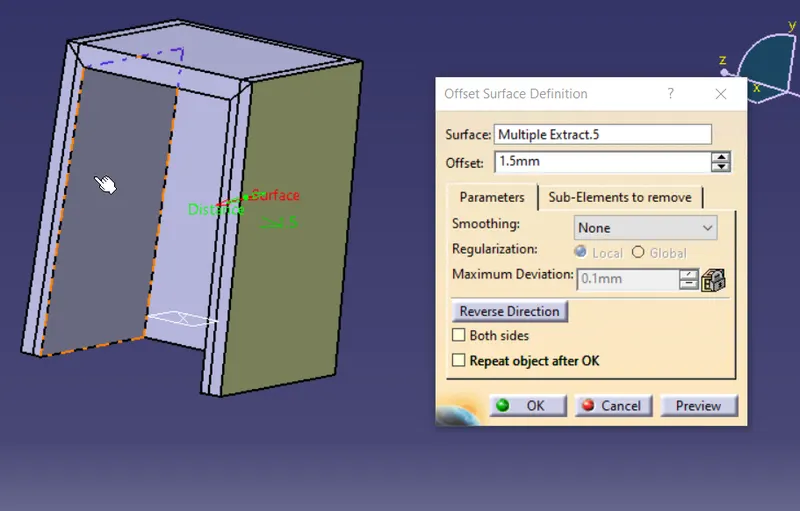
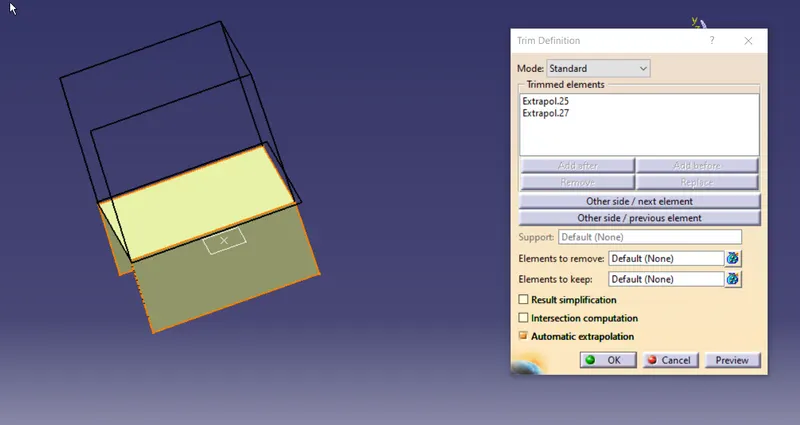
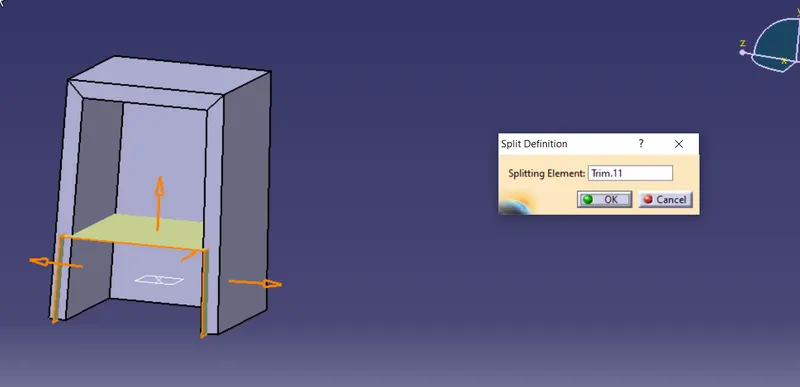
DRAFTANALYSIS OF DOGHOUSE2
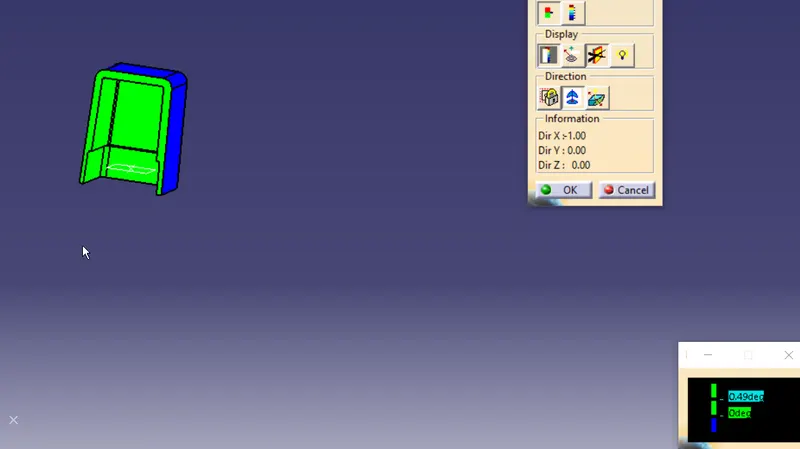
FINAL DRAFT ANALYSIS wrt MAIN TOOLING AXIS
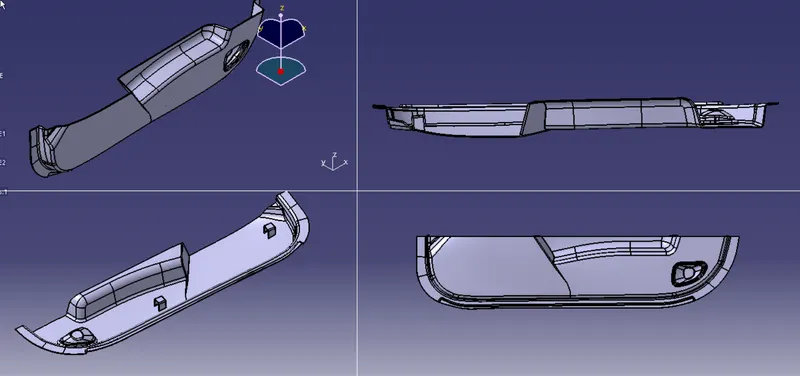
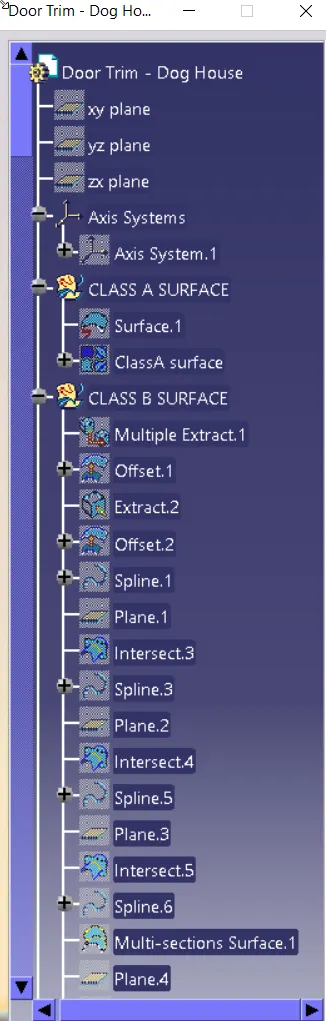
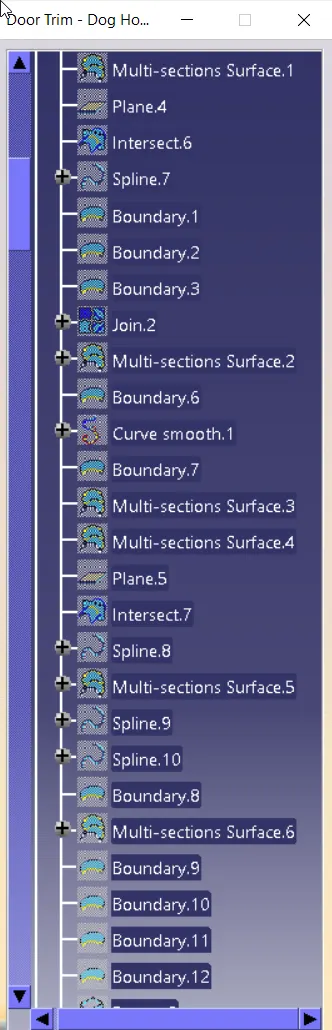
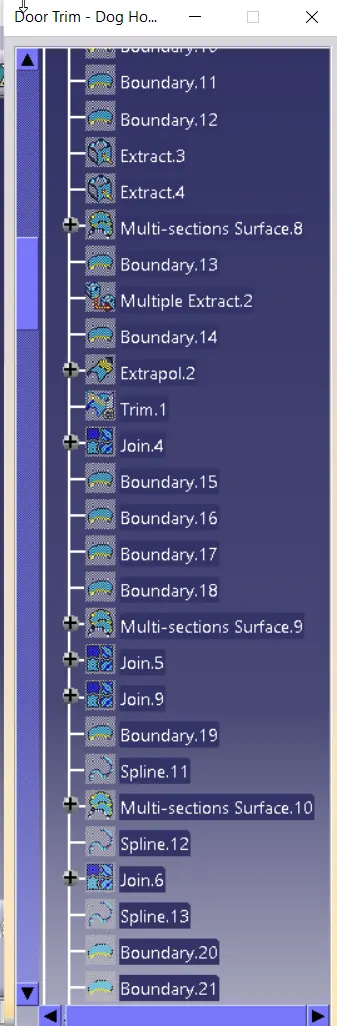
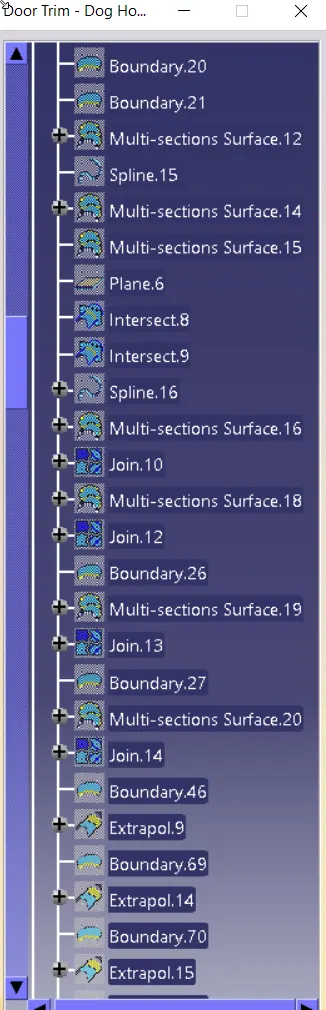
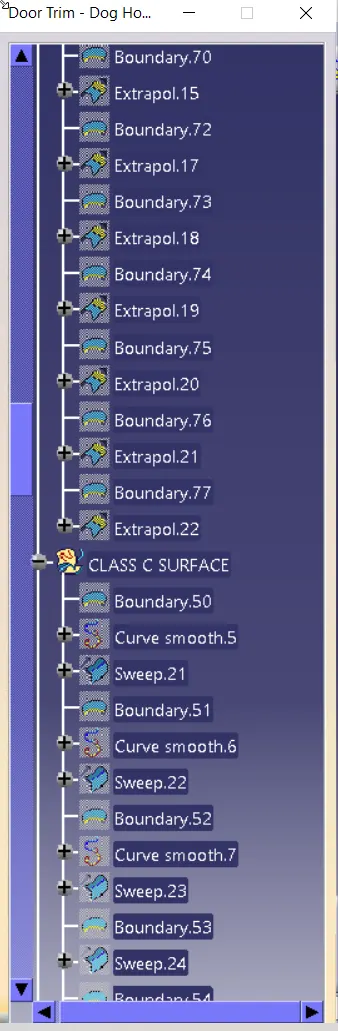
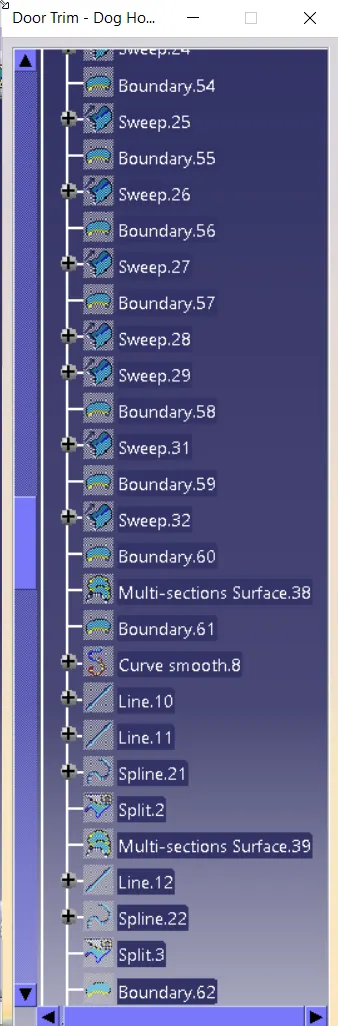
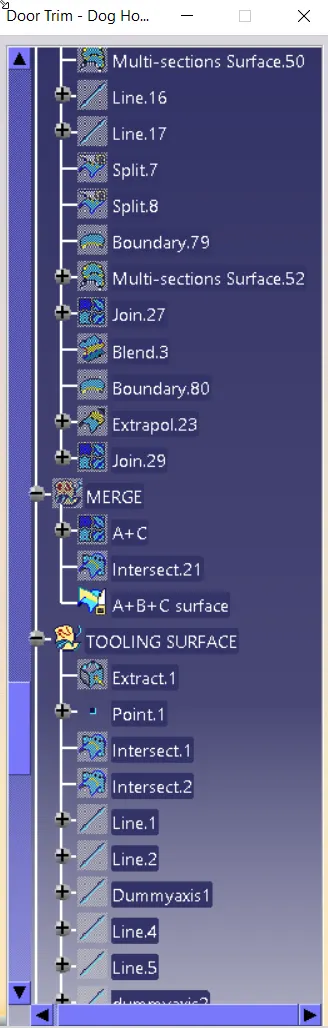
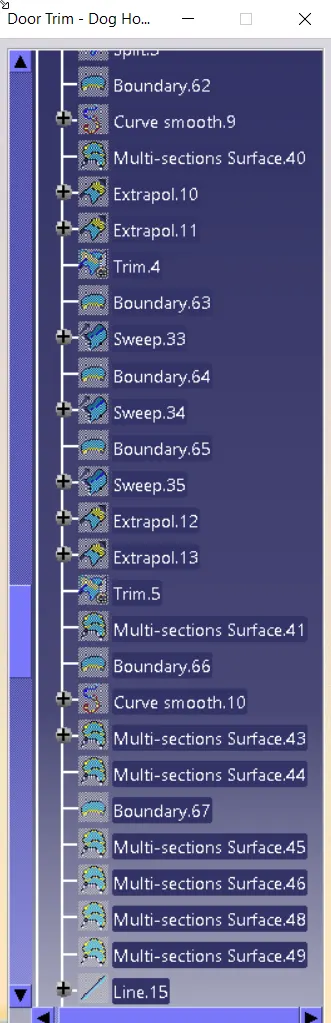
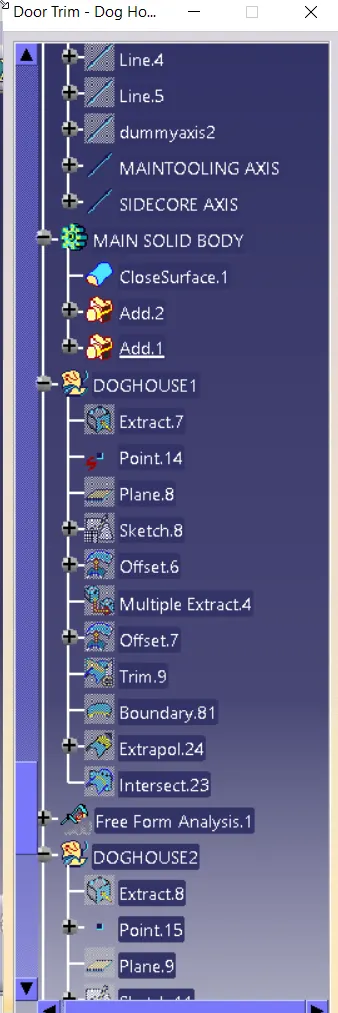
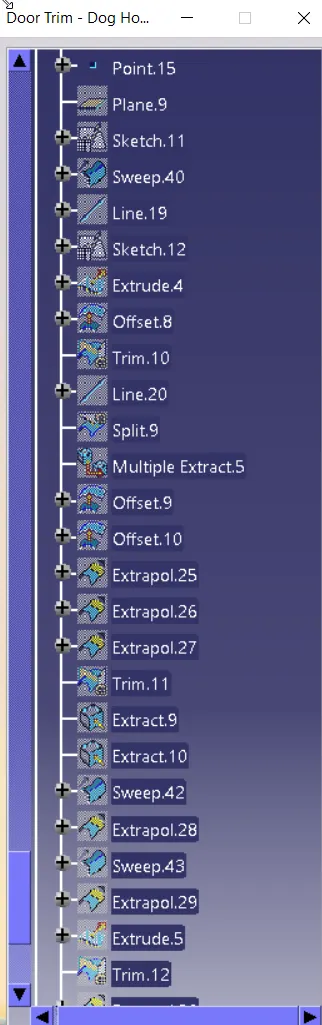
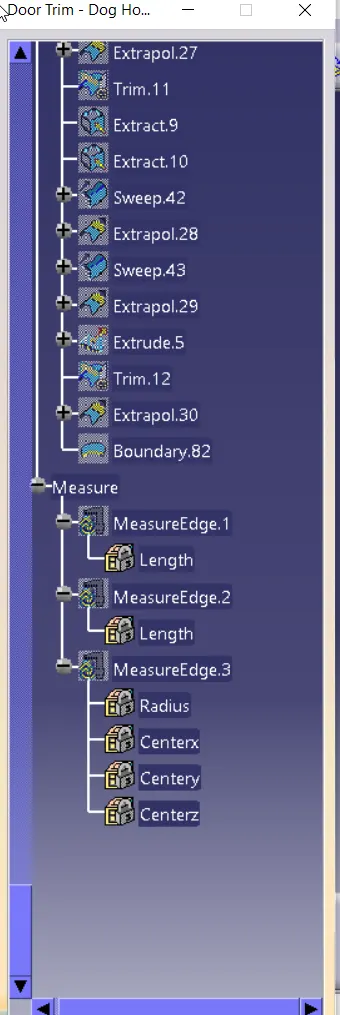
TREE STRUCTURE