Week 9 - Attachment Feature Creation - Challenge 2
SCREW BOSS AND DOG HOUSE DESIGN ON DOOR TRIM
AIM- Create the s dog house for the DOOR TRIM
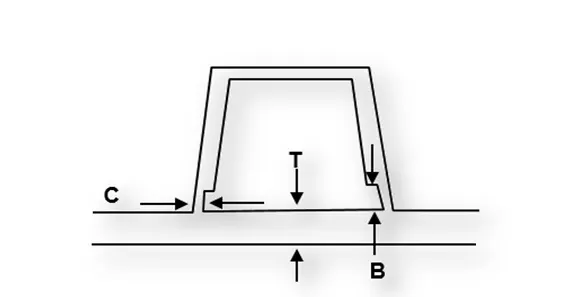
Doghouse wall thickness at the intersection of the part wall (C ) should be 40% or less than the main wall stock (T).
The height of (B) should be between 3-6 mm
Given Door trim surface
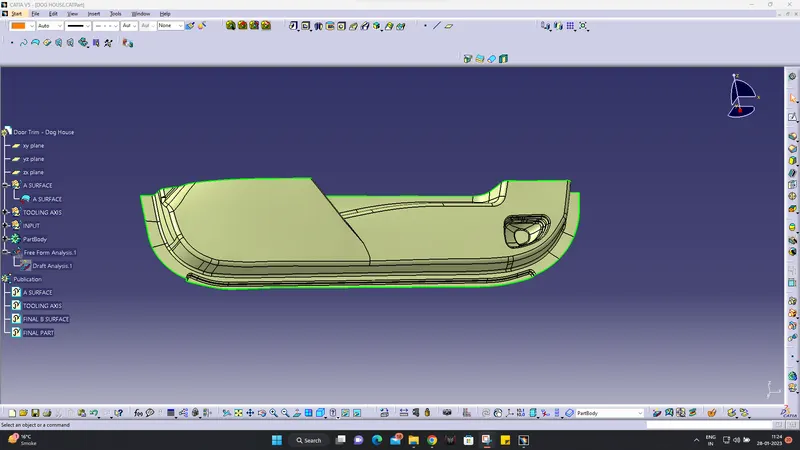
Making tooling Axis
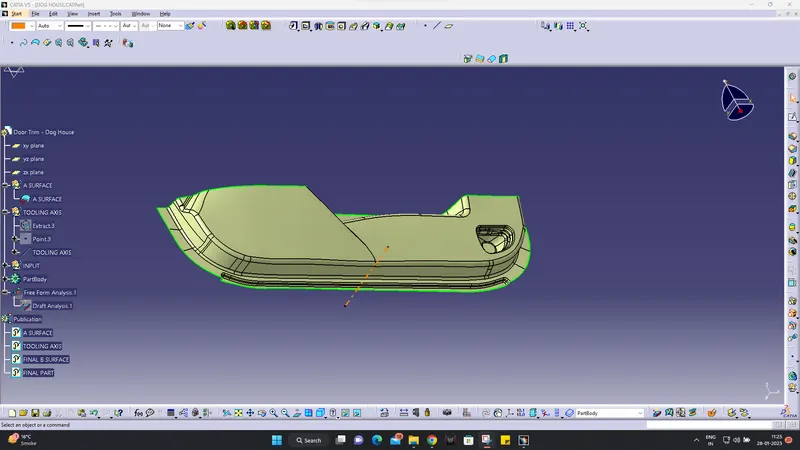
Making B surface
For B surface creation we offset the surface 2.5mm
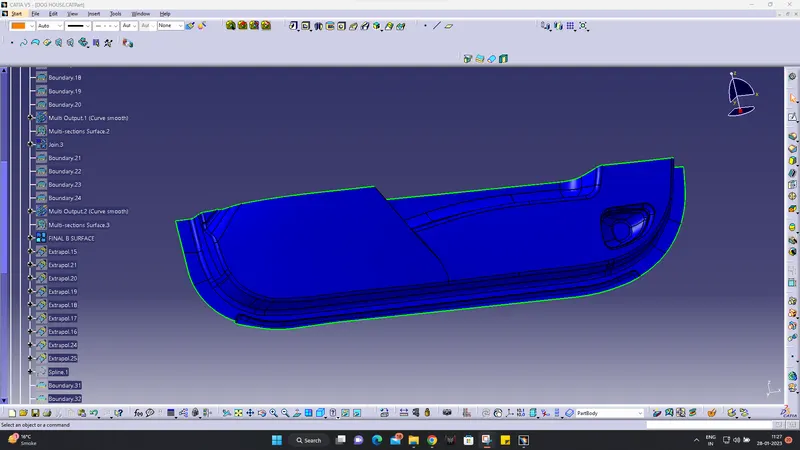
Making C surface
for the C surface, we use the sweep command in an A surface for joining the A surface or B surface
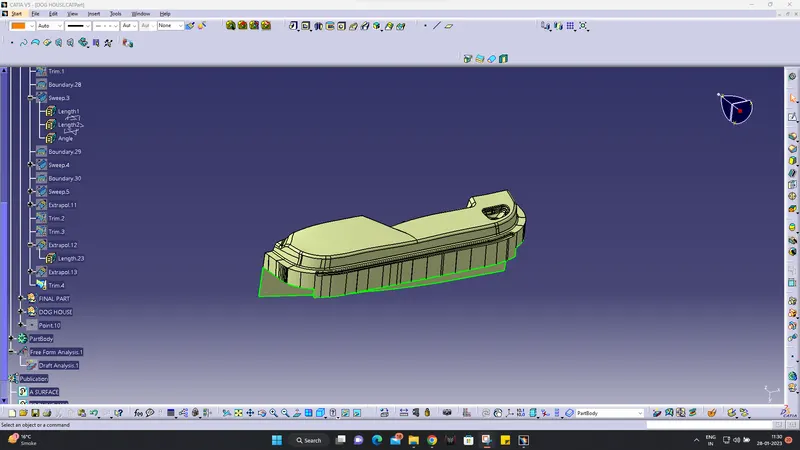
final part
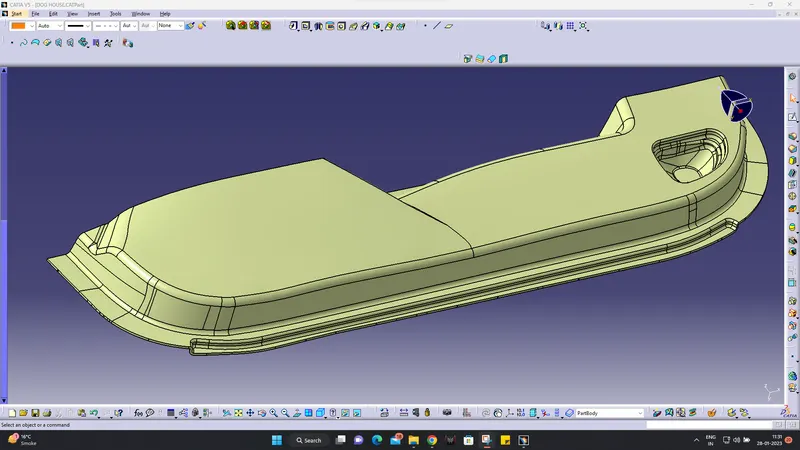
After making the final part we used the CLOSE Surface command to make the object into solid body
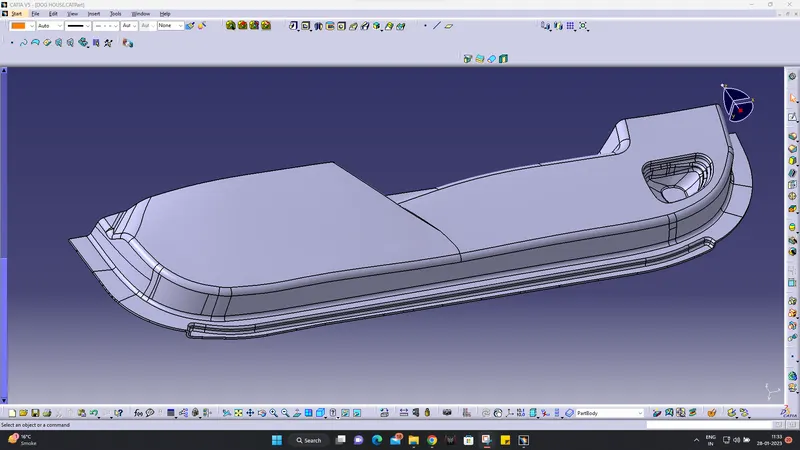
Dog house design-
Extract the base of Class A Surface
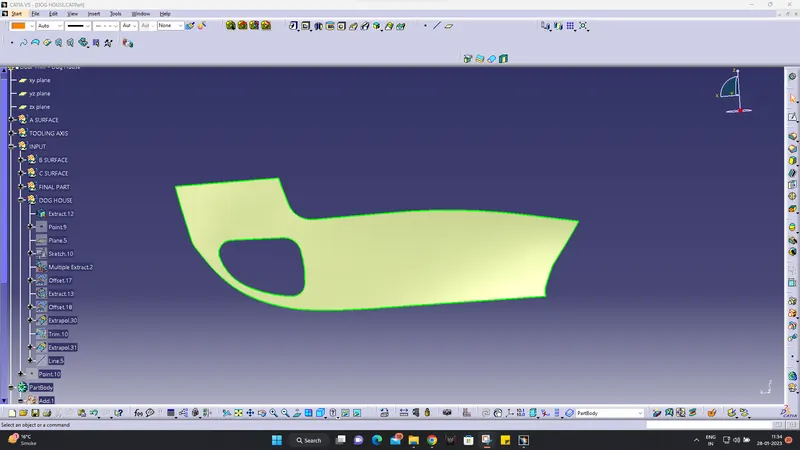
Draw a sketch of a rectangle for a dog house.
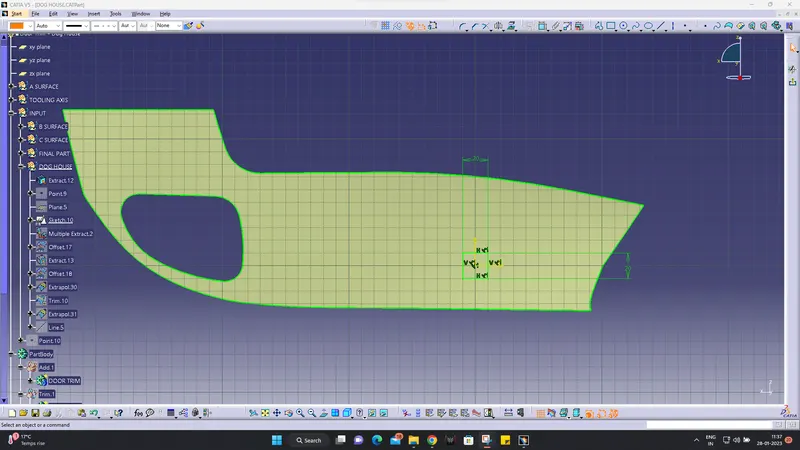
Use a pad with tooling direction and draft it at an angle of 1.5 degrees for the outer surface.
Close the upper surface face by offsetting the below-extracted surface and then after trimmed it.
after completing the dog house design using a boolean operation to join the dod house main part
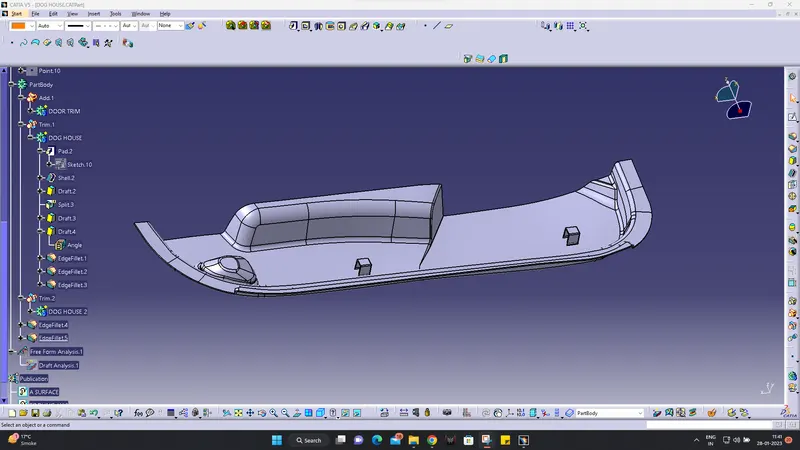
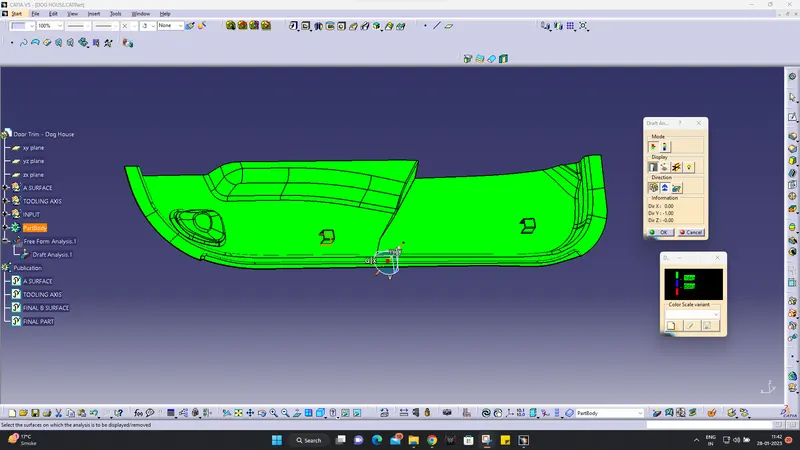
Draft analysis of Dog House and final part