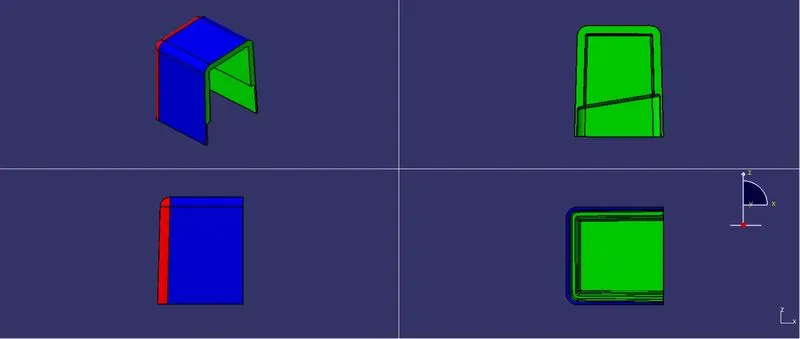
Attachment Feature Creation (Dog House)
OBJECTIVE
- To design the DOOR TRIM Plastic component using the given Class-A surface with a thickness (T) of 2.5mm.
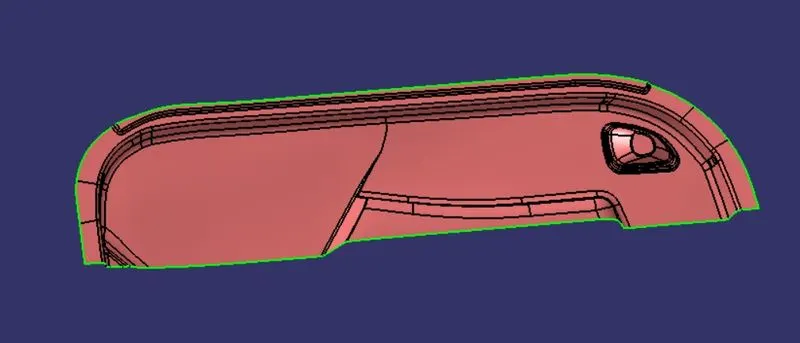
- To create the rib for the Dog House considering the design rules mentioned.
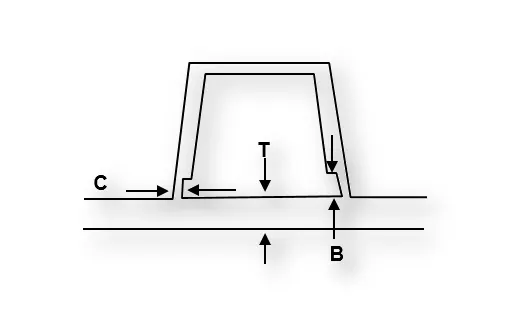
-
Doghouse wall thickness at the intersection of the part wall ( C ) should be 40% or less than the main wall stock ( T ).
-
The height of ( B ) should be between 3.0 – 6.0 mm
PROCEDURE
1. Defining a Tooling axis for the Class-A surface
- Step 1: Check the connectivity of the surface and ensure there is no gap in the class A surface. The boundary command helps by highlighting the boundary of all the edges thus we can visually check for gaps in the class A surface.
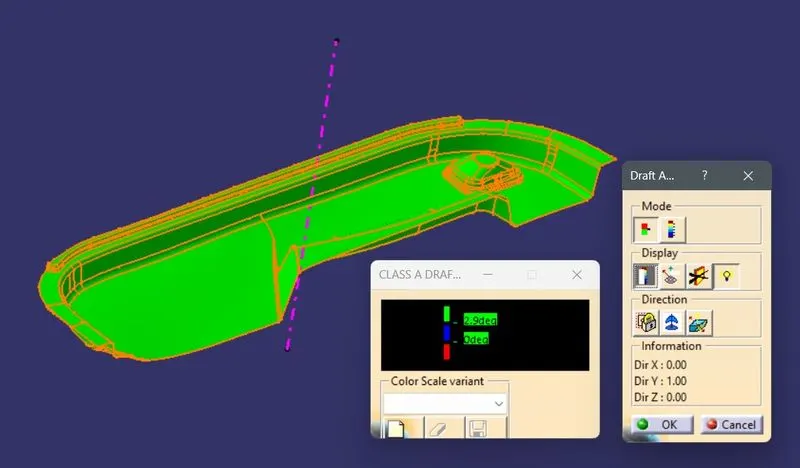
- Step 2: We observe the component from all three principal axes to get an optimum tooling axis direction. In this case, the Y direction is the optimum tooling direction.
- Step 3: Next we create a point at the center of Gravity of the Door Trim and create a line along the Y direction. This is the main tooling axis.
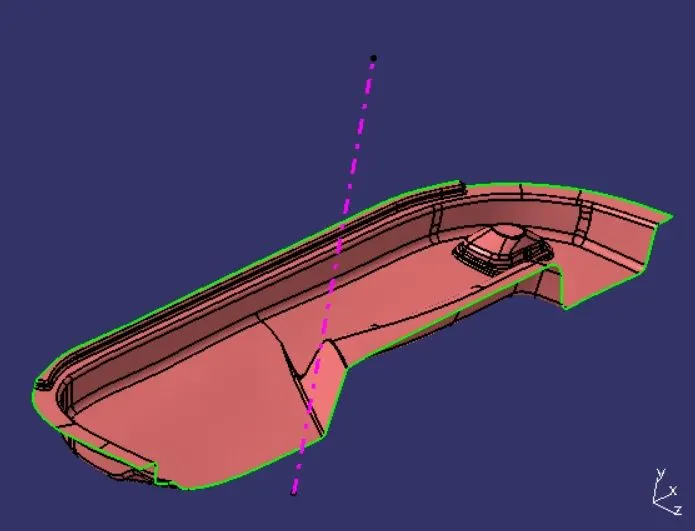
- Step 4: We perform a draft analysis on class A and check the angles of the surface we think will create problems in tooling.
2. Creating Class B surface
- Step 1: We offset the Class A surface to 2.5 mm towards the top of class A.
- Step 2:We observe a few gaps and discontinuity in the offset surface.
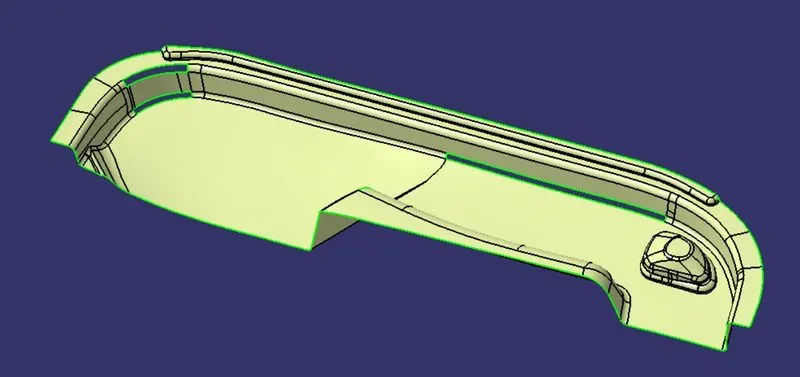
- Step 3: We extract the four surfaces of the base independently and untrim the base and trim them together to get the initial base surface.
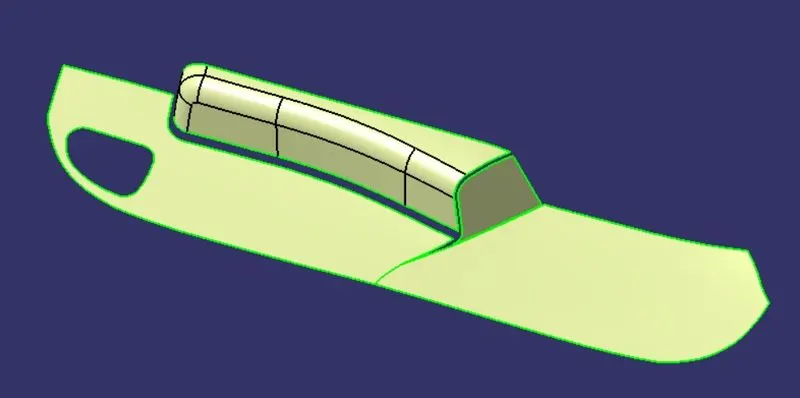
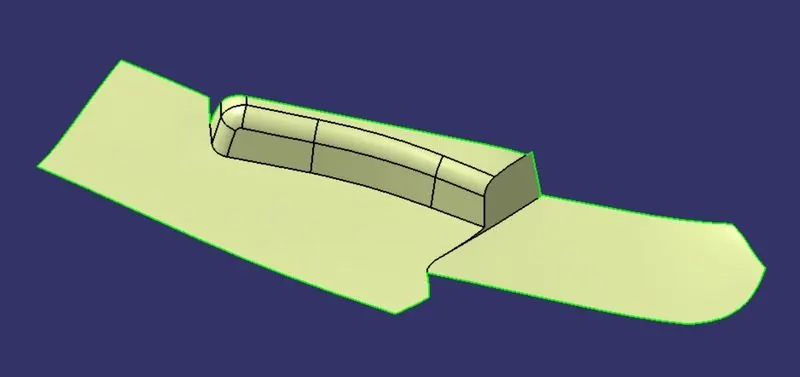
- Step 4: We extract the corner step surface of the base and join it with the base to get the final base surface.
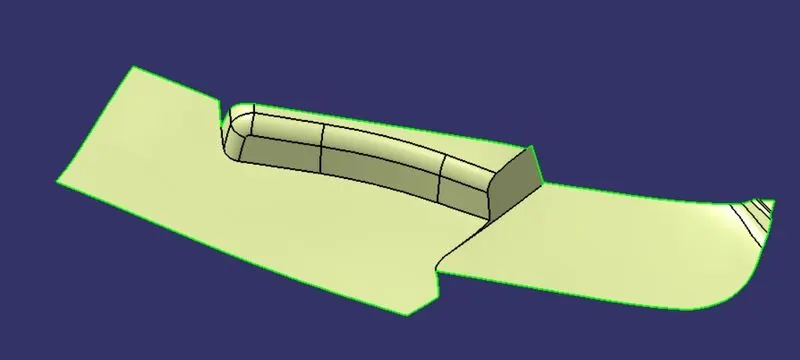
- Step 5: We extract the vertical wall surface and extrapolate along the vertical direction. We also extrapolate the base surfaces in all directions and trim with the vertical wall to get the final bin.
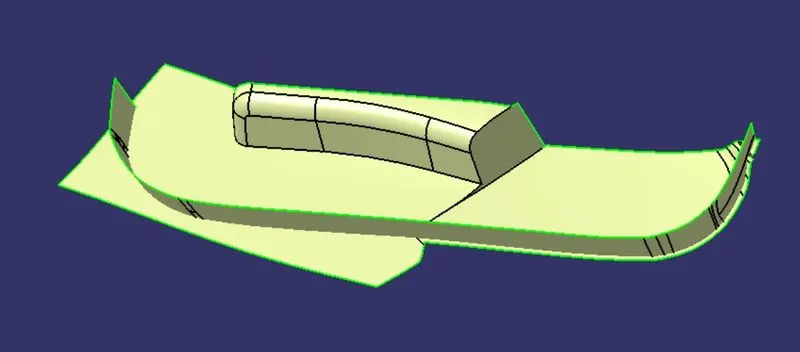
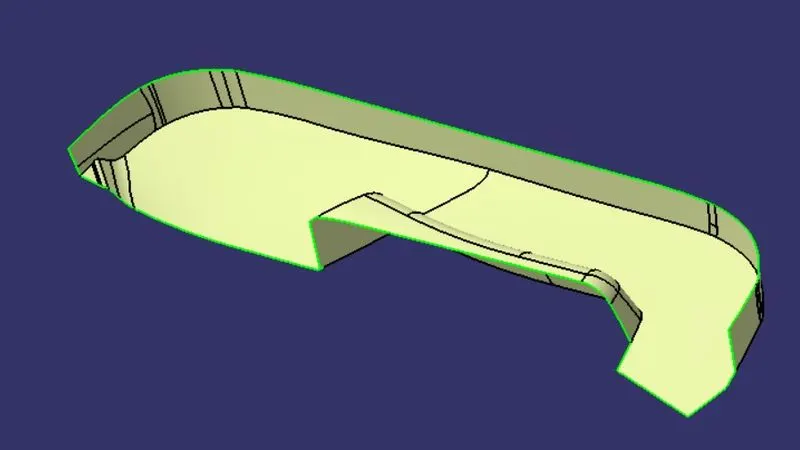
- Step 6: We now top the flange surface and extrapolate along the inside and trim with the bin surface.
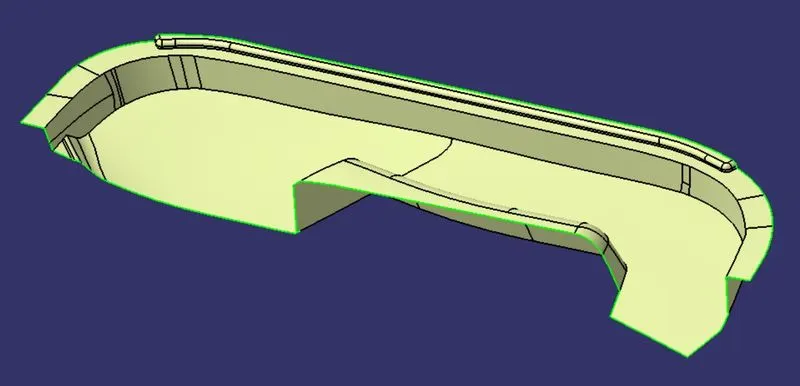
- Step 7: We extract and extrapolate the speaker surface and trim with the above surface to get the initial B surface.
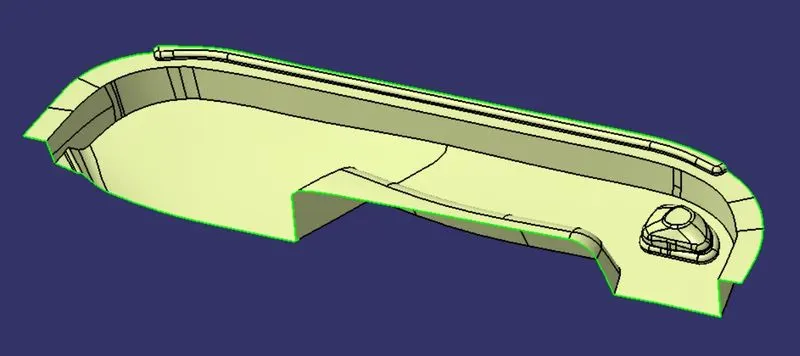
- Step 8: We edge fillet the above surface to get the final B surface.
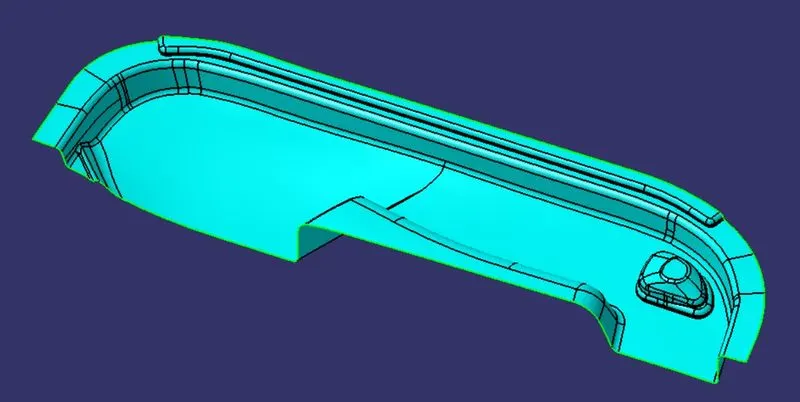
3. Creating Class C surface
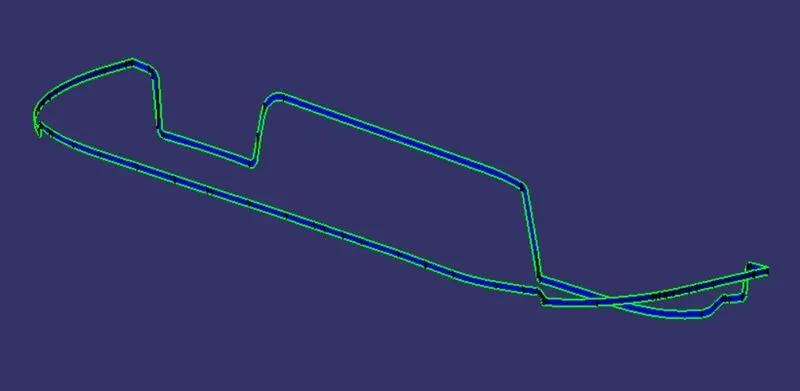
- Step 1: We use the boundary command to extract the side edge boundary and use sweep with draft direction as the tooling axis at an angle of 3 degrees for 6 mm.
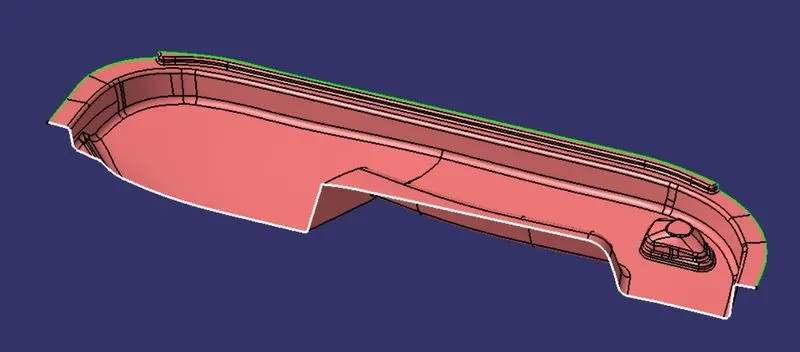
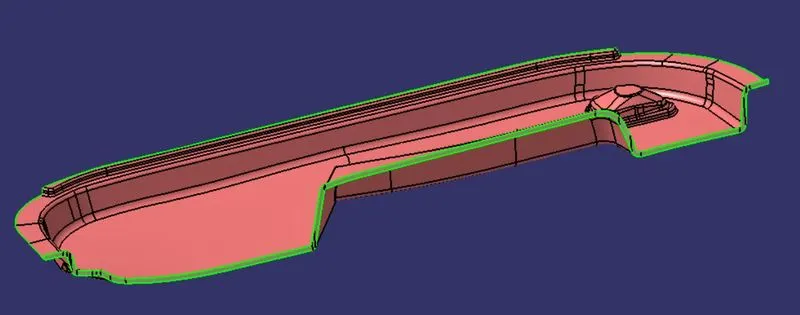
- Step 2: We break the top boundary into 3 sections and use sweep with draft direction as tooling axis for 3 degrees an
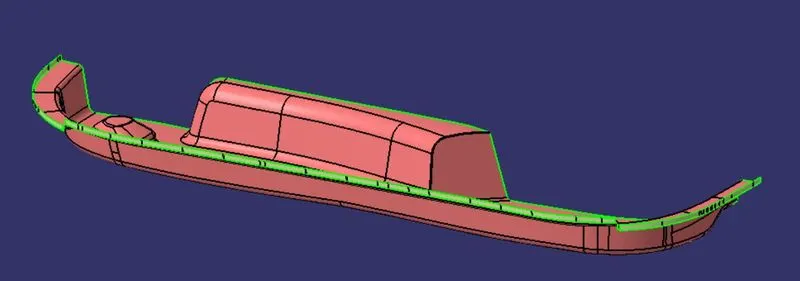 gle and for 6mm.
 - Step 3: we connect 3 sweeps using a multi-section surface as it wasn't possible to create a sweep on the S section and use join to join them together.
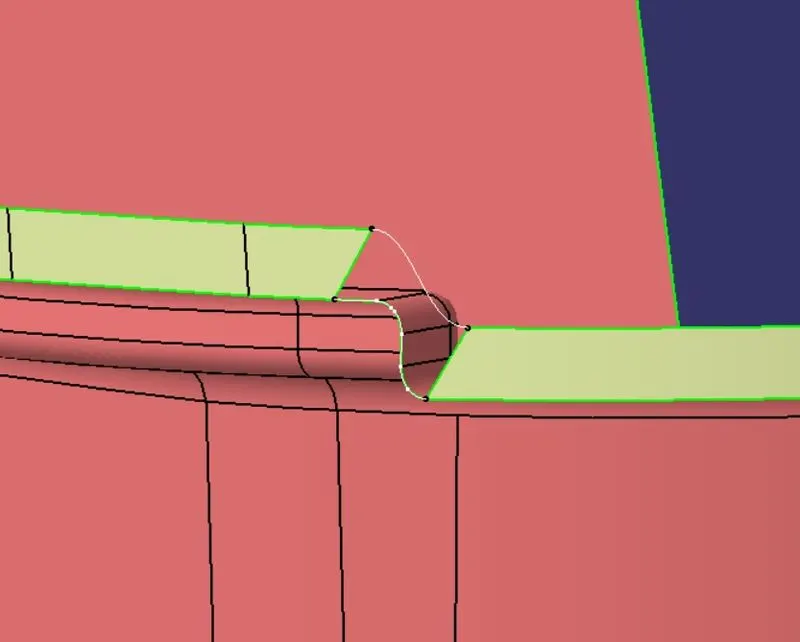
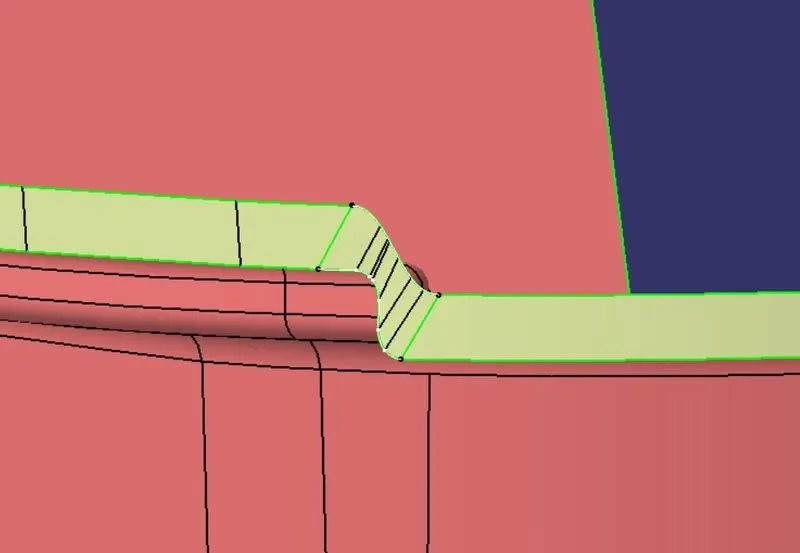
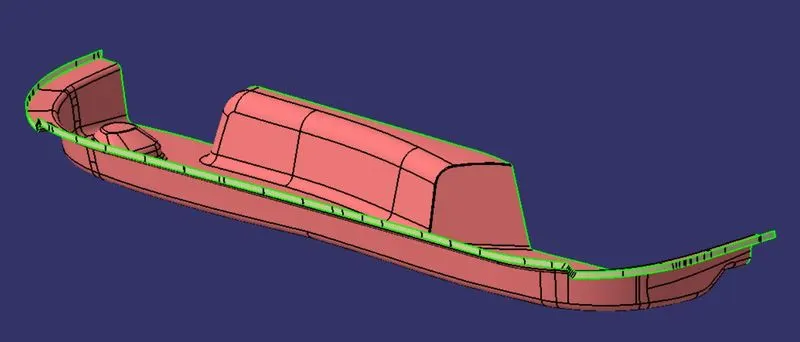
- Step 4: We trim all these surfaces together to get the final C surface.
4. Creating the hollow surface part
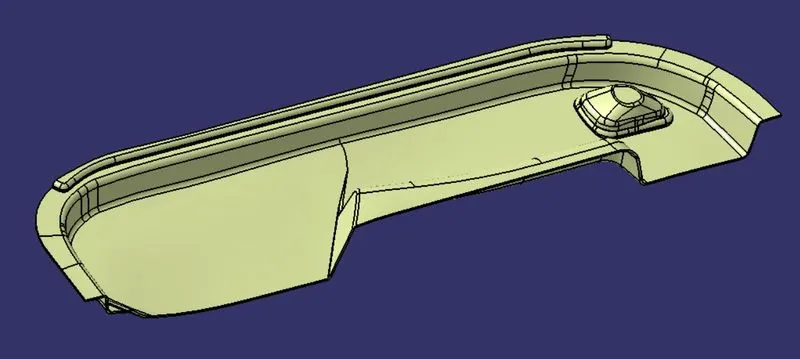
- Step 1: We use the join operation to join the Class A, and C surfaces and trim them with Class B surface into one body to get the final surface body.
5. Publication of the Tooling axis, Class A, B, and C surfaces
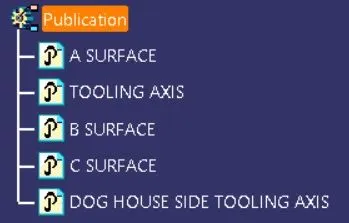
- Step 1: We select the tooling axis, dog house side tooling axis, class A, B, and C surface from the tree and go to Tools->Publication to publish them.
6. Creating the final solid component
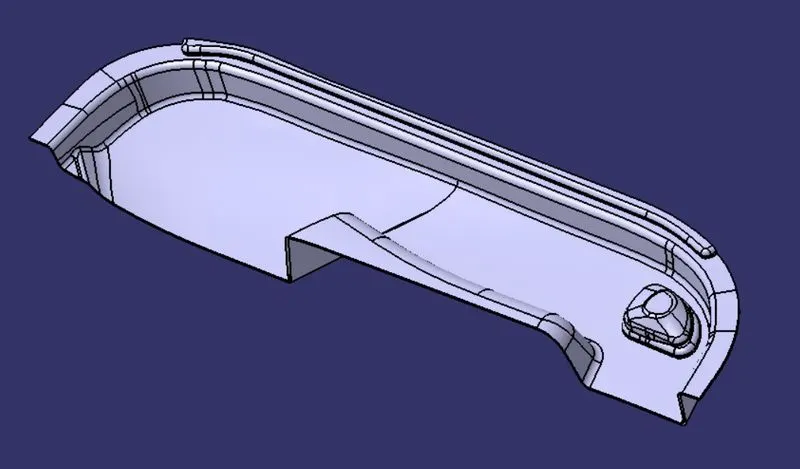
- Step 1: We switch to the part design workbench and use the Closesurface feature to create the solid part out of the hollow surface body.
7. Creating the Dog house
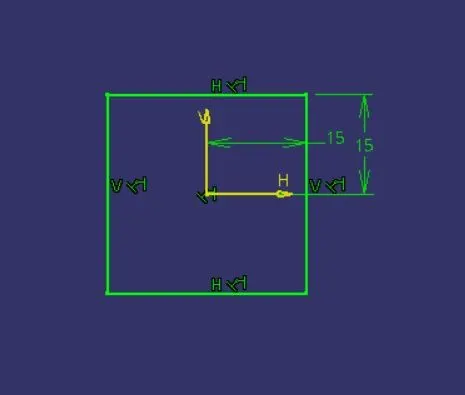
- Step 1: We extract the base surface and create a point and a plane parallel to the same. We create a positioned sketch for the doghouse with a base of 30x30 mm.
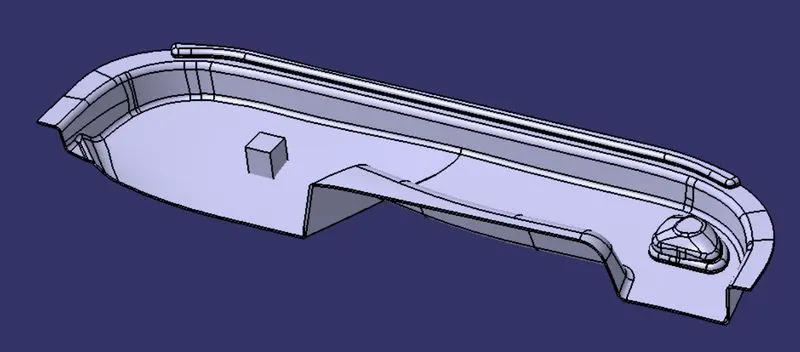
- Step 2: We pad the sketch for a height of 30 mm.
- Step 3: We also draft three outer surfaces of the doghouse along the main tooling axis for 1.5 degrees.
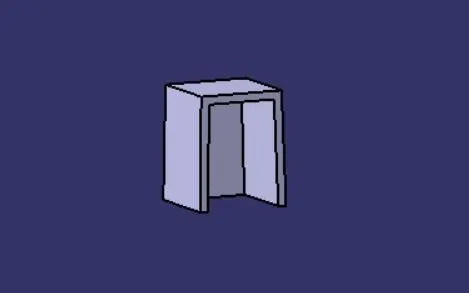
- Step 4: We use the shell command to hollow the component with a thickness of 3mm.
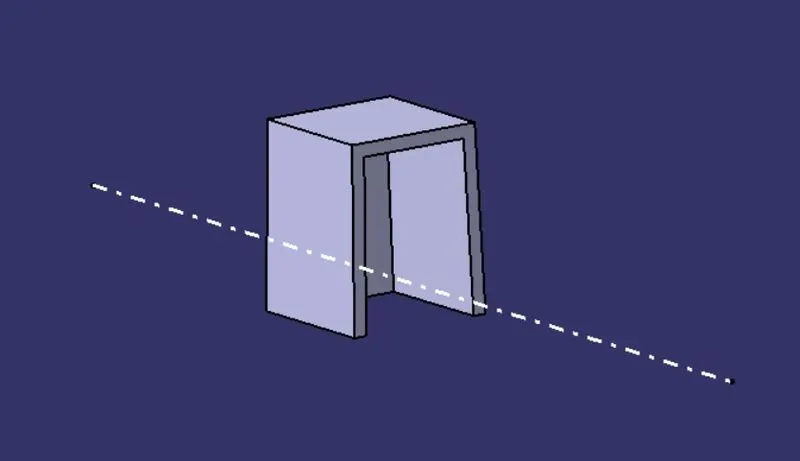
- Step 5: We create a side core axis for the doghouse along the x-axis and draft the inside face along the side core axis for 0.5 degrees.
- Step 6: For the coring, we extract the inside surface and offset it for 0.6T (1.5mm). We also offset the base extract for 3-6mm and trim together to get the coring snipping surface.
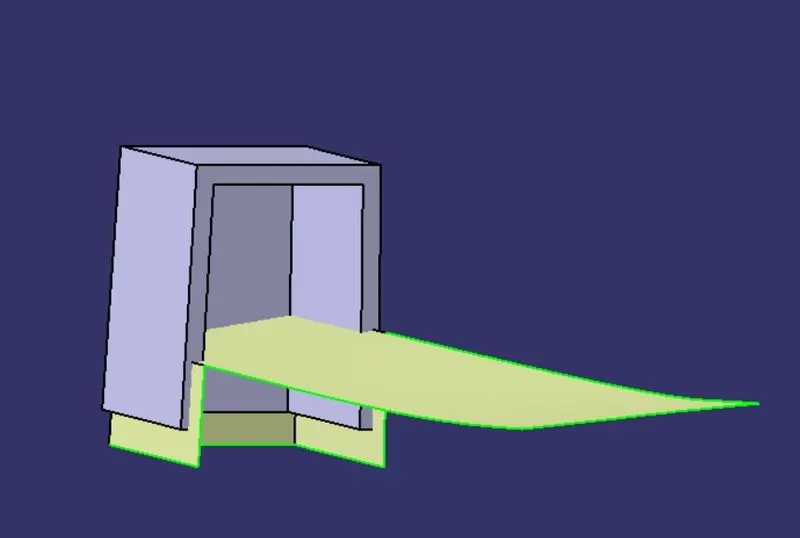
- Step 7: In the part workbench, we snip the doghouse by the above surface to get the coring.
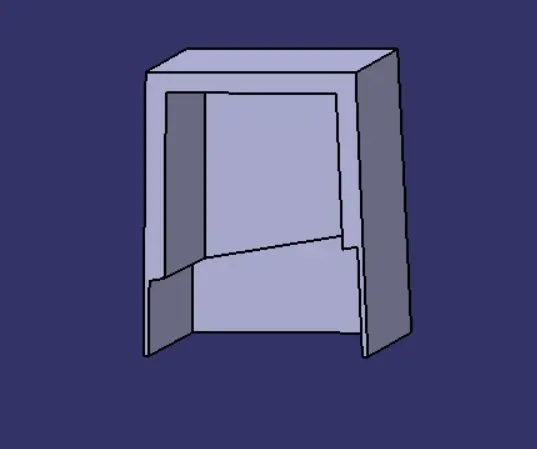
- Step 8: We draft the inside surfaces along the side core axis for 0.5 degrees and edge fillet to get the final dog house.
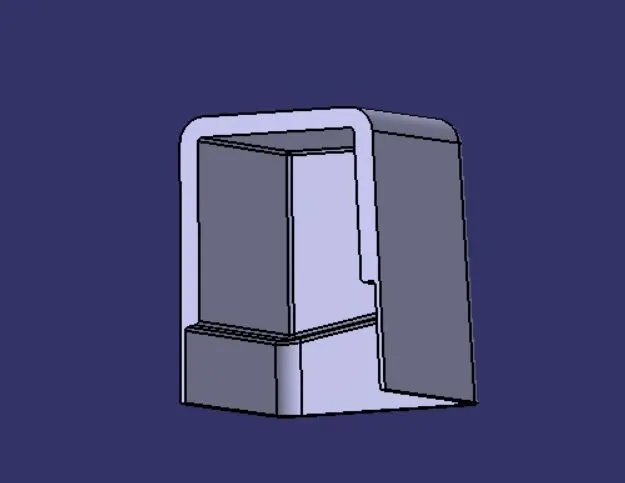
- Step 9: We copy and translate the doghouse replica to a point on the extract of the adjacent base surface and union trim with the main part body to get the final part.
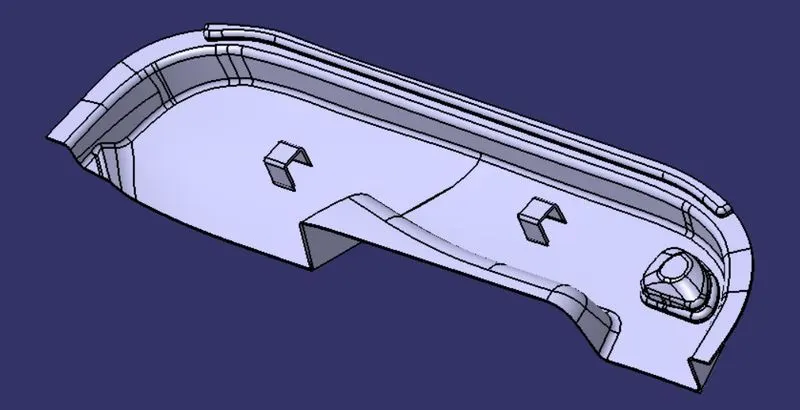
all views
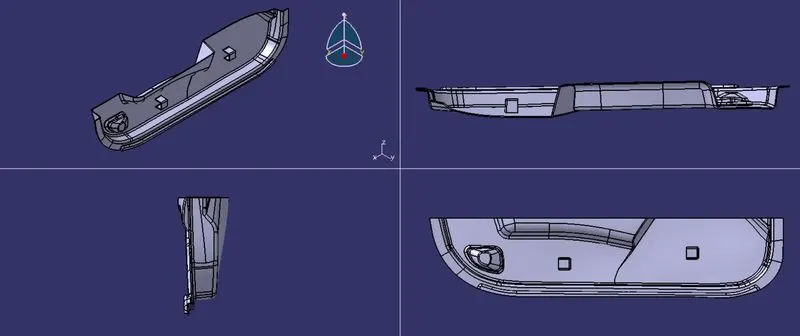
8. Draft analysis
- Step 1: We open the draft analysis command box, select the compass, drag, align it with the tooling axis, and lock it.
- Step 2: We analyze the color scale, input the required draft value and save the analysis.
TREE STRUCTURE
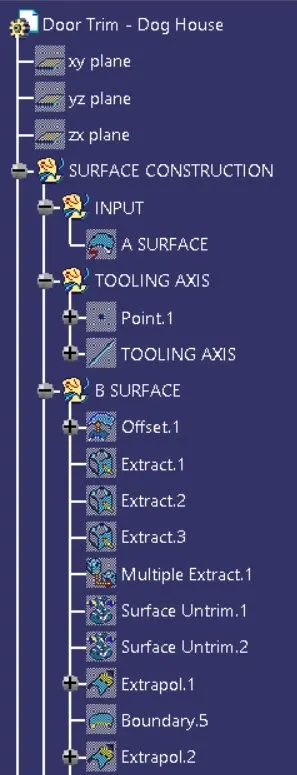
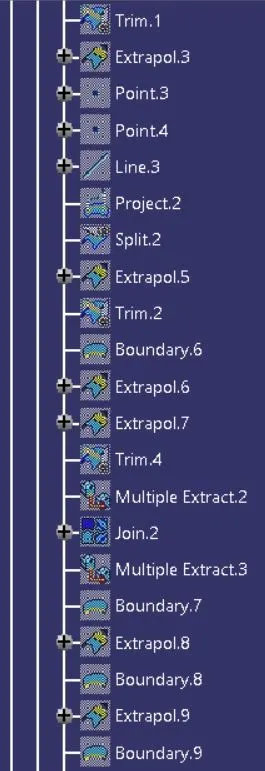
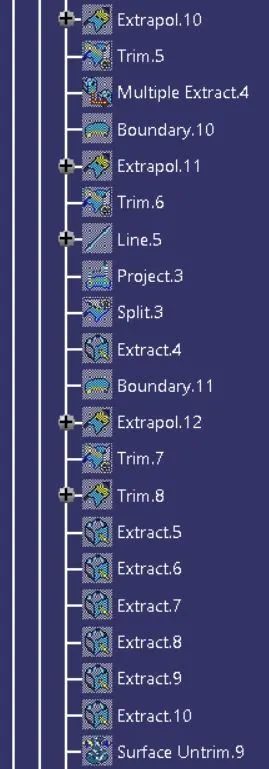
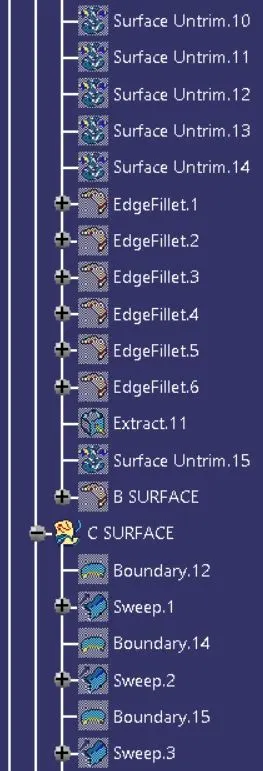
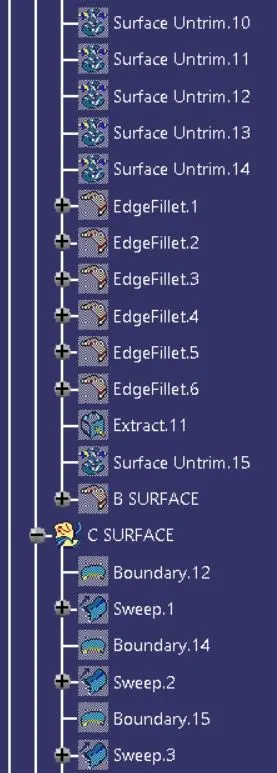
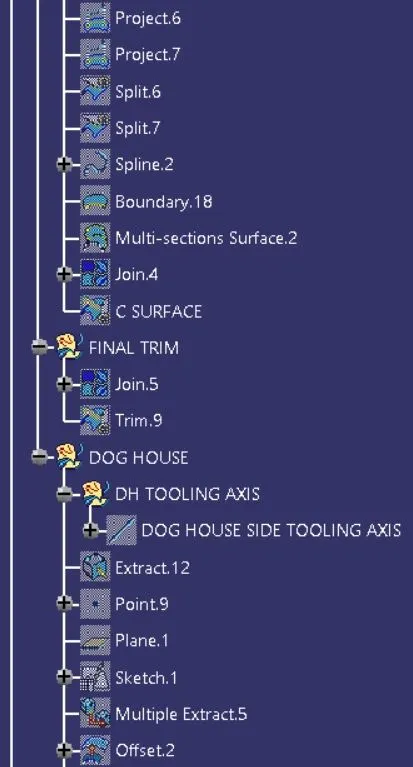
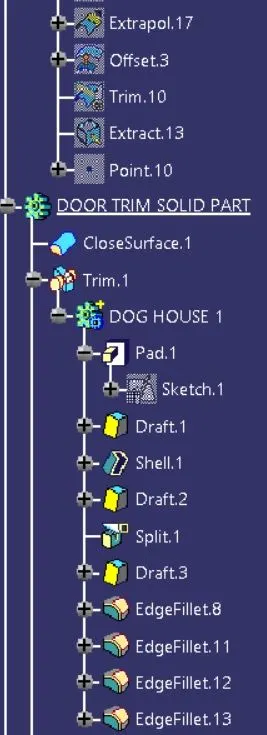
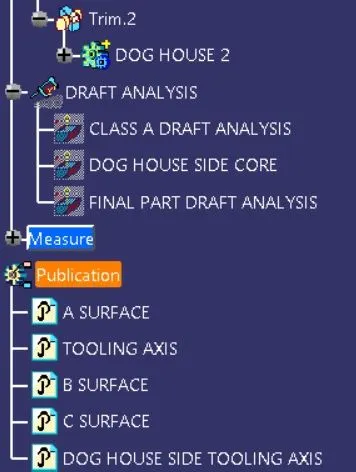
DRAFT ANALYSIS
1. For the final plastic component
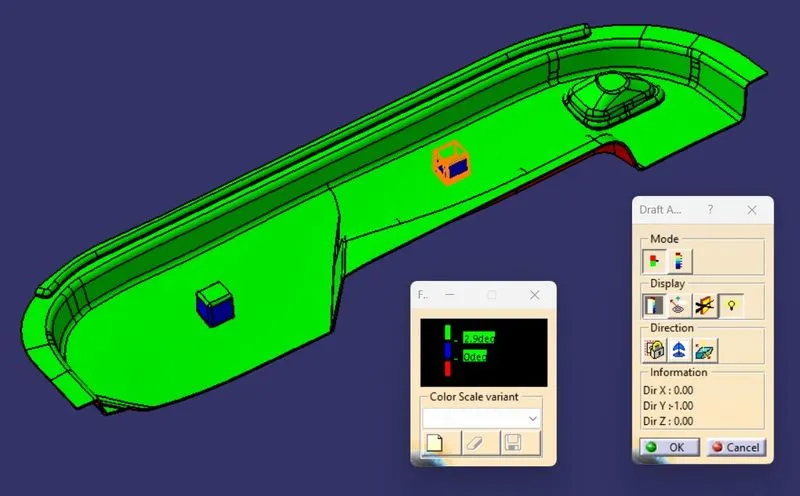
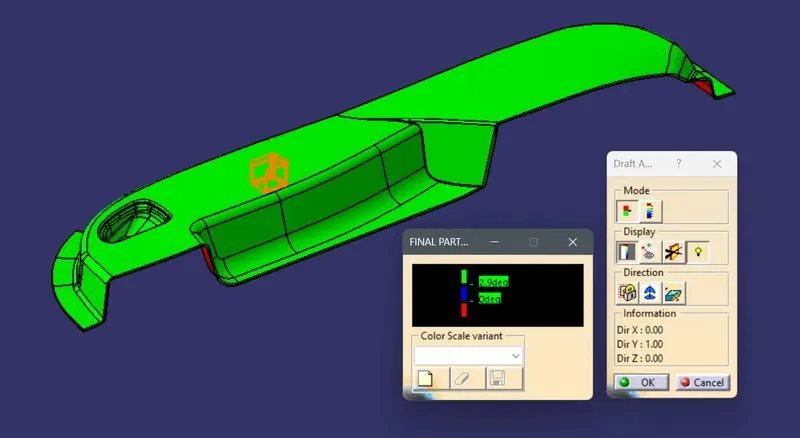
All views
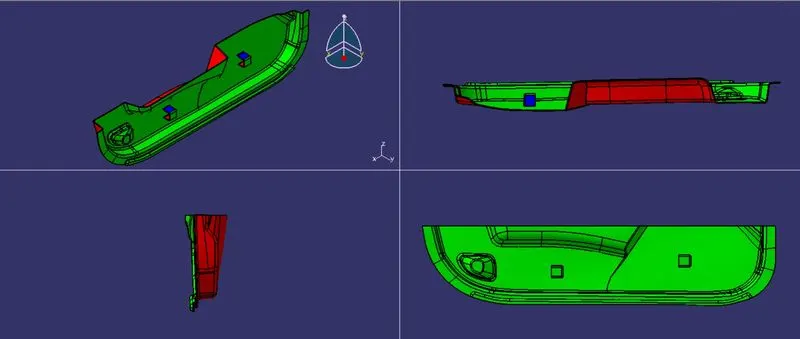
2. For the Dog house along the main tooling axis
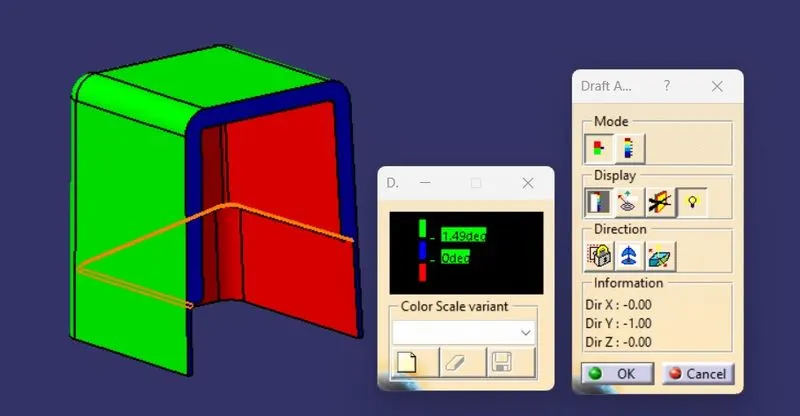
all views
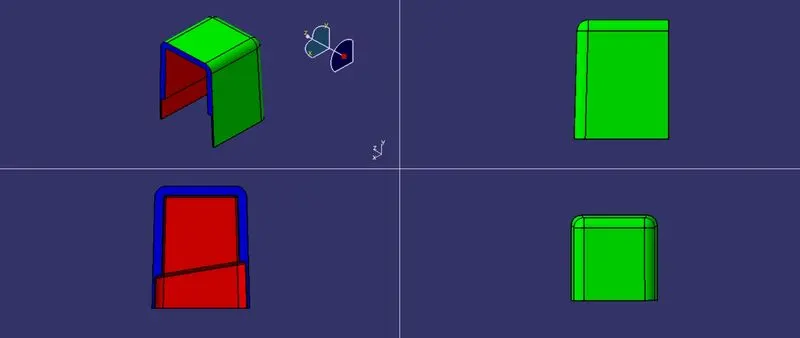
3. For the Dog house along the side core axis
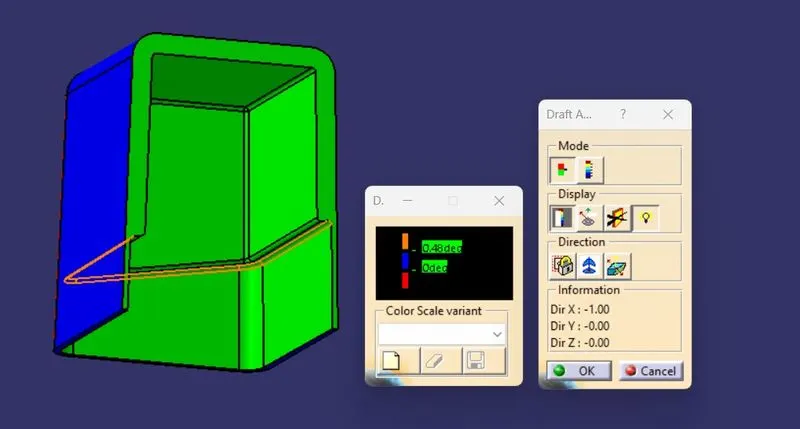
All views