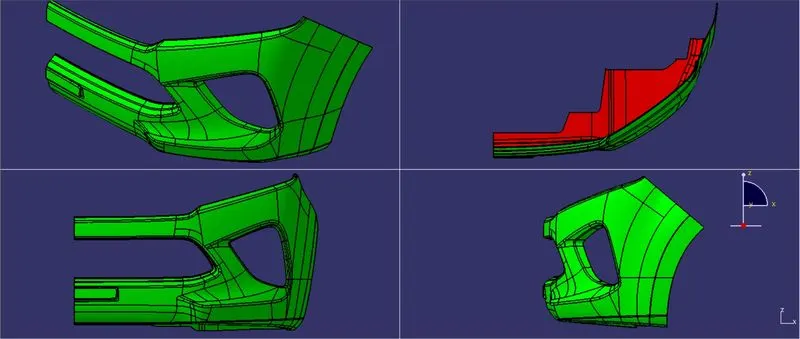
Bumper Design
To design the Bumper Plastic component using the given Class-A surface.
PROCEDURE
1. Defining a Tooling axis for the Class-A surface
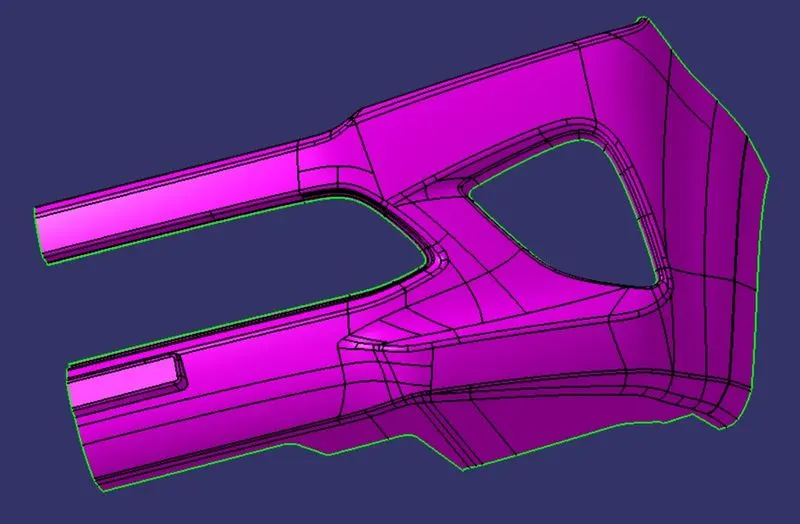
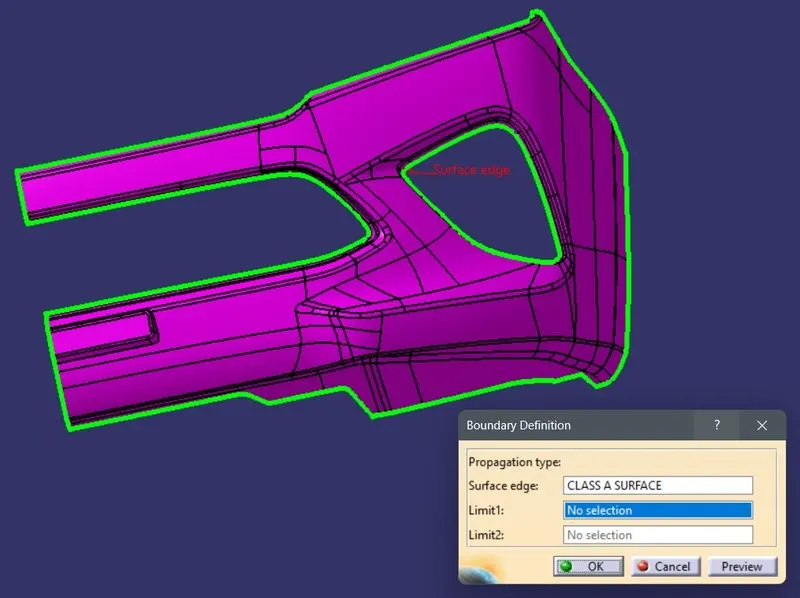
- Step 1: Check the connectivity of the surface and ensure there is no gap in the class A surface. The boundary command helps by highlighting the boundary of all the edges thus we can visually check for gaps in the class A surface.
- Step 2: We observe the component from all three principal axes to get an optimum tooling axis direction. In this case, since the bumper is concave, so the X direction is the optimum tooling direction.
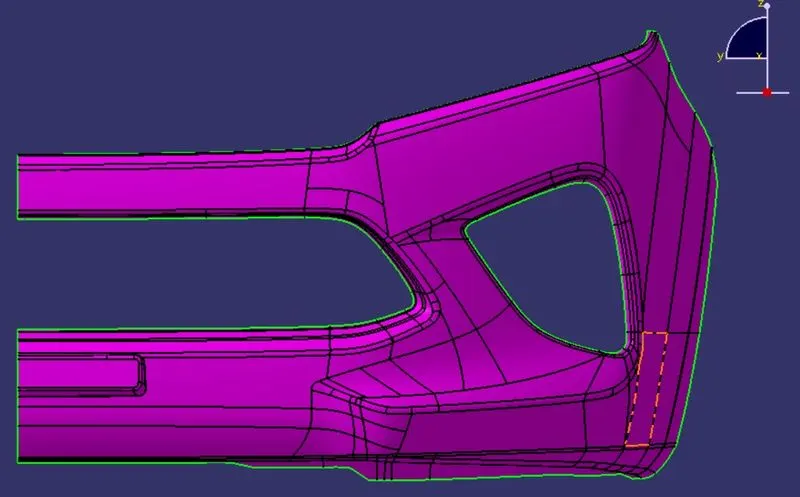
- Step 3: Next we create a point at the center of Gravity of the Bumper and create a line along the X direction. This is the required tooling axis.
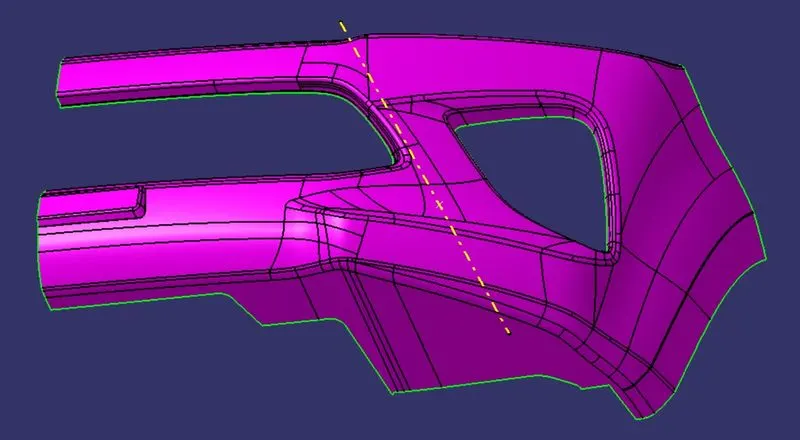
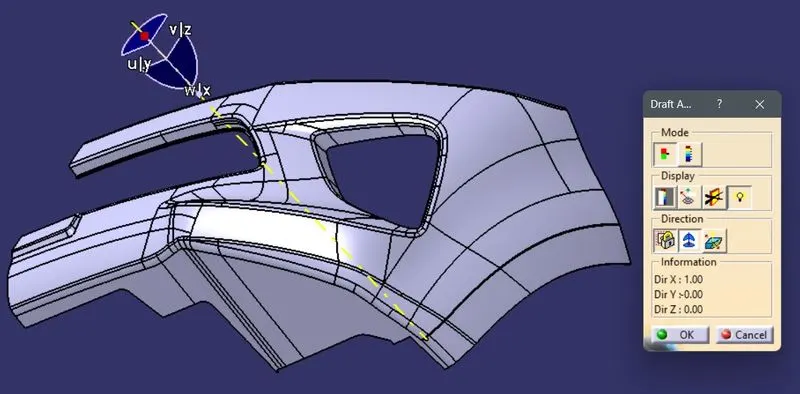
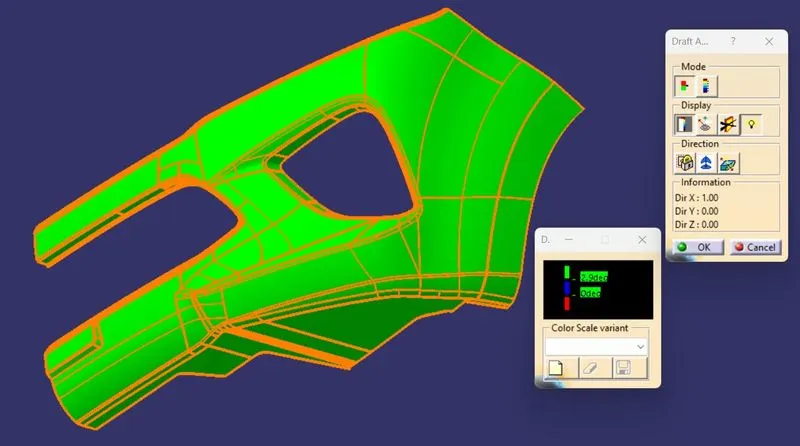
- Step 4: We perform a draft analysis on class A and check the angles of the surface we think will create problems in tooling.
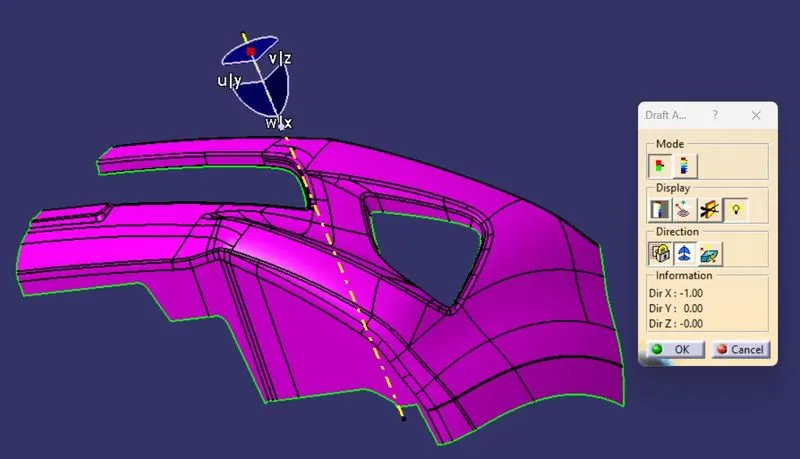
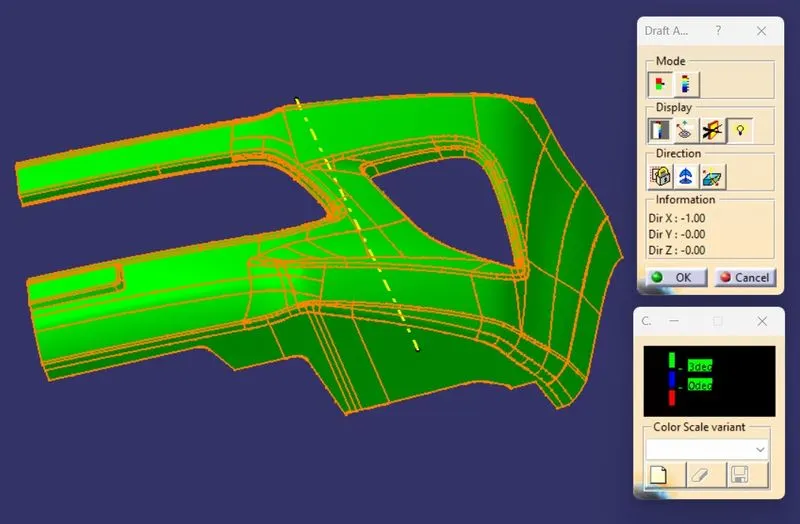
2. Creating Class B surface
- Step 1: We offset the Class A surface to 3mm towards the rear of class A.
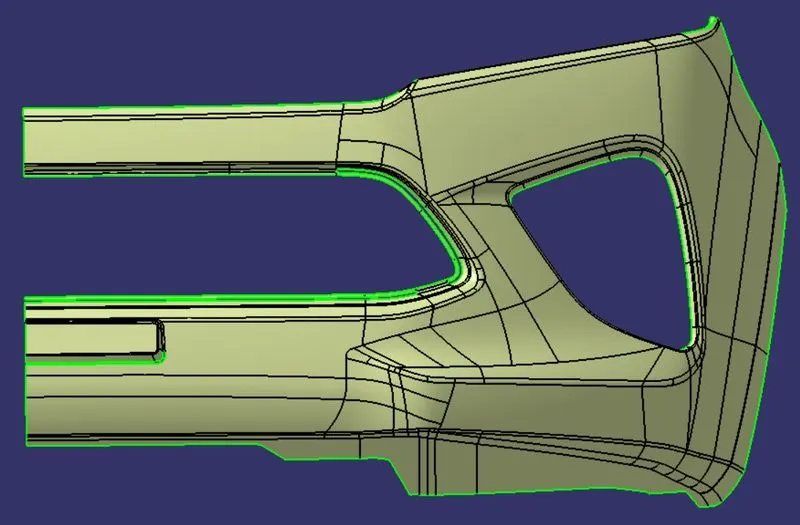
- Step 2:We observe a few gaps and discontinuity in the offset surface.
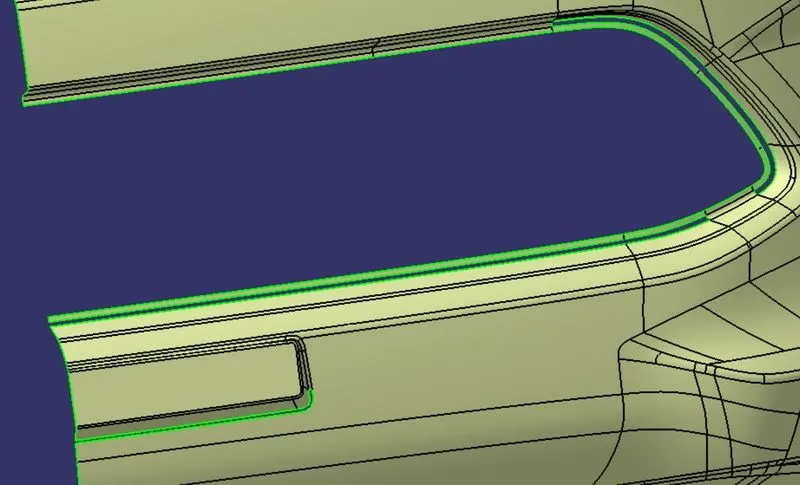
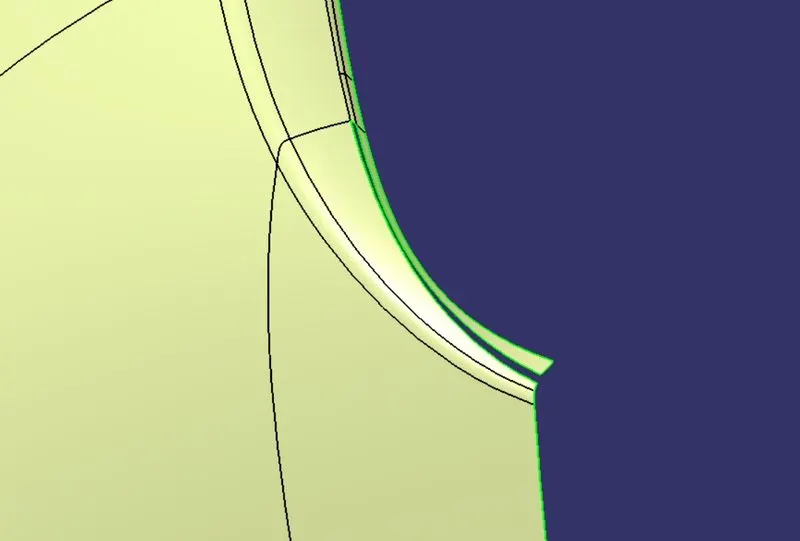
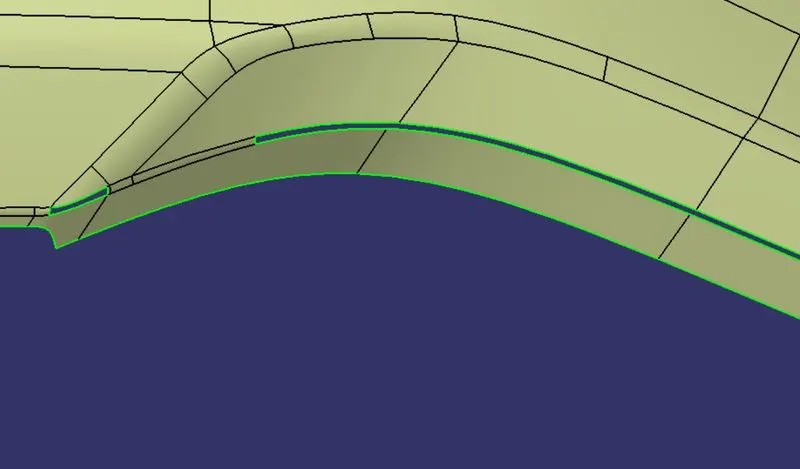
- Step 3: We remove the fillets from the bumper grill. We disassemble the main bumper and flange into independent surfaces and extrapolate them and trim them together and edgefillet with 3.5 mm to repair the grill cutout.
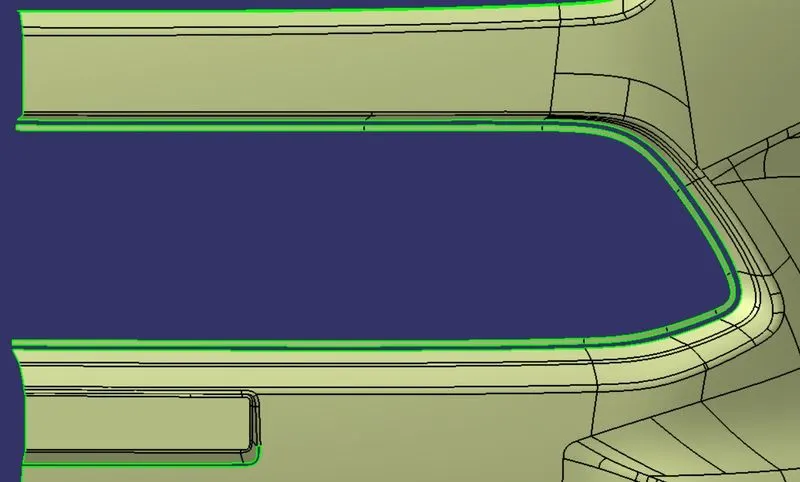
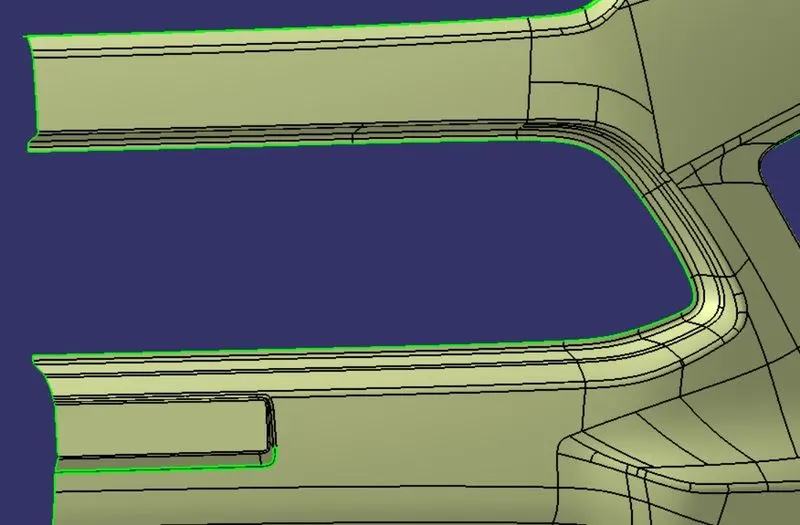
- Step 4: Similarly, we remove the fillets from the top flange of the bumper. We disassemble the main bumper and flange into independent surfaces and extrapolate them and trim them together and edgefillet with 1.5 mm to repair the top flange.

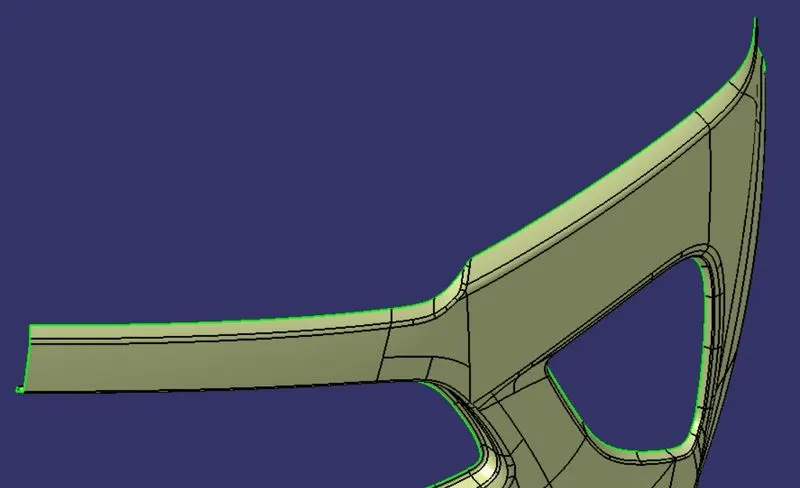
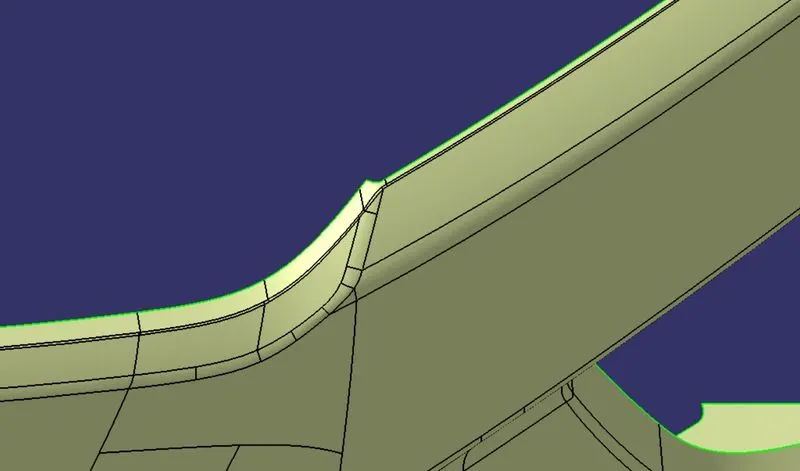
- Step 5: Now, we remove the fillets from the number plate seat of the bumper. We disassemble the main bumper and number plate seat into independent surfaces and extrapolate them and trim them together and edgefillet with 3.5 mm to repair the number plate seat.
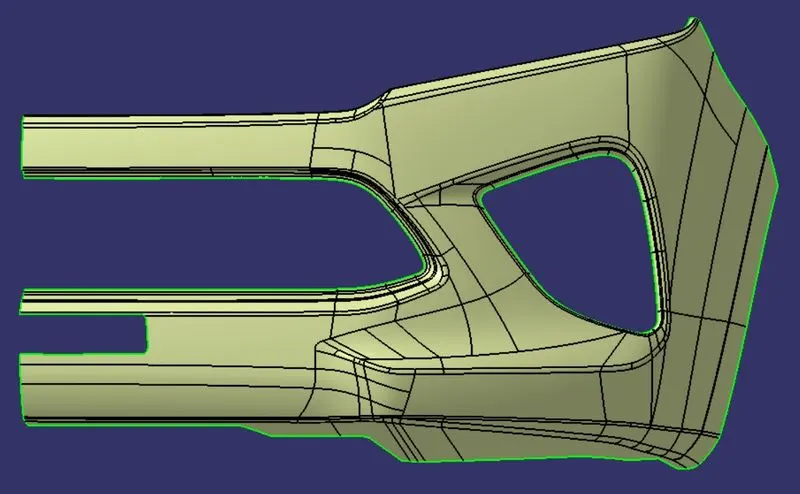
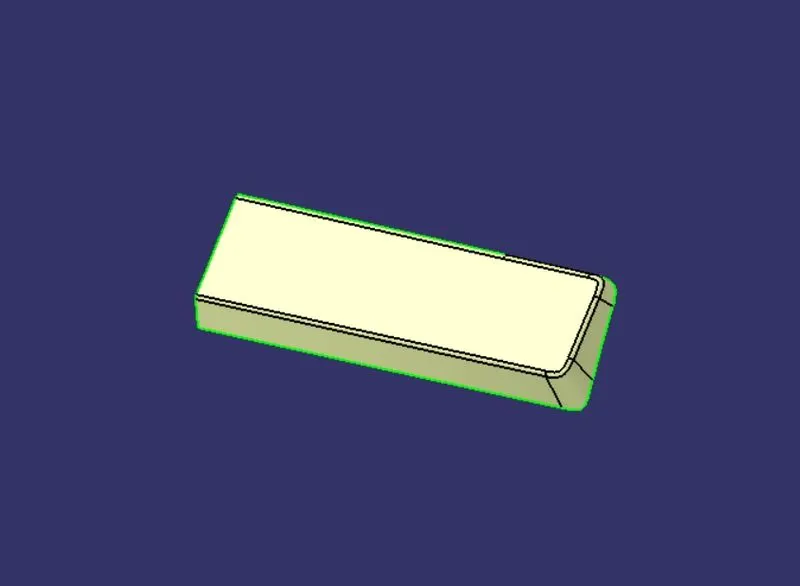
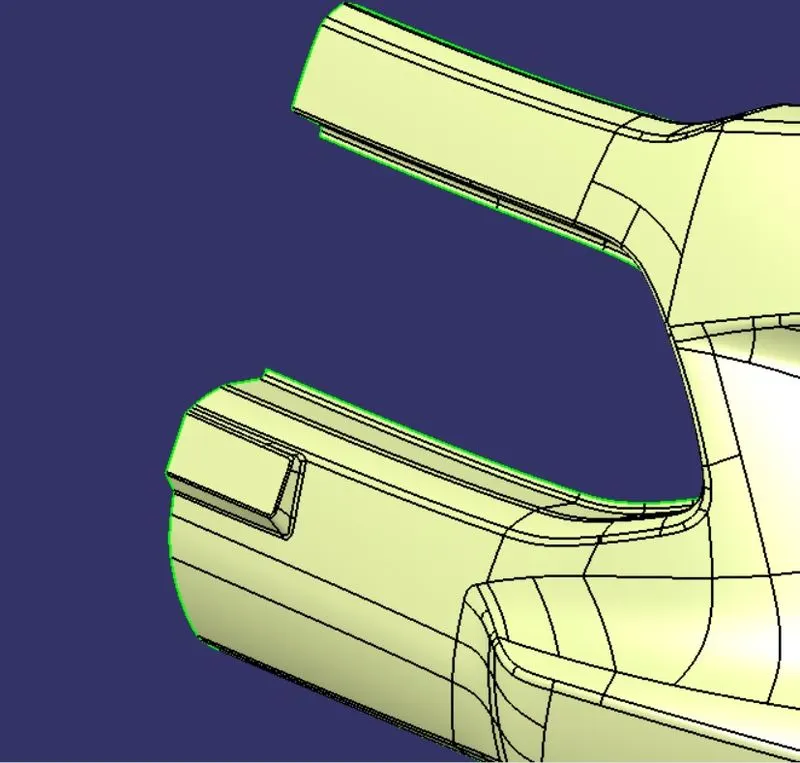
- Step 6: We then extrapolate the above surface by 1 mm to get the final B SURFACE.
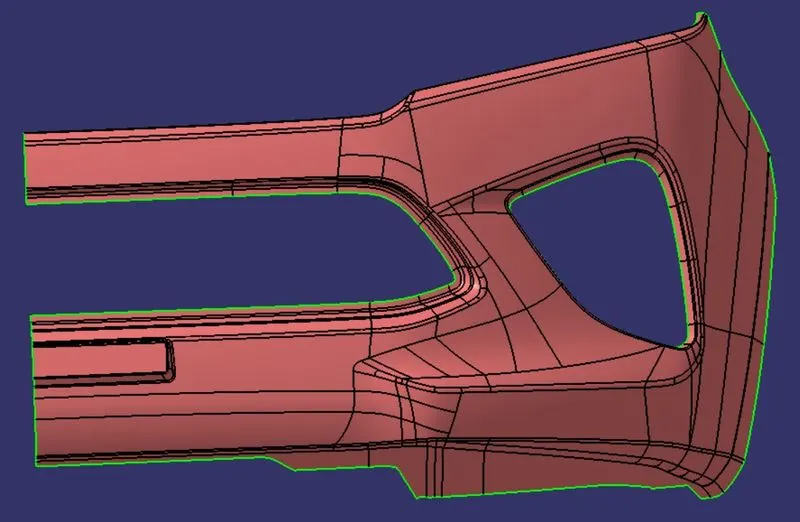
3. Creating Class C surface
- Step 1: We use the boundary command to extract the foglight bezel boundary and smoothen the curve. we use sweep with the reference surface as class A and at 90 degrees angles to get the C surface for the foglight bezel.
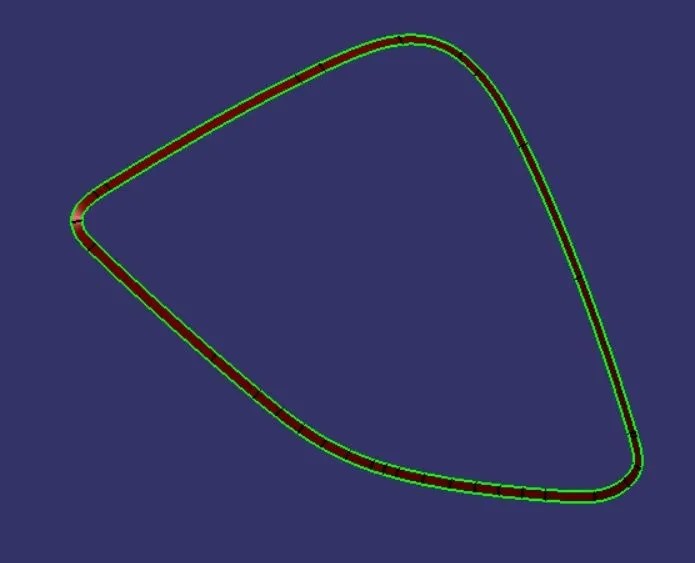
- Step 2: We identify the surfaces where the C surface needs draft to clear the tooling and extract them with boundary command and use sweep with draft direction as the tooling axis and draft angle of 3 degrees to the outward to get the partial c surface.
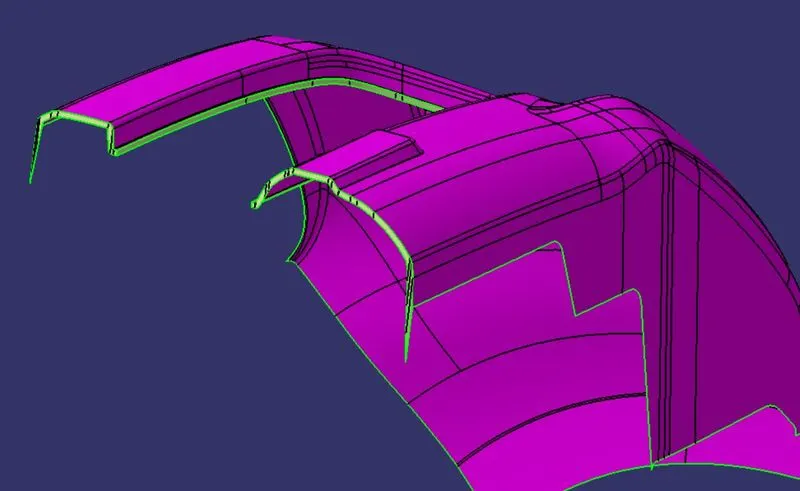
- Step 3: We now perform the sweep operation along the rest boundary as a guide curve with class A as the reference surface for a length of 5mm and an angle of 90 degrees.
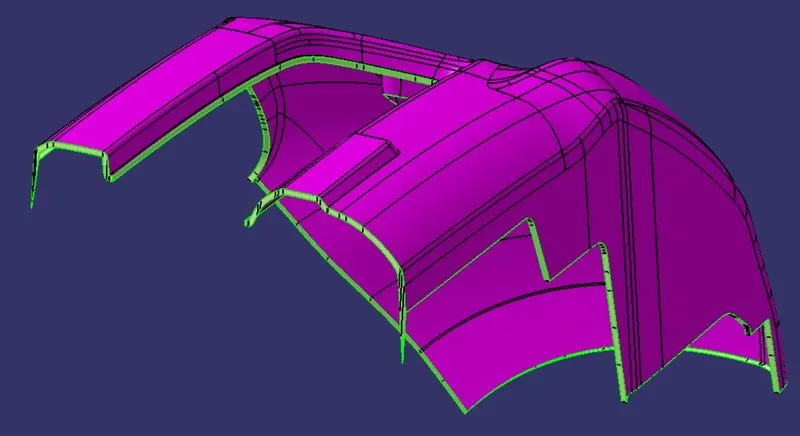
- Step 4: We now trim all the sections together to get the final C surface.
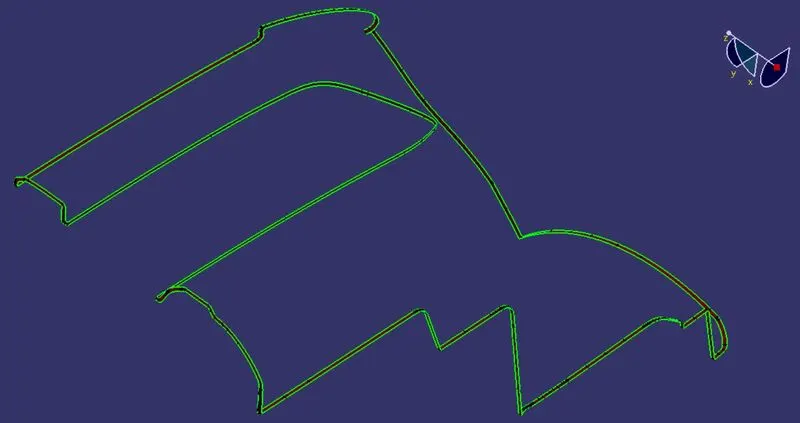
4. Creating the hollow surface part
- Step 1: We use the join operation to join the Class A, and C surfaces and trim them with Class B surface into one body to get the final surface body.
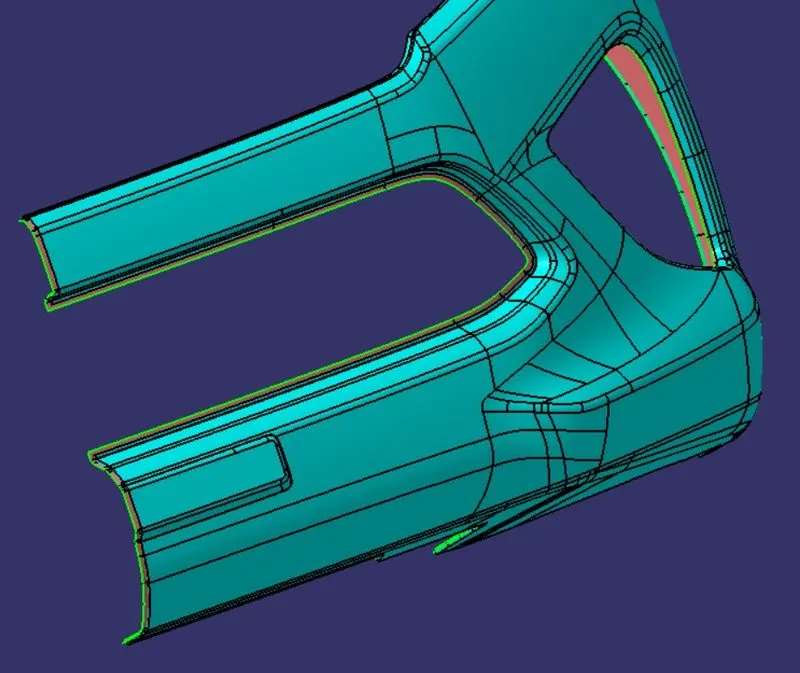
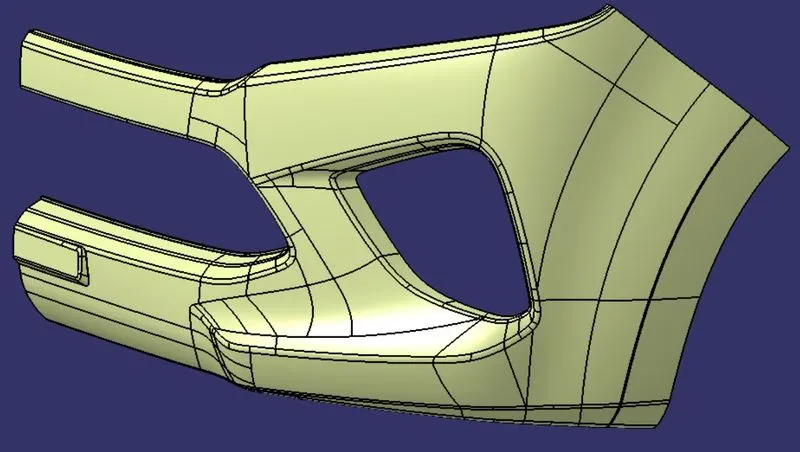
5. Publication of the Tooling axis, Class A, B, and C surfaces
- Step 1: We select the tooling axis, class A, B, and C surface from the tree and go to Tools->Publication to publish them.
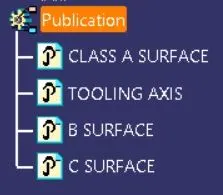
6. Creating the final solid component
- Step 1: We switch to the part design workbench and use the Closesurface feature to create the solid part out of the hollow surface body.
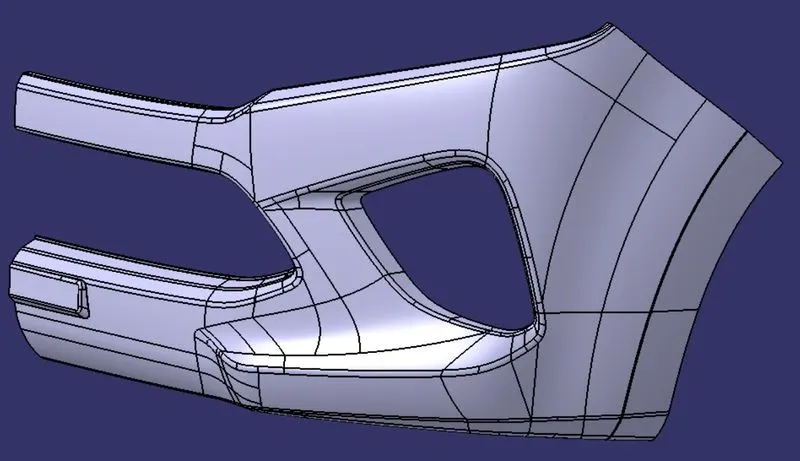
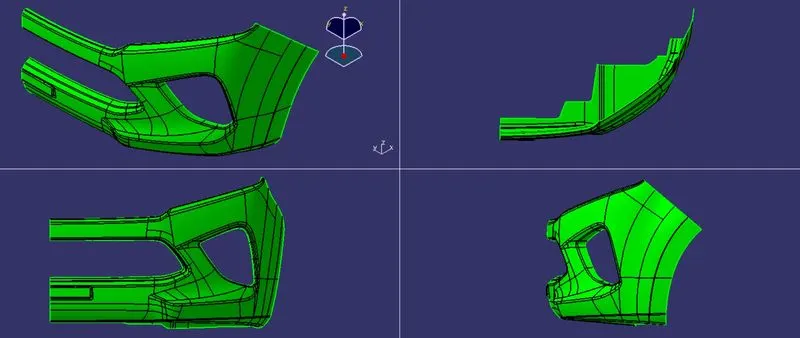
all views
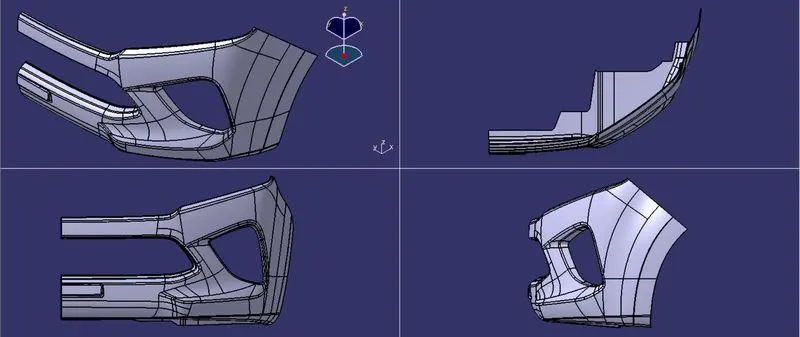
7. Draft analysis on the final component.
- Step 1: We open the draft analysis command box and select the compass and drag and align it with the tooling axis and lock it.
- Step 2: We analyze the color scale and input 2.9 degrees as the draft value and save the analysis.
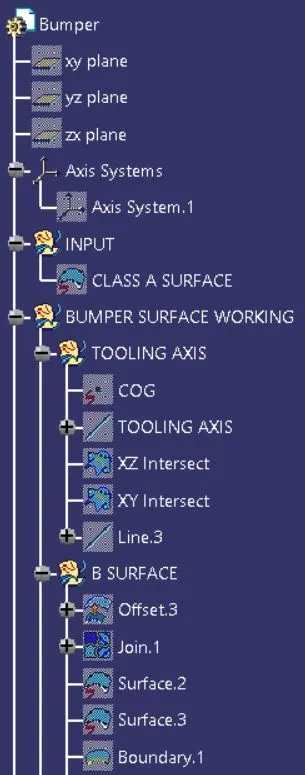
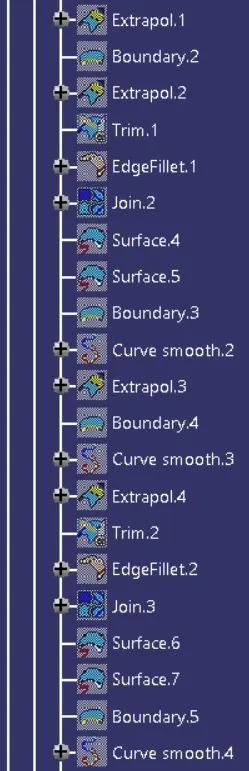
TREE STRUCTURE
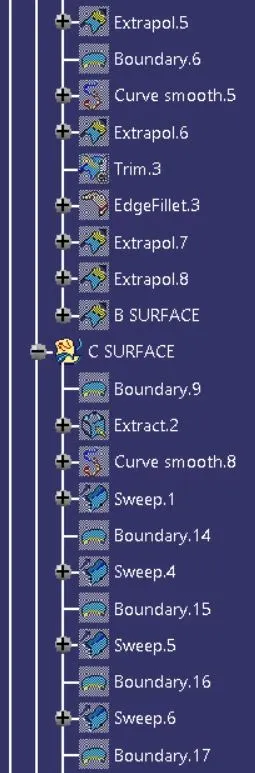
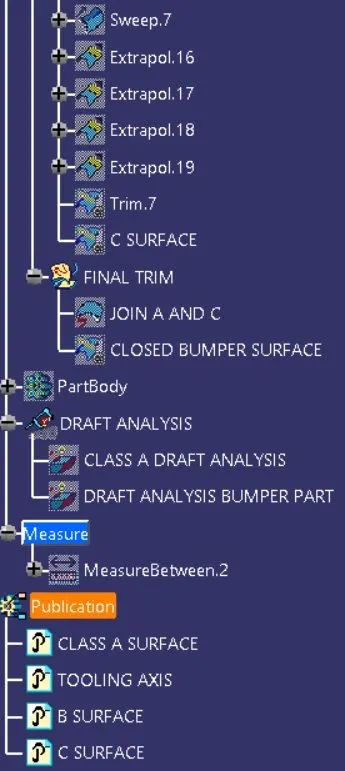
DRAFT ANALYSIS
1. For Class-A surface
All views
2. For the final plastic component
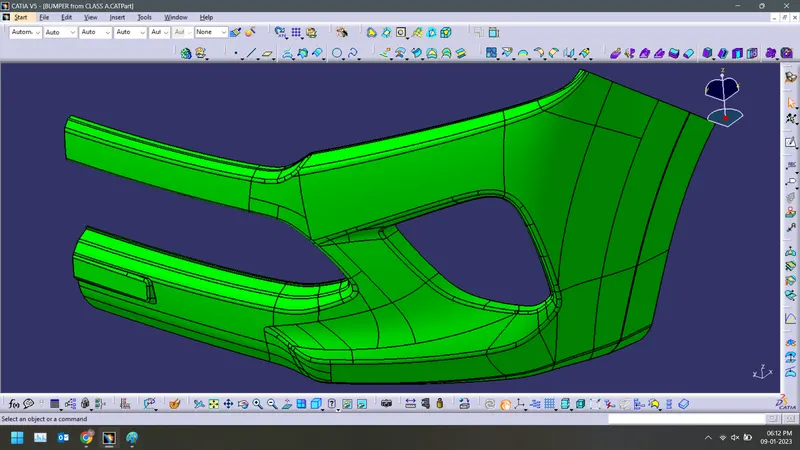
All views