Week 9 - Attachment Feature Creation - Challenge 1
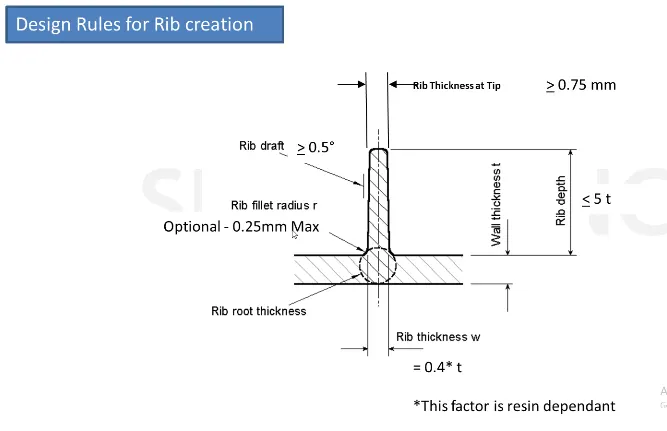
AIM: To create the rib for the Centre console coin holder by considering the design rules shown below.
OBJECTIVE:
To create the ribs on the centre console coin holder as per the design rules.
Procedure:
Draft Analysis:
While performing the operation, the moulded cavity should be safely removed from the core to avoid damages to the surface of the parts and the tool. To avoid this, the draft angle is maintained at a certain degree which is not perpendicular(90 degrees) between the part and the tool. No parts can be ejected from the tool if it is having a straight 90 degree profile from its base surface. A small draft angle is provided to each and every area of the component in order to get an easy removal of the component from the tool.
Draft analysis technique is used to analyze whether our part model created in cad is manufacturable based on the draft condition applied. Here the part should get easily removed from the panel dies in case of Sheet metal part or Mold in case of plastic. Here we are providing a direction in which components should eject inorder to get an easy removal of components from the tool. In other words it also lets us know whether the model is having a draft angle and how much is the draft angle from the tool direction.
Tooling Axis :
The tooling axis is the method which decides whether the tool enters into mould or not as as it denotes the draft clearance angle where a moulded part is easily removed from the mould.
Procedure for creating tool axis:
- Firstly, we will be given a class A surface which is looked as aesthetic and a smooth finish which is created with an Alias software workbench which is also known as a free imagination surface.
- For that class A surface, we need to check the boundaries first to check whether any unattached faces are present in that surface.
- We have to find the easy axis creation from that class-A surface and build the dummy tooling axis of X and Y direction and thereby creating the Tooling axis in Z direction.
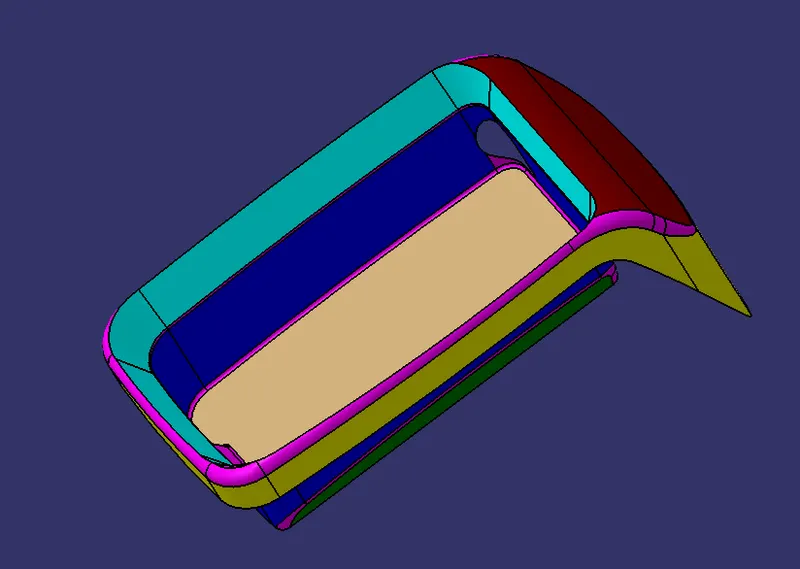
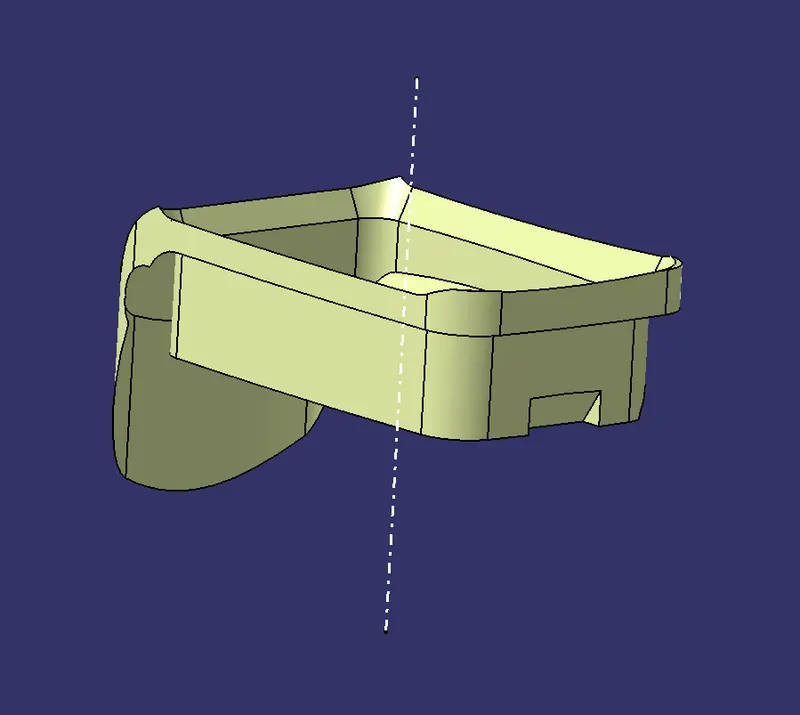
- The below is the image of a class A surface which is given as an input.
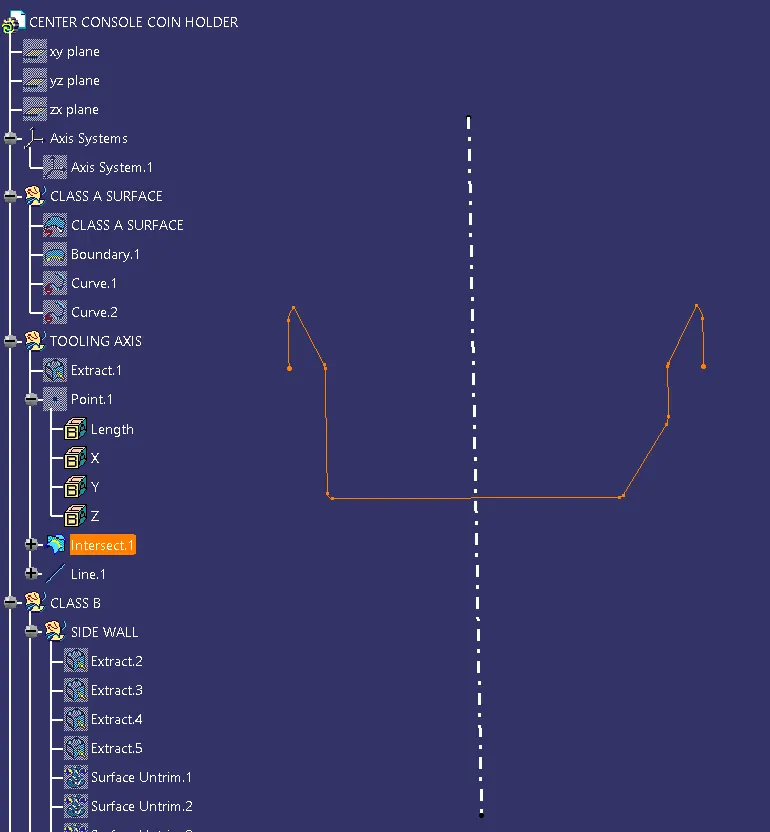
- The dummy tooling axis is created by means of bisecting method with the help intersecting the class-A surface with the respective plane.
- With the help of the inclined lines to the surfaces, we have to assume that the draft required is the result of the main tooling axis.
- Then we intersect the both the lines and the bisecting line will be the tooling axis.
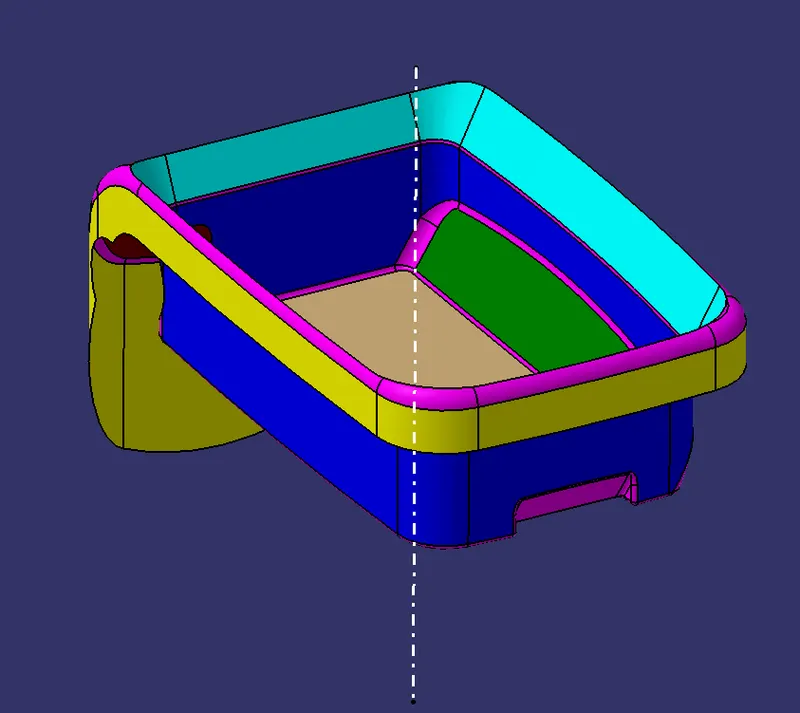
- Below is the image of the tooling axis.
Procedure for Draft Analysis:
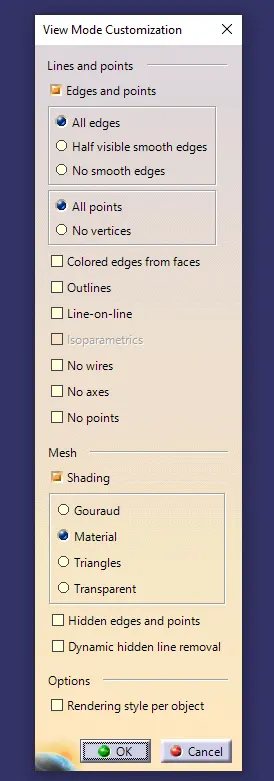
- Change the view mode to Customize View Parameters and select Material option from the Mesh. Next we need to get the compass and place it on the tooling axis.
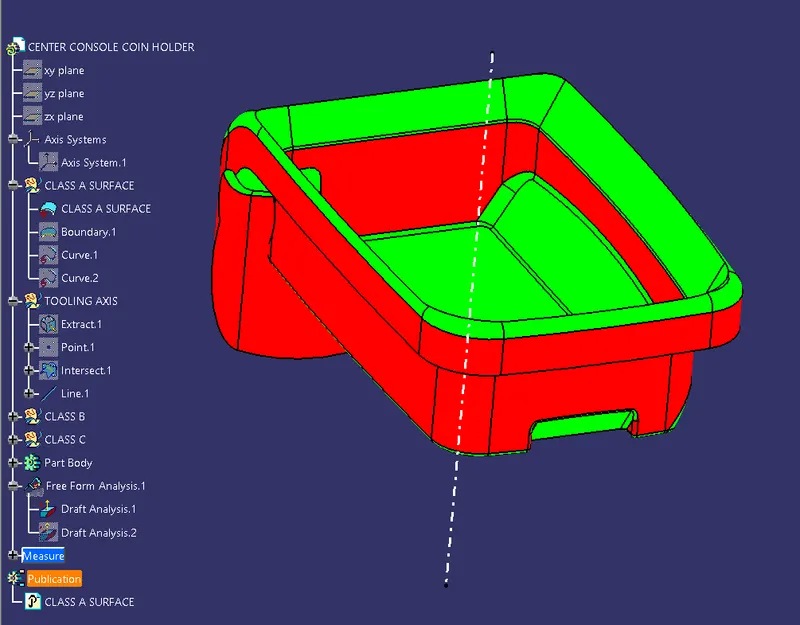
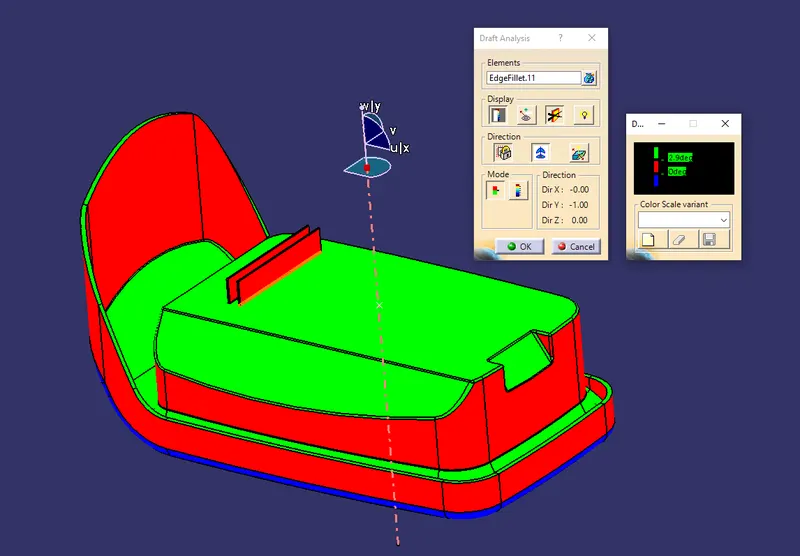
Click the Draft Analysis icon or choose the Insert > Analyze > Draft Analysis menu command.
- It is assumed that the mold will be pulled along the Z axis. You can change the Pull Direction in the Control Panel, or click and drag the Direction and Origin handles in the modeling views.
- Draft Analysis dialog box with colour scale (with quick analysis mode) appears on the screen. So the first mode option is the quick analysis mode and second is full analysis mode. Here the quick analysis mode is used.
- Change the value of green according to the draft angle provided to the part.
- To get a clear picture, either we need to adjust the compass by holding the marked region of the compass and dragging it towards the opposite direction or by selecting the inverse draft direction option inside the direction of Draft Analysis.
- After getting green colour on the component, try to adjust the compass using the knob, and adjust the direction of the compass to get green on the entire top panel region.
- Try zoom in and check if each and every region of the panel is showing green, if in some region, red or blue is showing instead of green.
- If there are any errors found, we need to adjust the compass direction to optimise the errors.
- If there is any error that is unable to change we need to use the side cores for that position.
Surface Model Creation:
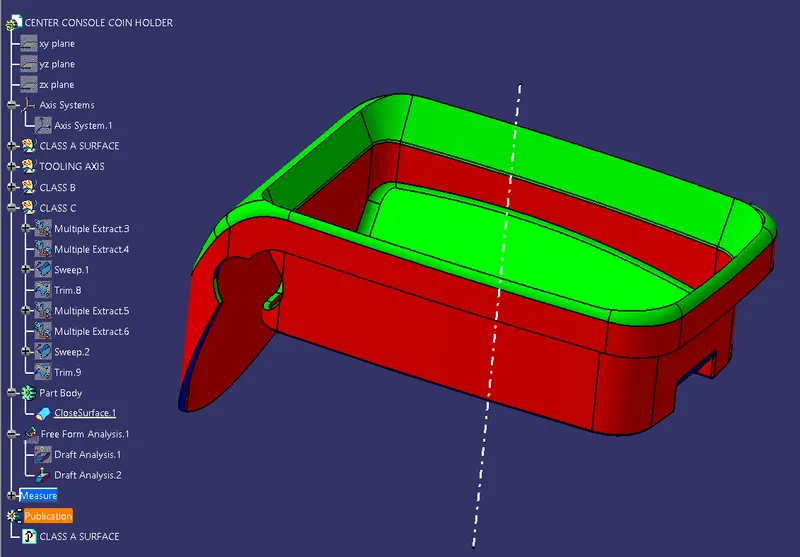
So from the class A surface we need to get the extracts and offset them to get the exact replica of the class A surface. Below are the images of the surface model creation.
So after the offset is done trim operation is done to get the class B surface.
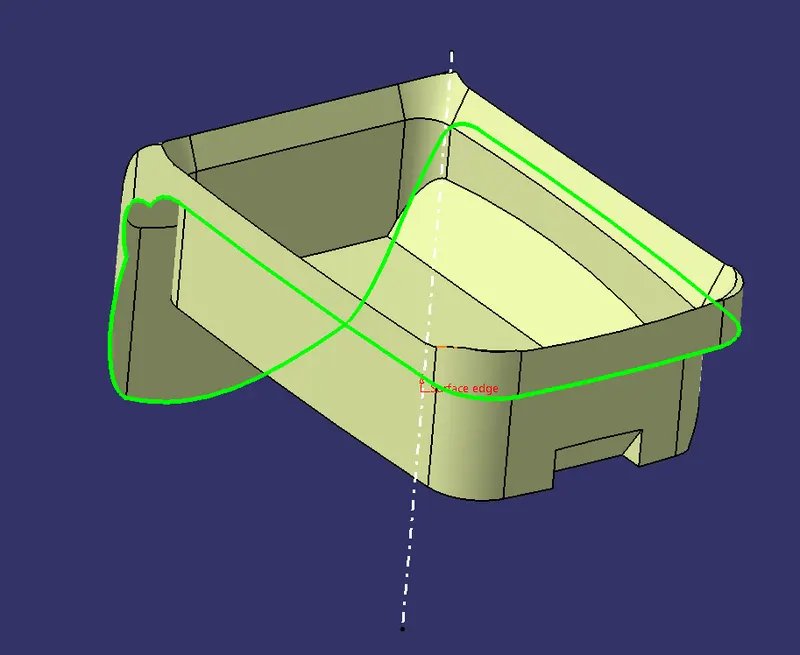
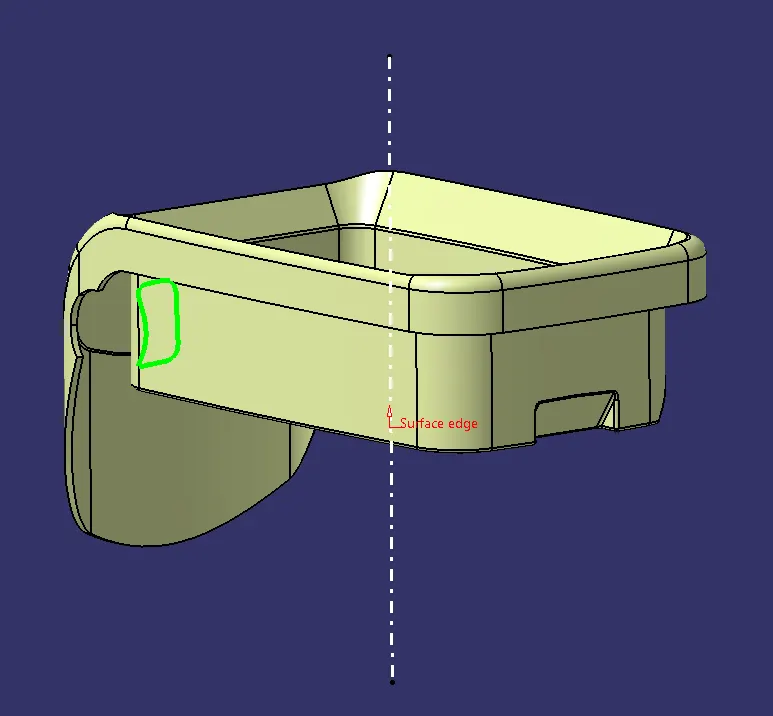
To find the class C surface we have to apply a Sweep operation for class A surface and we have to apply trim for both of them to get a class C surface. The merging distance should not be exceeded beyond 0.003m.
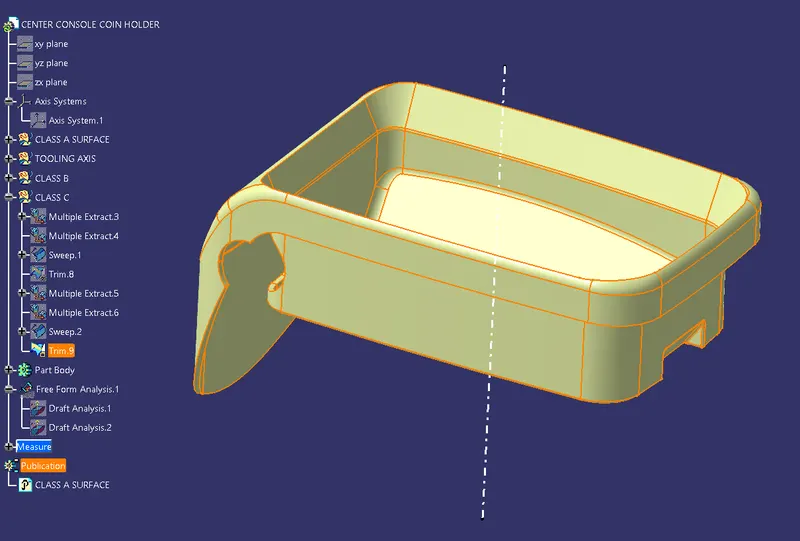
After defining in the part workbench, the closed surface is applied on the hollow surface.
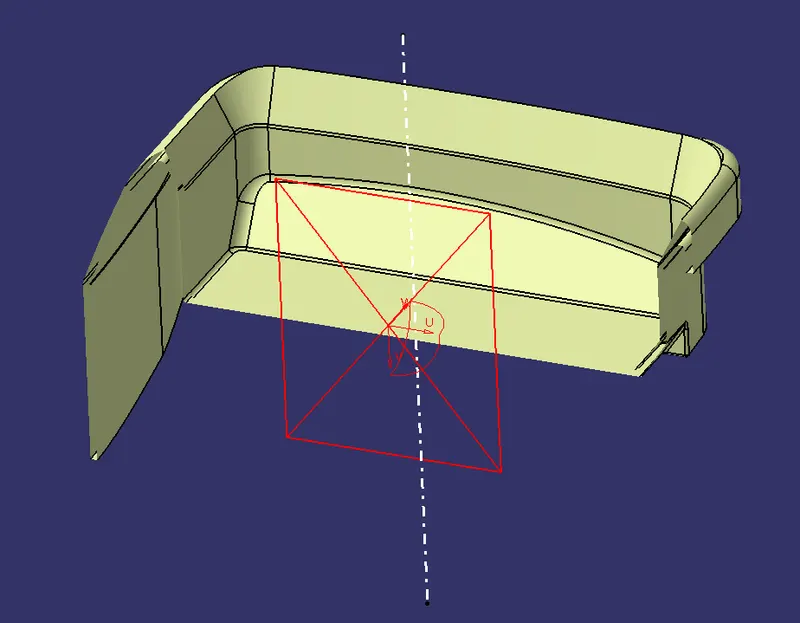
After creating a closed surface, we need to give a body for that closed surface using a closed volume tool in the part workbench.
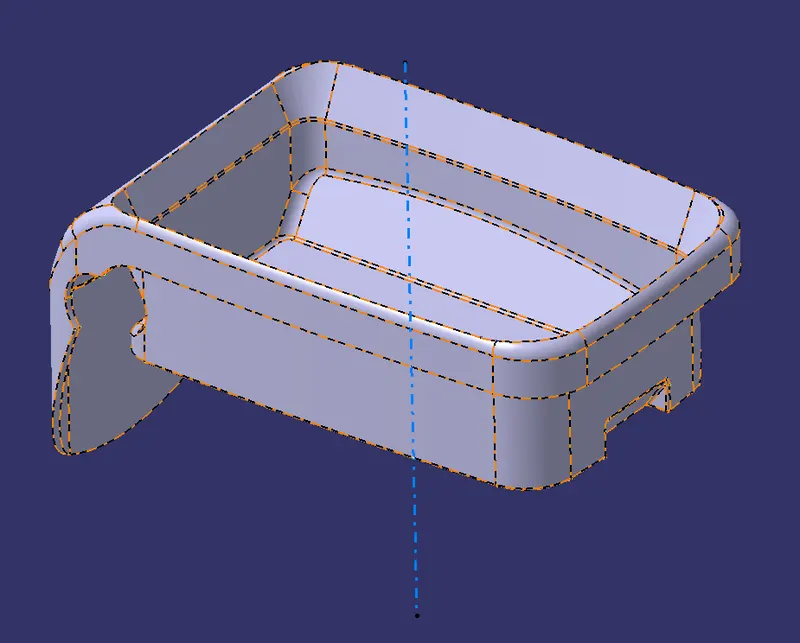
We need to check the draft again to conform to the part for manufacturing which is class D Surface.
Designing the ribs as per the designing rules:
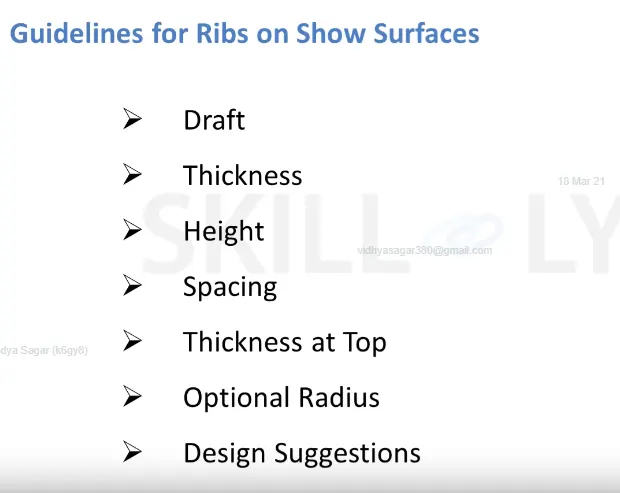
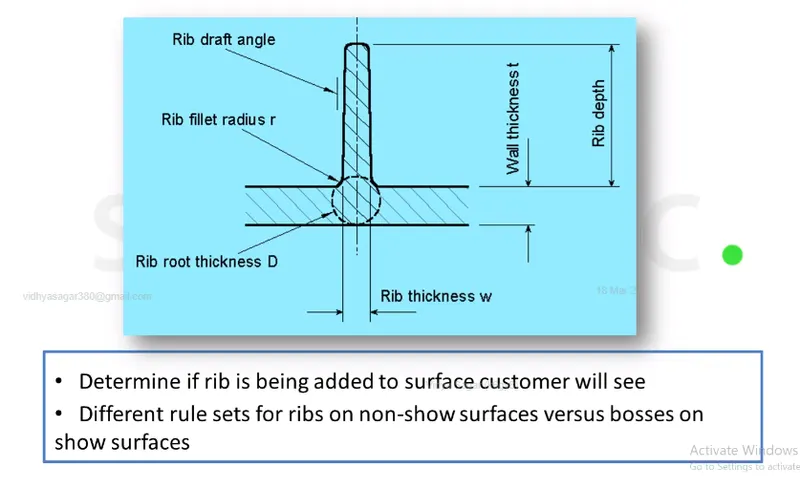
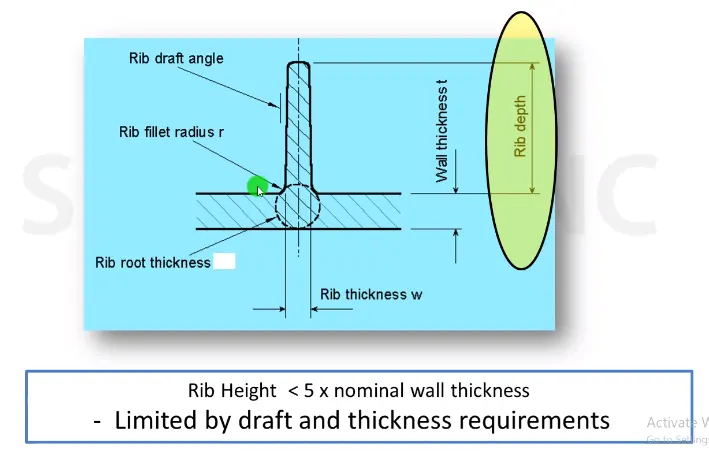
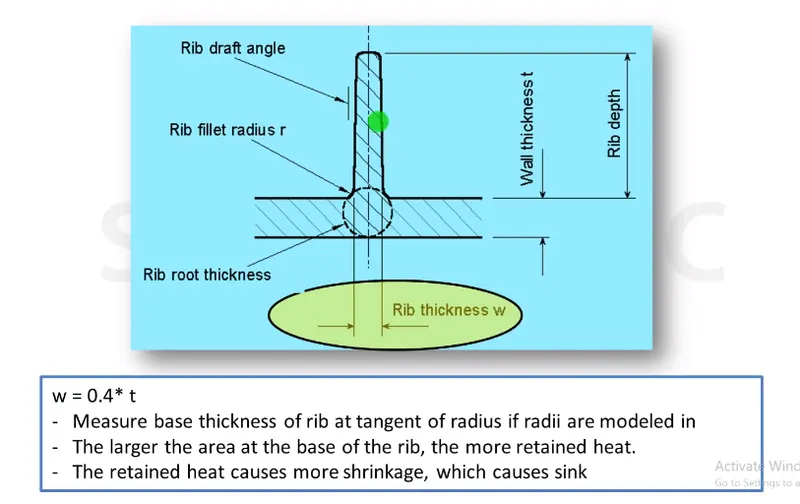
Guidelines for designing the ribs
Procedure:
Firstly, the coin holder base is extruded and created a sketch on the base.To create a rib first, extract the base surface of the coin holder.
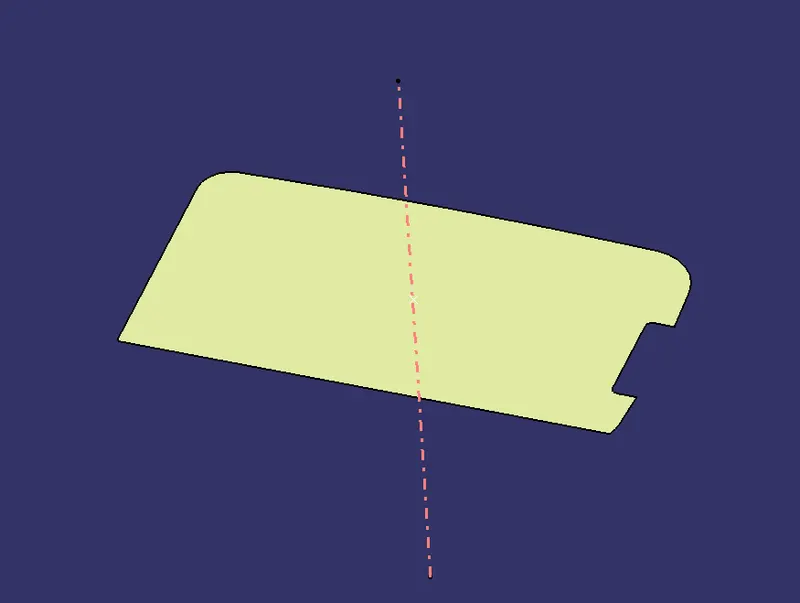
The sketch which is drawn at a distance and drawn a line and constrainted it and defined it as an output feature.
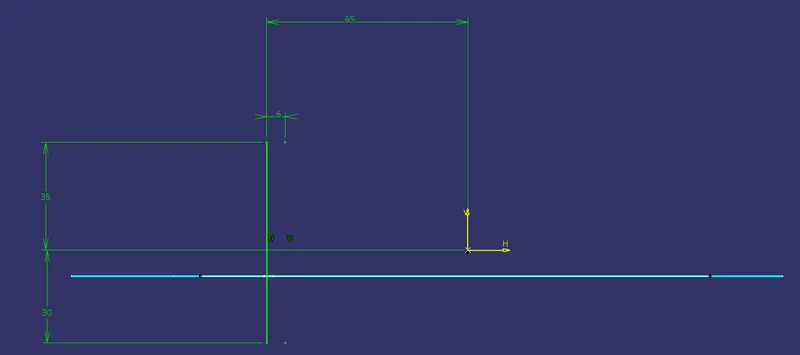
The height of the rib consideration should be less than the five times the noinal wall thickness.
height of rib Y = 12.5
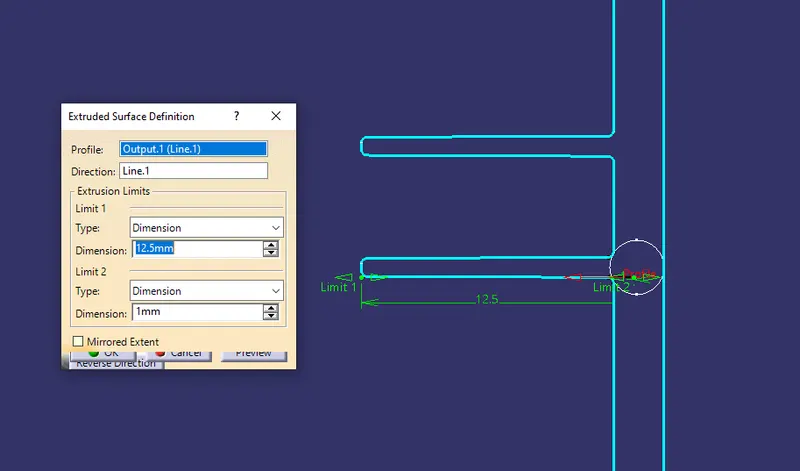
The output line is extruded with reference to the ttoling axis by using extrude command.
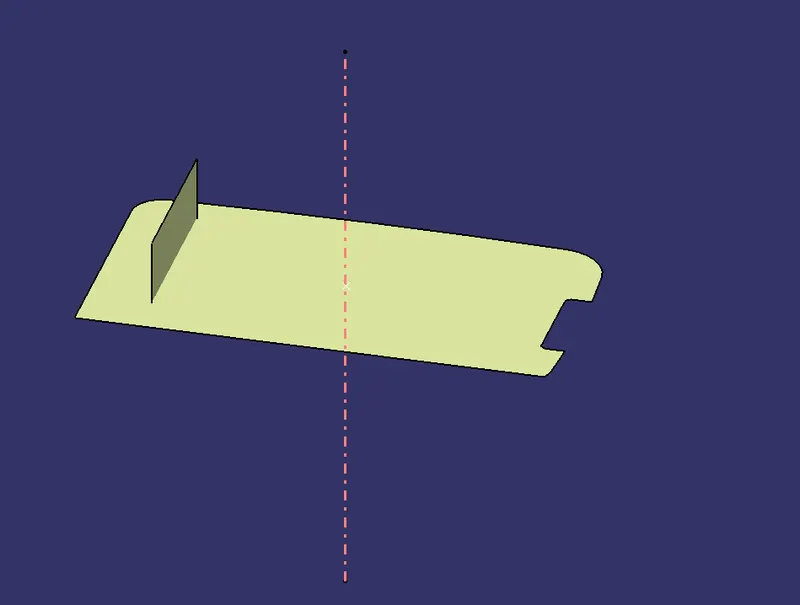
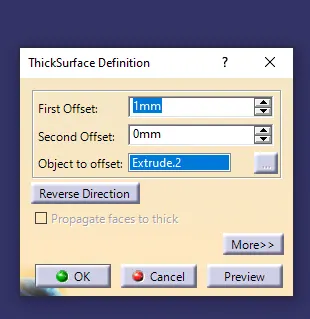
Goto Part design, create a part body and assign thickness to the extruded line.
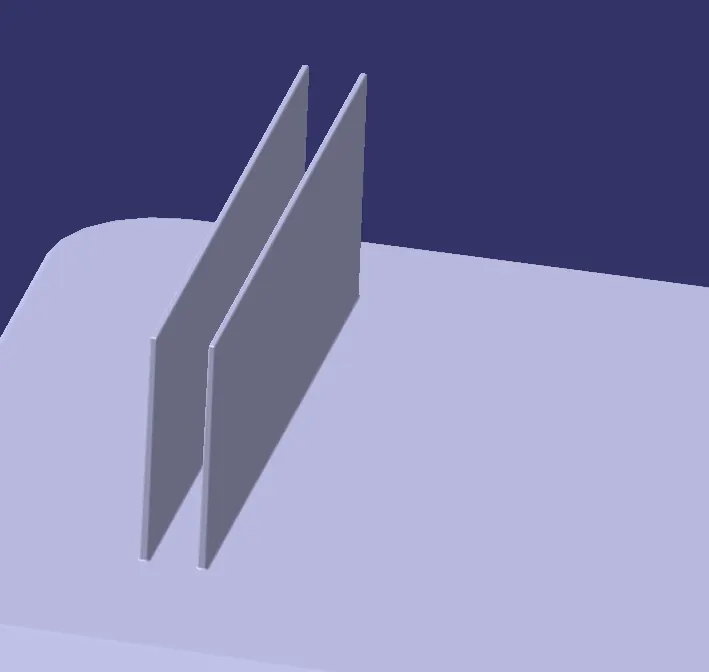
By switching to part design, the body is created to the extruded surface with an 1mm. The design rules is followed in the given objective.
The draft is considered with a thickened rib with an angle of 0.5 deg.
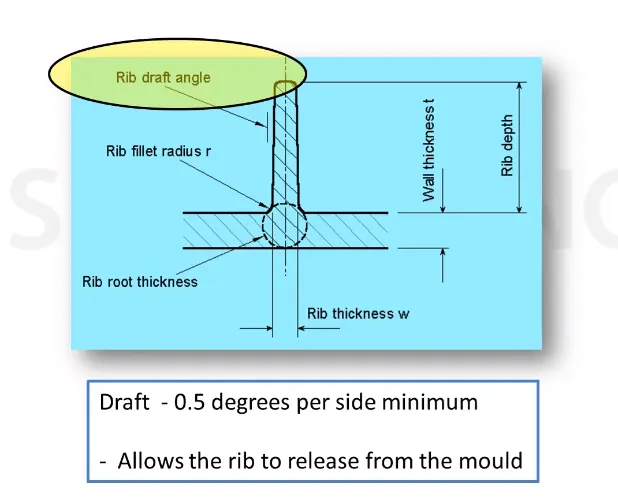
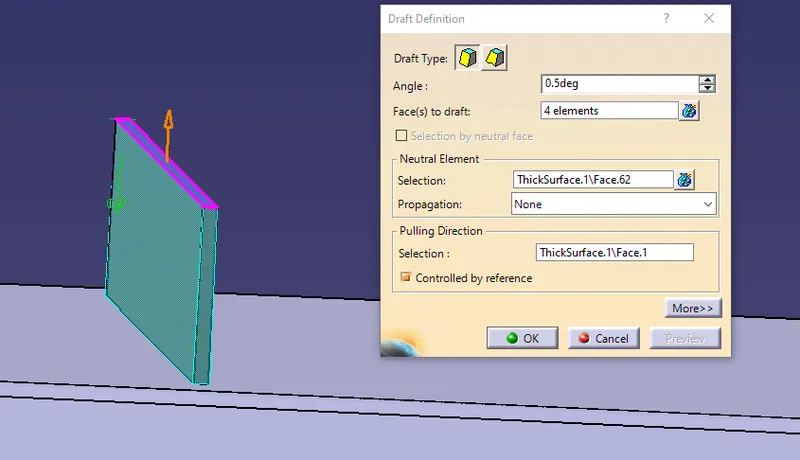
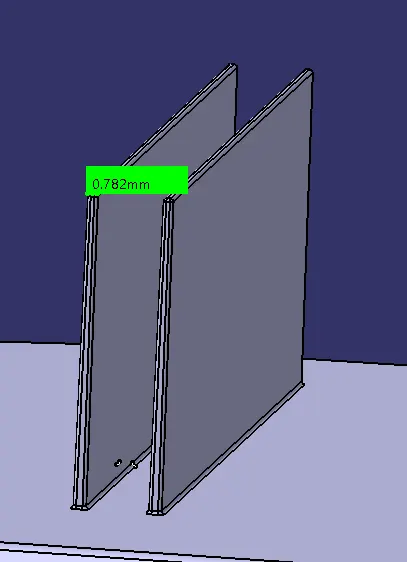
The measured thicknes on the top surface is greater than 0.75mm after drafting.
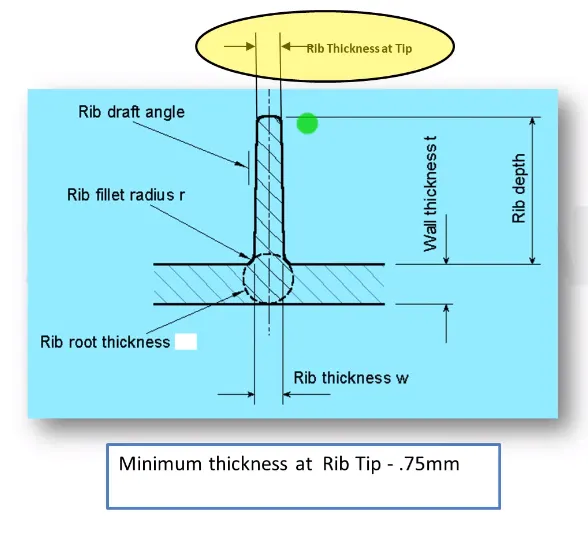
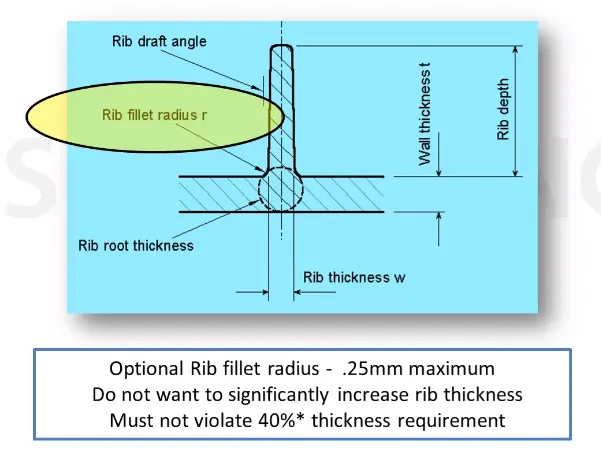
The edge fillet radius should not voilate 40 percent thickness based on the requirement. The optional rib fillet radius should be 0.25mm maximum.
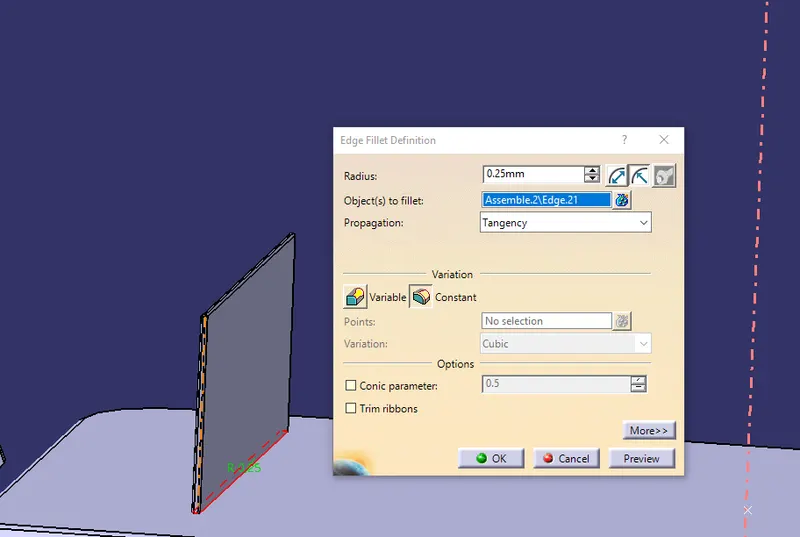
Next we have assembled the rib body to the coin holder.
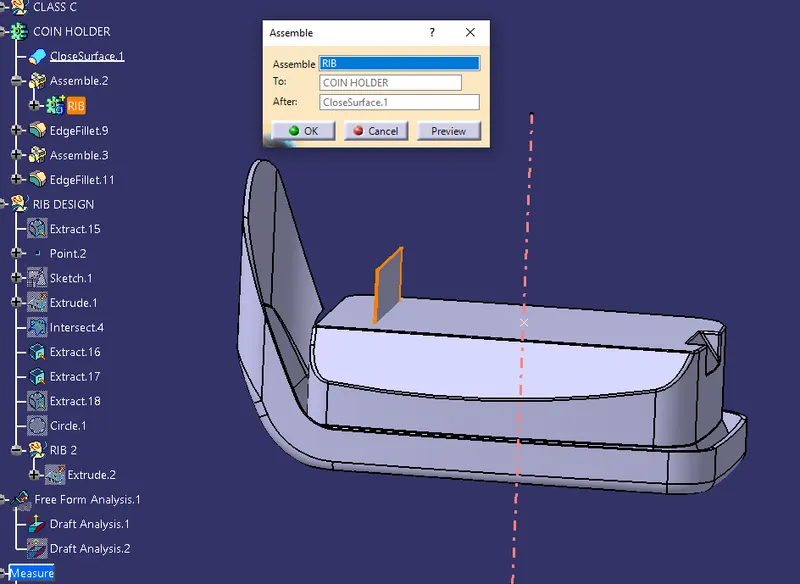
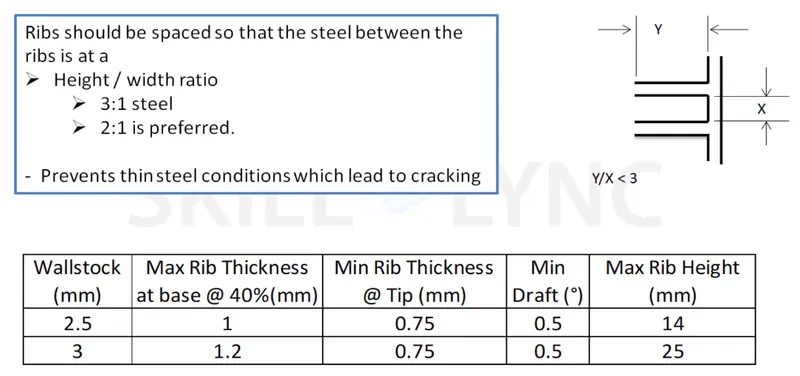
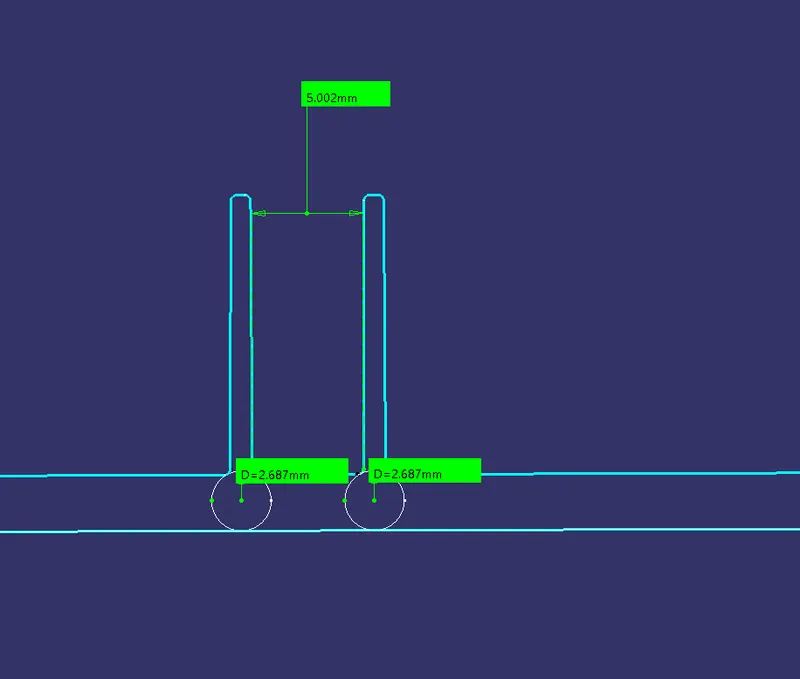
Similarly, created a another rib with a distance of 2:1 ratio from the created rib.
By using a formula we applied the ratio
Y/X=2 (as per preference from the video.)
height of rib Y = 12.5
distance between ribs X =?
X = 12.5/2.
X= 6.25.
To create the another rib, the same parameters are applied on the same sketch similar as the first rib with maintaining the gap as per the design rules.
To create an intersection using a YX plane to determine the rib root thickness.
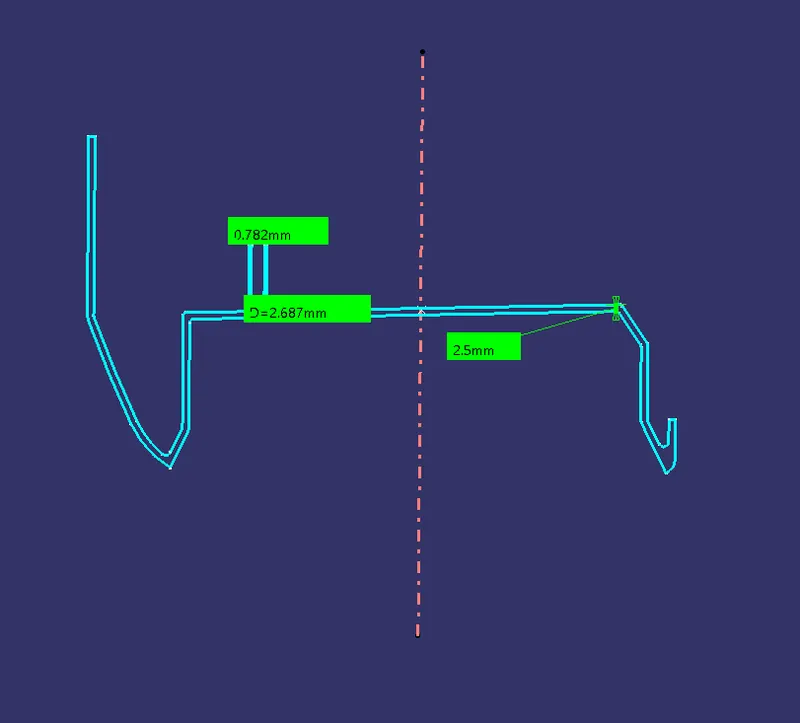
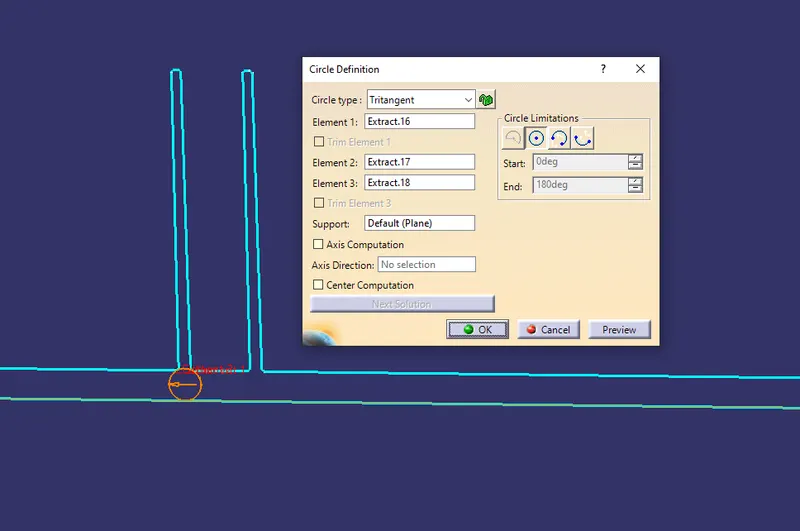
The tritangent circle is created by selecting the extracted curves and line where we created the rib by considering on the intersecting line. .
DRAFT ANALYSIS:
Click the Draft Analysis icon or choose the Insert > Analyze > Draft Analysis menu command.
Isometric view:
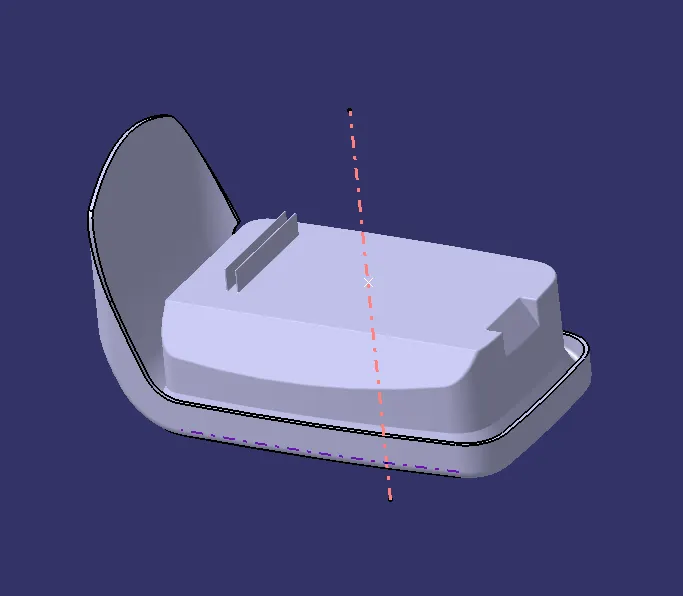
Front view
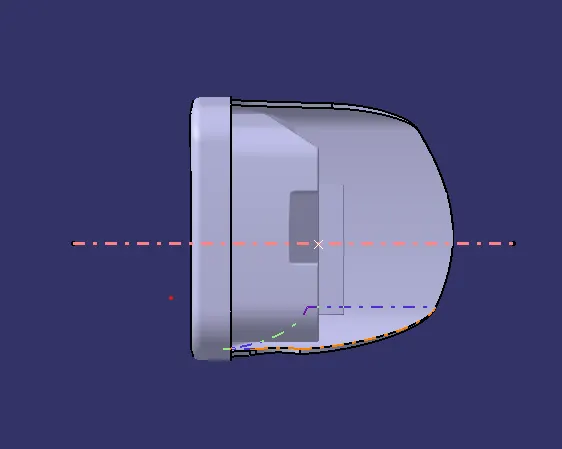
Side view
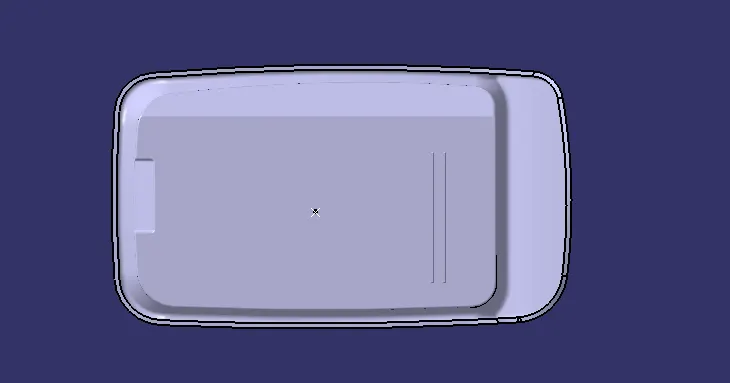
Top view
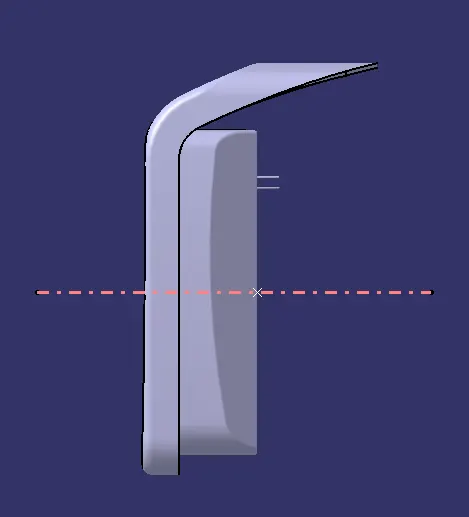
Conclusion:
Successfully created the rib for the Centre console coin holder by considering the design rules.
GOOGLE DRIVE LINK: