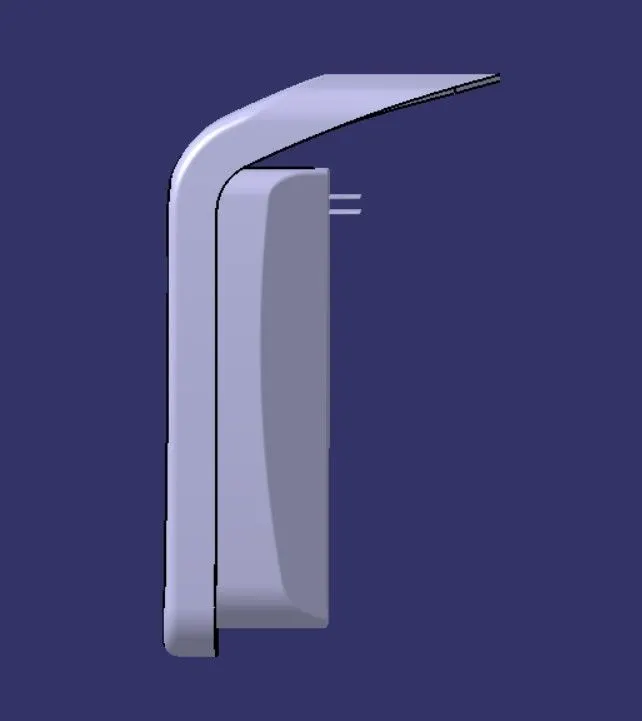
Week 9 - Attachment Feature Creation - Challenge 1
Ribs:
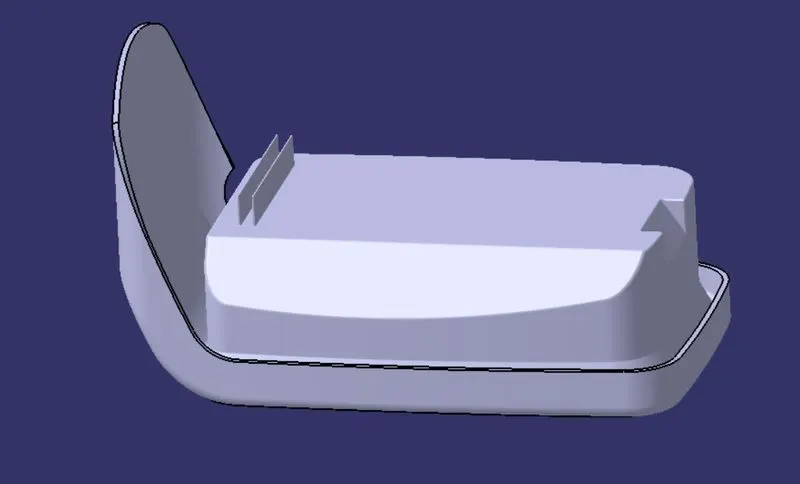
Ribs are thin, wall-like features typically designed into the geometry of a part to add internal support to walls or other features like bosses. In a similar fashion, gussets are support features that reinforce areas such as walls or bosses to the floor.
Need:
Ribs are used to strengthen the walls of your mould without increasing wall thickness which means that you minimise the problems that come into play when the wall thicknesses have to be increased. In essence, if the wall is too thick, warping and sinking can result so that the entire design may need to be rejected.
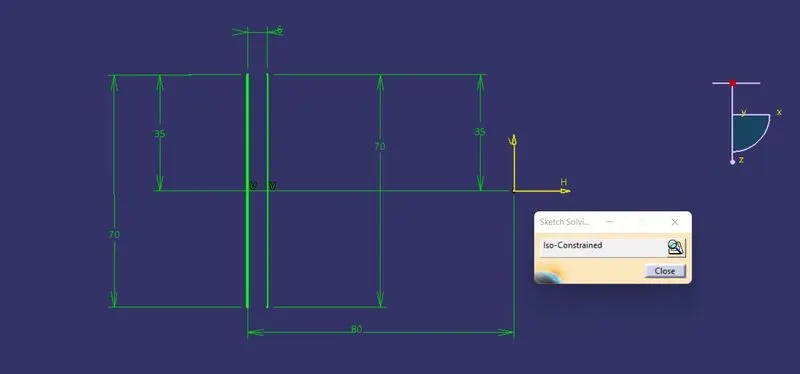
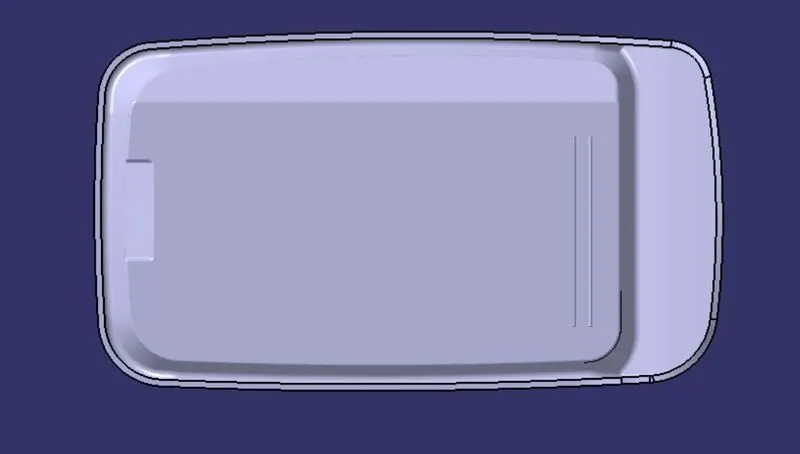
To creat the rib we need a basic sketch. For that the bottom face of the class B surface extracted then sketch on it.
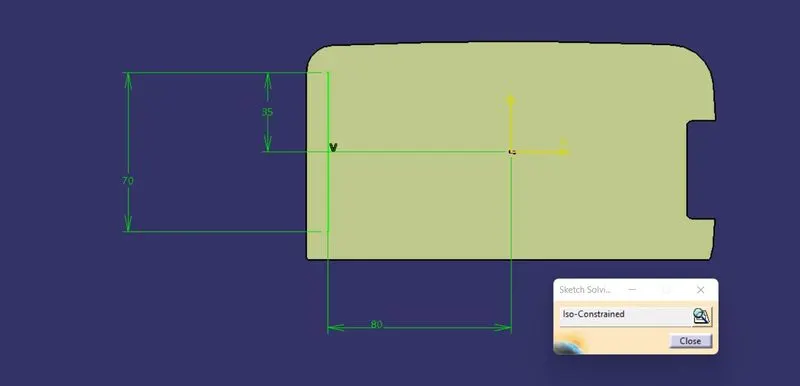
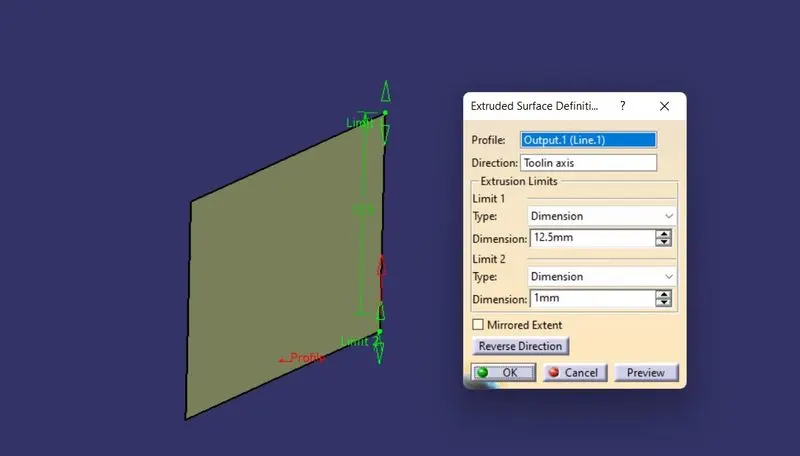
The sketch is extruded along with the tooling axis with the height of 12.5mm.
Design rule : Height <or = 5*wall thickness.
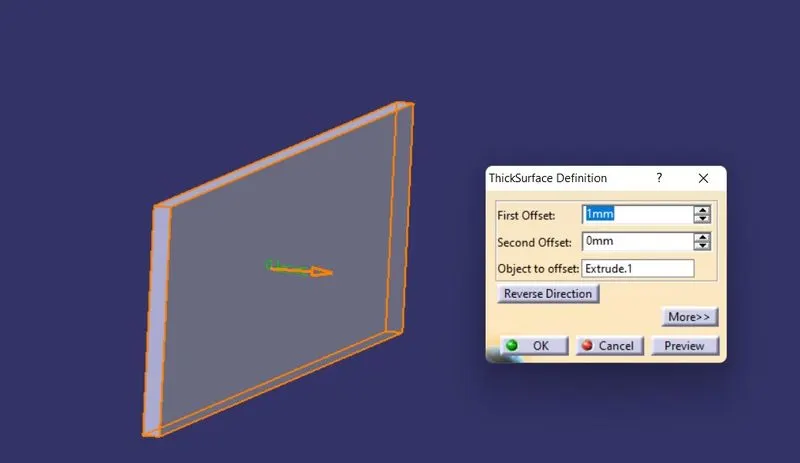
The extruded surface thicken in the part design with 1mm thickness.
Design rule : 40% of the wall thickness
2.5*0.4 = 1mm
The thicken part then drafted with an angle of 0.5 degree.
Design rule : 0.5 degree per side minimum.
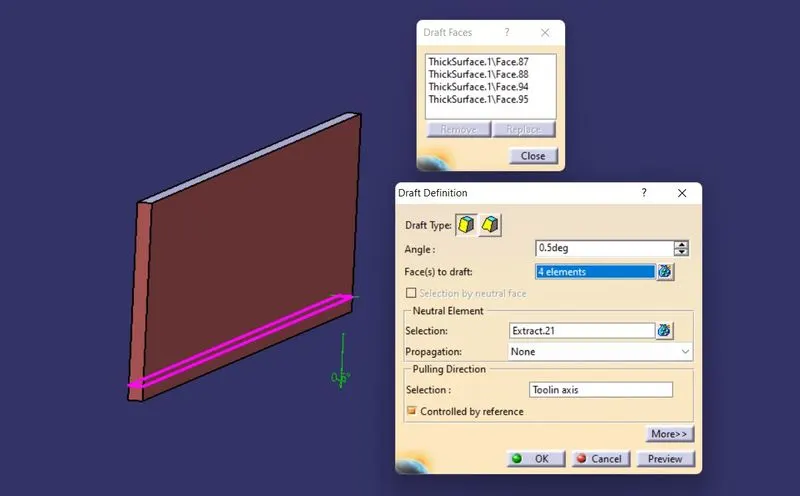
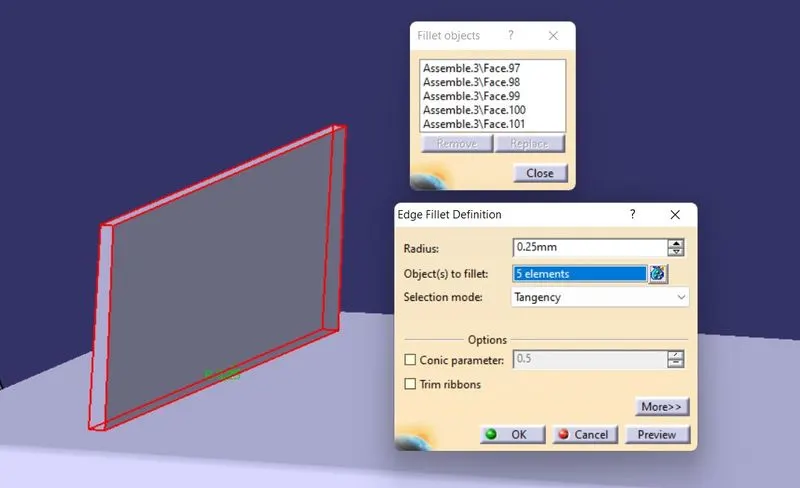
The fillet radius given for all of the edges of the rib with the value of 0.25 mm.
Design rule : Radius 0.25mm maximum.
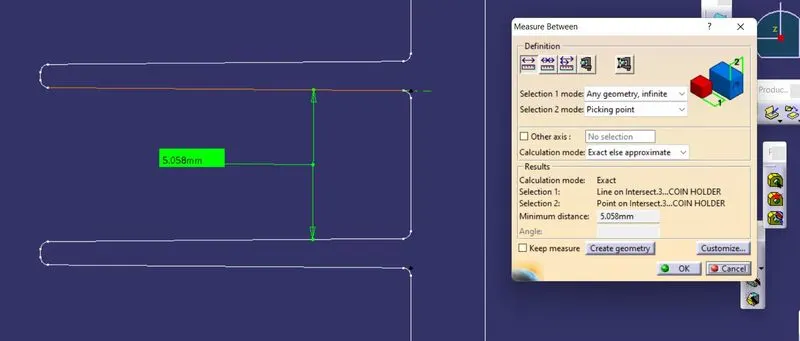
The part intersect with the middle plane to measure the rib root wall thickness.
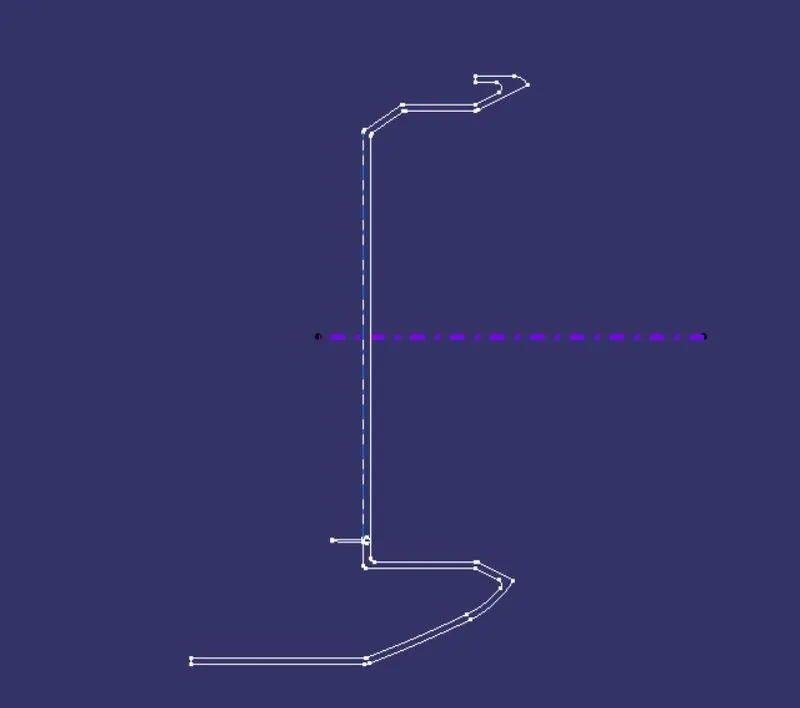
We can see that the wall thickness of the regular part is 2.5mm but the wall thickness of the part where the rib placed is 2.68mm.
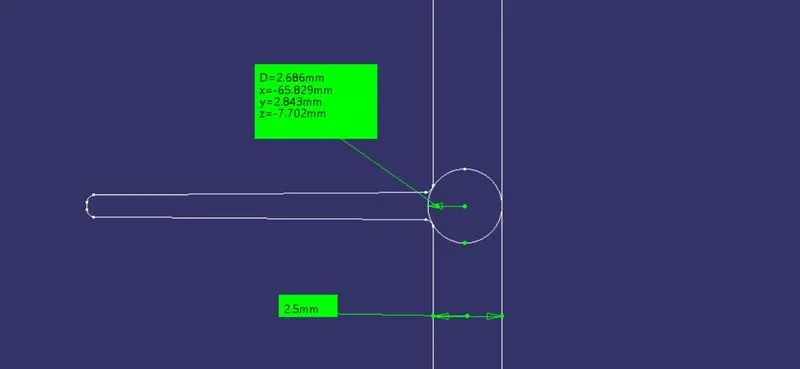
Another line was created with the space of 6mm to create another rib.
Spacing between two ribs should be 3:1 Height/width ratio.