Week 9 - Attachment Feature Creation - Challenge 1
RIB DESIGN
Ribs are designed as B side features to provide a means to economical stiffness and in strength of the molded parts without increasing overall thickness.
The design rules to be followed to design ribs are:
- Rib height < 5X nominal wall thickness
- Draft degree should be 0.5 per side minimum.
- Thickness will be 40% of wall thickness.
- Spacing between two ribs is 3:1
- Minimum thickness at the tip is 0.75.
- The Radii of the rib boundaries is 0.25mm minimum.
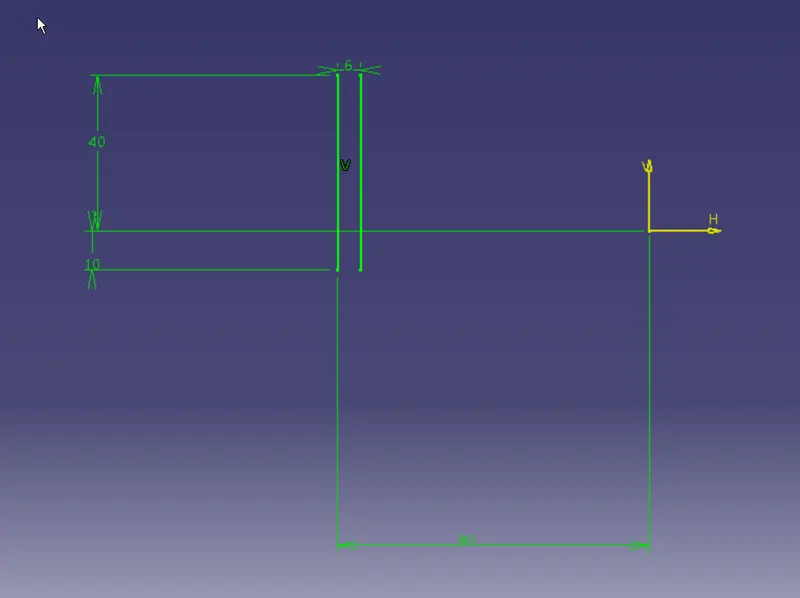
Fig: Sketch for rib
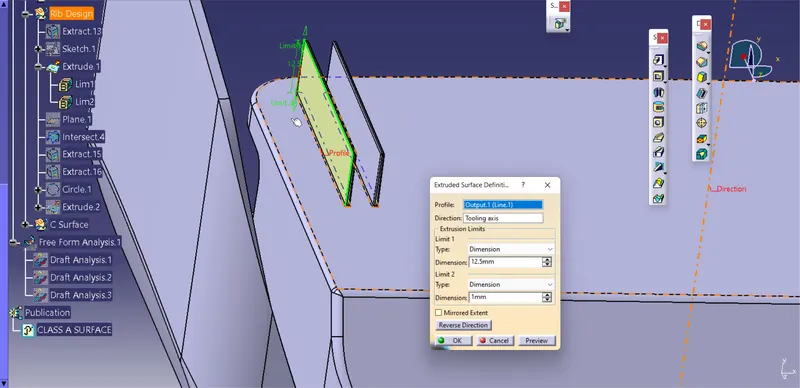
Fig: Surface Extrude
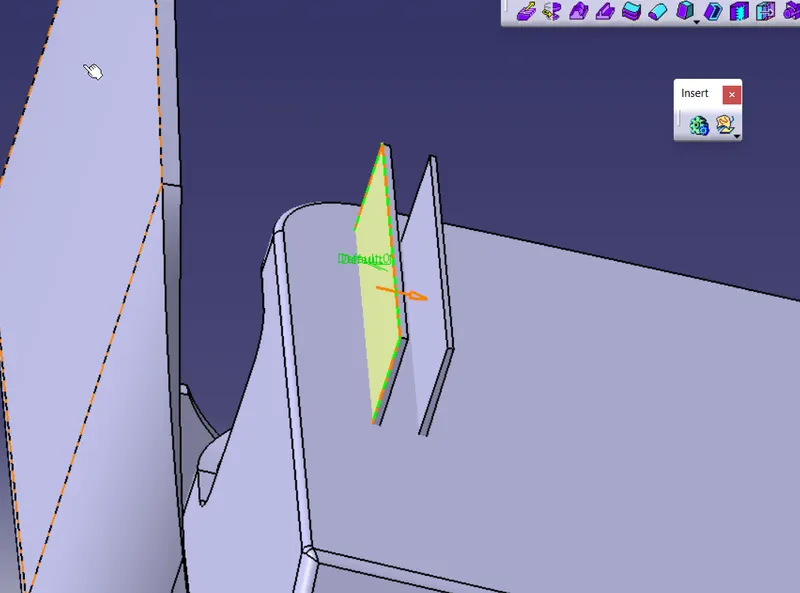
Fig: Thickness for rib
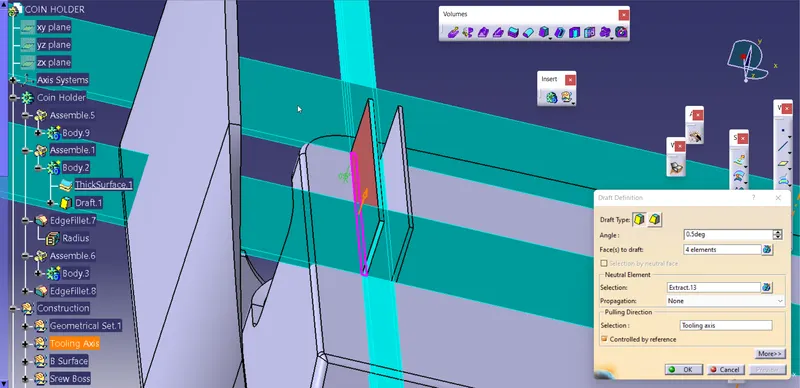
Fig: Draft for rib
Similarly we create multiple ribs at a distance of 5mm.
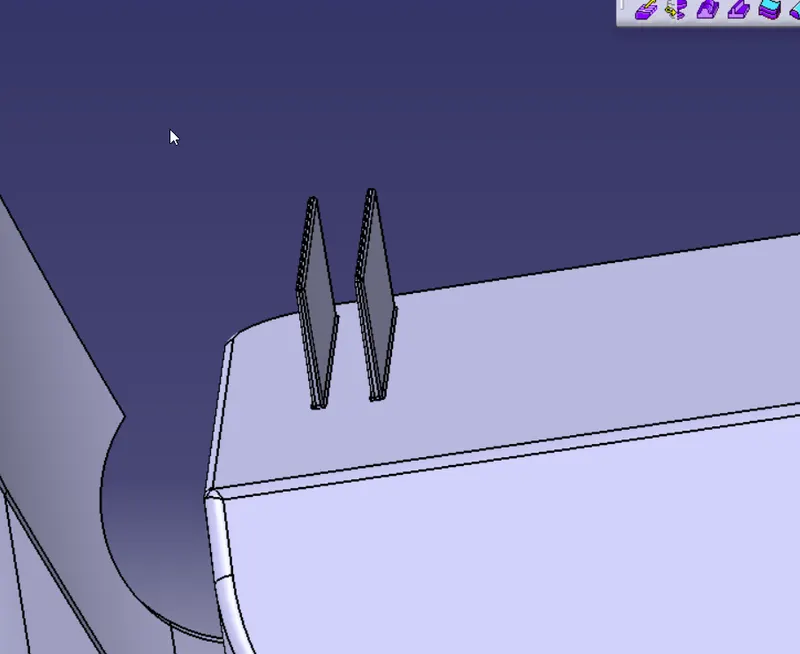
Fig: Ribs
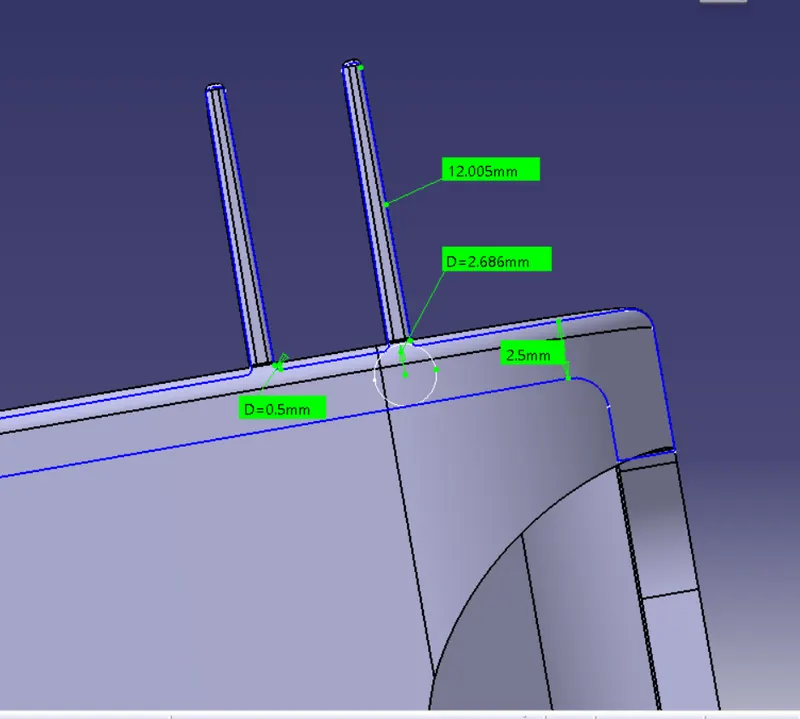
Fig: Report of the ribs
Views
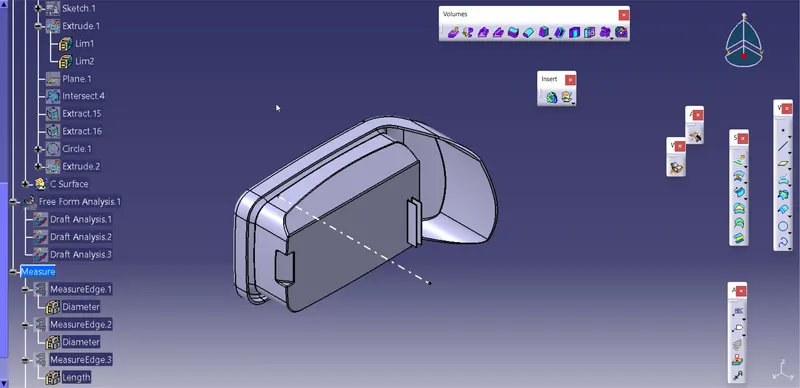
Fig: Isometric view
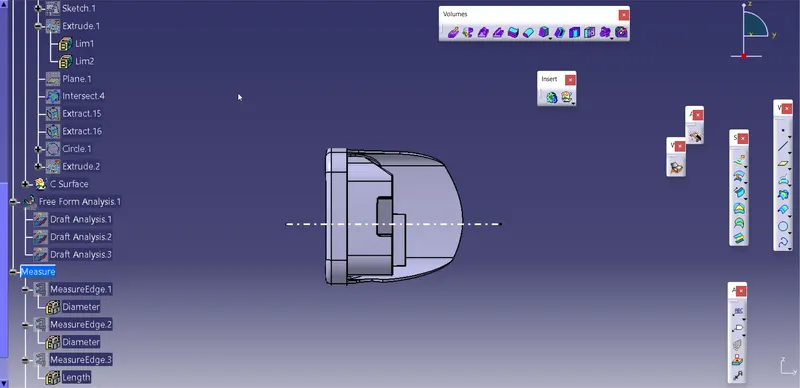
Fig: Front View
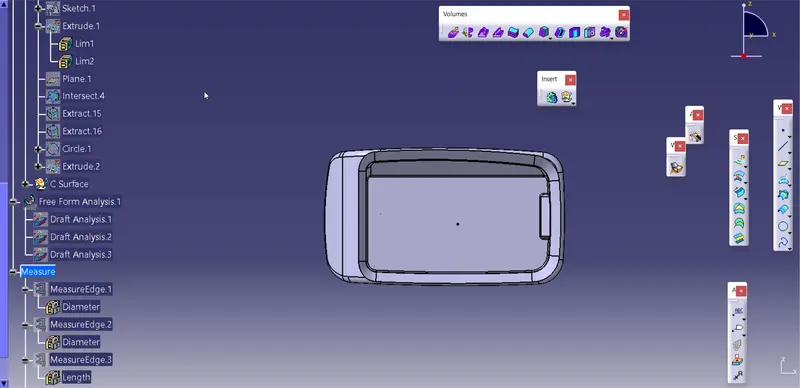
Fig: Side View
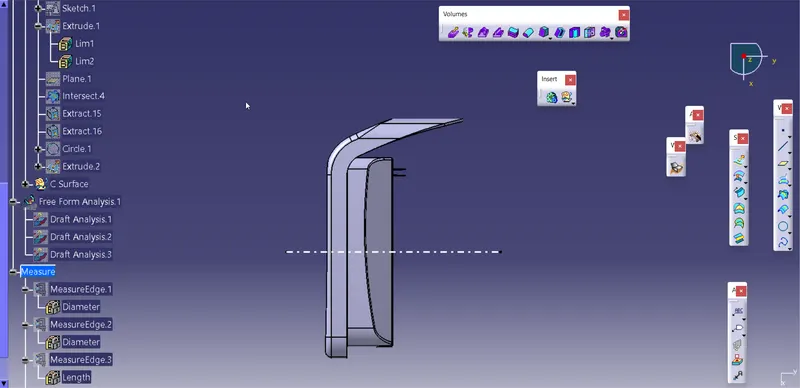
Fig: Top View
Draft Analysis
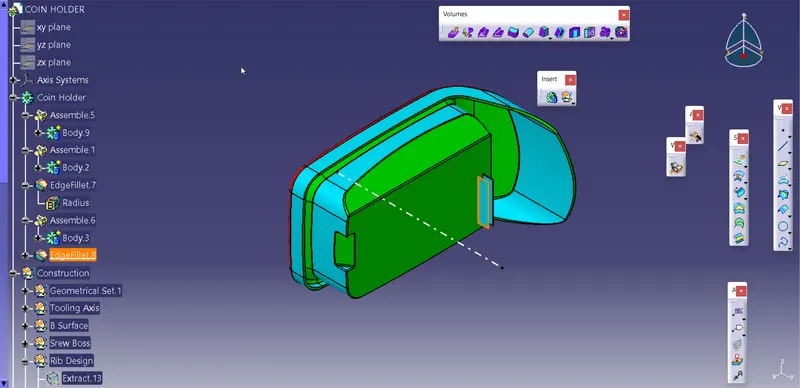
Fig: Draft Analysis Isometric view
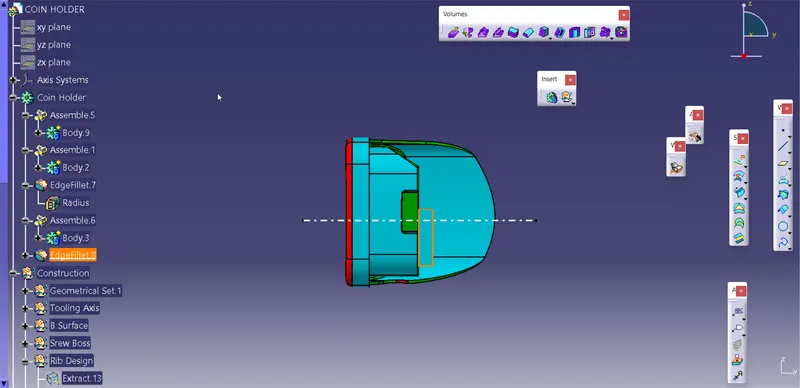
Fig: Draft Analysis Front view
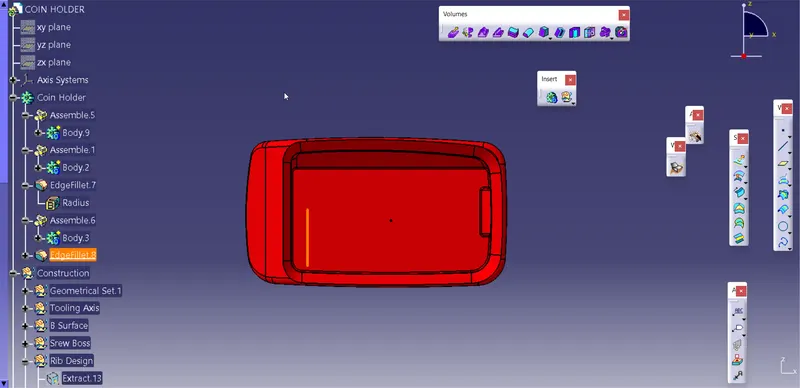
Fig: Draft Analysis Side view
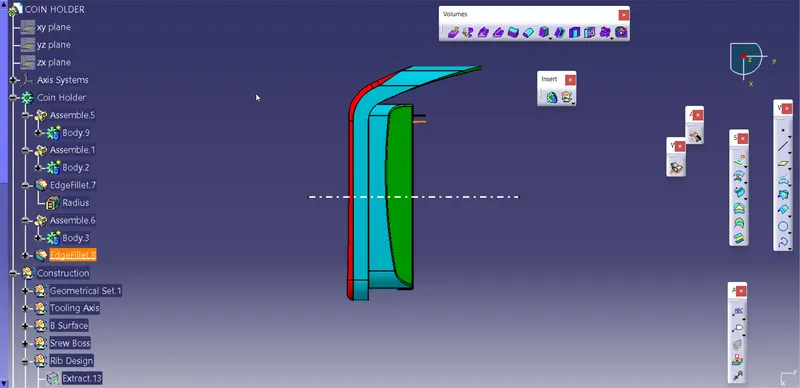
Fig: Draft Analysis Top view
Draft Analysis Report
- The green color represents the angle of the surface i.e, 3 or more than 3
- The blue color represent the angle of the surrface in b/w 0 to 2
- The red color represent the angle of the surface i.e, below 0 and need to be corrected. In this case the red color is at opposite of the tooling axis the reason why its showing below 0.