Week 9 - Attachment Feature Creation - Challenge 1
Tooling axis
The tooling axis is created by extracting the base surface of the coin holder and creating a point at its centre. From its
centre, a line is created in the vertical direction.
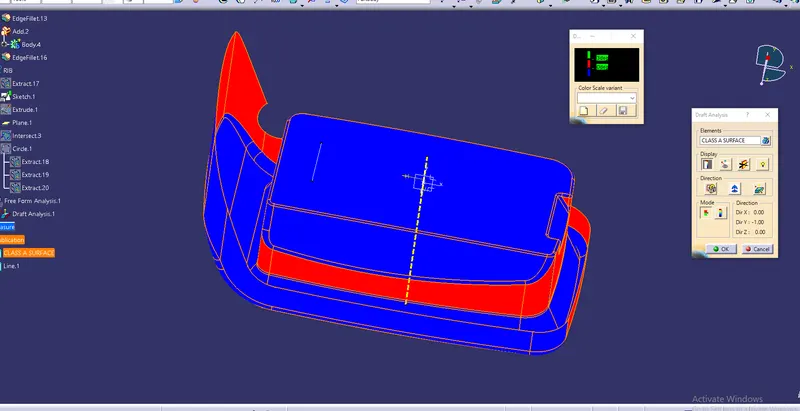
DRAFT ANALYSIS
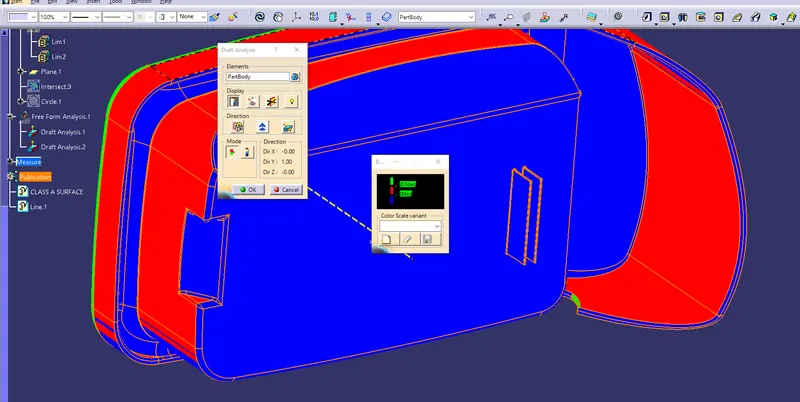
Here, it is observed that, the vertical walls are having no draft angle which are indicated by the blue colour. This means,
CLASS A surface designer, does not provide the draft to the surface. We are not able to modify this without higher
authorities in industry point of view.
RIB DESIGN
RIB - Ribs are thin wall protrusions that extend perpendicularly from a wall or plane. If a wall is too thick on a part, it can
cause warping and shrinkage in parts, often causing the whole design to be rejected. Ribs solve this problem
by providing additional support for thinner walls. It can effectively improve the rigidity and strength of plastic parts.
Design rules for Rib -
Draft - a minimum of 0.5 degrees draft is required on each side of the rib.
Rib thickness - The maximum thickness allowed is 40 % of part thickness.
Height of Rib - maximum of 5 times of the part thickness
Spacing between Ribs - The height to spacing width ratio of the rib should be 3:1 for steel / 2:1 is mostly preferred.
Thickness at tip - A minimum thickness of 0.75 mm is required at the tip of the rib.
Fillet radius - maximum of 0.25 mm.
Rib root thickness - It should be less than 130% of the thickness of part
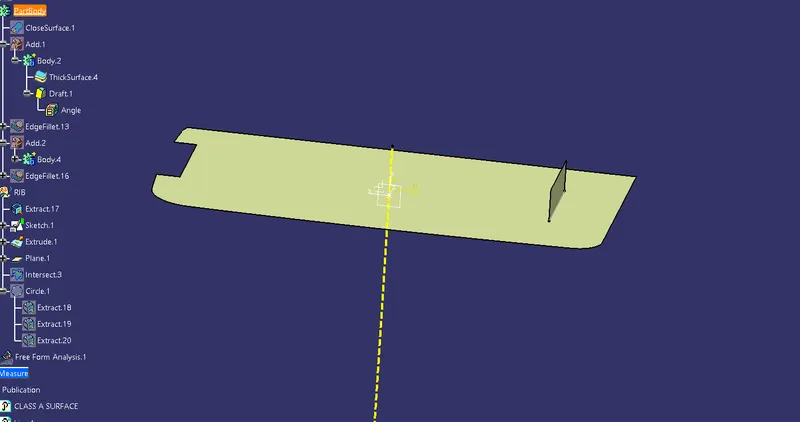
Create the line on the bottom side of the given coin holder as shown
Extract the line created using the extrude surface feature by following the design rules. The maximum height of the rib
should be 5 times of the part thickness.
2.5 × 5 = 12.5mm
RIB - Ribs are thin wall protrusions that extend perpendicularly from a wall or plane. If a wall is too thick on a part, it can
cause warping and shrinkage in parts, often causing the whole design to be rejected. Ribs solve this problem
by providing additional support for thinner walls. It can effectively improve the rigidity and strength of plastic parts.
Design rules for Rib -
Draft - a minimum of 0.5 degrees draft is required on each side of the rib.
Rib thickness - The maximum thickness allowed is 40 % of part thickness.
Height of Rib - maximum of 5 times of the part thickness
Spacing between Ribs - The height to spacing width ratio of rib should 3:1 for steel / 2:1 is mostly preferred.
Thickness at tip - A minimum thickness of 0.75 mm is required at the tip of the rib.
Fillet radius - maximum of 0.25 mm.
Rib root thickness - It should be less than 130% of thickness of part
Create the line on the bottom side of the given coin holder as shown
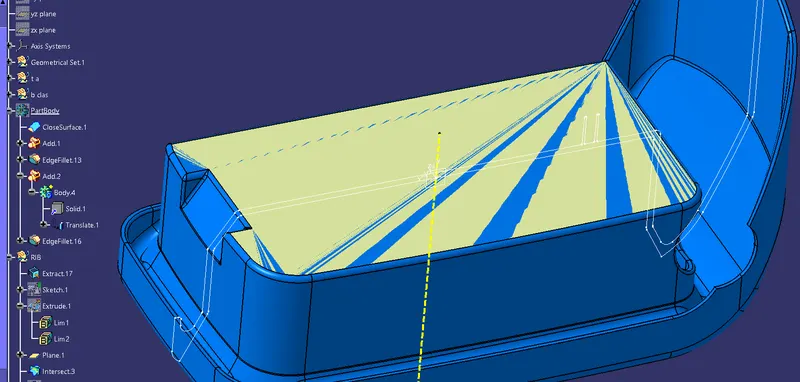
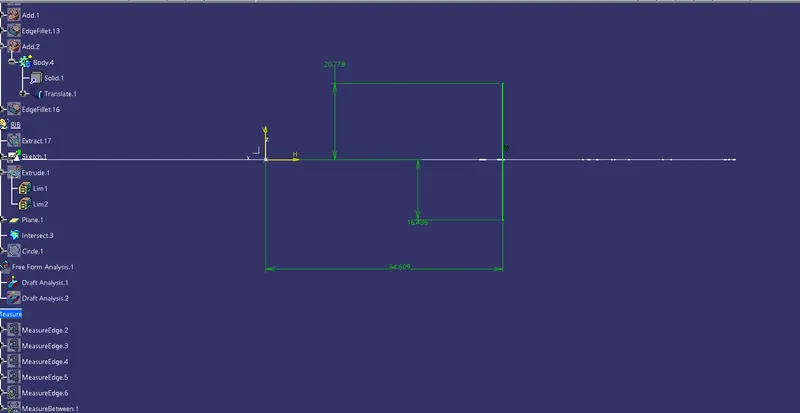
Extract the line created using the extrude surface feature by following the design rules. The maximum height of the rib
should be 5 times of the part thickness.
2.5 × 5 = 12.5mm
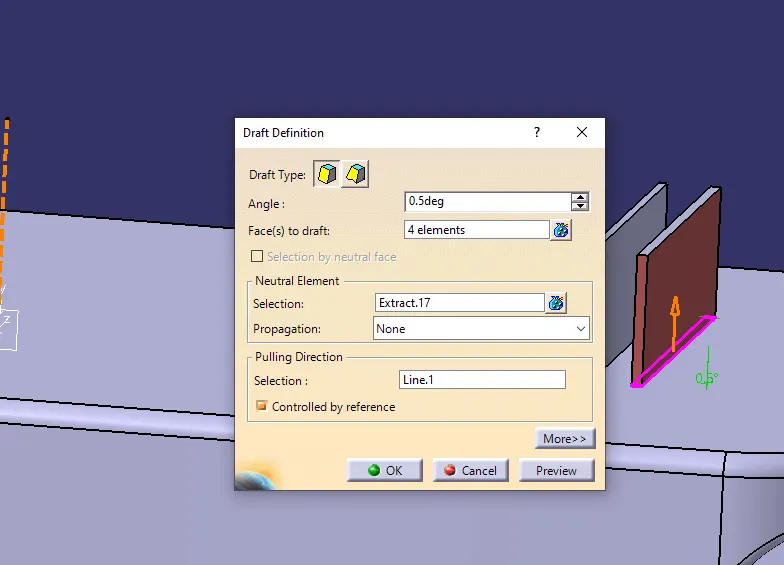
Apply draft to the faces of the rib created. The minimum draft angle would be 0.5 degrees.
AND
Add the rib to the main body and apply fillet.
The fillet value should be maximum of 0.25 mm
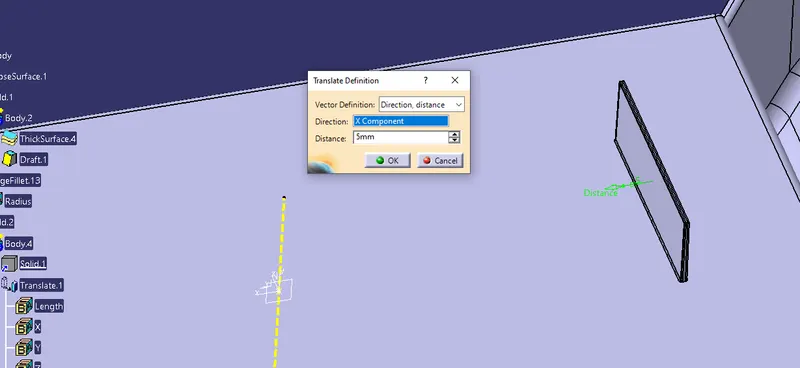
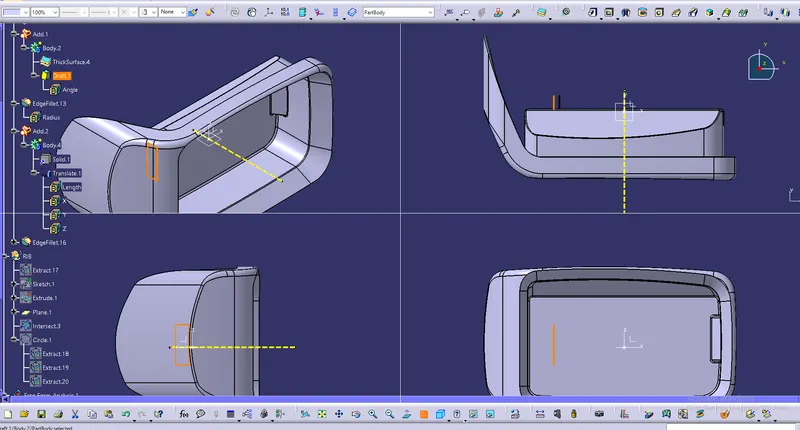
Create the intersection curve as shown in below picture by creating the new plane
LATER TAKE ANOTHER PART BODY
and then we are taransulating the rib to the distance of 5mm sinces we know the minimum ratio of distance between ribs should be less than 3
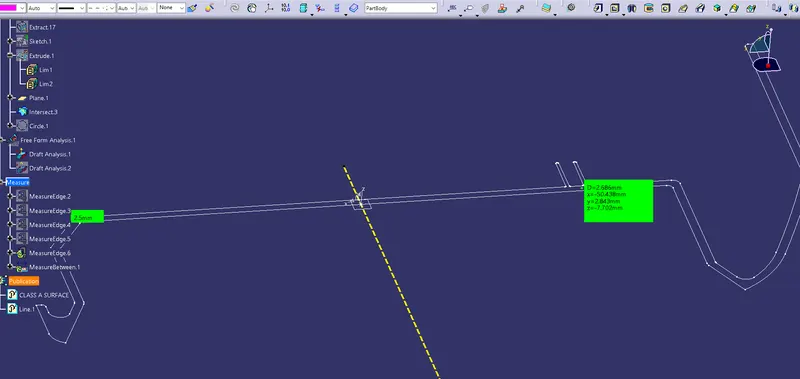
The below picture shows the final draft analysis on the part. Here the ribs does not have negative angle which are
coloured by blue. The green surfaces indicate that they have a minimum draft of 3 degrees. But ribs are provided
with the draft of 0.5 degrees. So they are in blue color.
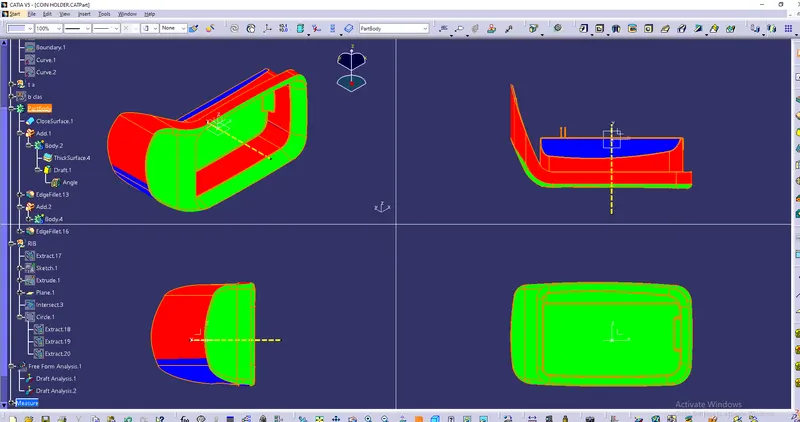
MY EJECTION SIDE IS FROM THIS SIDE AND MY RIBS ALSO ARE IN A NEGATIVE DIRECTION SO DRAFT ANALYSIS PERFORMED IS VALUED.
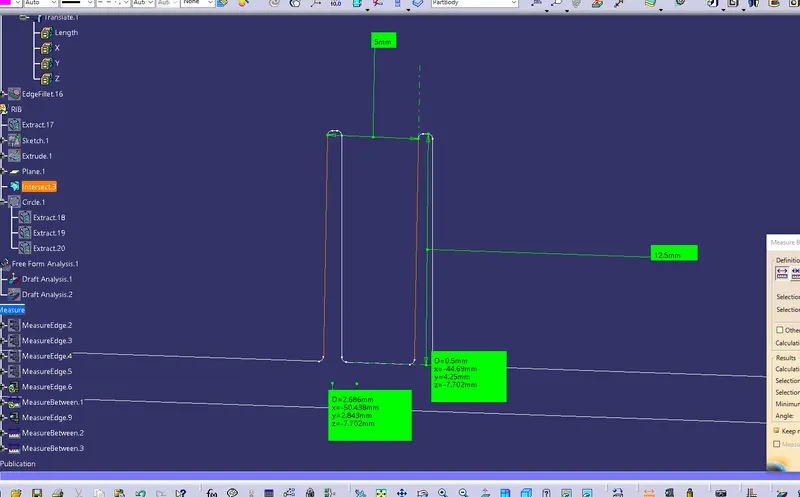
From the above picture, the thickness of the part is 2.5 mm
1. Minimum draft of 0.5 degrees is given.
2. Rib thickness should be maximum of which equals to 1 mm, here the max-width is less than 1 mm which is
0.996 mm
3. Height of rib should be maximum of which is equal to 12.5 mm, here the height obtained from the
measurements is also 12.5 mm
4. Spacing has the ratio of height of rib to distance between the two adjacent ribs should be less than 3 mm, here
12.5/3 = 4.1 which is also safe.
5. Thickness at tip must have a minimum value of 0.75 mm, here we have 0.78 mm, which is acceptable.
6. Fillet is given as 0.25 mm which satisfy design rules.
7. Rib root thickness should be less than 30% of part thickness, which is, here we have 2.68 mm.
From the above points, all the design rules are satisfied, hence modeled ribs are valid.