Week 9 - Attachment Feature Creation - Challenge 1
HELLO SIR,
Week 9 - Attachment Feature Creation - Challenge 1
OBJECTIVE:-
Create the rib for the Centre console coin holder.
- (Use Positioned sketch & Sketches should be Iso-Constrained)
- A detailed report should be done explaining the draft analysis and the tooling axis creation.
- An explanation should be given on the way of creating the tooling axis, particularly the Bisecting method.
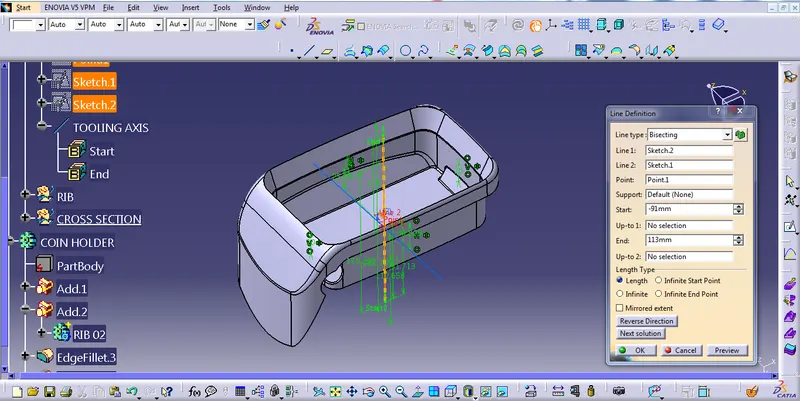
TOOLING AXIS CREATION USING BISECTING METHOD
First of all, click the multiple Extract command to extract the base of the coin holder, then create a point using the point command, and then create an axis system into the point.
then, Create sketch 01 on the YZ plane, then cut apart on the sketch plane and then intersect the using intersect 3D Element command then the drawn a line then bisect the line which I created then, create another sketch 02, using the same procedure on sketch 01
After that, go to line command and bisect the sketch 01 and 02 then we have got TOOLING AXIS.
RIB DESIGN CREATION
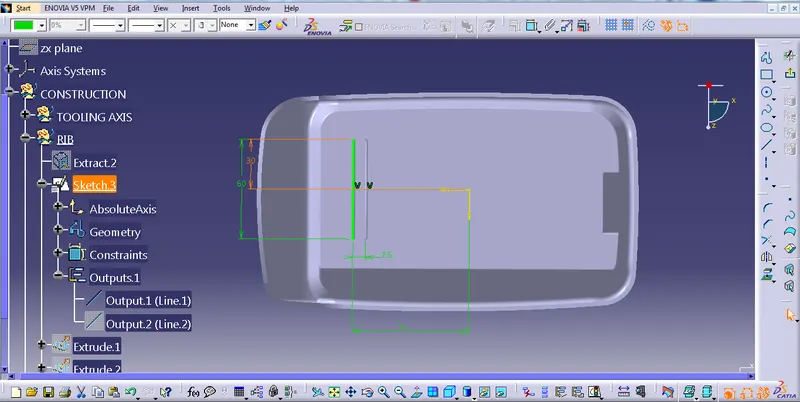
First of all, I am select the bottom face of the coin holder then extract the surface using the extract command then create a point then insert the axis system of the point.
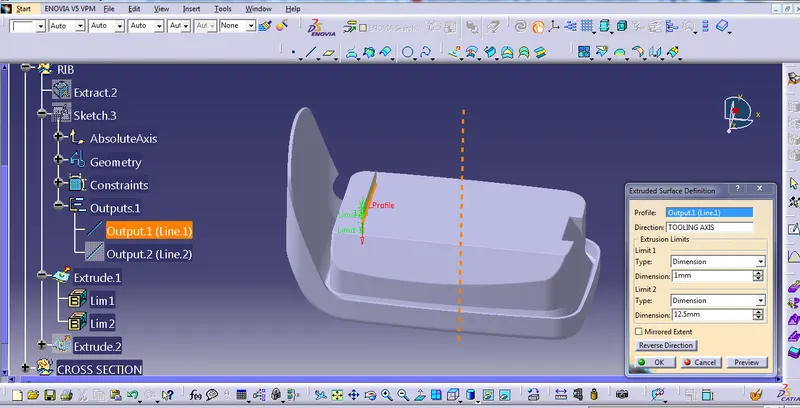
then I create a sketch on the surface and draw a line & go to the surface command to extrude the surface up to 12.5mm
using design rule,
Height, (H ) = 5xt
=2.5x5
H=12.5mm
Width (W) =0.4xt
=0.4x2.5
W=1mm
draft angle is > equal to 0.5deg
Max fillet 0.25mm
then provide thickness 1mm using thicken command
provide draft 0.5 deg and then use boolean features command to add the main part, then go to fillet command to provide minimum 0.25 mm fillet of the all faces
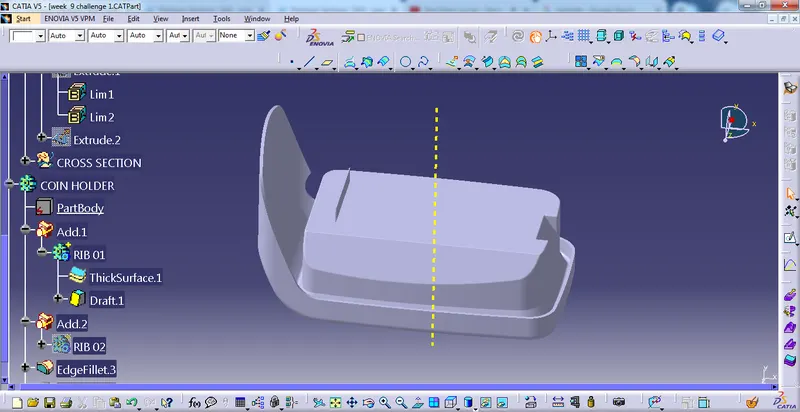
now using the same procedure I created another rib. The spaced of the rib at 5mm.
for design rules,
as per the 3:1 ratio
Height/Width = 3/1
width =12.5/3
width= 4.166mm, i.e approx. 5mm
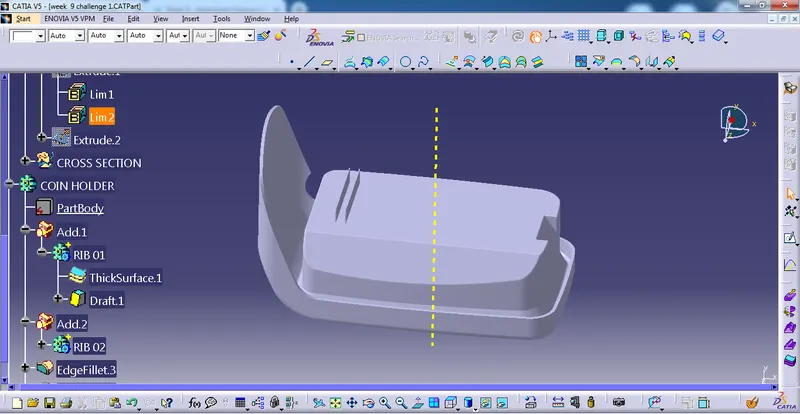
the cross-section of the coin holder
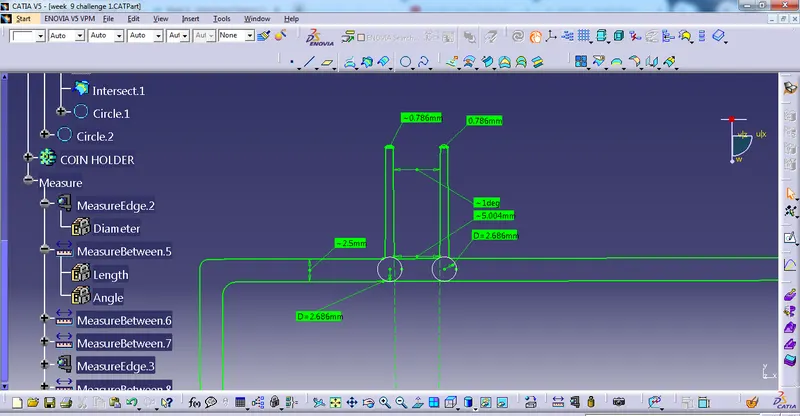
DRAFT ANALYSIS OF COIN HOLDER
- First, we have to customize the view parameter, I select the materials option, and go to the draft analysis command it will appear on the screen.
- press the compass on the main tooling direction placed in the tooling axis and lock it.
- set the angle & color as per the requirement
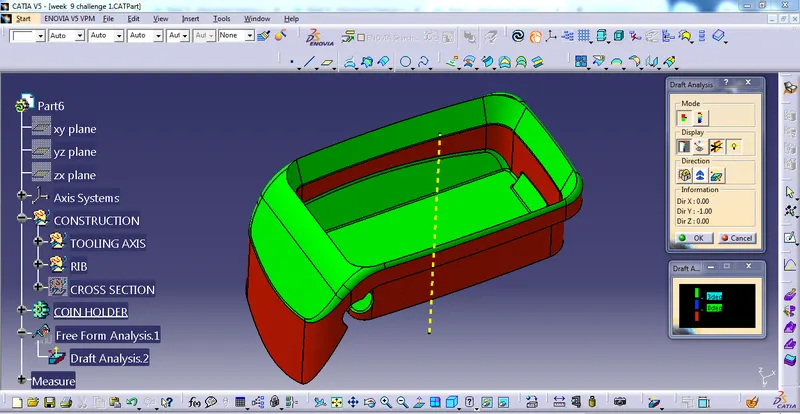
FRONT VIEW, TOP VIEW, SIDE VIEW & ISOMETRIC VIEW OF DRAFT ANALYSIS (COIN HOLDER)
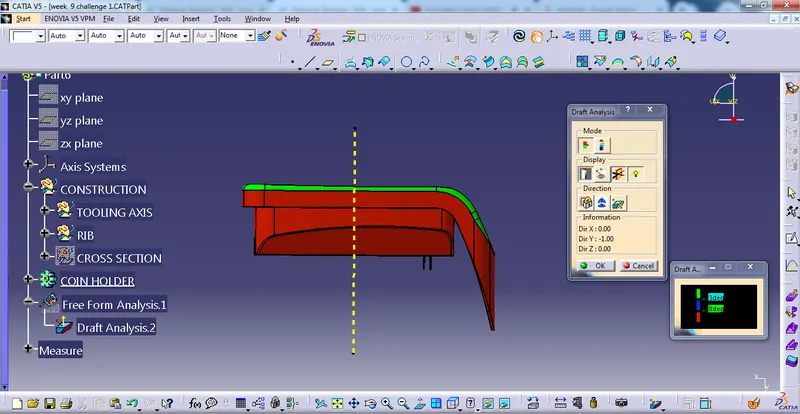
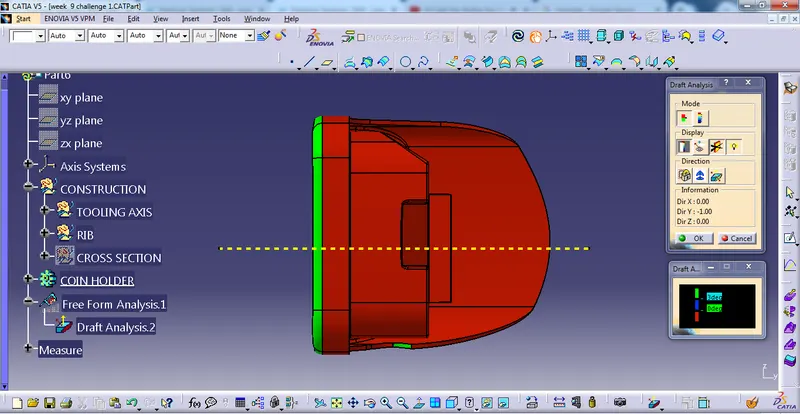
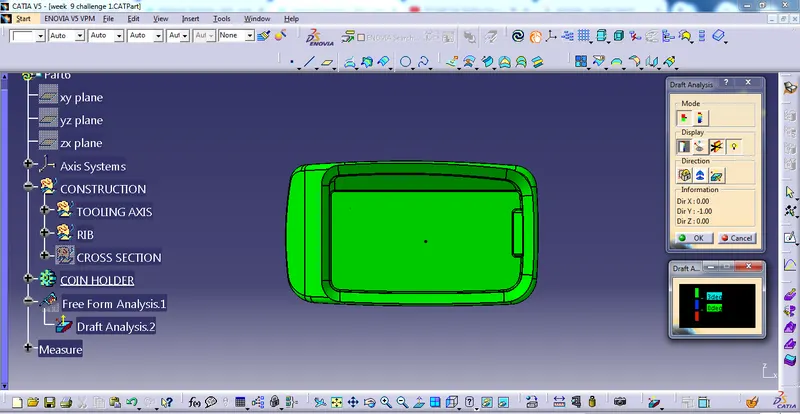
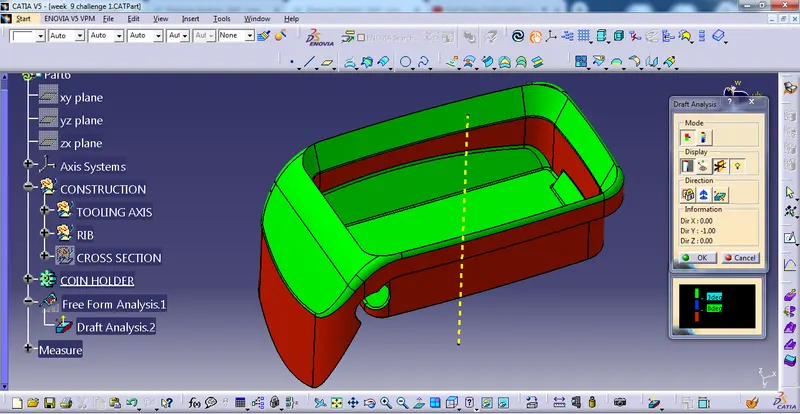
In this DRAFT analysis report as per the above figure some faces are green, red and blue hence our part has not cleared the draft analysis. and the rib is coming below the B surface hence any hoe they will not clear draft analysis.
THANKU