Week 9 - Attachment Feature Creation - Challenge 1
AIM:
To create a rib for coin console considering the design rule for the ribs
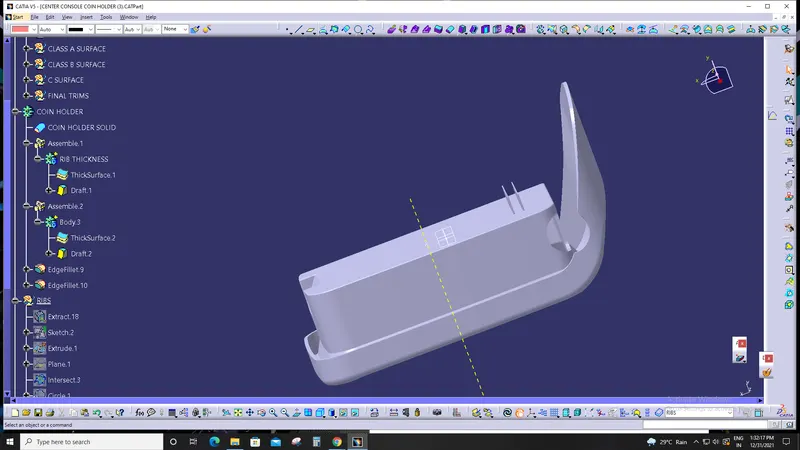
CONSTRUCTION
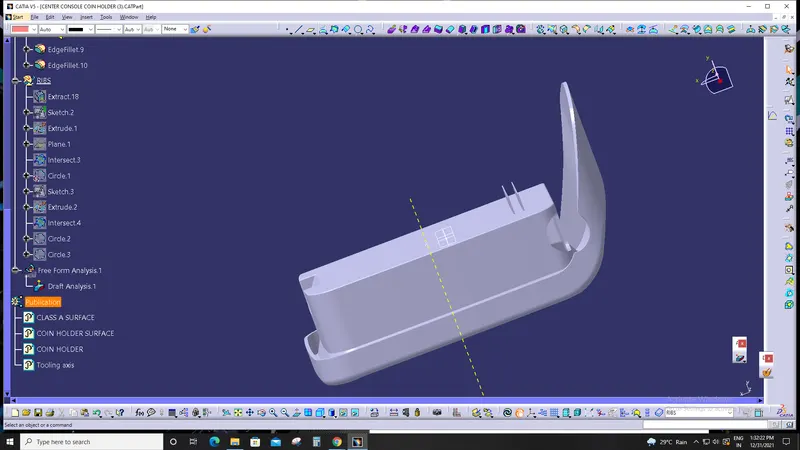
The first step is to analysis the draft and tooling axis for the coin console
after that create a geometrical set and define it .
And then extract the bottom surface of the CLASS A and then open the new sketch
and draw the line
after drawn the line extrude the sketch in the generative shape design after the extrude is completed move on to part design
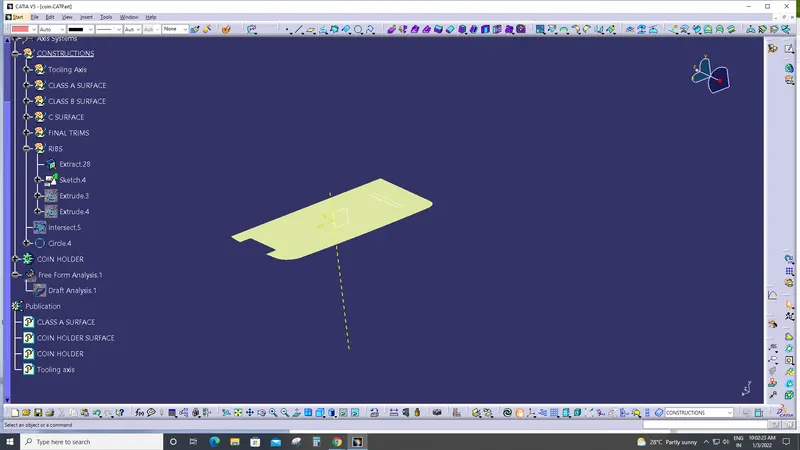
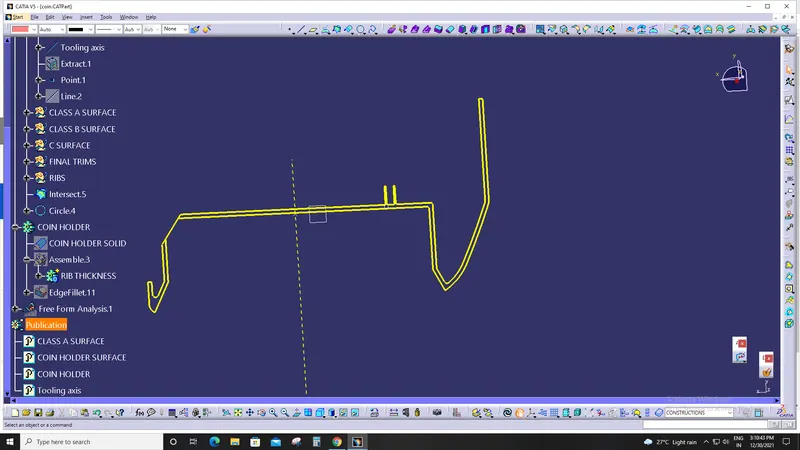
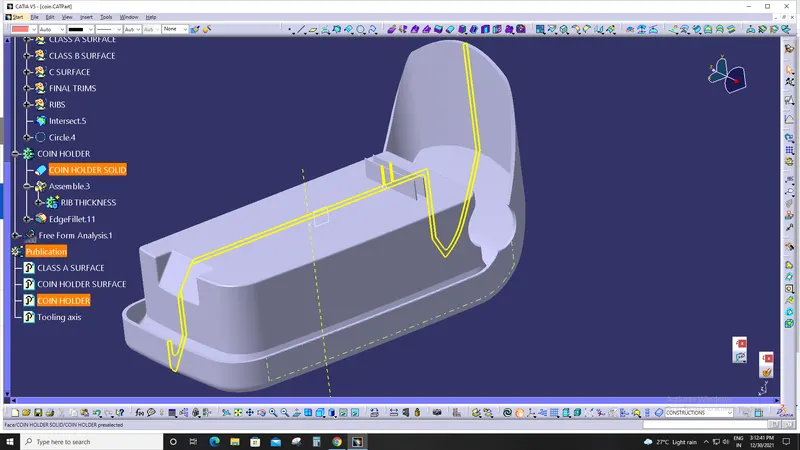
CLASS A surface bottom view extract is show in the figure
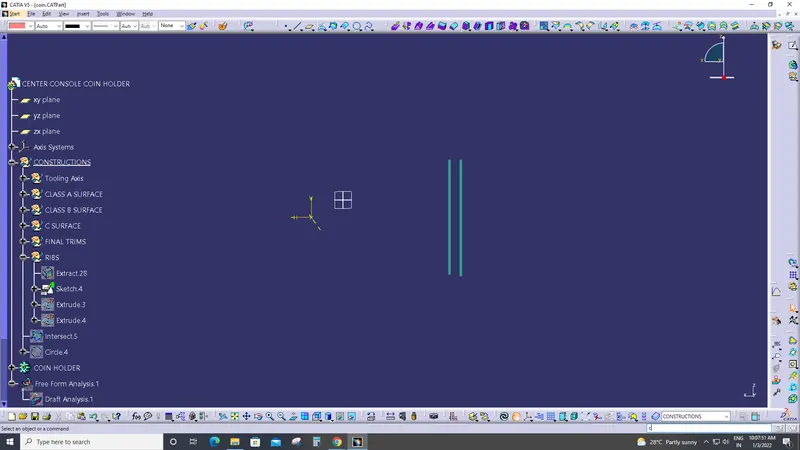
The figure show the rib in sketch mode
After that extrude the sketch up to the required height with the required the design
and then go the part design
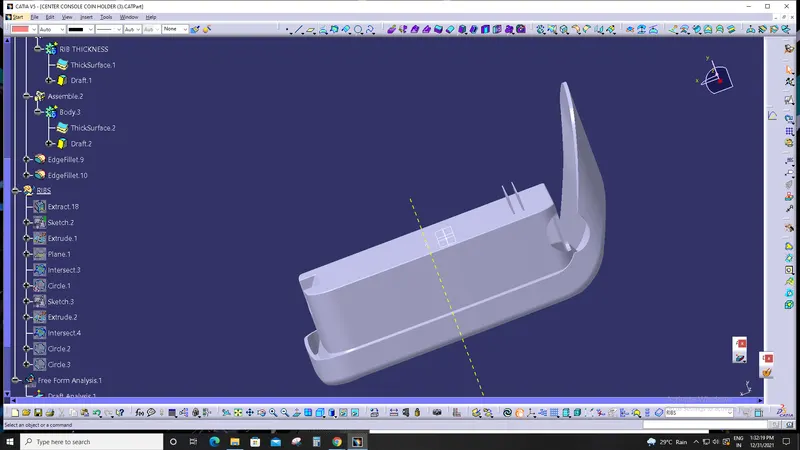
first of all create the body in part design and then define it.
after that select the thickness surface tool and make a solid suface of the rib and use the fillet and make the fillet on the rib of required dimensions
and the analysis the rib whwther to avoid the sink marks by using bisector .before creating bisector move on to generative shapoe design
and select the bisector and with reqired plane for that and show in figure
GUIDELINE FOR RIBS
DRAFT
THICKNESS
HEIGHT
SPACING
THICKNESS AT TOP
OPTIONAL RADIUS
Rib thickness
Ribs should be designed to be 50-60 percent of the nominal wall thickness. Thinner does not provide much structure and may be hard to fill. Thicker ribs are tempting, but they can begin to form sinks on the surface.
Rib height
For maximum effectiveness, rib height should be no more than three times the nominal wall thickness. Since the rib will be thinner than the wall, it may be hard to fill it if it is taller.
Rib spacing
Increase the number of ribs rather than their height in order to increase stiffness. Ribs should be spaced a minimum of two times the nominal wall thickness apart from one another.
Rib draft
A minimum 1 degree draft will ensure that they release from the tool during molding.
Rib top
Core thick ribs from the back or below to create a blank area and thinner rib walls. This will help mitigate cosmetic sinks.
Rib radii
Radii at feature intersections should be a minimum of 0.5 - 1.0x nominal wall thickness to increase rib strength.
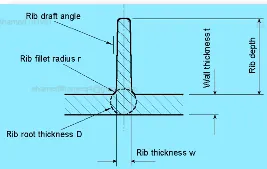
The guide should following because to avoid the sink mark and any properties defect
after creating the rib design and the following
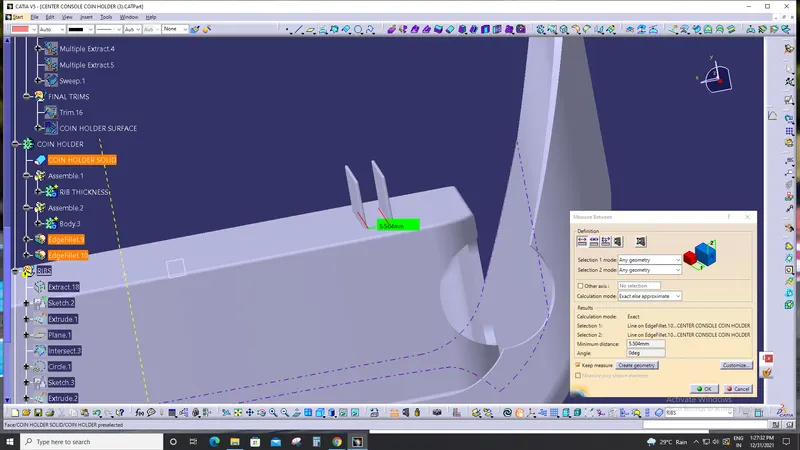
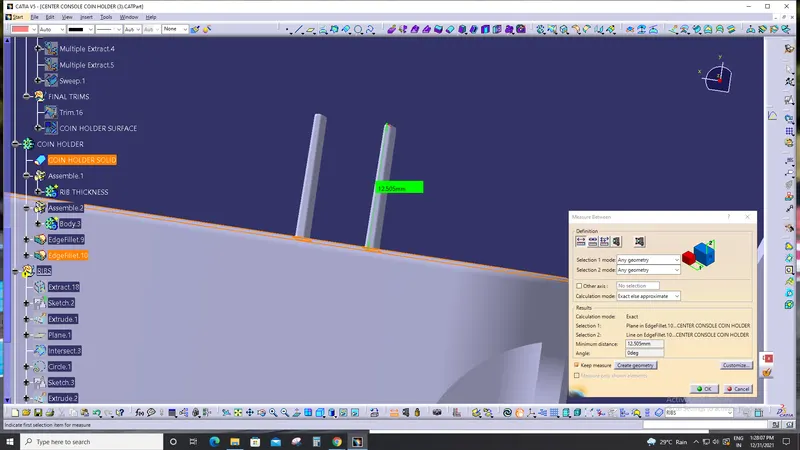
and then the rib root is create to avoid the sink marks
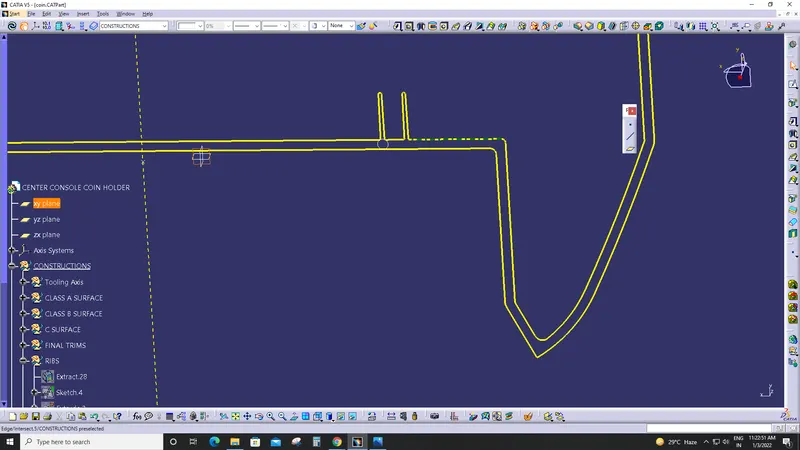
ThE RIB ROOT THICKNESS IS SHOW IN THE FIGURE