Week 9 - Attachment Feature Creation - Challenge 1
Ex-01:
Aim:
To create a coin holder along with ribs using Class A,B and C surfaces creating draft analysis for it.
Tools used:
- Lines
- Fillets
- Axis system
- Extrapolate
- Draft analysis
- Extrude
- Thickness
- Close surface
- Draft
Draft Analysis:
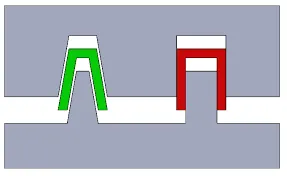
- In injection molding the parts which are getting ejected will have some defects and very difficult to remove from the cavity, So to make easier and reduce the defects this draft analysis is used.
- The Below pic shows that the parts on the cavity with normal in shape and another is drafted.
- Basically the plastic components should be drafted at 3deg and for a sheetmetal components the draft angle should be 7 deg.
- For Ribs maximum 0.5 deg is allowed.
Rib creation Procedures:
- Draft = 0.5 deg per side
- Thickness = 40% wall thickness
- Height = <5 *Wall thickness
- Spacing = 3:1 Height/width ratio thickness
- Radii = 0.25mm Max
Tooling Direction:
- This axis represent the tooling direction of the mould part.so that the part can travel on the axis to achieve the draft angle.
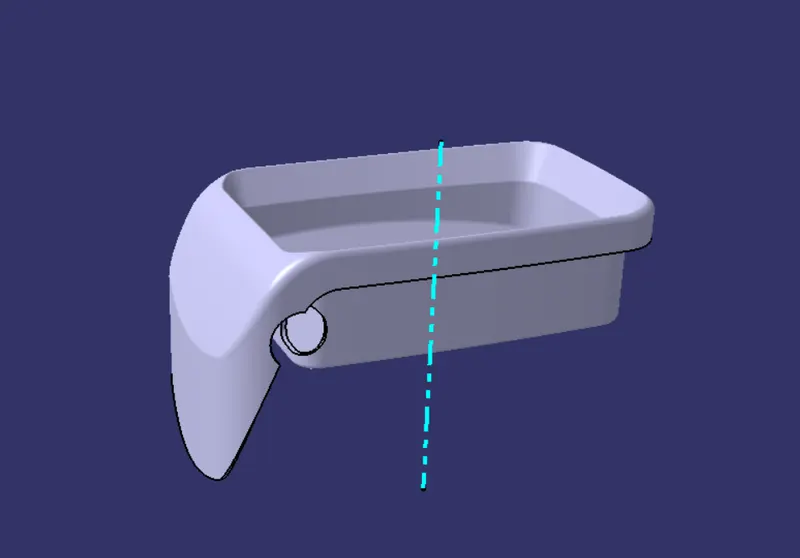
- The above fig sky blue line represented as tooling axis by bisecting the two lines with respect to the surfaces the tooling axis will be provided.
- Creating the tooling axis we need to intersect the class A surface.
Procedure:
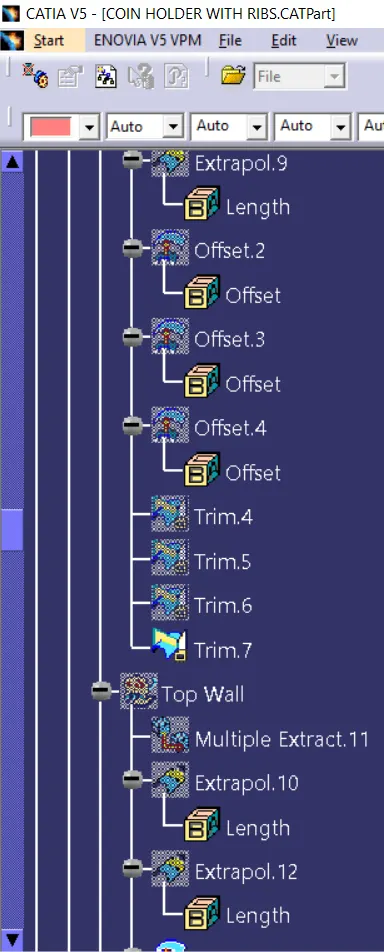
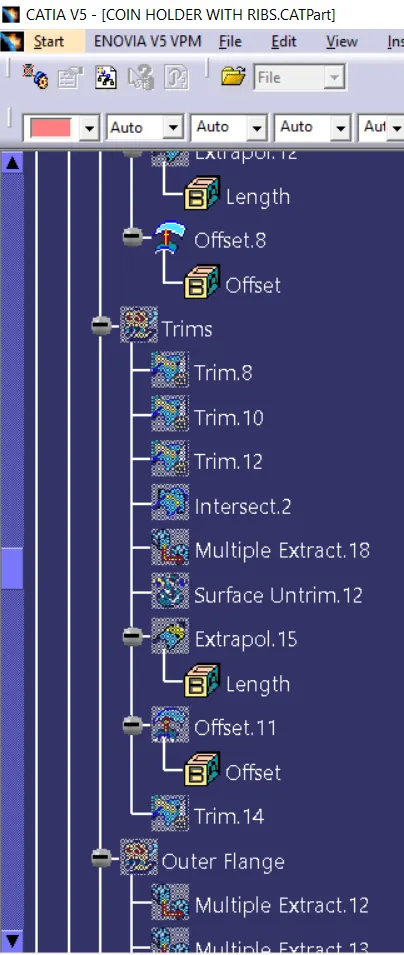
- Extract the surfaces from class A surfaces and offset it to 2.5mm thickness and trim the excess surfaces to get class B surfaces.
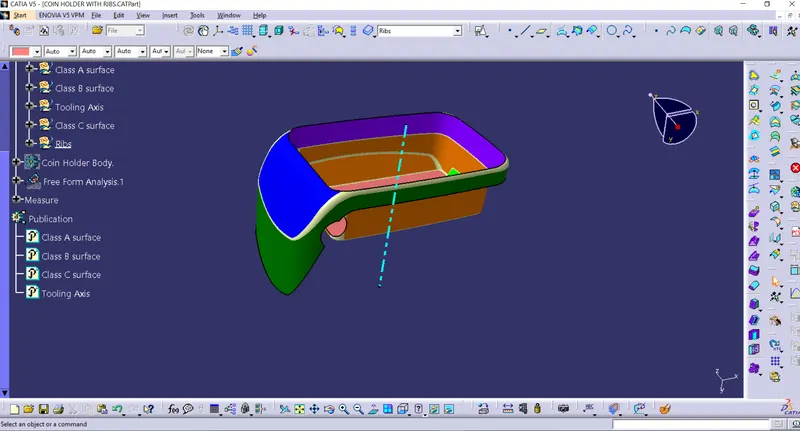
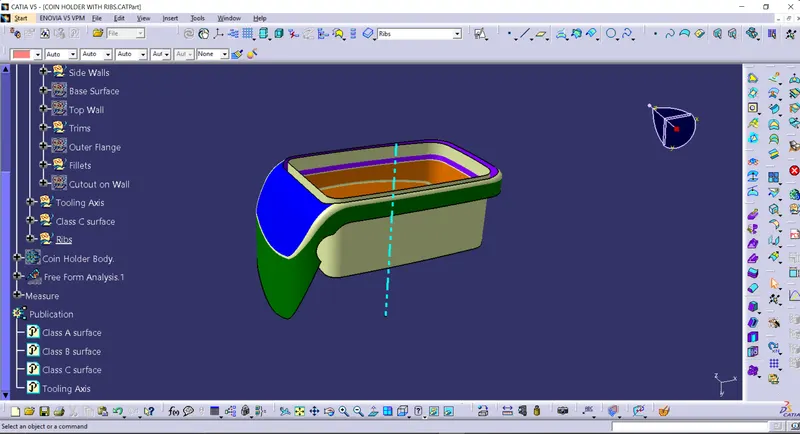
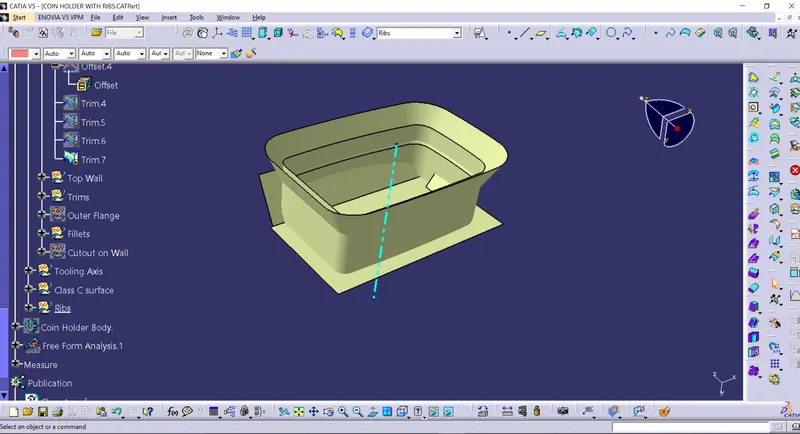
- Extract the boundry from Class A surface and extrapolate it and trim it.
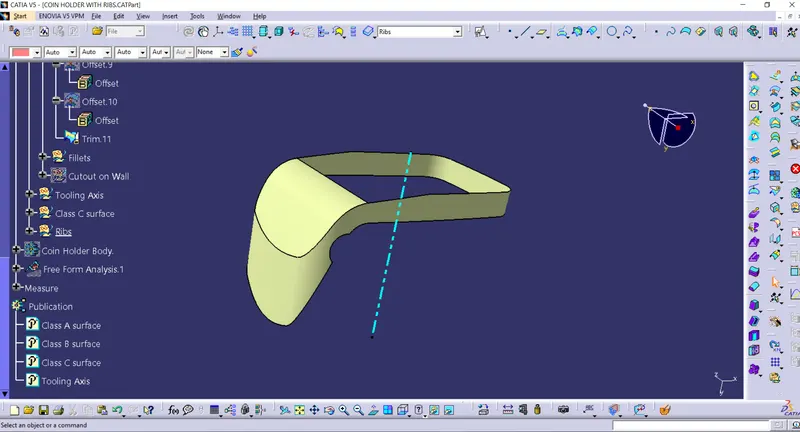
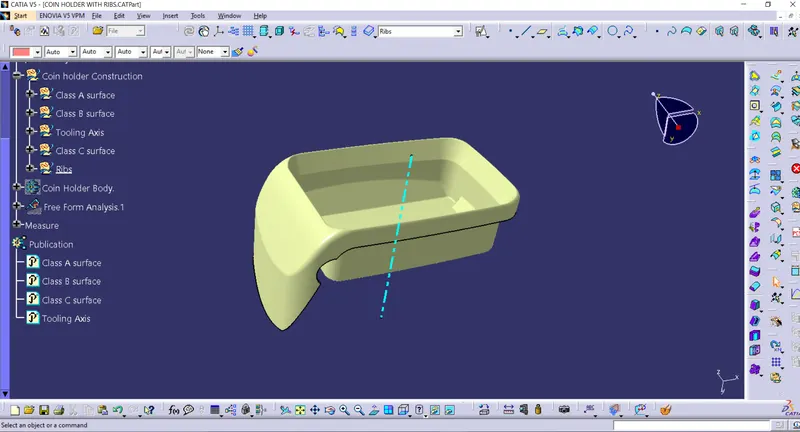
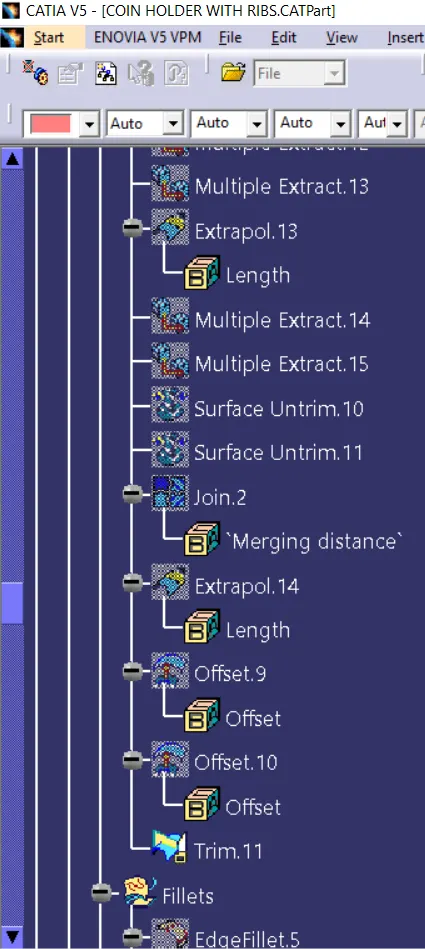
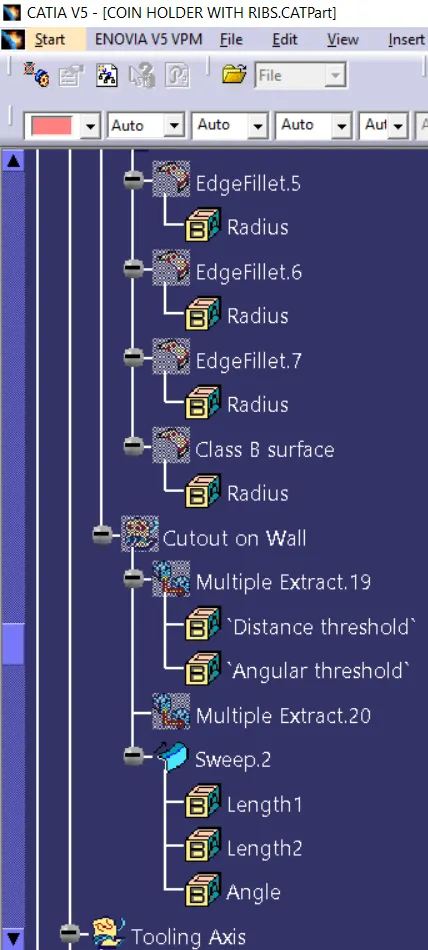
- Create boundry on the class A surface and sweep it along with the tolling axis and trim the excess surface and join Class A,B and C srufaces together.
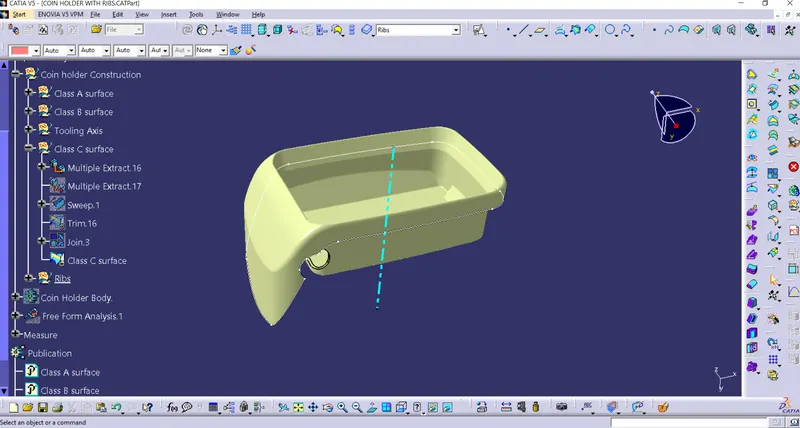
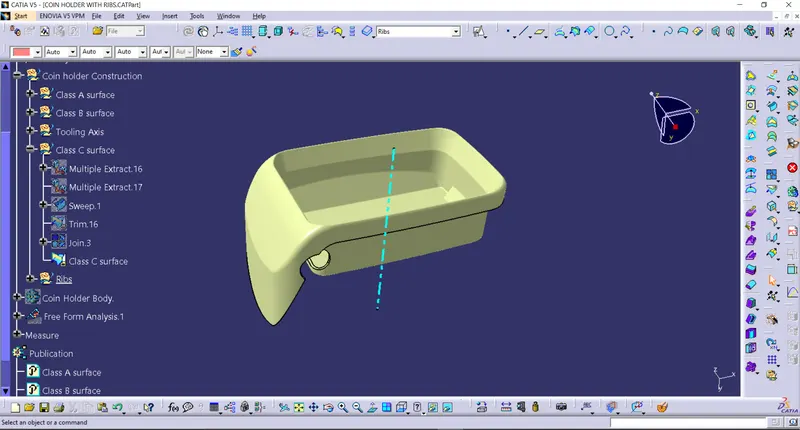
Draft Analysis:
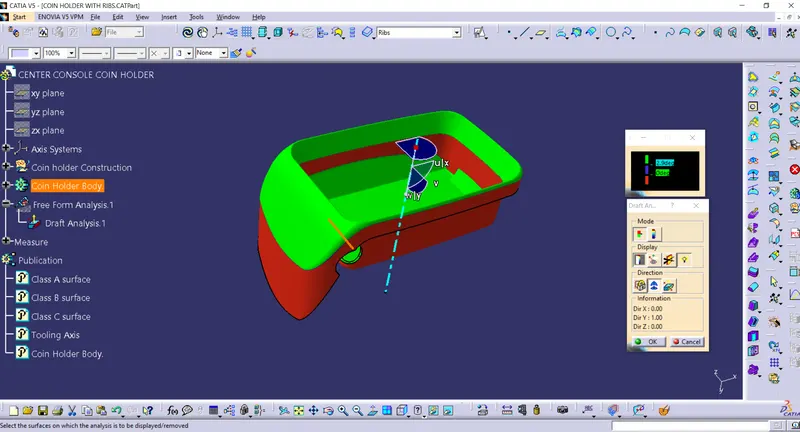
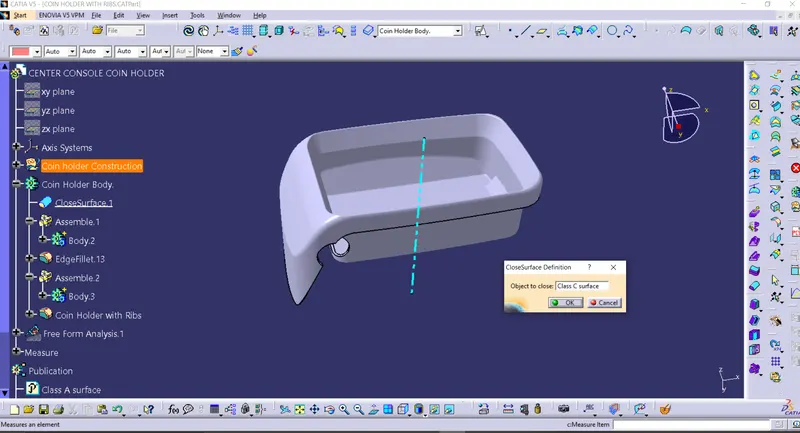
- Create a close surface option and convert surface into solid.
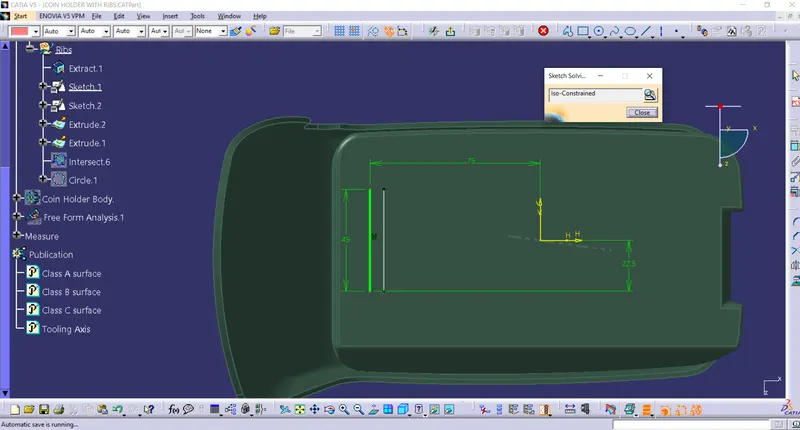
- Create a Rib on the bottom of the surface draw a sketch and extrude to certain length by calculating the draft factors on the ribs,thicken and fillet it.
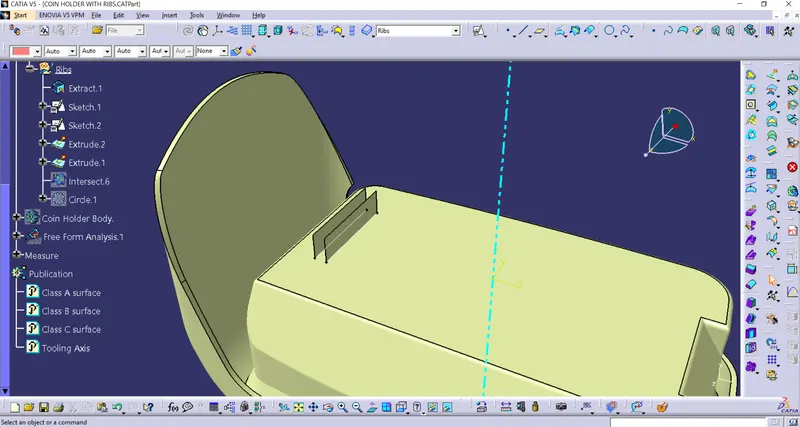
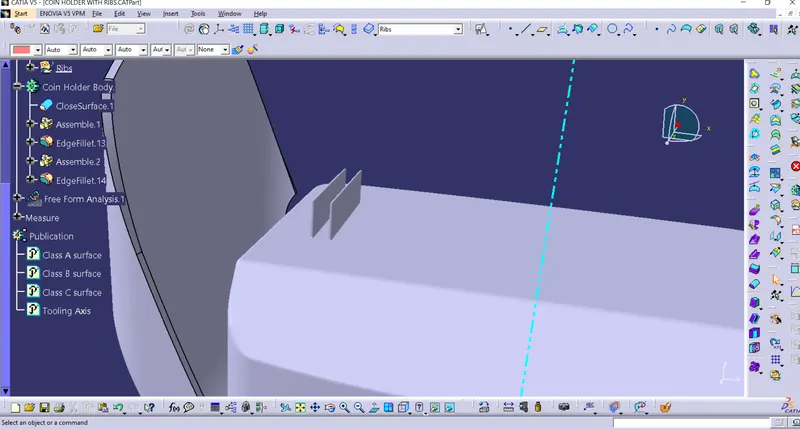
- Create an intersection in middle of part and check the ribs that satisfying the manufacturing factors and analyize the root thcikness.
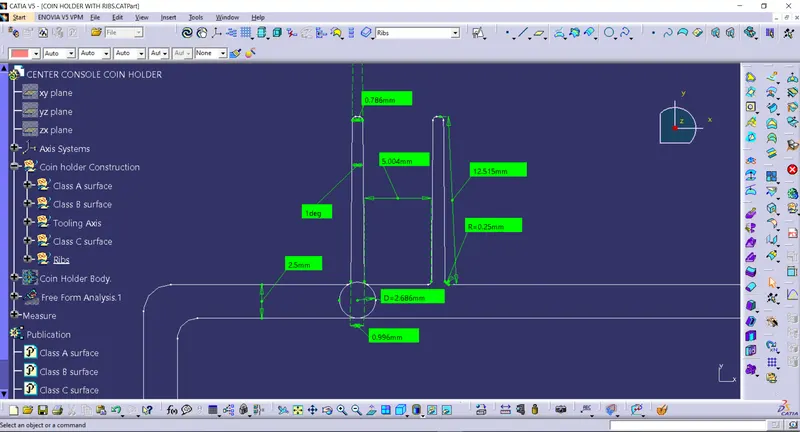
- Draft = 0.5deg per side
- Rib Thickness = 0.25*(40/100) = 1mm
- Wall thickness = 2.5mm
- Height = 5*2.5 = 12.5mm
- Spacing = 3:1 Height/width ratio thickness = 12.5:3 = 4.166 mm
- Radii = 0.25 mm Max
- Rib Root Thickness = 2.686 mm
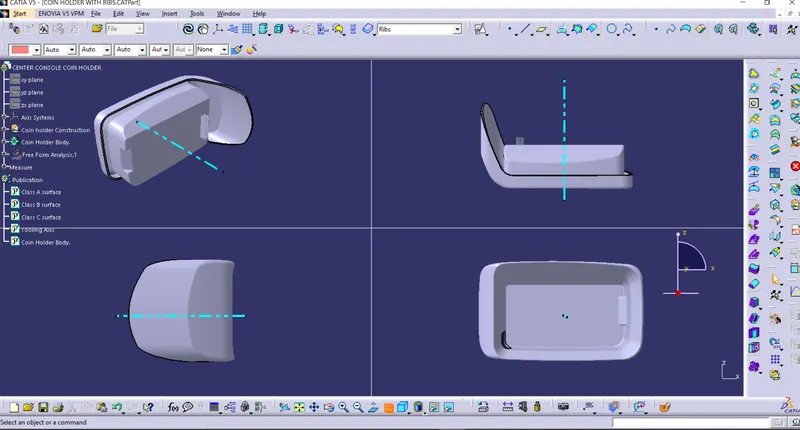
Views:(Isometric,Front,Top,Side)
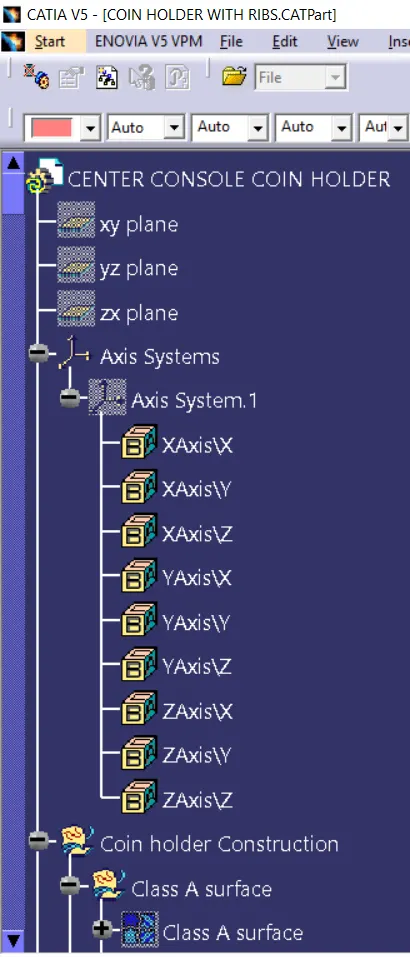
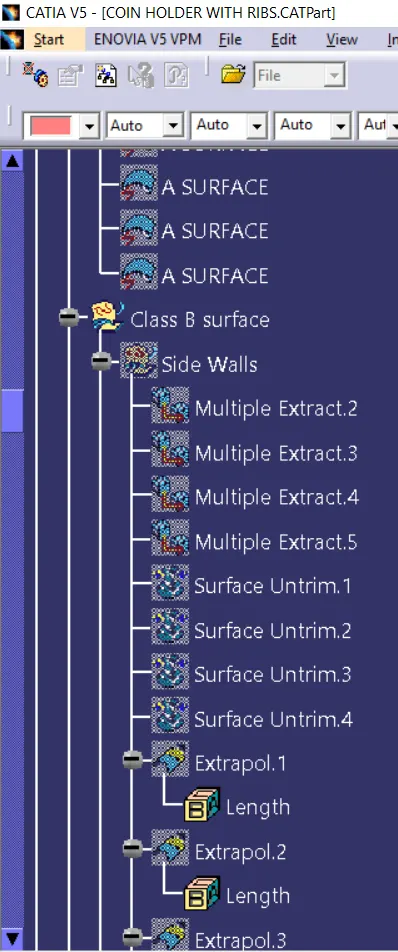
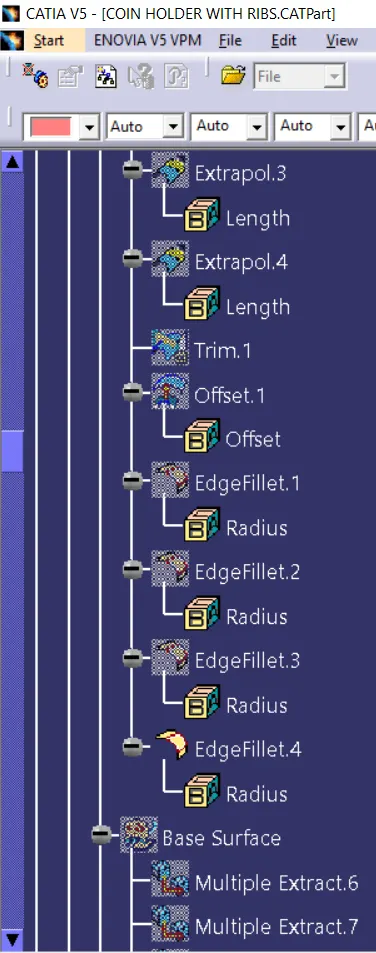
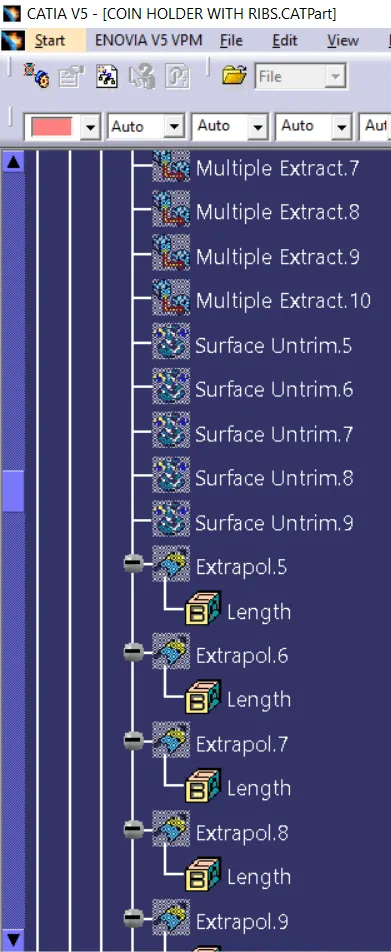
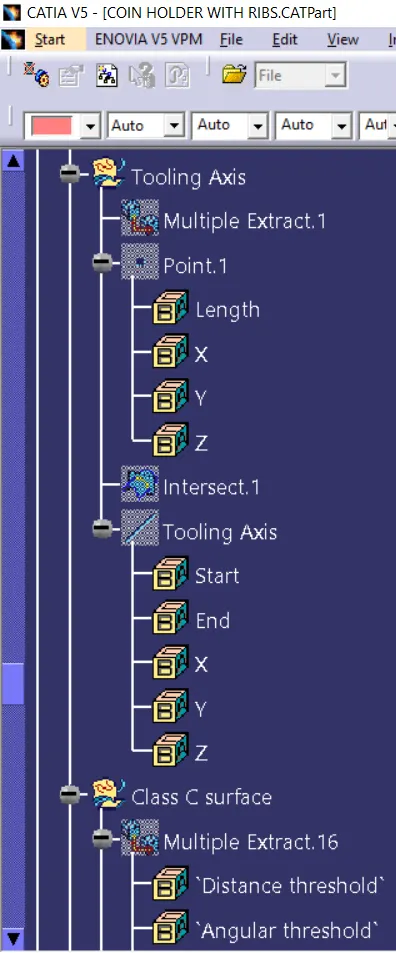
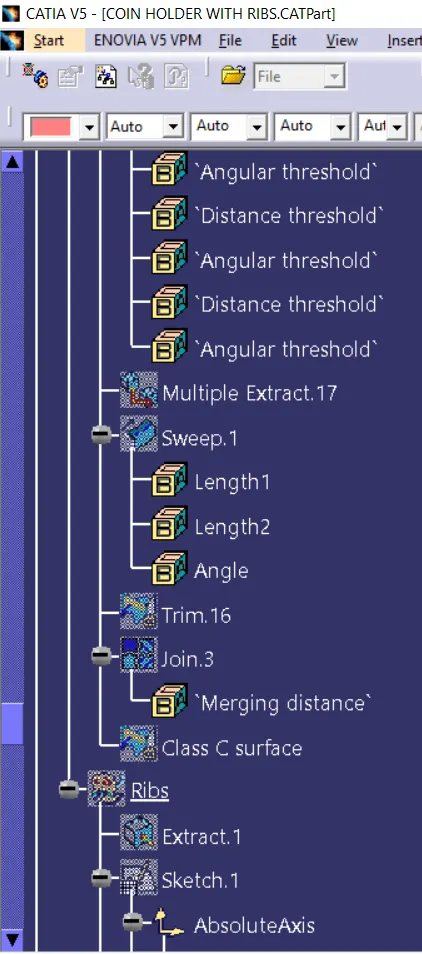
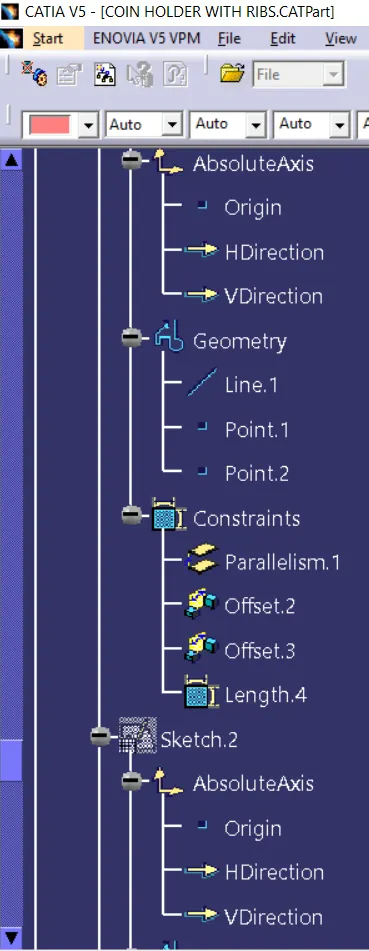
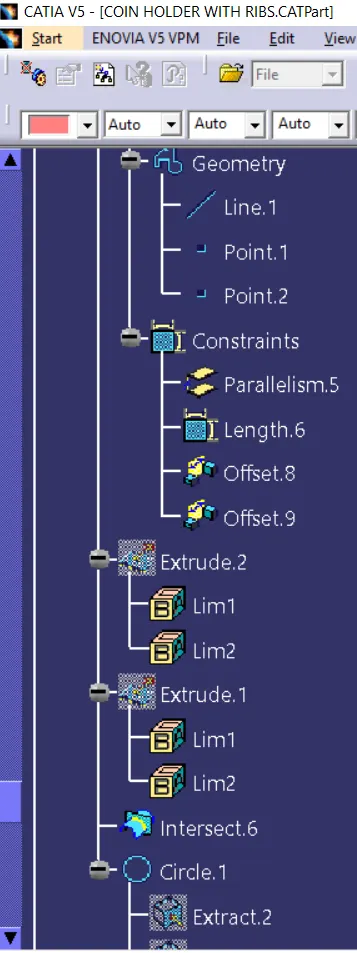
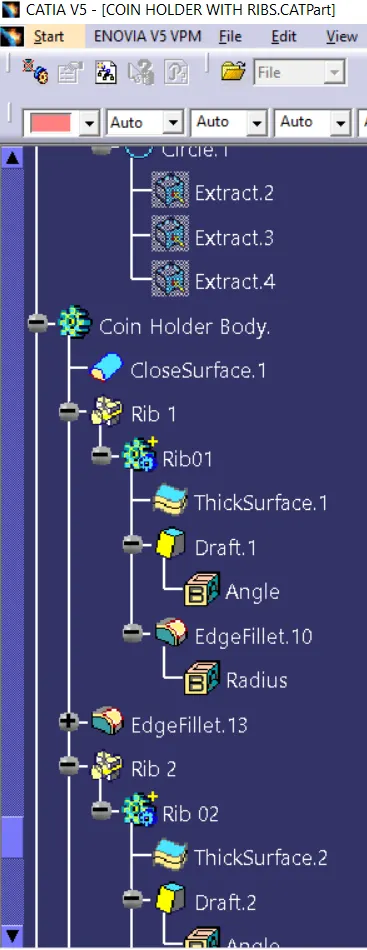
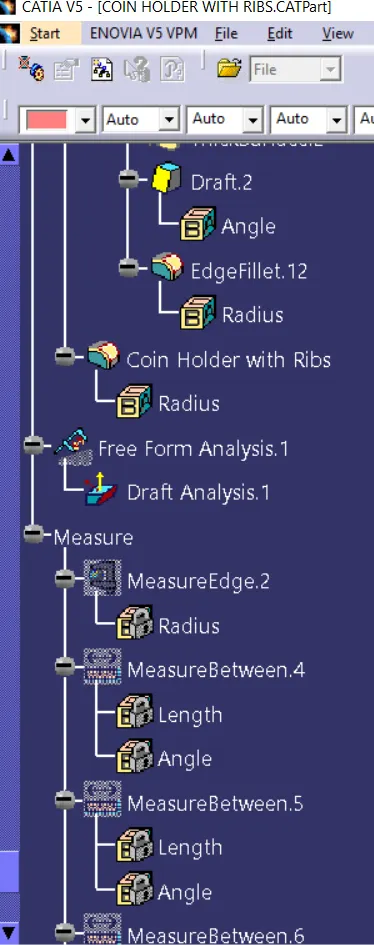
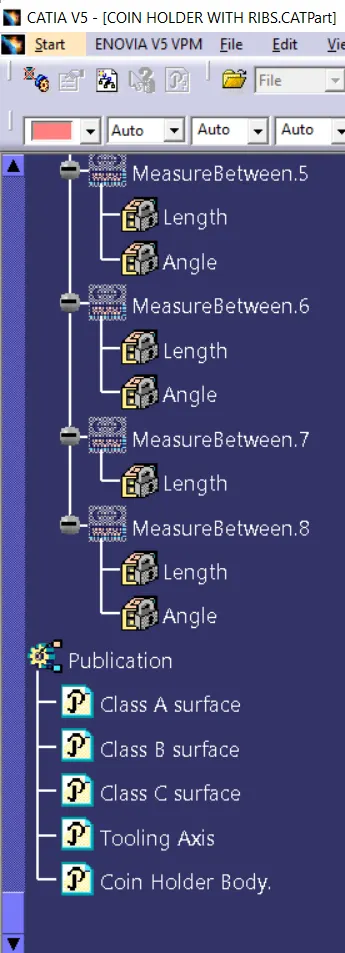
Feature Tree Manager: