Week 9 - Attachment Feature Creation - Challenge 1
AIM:-
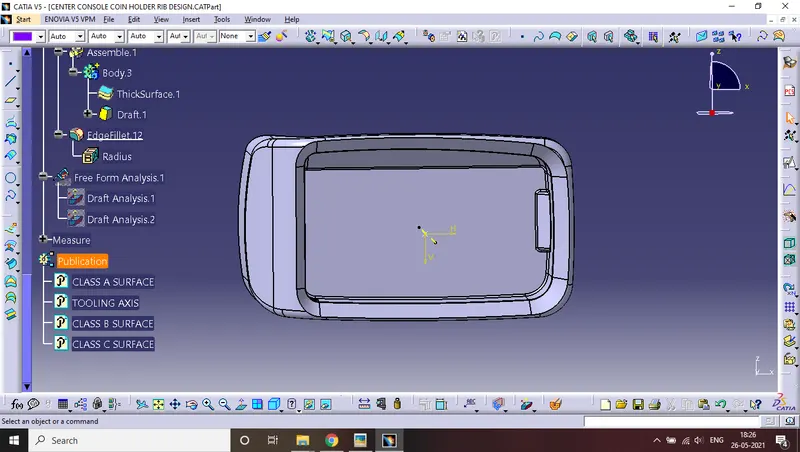
To perform draft analysis on the coin holder rib design with the help of the tooling axis.
Objective:-
the main purpose of this project is to design a rib for the coin holder component considering all the design parameters which are required to design a Standard plastic product. we will discuss the design rules briefly here.with the help os the tooling axis we will also perform the draft analysis to check the component is the draft is maintained at a minimum of 3 degrees or not.
Procedure:-
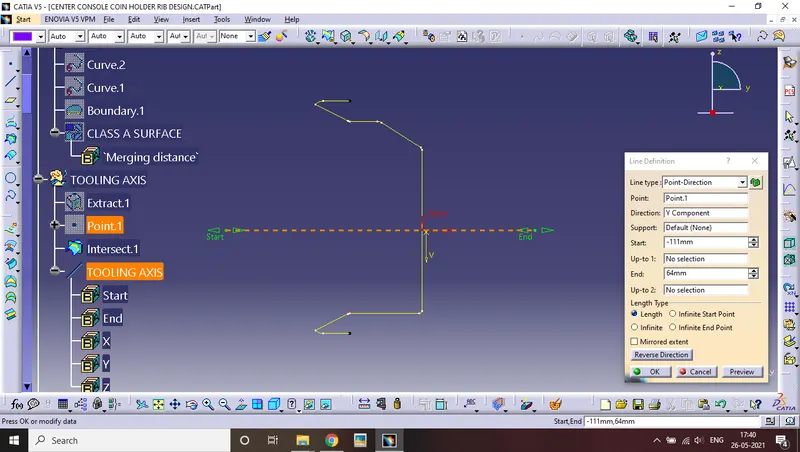
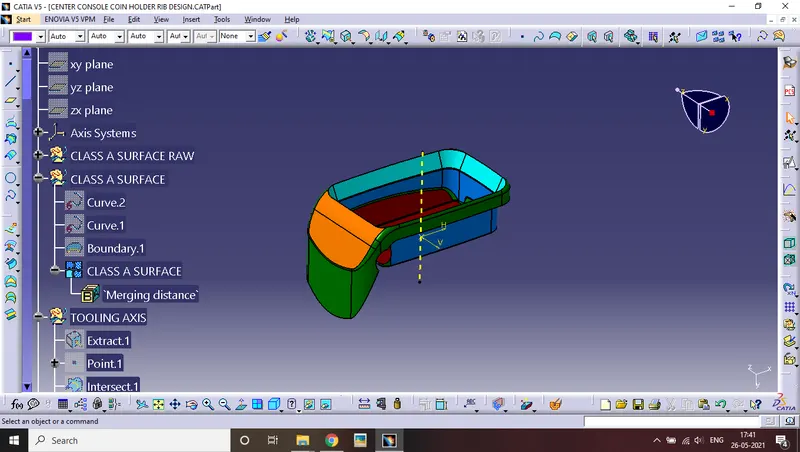
first, we will go for the creation of the tooling axis. for that we have to look for the whole class a component we will see for any type of opening before joining whole class A . after joining that we will extract the base of the coin holder and then create a point, then we use an axis system for plane reference .we will create an intersection of whole class A with the help of a plane. and then we will get two lines and after getting that we will use bisection method to create a tooling axis.
Before stepping further we will discuss all the design consideration that required to design a RIB.
- The nominal wall thickness of a plastic component: 3mm
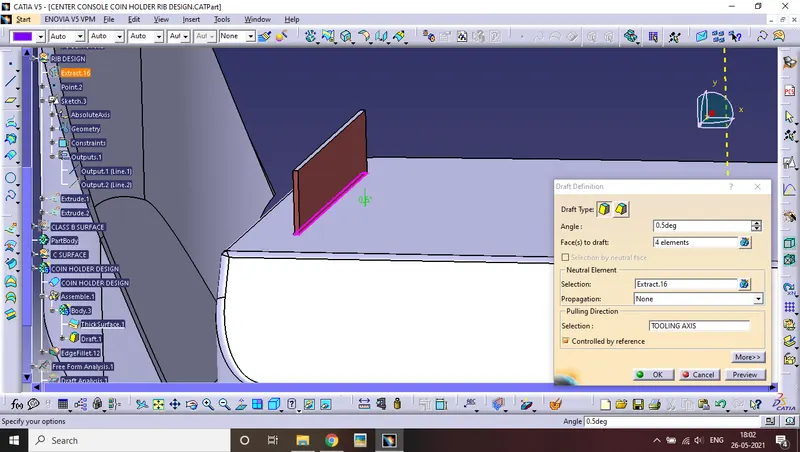
- The minimum Draft angle we can give is 0.5 degrees.
- the wall thickness of the base [w=0.4t]
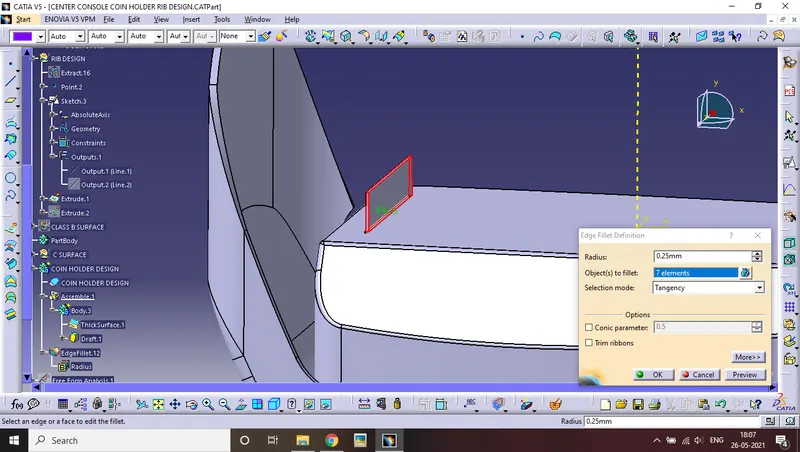
- the rib fillet radius 0.25mm minimum.
- Rib height <5x nominal wall thickness.
design rules for Ribs offset
Ribs should be spaced so that the steel b/w the ribs a
->height /width ratio
3.1 steel
2.1 is preferred.
Creation of tooling axis.
Now we will go for the creation of a rib sketch.
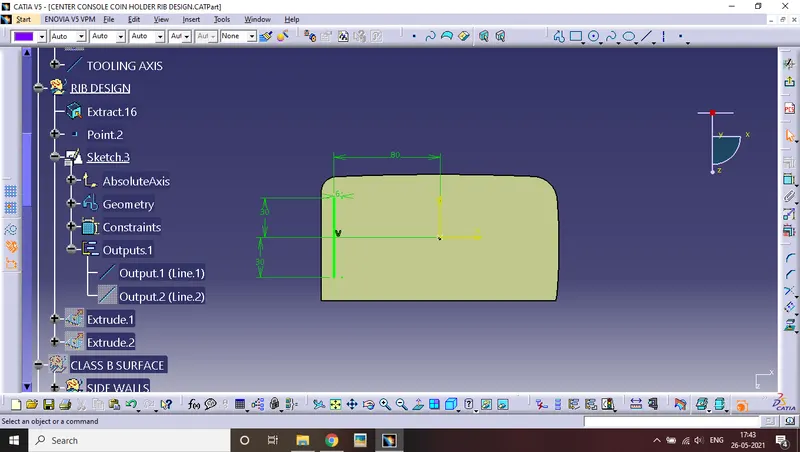
after creating a sketch we will extrude it in the tooling direction and goes into part modeling. and will thicken our extrude part. the thickness will be 1 mm.
we will use 12.5mm for ribs height and 1mm for another side which is beneath the base.
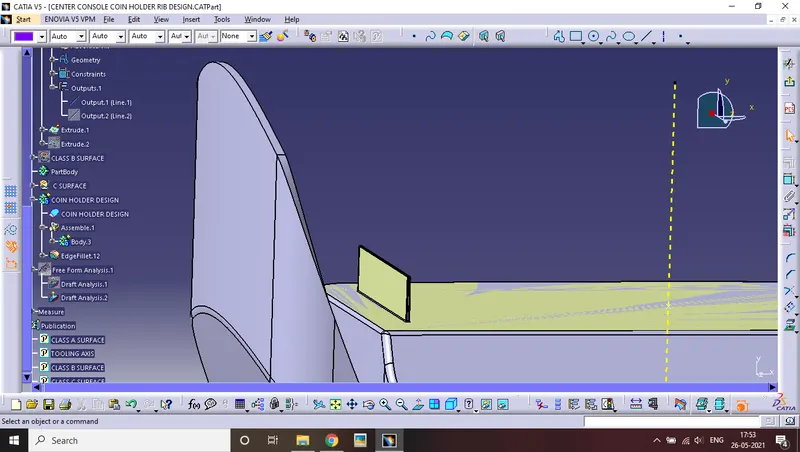
now after that, we will give the draft to our rib the value of our draft is 0.5 degrees.
and the value for rib fillet radius will be 0.25mm.
and now we will use the intersection command on the whole class A and tooling axis for checking all the design considerations.
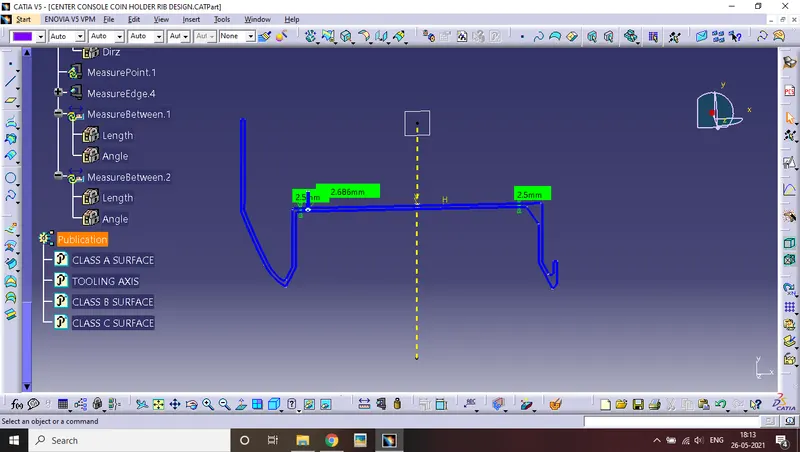
the circle indicates the rib root thickness. the circle is actually a Tri-tangent circle. as it is a tri-tangent circle it touches wall thickness.
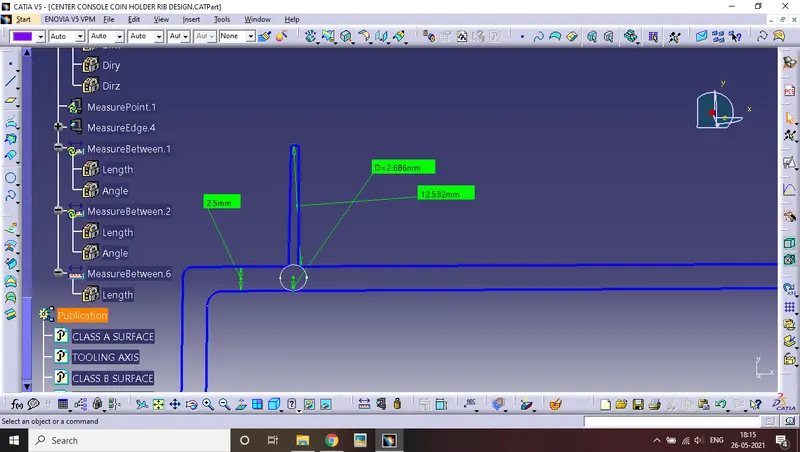
RIb root thickness analysis the purpose of this analysis is to checks the defects that can later cause shrink, warpage
of the plastic component after injecting process due to the non-uniform thickness of the wall.
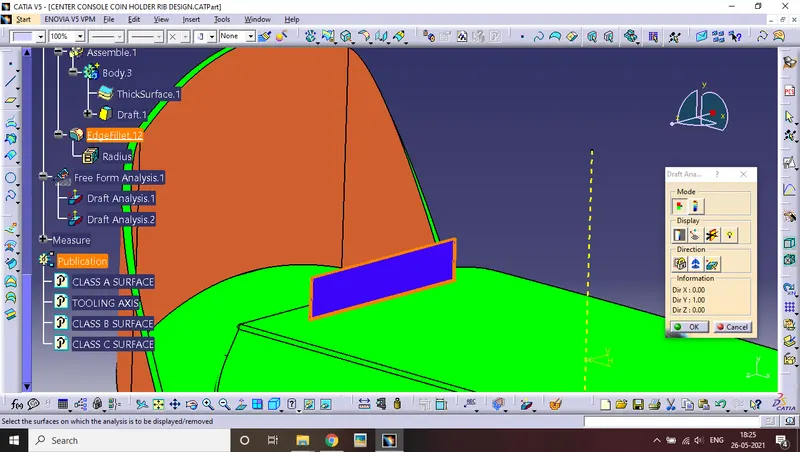
after this, we will perform the draft analysis.
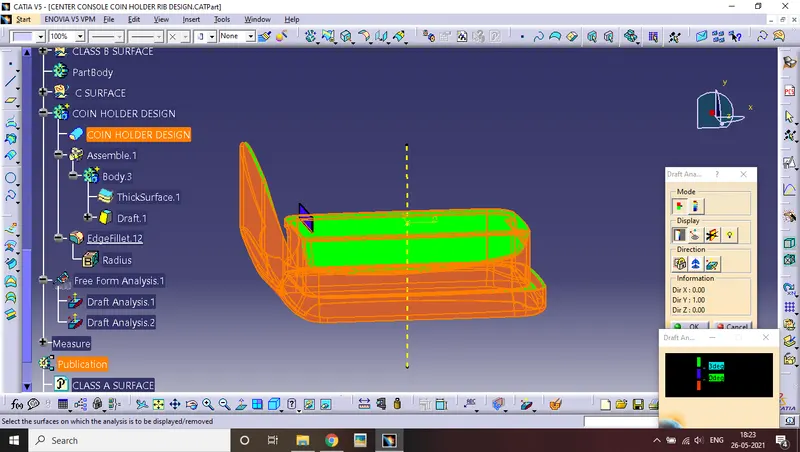
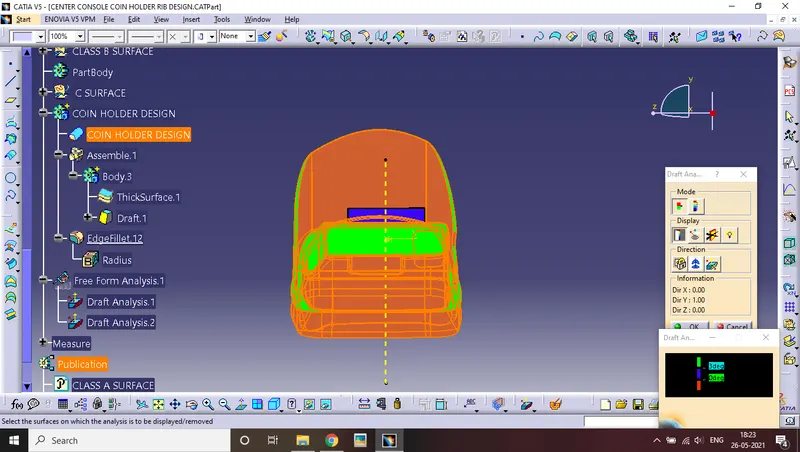
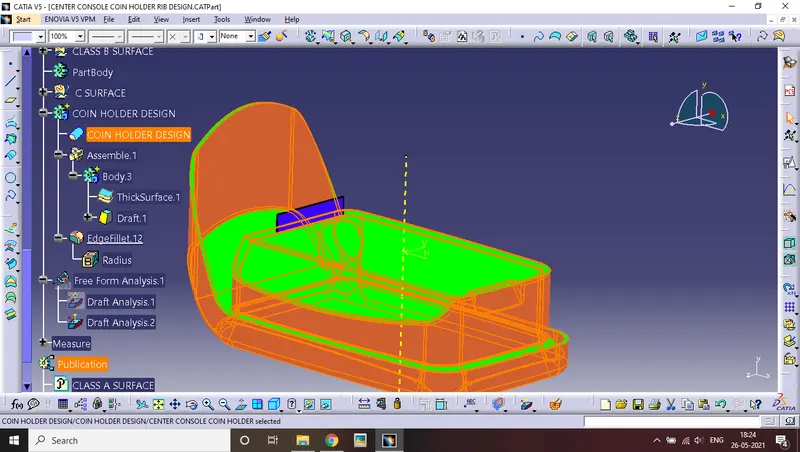
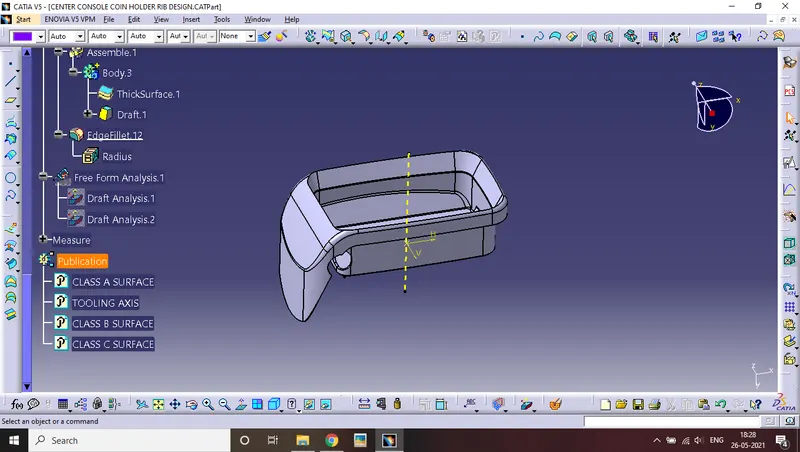
ISOMETRIC VIEW
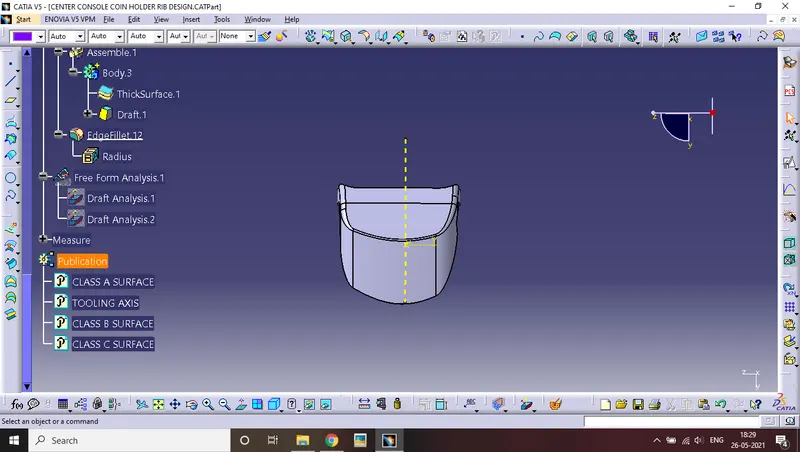
FRONT VIEW
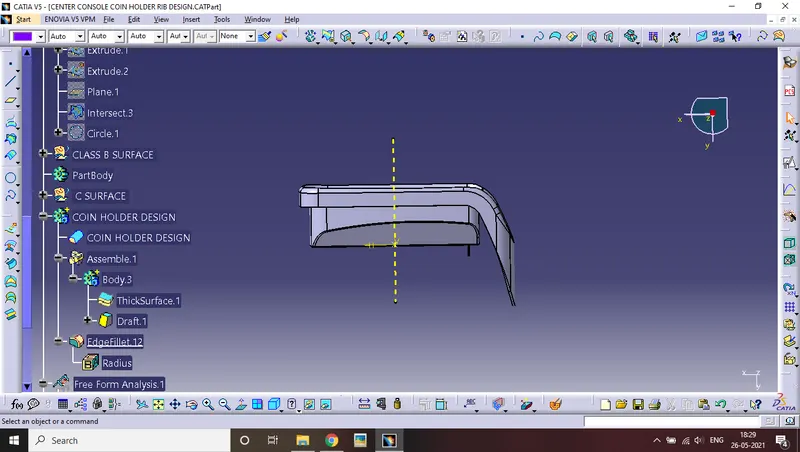
SIDE VIEW
TOP VIEW