Week 9:- 2D Detailing Challenge
Q1,What are the Drawing templates?
Ans:--
- Drawing Templates are basically the drawing standards as per coustomer's specifications.
- Drawing Templets are format that are used for detailing of diffrent parts.
- With the help of this Drawing Templets the Manufacturer can understand what process has to be done on the parts.
- Preparing the Drawing Templets at the start of the project can save lot of time.
- As these templets can be used as a start model for detailing of diffrent parts.
- Drawing Templets can also gives the information about the Angle of Projection.
- With the help of these Drawing Templets we can get to know information about GD&T.
- Drawing Templets can show the size of sheet(ex,A0,A1,A2,A3,A4).
- Drwaing Templets can show the Material used.
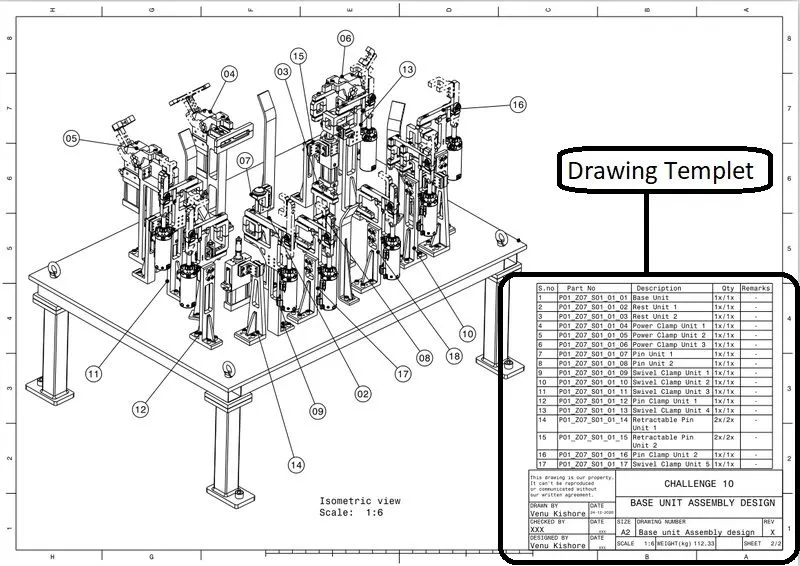
- The above figure shows the Drawing Templet.
Q2,What do you understand by Angle of projection?
Ans:--
The angle between the direction of projection and the horizontal drawn at that point is called the angle of projection.
- In Manufacturing Industry we will be using 1st and 3rd Angle of Projection.
1st Angle of Projection:--
- The object is imagined in the First Quadrant.
- The object is lies between observer and plane of projection.
- The plane of projection is assumed to be non transparant.
- The First angle of projection is called as a Glass Method.
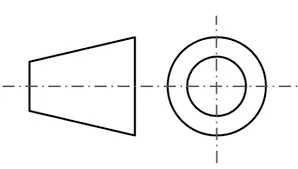
- The above figure represents the 1st Angle of projection Symbol.
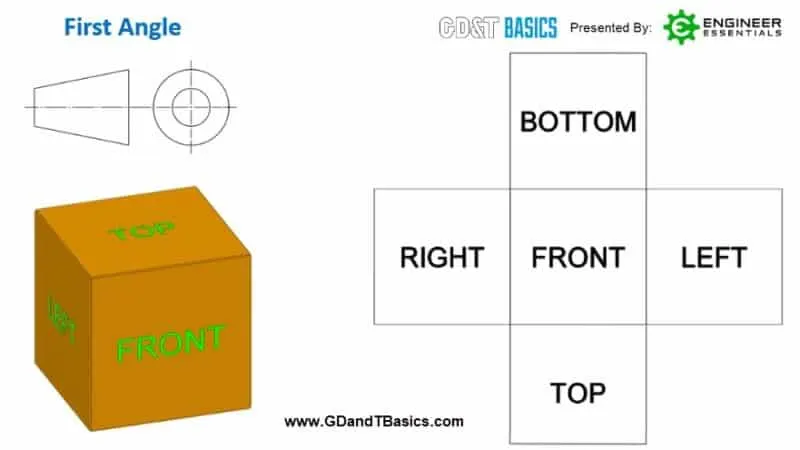
- From the above figure we can tell that the Bottom View Comes Above the Front View.
- The Top View Comes Below the Front View.
- The Right Side View Comes on Left Side of the Front View.
- The Left Side View Comes on the Right Side of the Front View.
3rd Angle of Projection:--
- The object is imagined in the Third Quadrant.
- The plane of projection is lies between object and observer.
- The plane of projection is assumed to be transparant.
- The First angle of projection is called as a Wood Method.
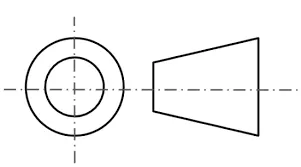
- The above figure represents the 3rd Angle of projection Symbol.
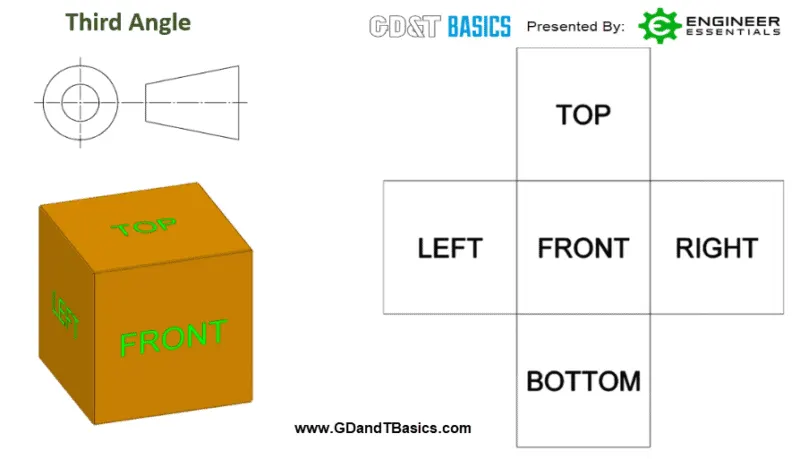
- From the above figure we can tell that the Top View Comes Above the Front View.
- The Bottom View Comes Below the Front View.
- The Left Side View Comes on Left Side of the Front View.
- The Right Side View Comes on the Right Side of the Front View.
Note:-- The 2nd and 4th Angle of Projection is not used because it overlaps the views.
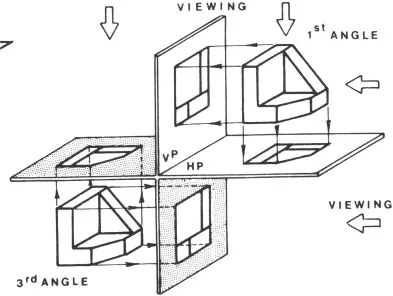
Q3,What is the First angle & Third angle projection? and why can't we use the 2nd and 4th angle of projection?
Ans:--
- In Manufacturing Industry we will be using 1st and 3rd Angle of Projection.
1st Angle of Projection:--
- The object is imagined in the First Quadrant.
- The object is lies between observer and plane of projection.
- The plane of projection is assumed to be non transparant.
- The First angle of projection is called as a Glass Method.
- The above figure represents the 1st Angle of projection Symbol.
- From the above figure we can tell that the Bottom View Comes Above the Front View.
- The Top View Comes Below the Front View.
- The Right Side View Comes on Left Side of the Front View.
- The Left Side View Comes on the Right Side of the Front View.
3rd Angle of Projection:--
- The object is imagined in the Third Quadrant.
- The plane of projection is lies between object and observer.
- The plane of projection is assumed to be transparant.
- The First angle of projection is called as a Wood Method.
- The above figure represents the 3rd Angle of projection Symbol.
- From the above figure we can tell that the Top View Comes Above the Front View.
- The Bottom View Comes Below the Front View.
- The Left Side View Comes on Left Side of the Front View.
- The Right Side View Comes on the Right Side of the Front View.
Note:-- The 2nd and 4th Angle of Projection is not used because it overlaps the views.
Q4,What is GD&T? What are the benefits of GD&T?
Ans:--
- GD&T Means Dimensioning and Tolerancing a Drawing which considers the fuction of the part and how this part fuctions with the other related part.
- GD&T is an Universal Langauge where a Designer or Drafter can tell the Operator what Operations has to perform on a Componet or on a Part while Manufacturing it.
- It was Introduced by STANLEY PARKER in the Year 1983.
- It came up from the Royal Tepedo Factory Alexanderia Soctland.
Benefits of GD&T:--
- It is an Universal Langauge of Symbols instead of words.
- It saves Money.
- It Makes the Manufacturing Processes Easy.
- It can Provide Bounus Tolerances.
- It can Perform Stack Up analysis.
- Saves time.
Q5,Explain all the symbols used in GD&T?
Ans:--
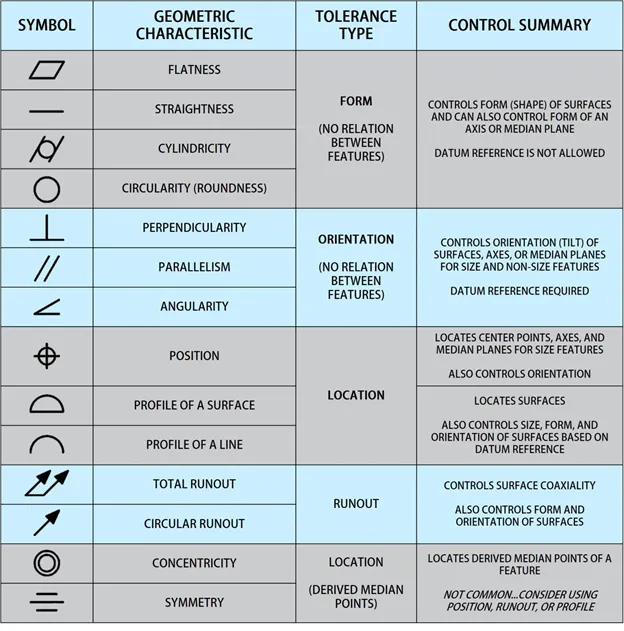
- Flatness:--
GD&T Flatness is very straight forward. It is a common symbol that references how flat a surface is regardless of any other datums or features. It comes in useful if a feature is to be defined on a drawing that needs to be uniformly flat without tightening any other dimensions on the drawing. The flatness tolerance references two parallel planes (parallel to the surface that it is called out on) that define a zone where the entire reference surface must lie. Flatness tolerance is always less than the dimensional tolerance associated with it.
- Straightness:--

The standard form of straightness is a 2-Dimensional tolerance that is used to ensure that a part is uniform across a surface or feature. Straightness can apply to either a flat feature such as the surface of a block, or it can apply to the surface of a cylinder along the axial direction. It is defined as the variance of the surface within a specified line on that surface.
- Cylindricity:--

The Cylindricity symbol is used to describe how close an object conforms to a true cylinder. Cylindricity is a 3-Dimensional tolerance that controls the overall form of a cylindrical feature to ensure that it is round enough and straight enough along its axis. Cylindricity is independent of any datum feature the tolerance needs to be less than the diameter dimensional tolerance of the part. Cylindricity essentially forms a perfect cylindrical boundary around the object that the entire 3-Dimensional part must lie in.
- Circularity:--
The circularity symbol is used to describe how close an object should be to a true circle. Sometimes called roundness, circularity is a 2-Dimensional tolerance that controls the overall form of a circle ensuring it is not too oblong, square, or out of round. Roundness is independent of any datum feature and only is always less than the diameter dimensional tolerance of the part. Circularity essentially makes a cross-section of a cylindrical or round feature and determines if the circle formed in that cross-section is round.
- Perpendicularity:--
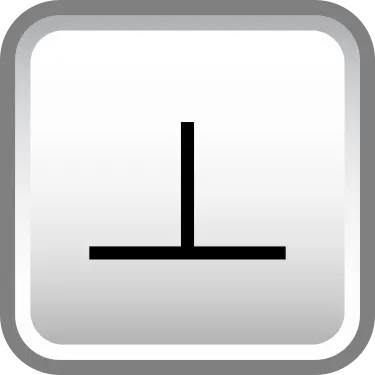
Perpendicularity is a fairly common symbol that requires the referenced surface or line to be perpendicular or 90° from a datum surface or line. Perpendicularity can reference a 2D line, but more commonly it describes the orientation of one surface plane perpendicular to another datum plane. The tolerance of the perpendicularity callout indirectly controls the 90° angle between the parts by controlling the location where the surfaces have to lie. See the tolerance zone below for more details.
- Parallelism:--

Parallelism is a fairly common symbol that describes a parallel orientation of one referenced feature to a datum surface or line. It can reference a 2D line referenced to another element, but more commonly it relates the orientation of one surface plane parallel to another datum plane in a 3-Dimensional tolerance zone. The tolerance indirectly controls the 0° angle between the parts by controlling where the surface can lie based on the datum. See the tolerance zone below for more details.
- Angularity:--

Angularity is the symbol that describes the specific orientation of one feature to another at a referenced angle. It can reference a 2D line referenced to another 2D element, but more commonly it relates the orientation of one surface plane relative to another datum plane in a 3-Dimensional tolerance zone. The tolerance does not directly control the angle variation and should not be confused with an angular dimension tolerance such as ± 5°. In fact, the angle, for now, becomes a Basic Dimension, since it is controlled by your geometric tolerance. The tolerance indirectly controls the angle by controlling where the surface can lie based on the datum. See the tolerance zone below for more details.
- Position:--

True Position, or just Position as the ASME Y14.5 standard calls it, is defined as the total permissible variation that a feature can have from its “true” position. The “True Position” is the exact coordinate, or location defined by basic dimensions or other means that represents the nominal value. In other words, the Geometric Dimensioning and Tolerancing “Position” tolerance is how far your feature’s location can vary from its “True Position”.
- Profile of a Surface:--

Profile of a surface describes a 3-Dimensional tolerance zone around a surface, usually which is an advanced curve or shape. If it is called out on a curved surface, like a fillet on a welded part, the entire surface where the radius is has to fall within the tolerance zone. Profile controls all the points along the surface within a tolerance range that directly mimics the designed profile. Any point on the surface would not be able to vary inside or outside by more than the surface profile tolerance. Usually, when surface profile is required, there are no tolerances on the dimensions that describe the surface and use the GD&T callout to give the acceptable range.
- Profile of a Line:--

Profile of a line describes a tolerance zone around any line in any feature, usually of a curved shape. Profile of a line is a 2-Dimensional tolerance range that can be applied to any linear tolerance. If it is called out on a surface, like a radius on a part – profile of a line would specify how much that cross-section could vary from a true curved radius. Profile of a line takes a cross section at any point along the surface and sets a tolerance zone on either side of the profile. The profile of a line callout can also be set with an all-around leader or given a specific range.
- Total Runout:--

Total Runout is how much one entire feature or surface varies with respect to a datum when the part is rotated 360° around the datum axis. Total runout controls both the amount of variation in the surface as the part is rotated, but the amount of variation in the axial dimension. Both radial variation and axial variation are measured and held within the tolerance. Total Runout is usually called on a part that is rotated about an axis where the entire surface is critical to be in spec.
- Circular Runout:--

Runout is how much one given reference feature or features vary with respect to another datum when the part is rotated 360° around the datum axis. It is essentially a control of a circular feature, and how much variation it has with the rotational axis. Runout can be called out on any feature that is rotated about an axis. It is essentially how much “wobble” occurs in the one part feature when referenced to another.
- Concentricity:--

Concentricity, (called coaxiality in the ISO Standard), is a tolerance that controls the central derived median points of the referenced feature, to a datum axis. Concentricity is a very complex feature because it relies on measurements from derived median points as opposed to a surface or feature’s axis.
- Symmetry:--

GD&T Symmetry is a 3-Dimensional tolerance that is used to ensure that two features on a part are uniform across a datum plane. An established “true” central plane is established from the datum and for the symmetry to be in tolerance, the median distance between every point on the two surface features needs to fall near that central plane. Each set of points on the reference features would have a midpoint that is right between the two. If you take all the midpoints of the entire surface, this must lie within the tolerance zone to be in specification. Symmetry is not a very common Geometric Dimensioning and Tolerancing callout since it has very limited functional uses (centering location is done with Position) and the verification and measurement of symmetry can be difficult