Week 8 Worm Gear Challenge
Case Study of Worm Gear.
Objective:
For this challenge, you will have to perform a transient structural analysis on a worm gear assembly. For the academic version, you need to cut the gear by half so as to bring the model within limits. For the challenge, you have to rotate the worm so as to get to almost end of the half cut and get results for Equivalent stress, Equivalent elastic strain and the total deformation in the model. You can use a finer mesh while performing the challenge and submit a well formatted report with appropriate images.
Procedure:
Case1:
For Case 1, Static Structural Analysis is carried out on Workpiece. The material is Steel 1006 and the analysis is carried out on Ansys Workbench. The geometry of the model is imported on the Ansys Workbench for analysis. The Analysis system taken is Explicit Dynamic.
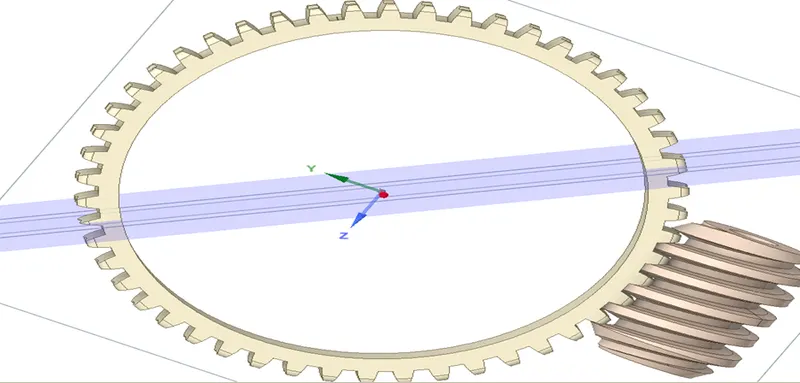
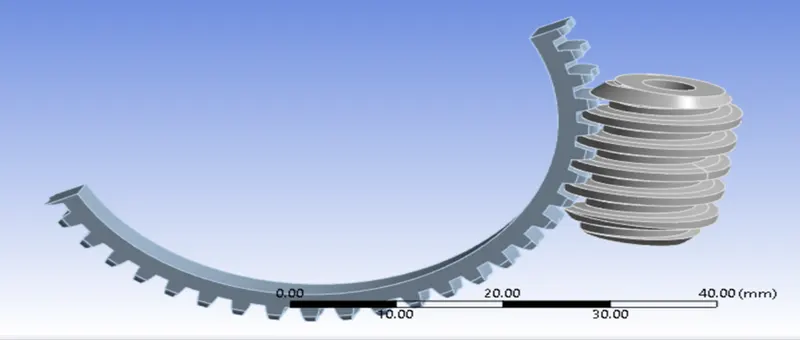
2D Geometry is extruded in the Space Claim to get the model to be imported to the ANSYS. The Extruded model is as shown in the image below:
The properties of the material is stated below:
|
Density |
|
Thermal
|
Specific Heat Constant Pressure |
|
Other
|
Gruneisen Coefficient |
|
||
|
Initial Yield Stress |
|
||
|
Hardening Constant |
|
||
|
Hardening Exponent |
|
||
|
Strain Rate Constant |
|
||
|
Melting Temperature |
|
||
|
Shear Modulus |
|
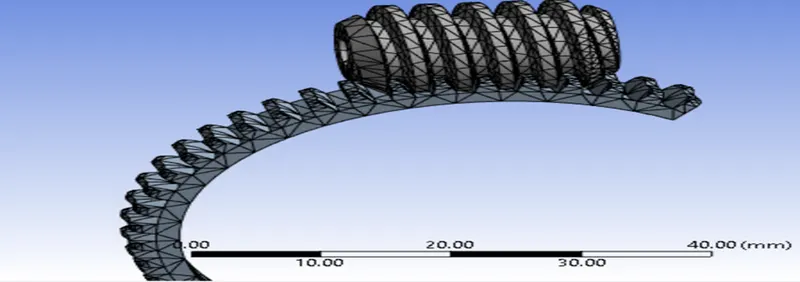
The model is meshed using Ansys Mesher with an element size of 4mm, and a patch conforming method using tetrahedrons was employed. This is done to get the best refinement within the limitation of Ansys Academic License.
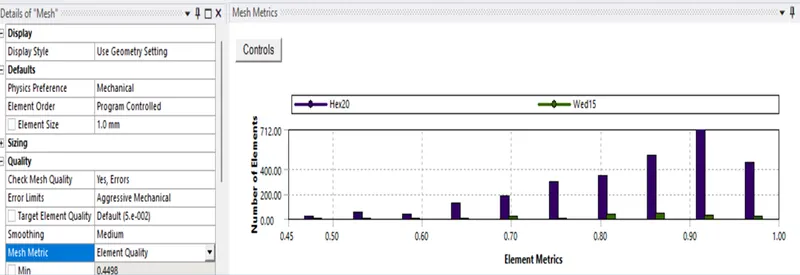
A mesh metric that identifies the elements according to their quality was employed and it can be seen that element of lowest quality are minimal. Most of the elements have very high quality in the range of 0.7-1. Hence, the mesh is of acceptable quality. The meshed model is shown in image below:
The gear is cut in half and the worm is rotated over the gear, simulation is then run with the setting and the results are then obtained.
Results:
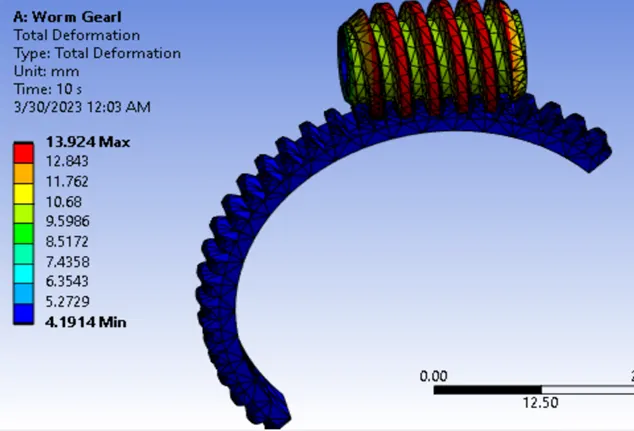
Total deformation of the 2 cases are compared.
Time [s] Minimum [mm] Maximum [mm] Average [mm]
- 4.1914 13.924 7.8292
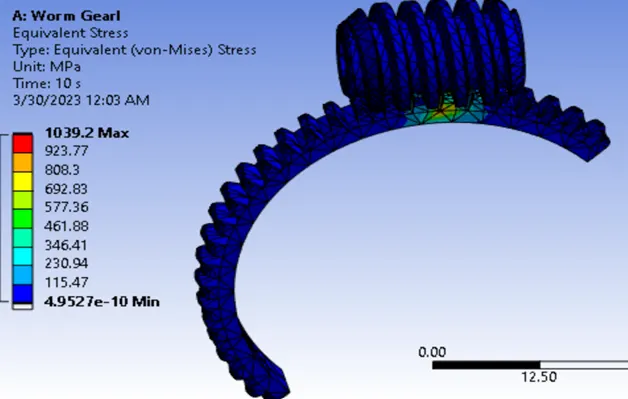
Equivalent Stress of the 2 cases are compared.
Time [s] Minimum [Mpa] Maximum [Mpa] Average [Mpa]
- 4.9527e-010 1039.2 26.301
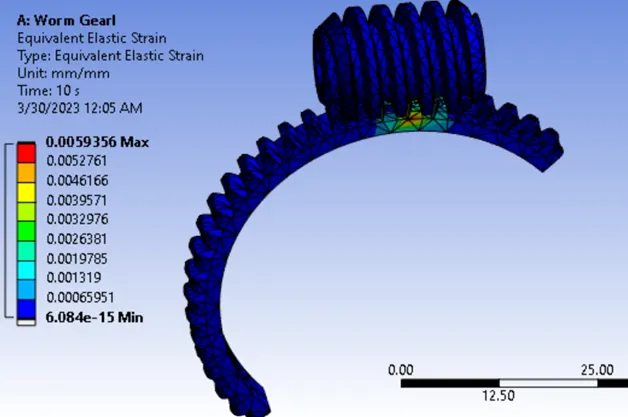
Equivalent Elastic Strain of the 2 cases are compared.
Time [s] Minimum [Mpa] Maximum [Mpa] Average [Mpa]
- 6.084e-015 5.9356e-003 1.7654e-004
The total deformation on the gear is as plotted and is shown on the plate below.
The Equivalent stress is plotted on the plate and is as shown below
The Equivalent Strain is plotted on the plate and is as shown below
Conclusion:
The average deformation, Equivalent stress and Equivalent strain is carried out in the report.