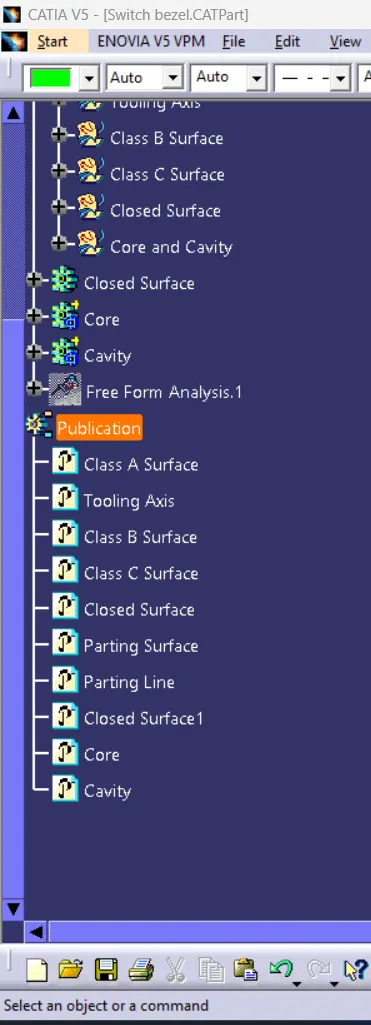
Week 8 - Challenge 6 - Core & Cavity Design
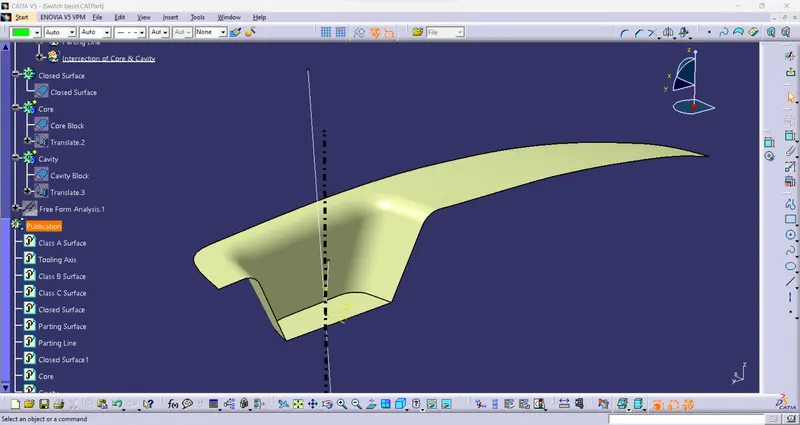
Tooling Axis:
The direction in which the mold or core and cavity open is the tooling axis.
creating tooling axis:
Sketch:1.
- Create a point for using extraction of the surface.
- Then create an axis coordinating system.
- Then create an intersection of the surface.
- create a line for the given intersection.
- finally generate Bisecting line.
Sketch:2.
- Then create an intersection in Y using an axis coordinating system.
- create a line for the given intersection.
- create a line for using a point to use dimension in 3° of the angle.
Bisecting line:
- Bisecting line equally distanced between two lines.
- sketch 1 & 2, point used to generate a bisecting line.
- this line is the tooling axis.
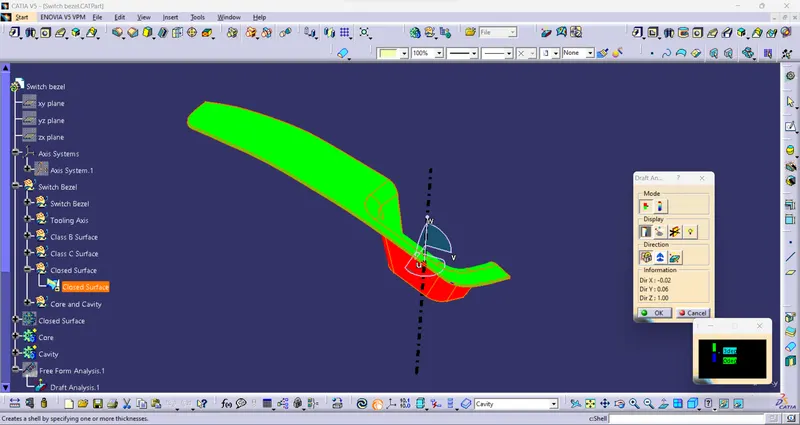
Draft Analysis:
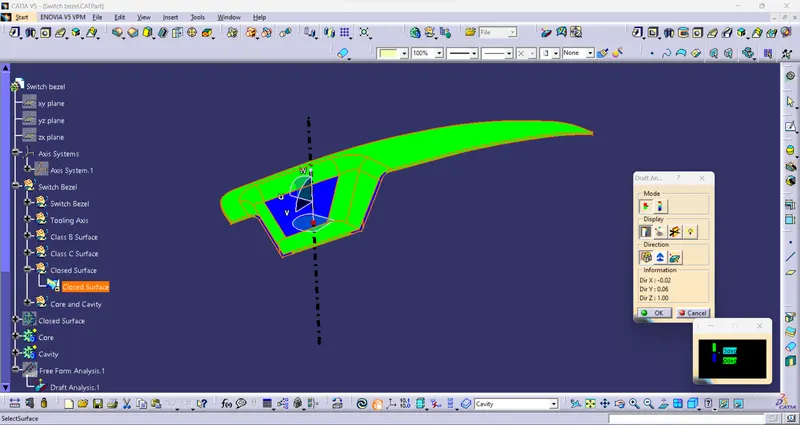
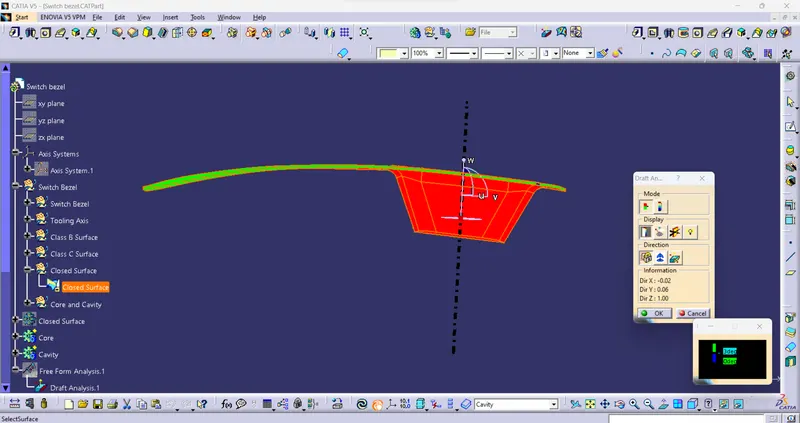
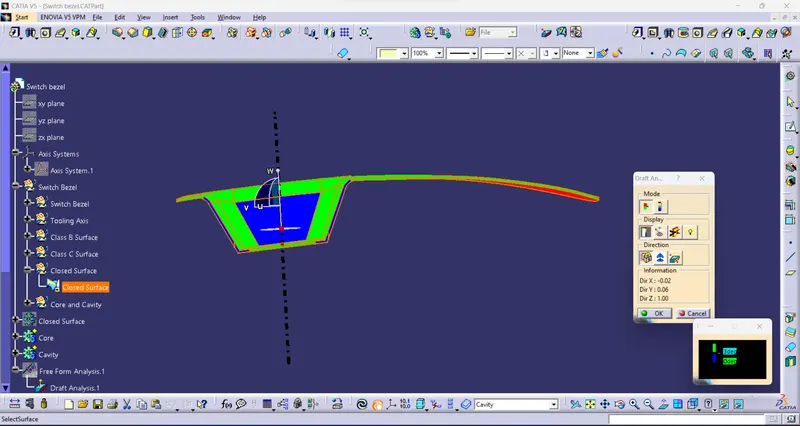
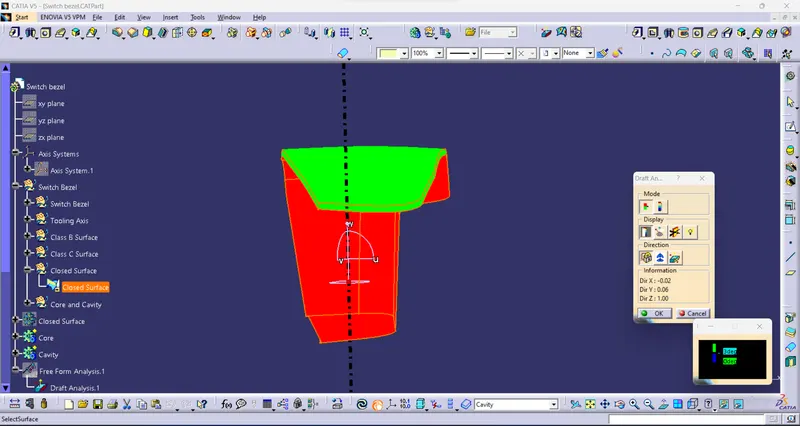
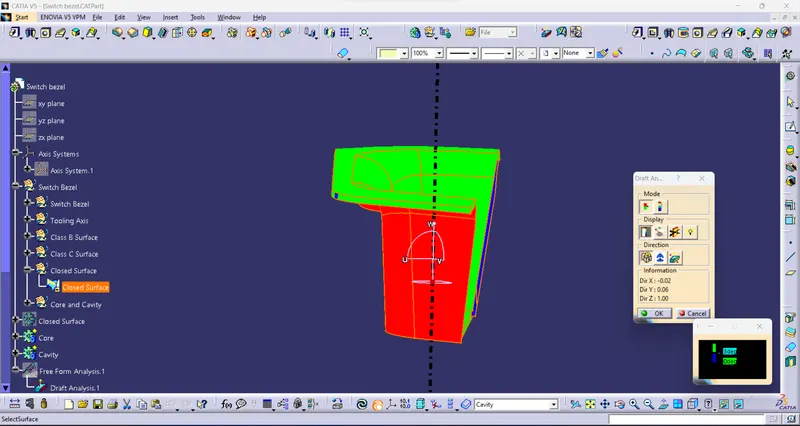
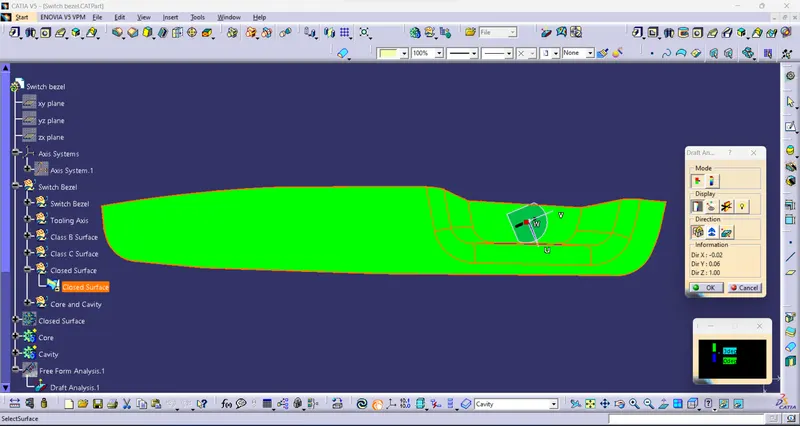
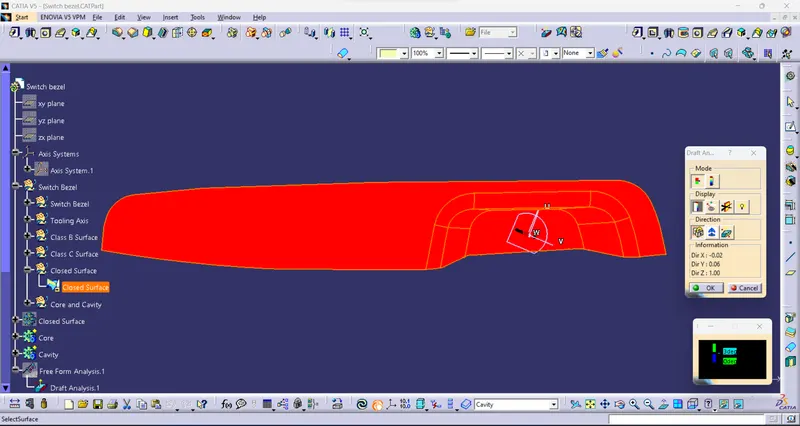
- Analysis of the draft angle of the completed solid model.
- I am using this command to check the possibility of the draft angle for tooling direction.
- The green color in the correct body or possible side.
- Blue is between the 0 to 3° angle.
- Red is a negative angle not possible.
- This draft analysis uses the tooling direction to analyze all the angles of the solid surface.
View:
Isometric View:
Front View:
Side View:
Top View:
Core and Cavity Block:
A core is a projection of part and a cavity is a deprojection of the body.
Core:
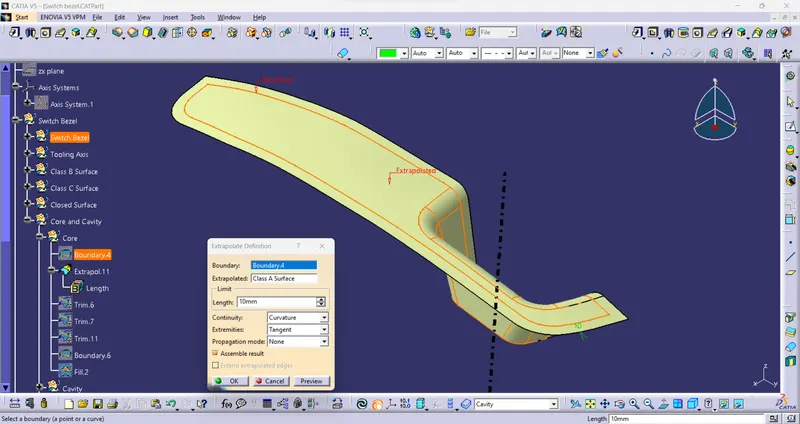
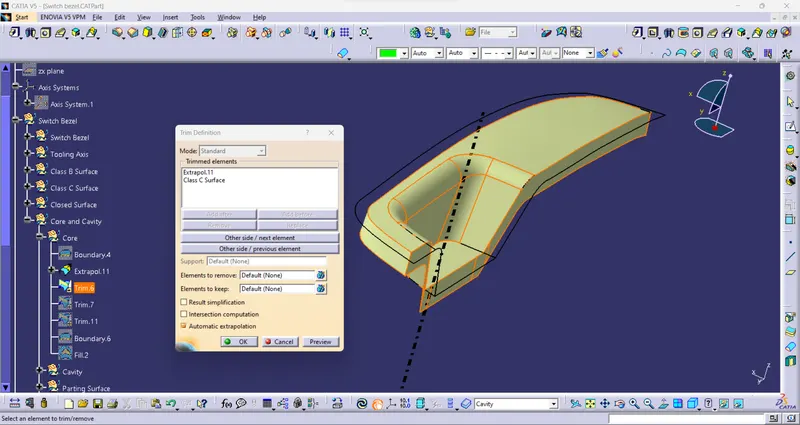
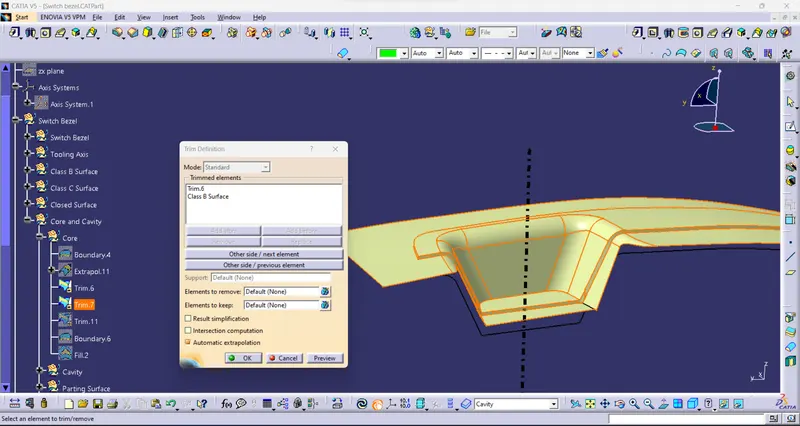
- First Extrapolate the class A surface and Trim Class A and Class C surfaces.
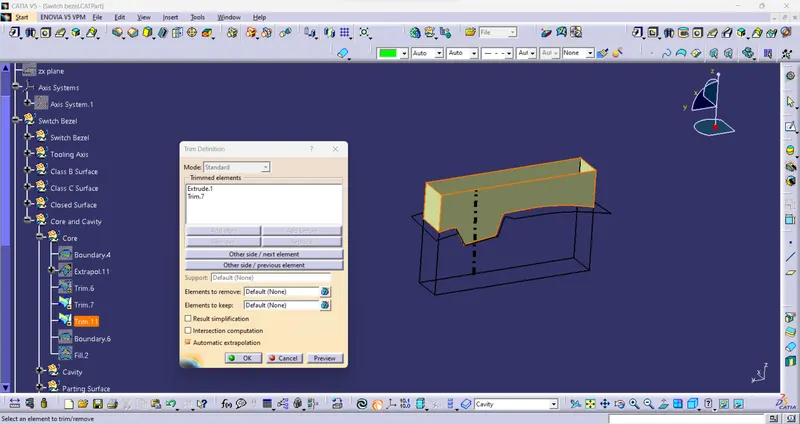
- Then create the sketch for generating a core block to exit and extrude the rectangular sketch.
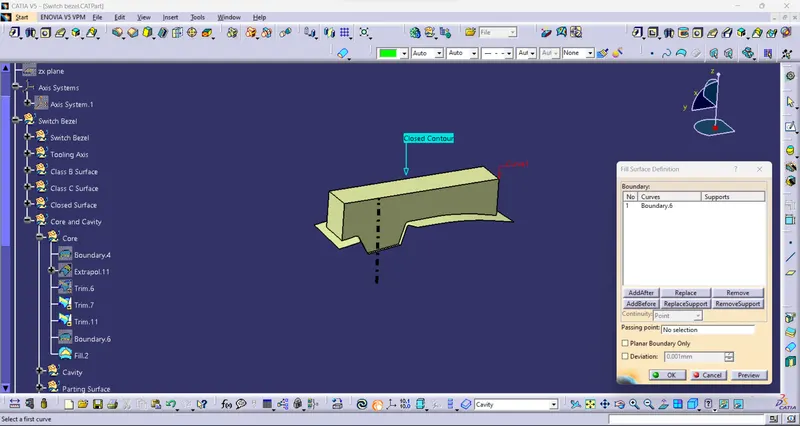
- Trim the core surface and Fill the surface.
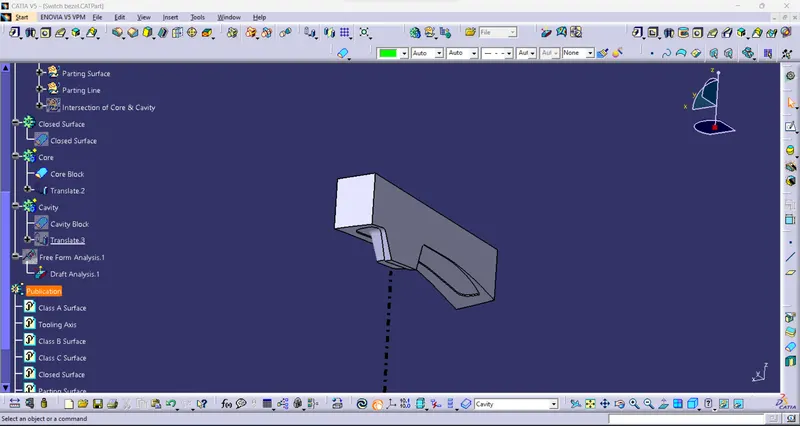
- Next, generate the solid body using a Closed surface.
Cavity:
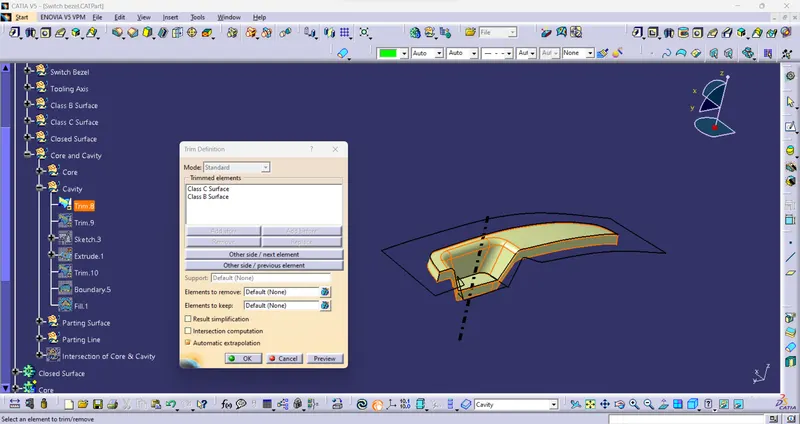
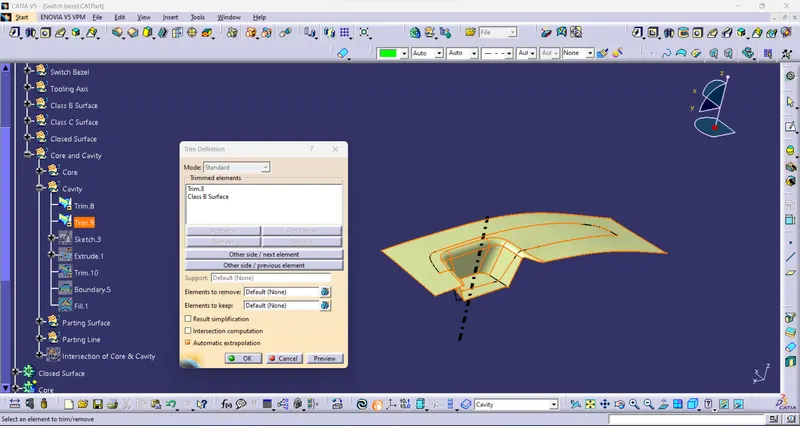
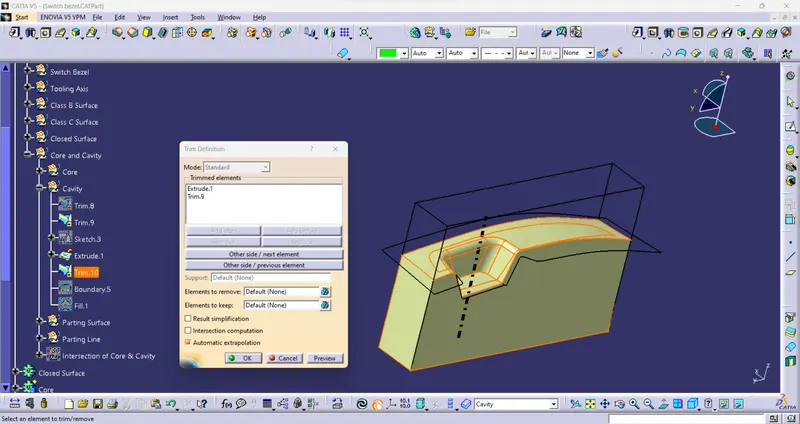
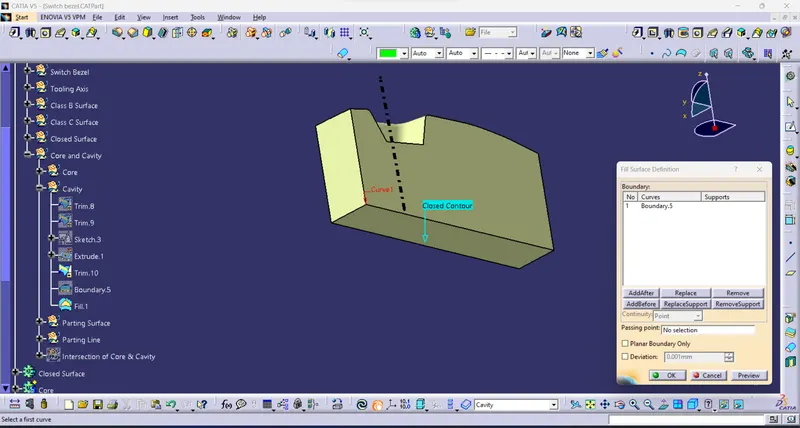
- First Trim Class B and Class C surfaces.
- Then create the sketch for generating a core block to exit and extrude the rectangular sketch.
- Trim the Cavity surface and Fill the surface.
- Next, develop the solid body using a Closed surface.
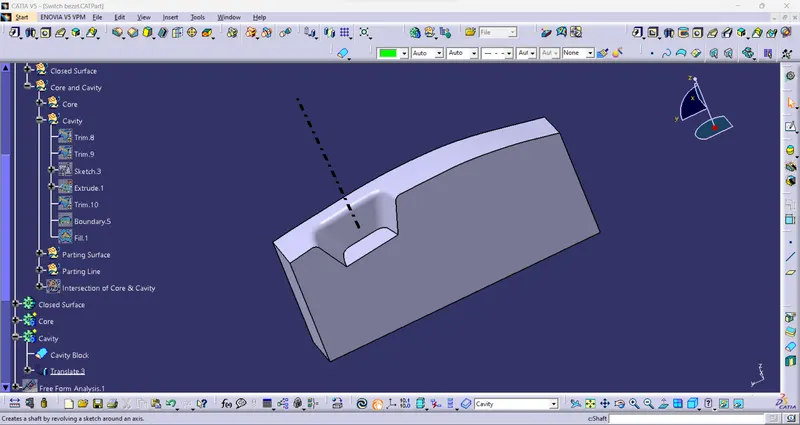
Core and Cavity Blocks:
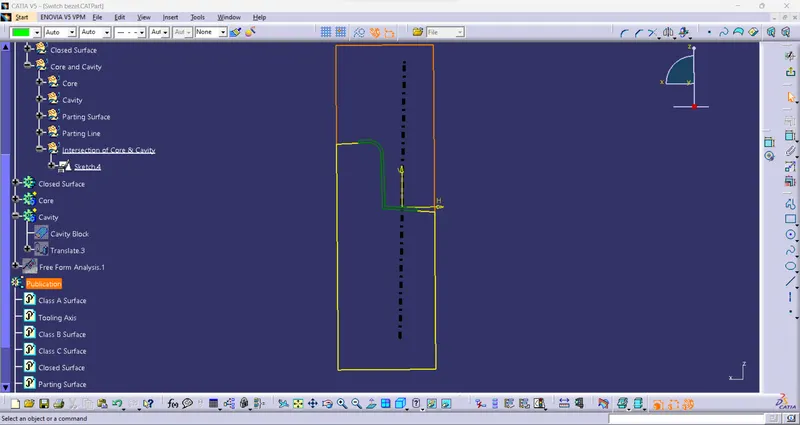
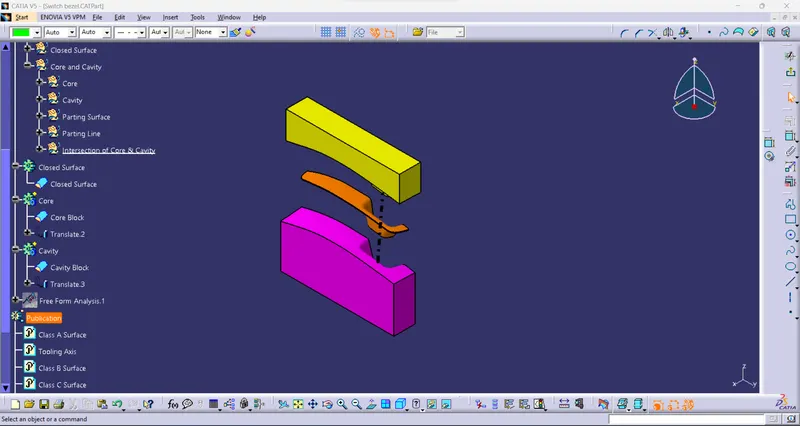
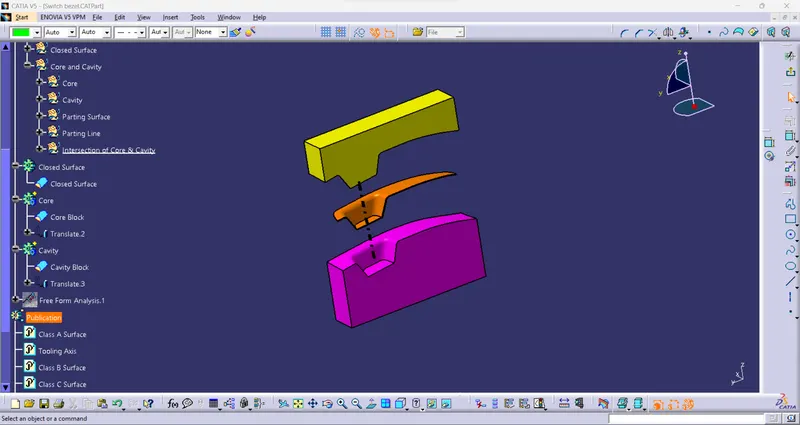
View:
Isometric View:
Front View:
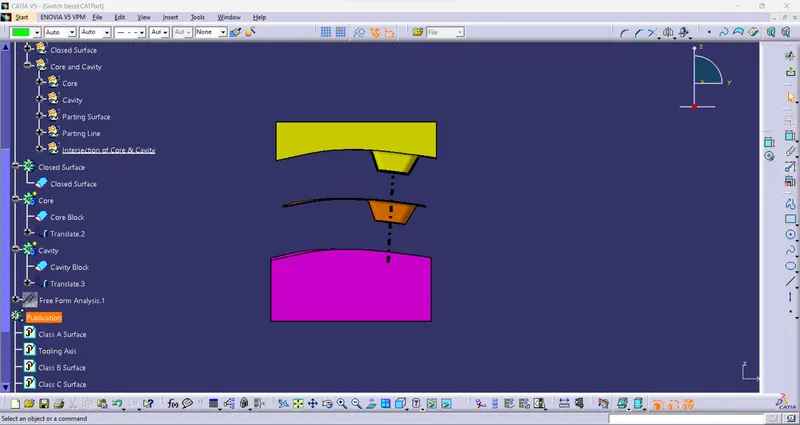
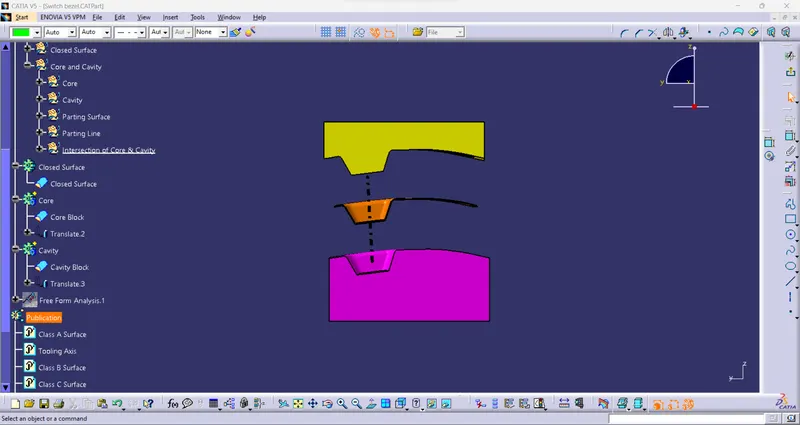
Side View:
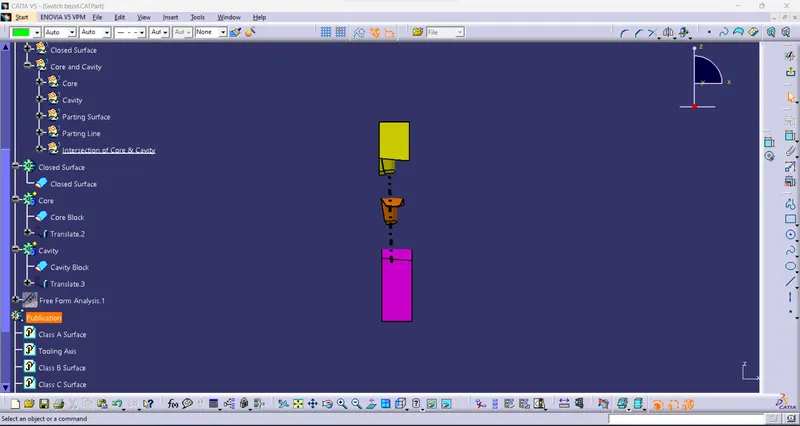
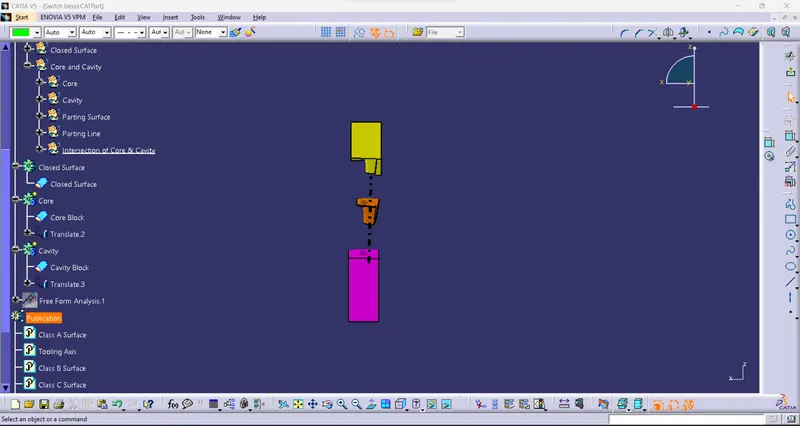
Top View:
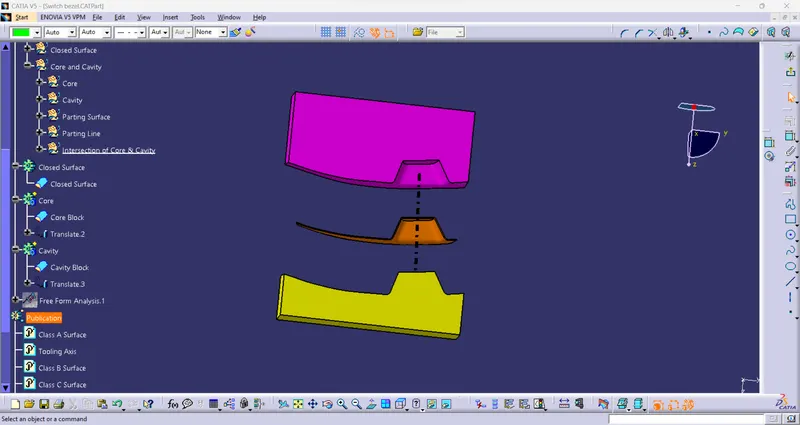
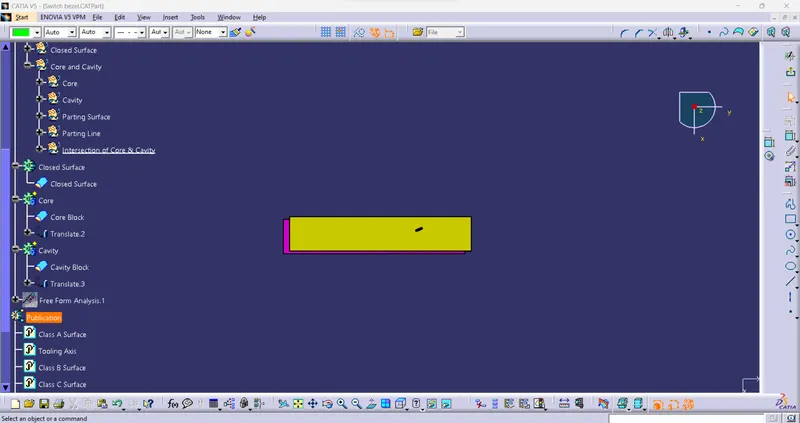
Parting Surface:
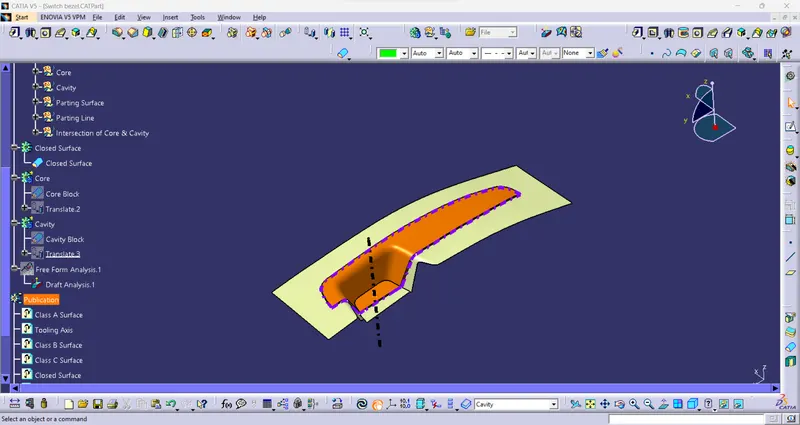
- once the component is filled it opens the surface and you see the contact surface of the core and cavity is a parting surface.
- Always have the parting surface on the B side the biggest projection outline of the part.
- Trim Class B and Class C surface to develop the parting surface.
Parting Line:
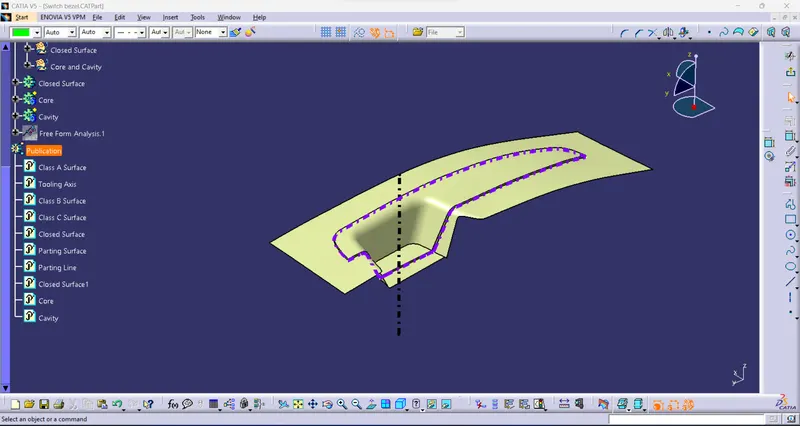
- The parting line is the area in which the parting surface and the component meet.
- It's the junction between the core and half and the cavity half of the parting surface.
- Intersection to class ba and class B surface to develop the parting line.
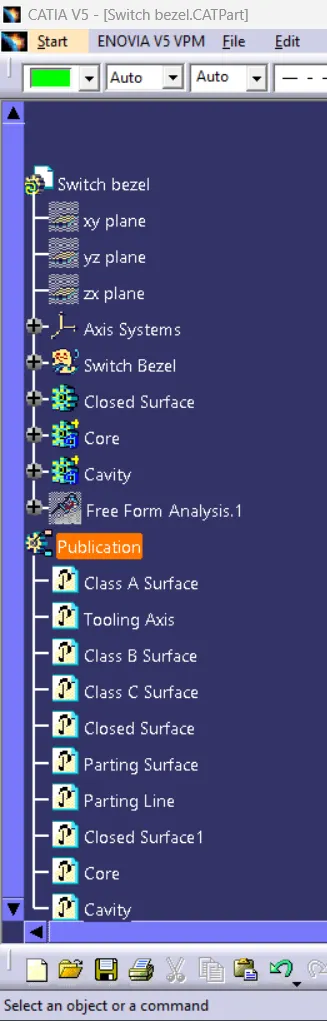
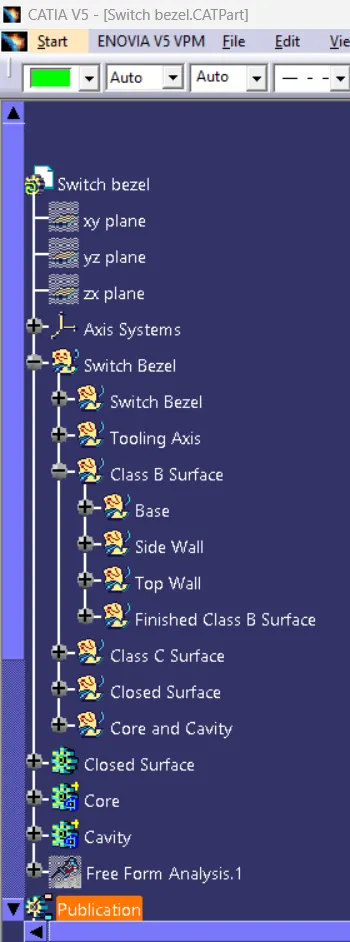
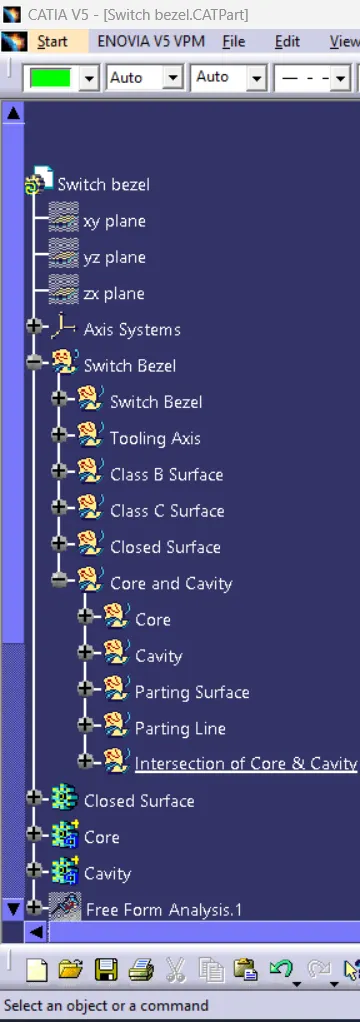
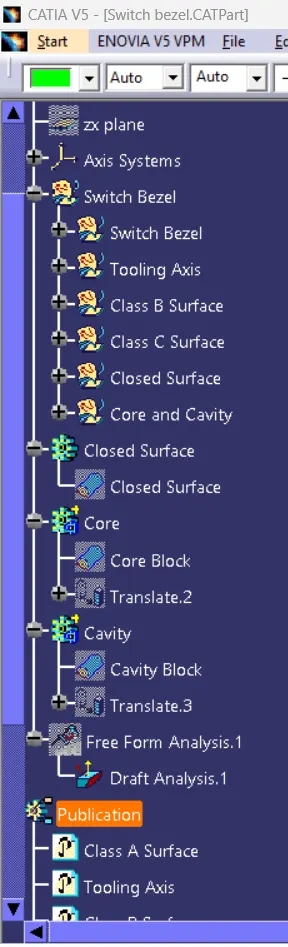
Tree management:
Manage proper tree structure
- surface geometrical set
- closed body geometrical set
- draft analyze a geometrical set
- publication geometrical set