Week 8 - Challenge 6 - Core & Cavity Design
Draft angle: The degree of taper of the side wall of the mold or the angle of clearance designed to aid the removal of a part from a mold.
Most of the parts have a draft angle of min 3, but while designing we follow the general thumb rule of 1-degree draft per 1-inch depth.
Draft angle is provided along the TOOLING AXIS.
Tooling Axis: It is the direction in which the core and cavity of the mold move for the removal of the component inside it.
Creation of Tooling Axis Using Bisecting Method:
- First, inspect the given CLASS A surface. Use the join feature to check whether the surface has a continuous boundary or not.
- Then check the direction in which the component can be easily molded without any complications.
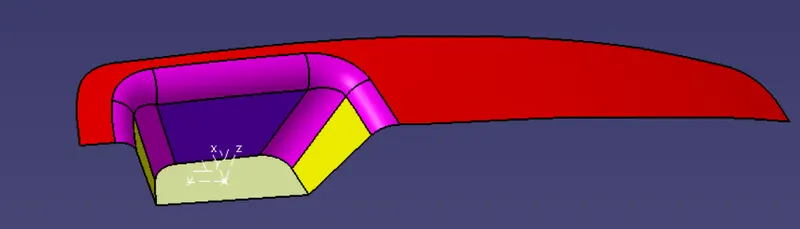
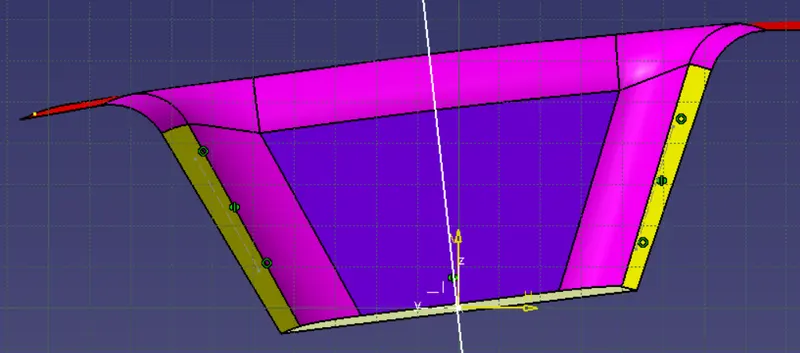
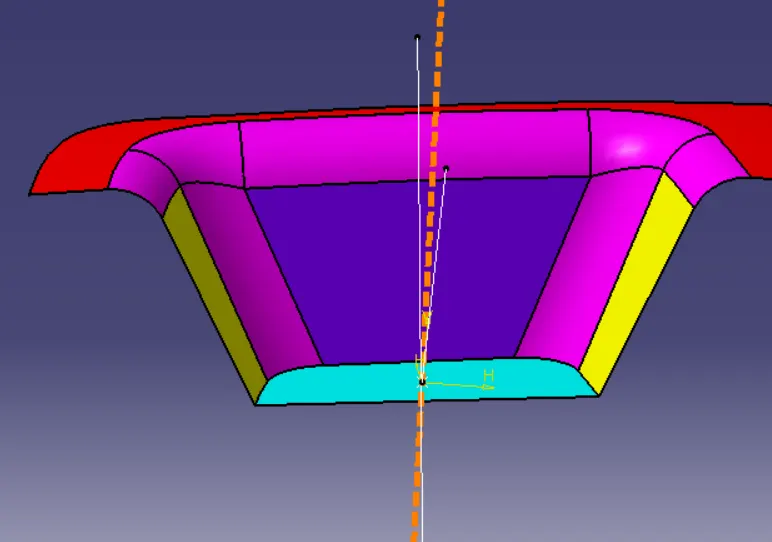
- Extract the base of the depression portion of the switch bezel and create a point and axis system at that point.
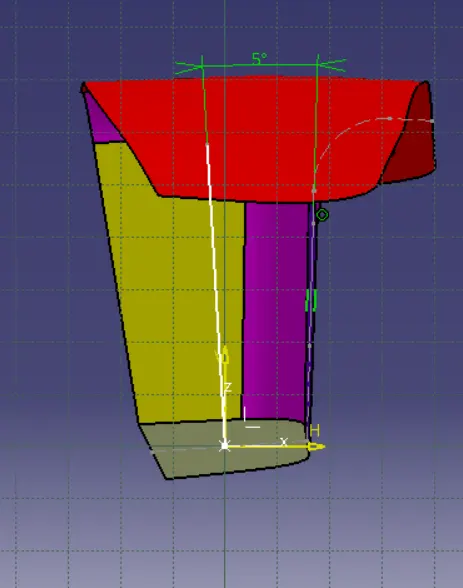
- Now switch to the sketcher workbench and project the side walls of the depression and draw lines along them.
- Bisect that lines and convert those lines to construction lines.
- Now create another sketch of a line at an angle to the remaining surface and bisect it with the previous bisector to get the TOOLING AXIS.

Draft Analysis Using Tooling Axis:
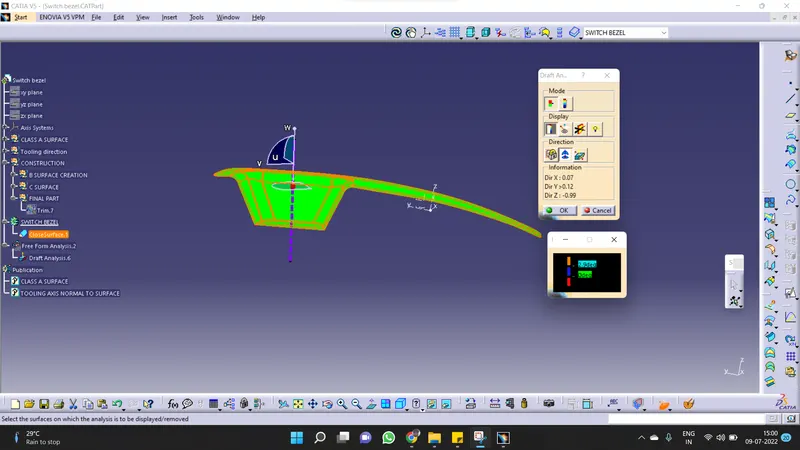
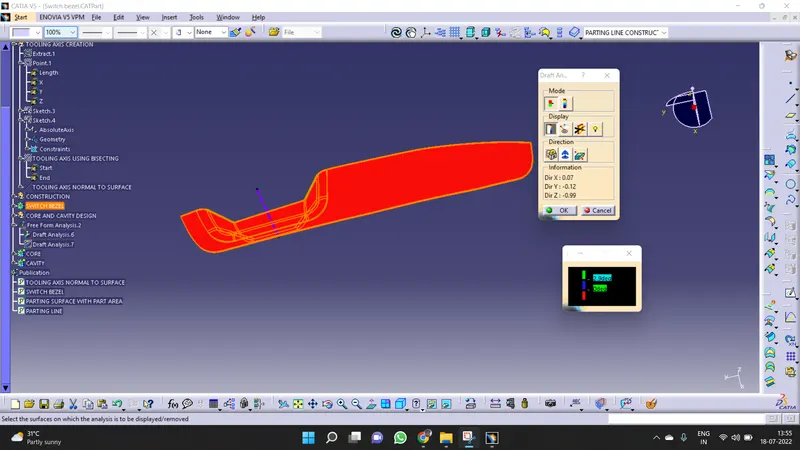
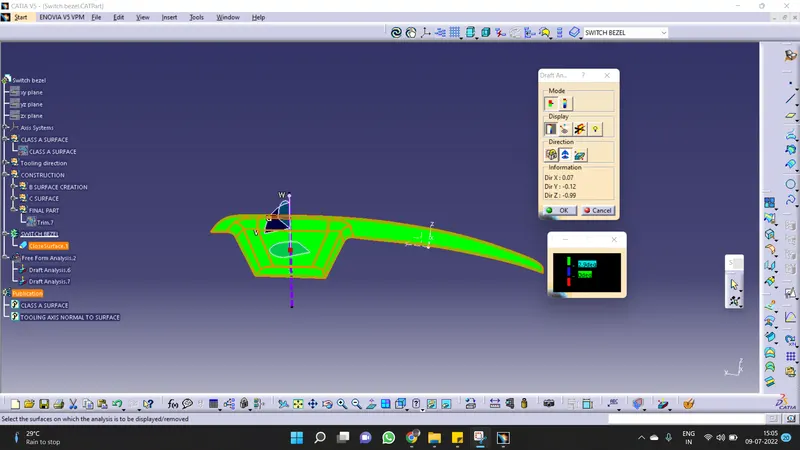
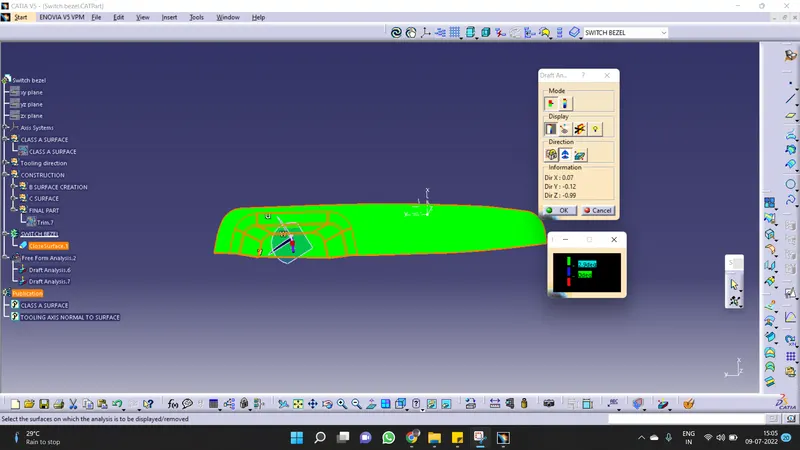
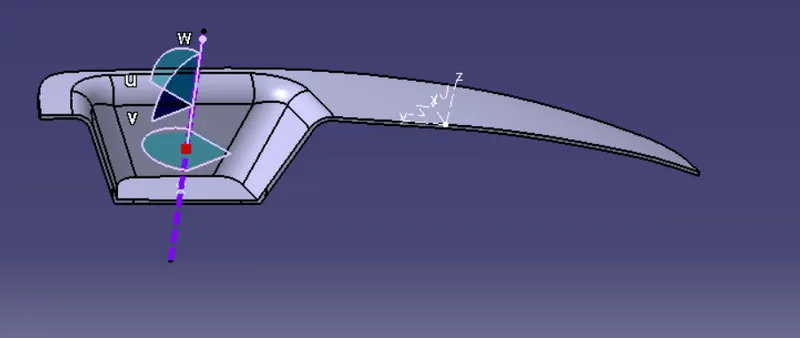
- After generating the Tooling Axis of the given CLASS A surface, insert the feature draft analysis from the analysis toolbox.
- Drag the axis system and try to align along the Tooling Axis.
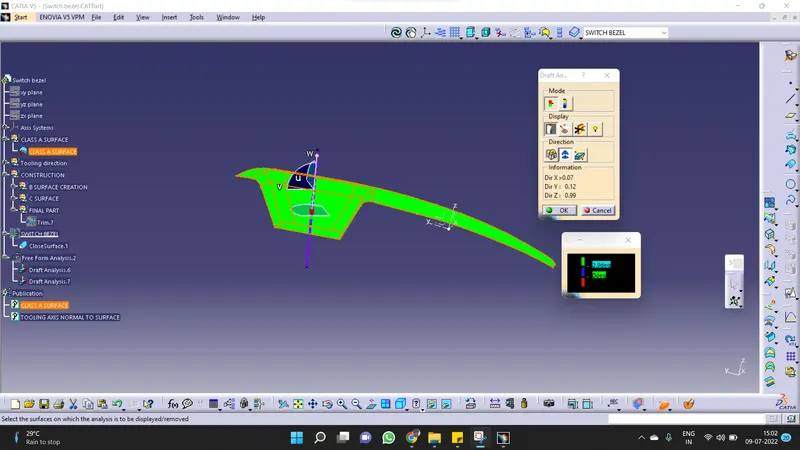
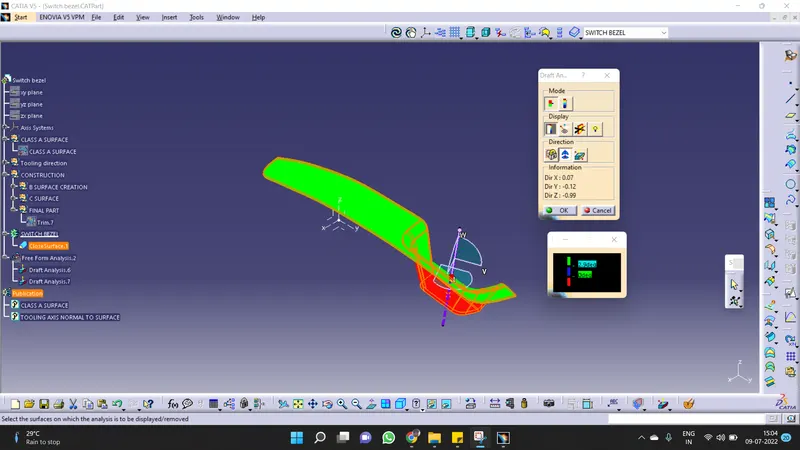
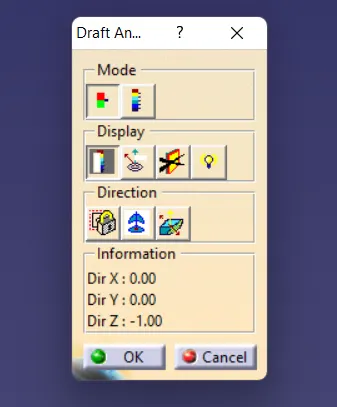
- We observe the Draft analysis box that contains the mode, display, direction, and information of the tooling axis.
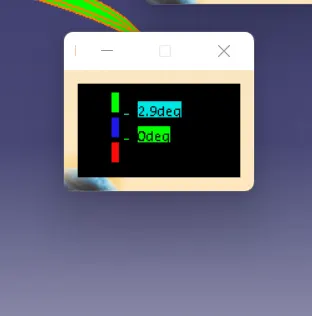
- Using the Draft analysis box complete draft analysis is performed and different draft angles are coded in different colors.
Results:
- After performing the draft analysis we obtained a graphical body with green on the top and red at the bottom.
- These colors are used as a reference to know the draft angle of the surface with respect to the Tooling Axis.
- In this analysis Green color represents the surfaces that have a draft angle of 2.9 degrees or above with respect to the Tooling Axis.
- The Red color represents the surfaces that have a draft angle of 0 degrees or less than zero with respect to the Tooling Axis.
- The Green color also indicates that they are cleared easily on the Cavity side and the Red color indicates the clearance of the surfaces on the Core side.