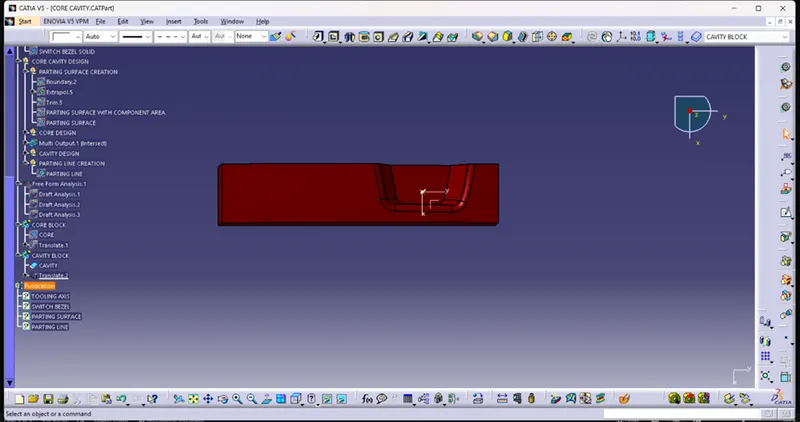
Core & Cavity Design
Core and cavity block with tooling axis, parting surface and parting line
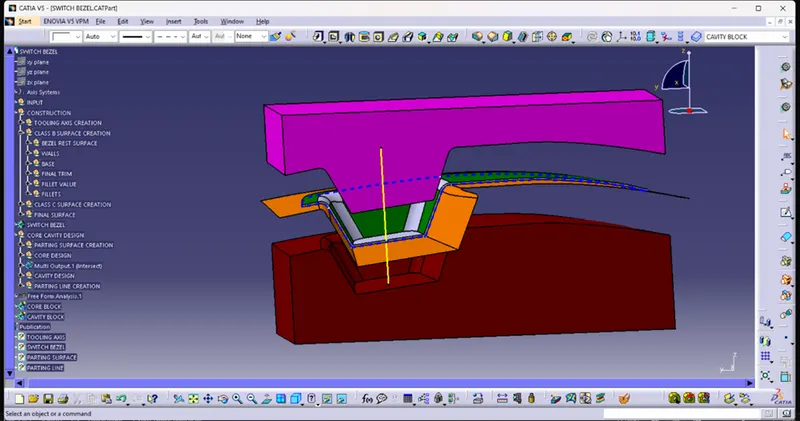
- Draft analysis- The Draft analysis is performed based on colour ranges identifying zones on the analyzed element where the deviation from the draft direction at any point, corresponds to specified values. Here I am taking the minimum draft angle as 0 degree and maximum as 3 degree angle.
For perform the draft analysis we need to create a Tooling axis and the part should be in the material mode. Then after we will open the draft analysis tool from analysis toolbar. After that we will click on the compass and will keep on the tooling axis and lock it by click on the lock command. And we click on the part then we can see the analysis by blowing the colour in part. I have some result here which is given below.
Part draft analysis-
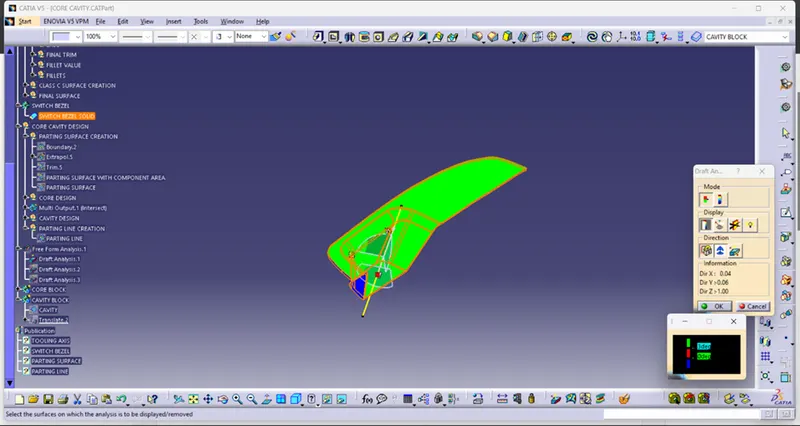
Core draft analysis-
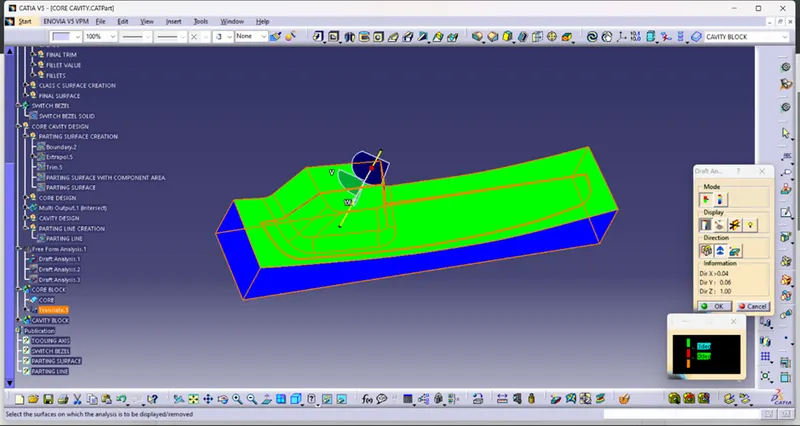
Cavity draft analysis-
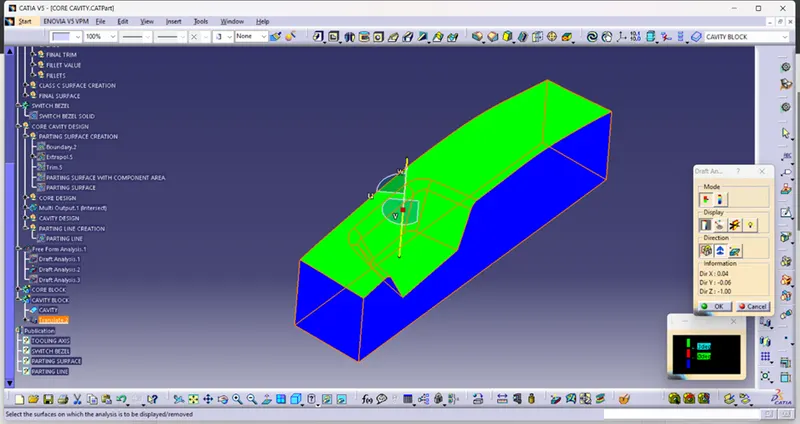
In this three analyzed part we can see the green part is greater than 3 degree angle. And the blue part is less than 0 degree angle. It means the draft analysis is correct here.
- Tooling axis-
- The tooling axis of the product tells us the direction of movement where the part is being produced effectively.
- There are Some advantages if we follow the effective tooling axis like
- The side cores and other things can be reduced.
- The tooling axis is not restricted to a particular direction. It can be produced in that direction where the product can be produced easily.
- Creating the tooling axis by using the Bisecting method-
If we are going to create a tooling axis by using the Bisecting method we need to intersect the class A surface using the intersection command. But before that we should be ensure that which coordinate would be perfect for use the intersection command. So here is the steps to create the tooling axis using bisecting method.
- First we will take a point and then after we can create a plane or axis system I am taking here the axis system
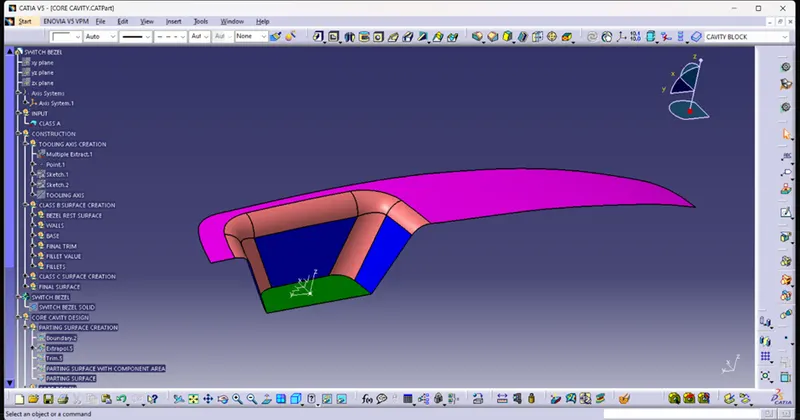
- Then after we will take the positioned sketch in YZ plane in axis system will take the cut section view and intersect 3D command. Then will create the two lines on the intersection line of the part. And will create a bisecting line in the sketch using these two lines.
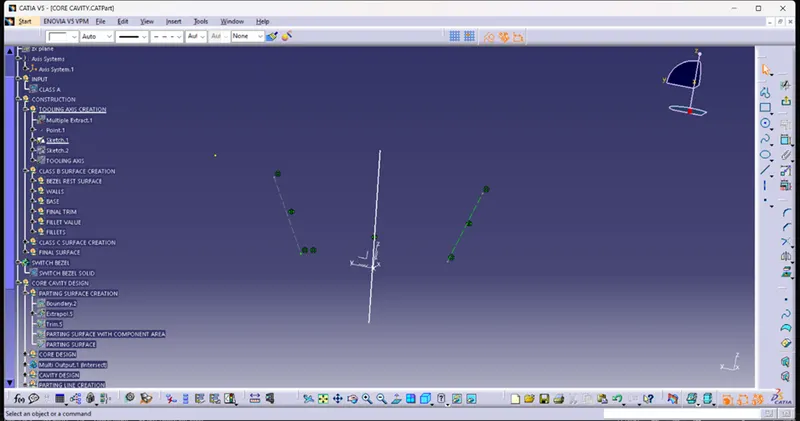
- Then after we will create another positions sketch on the ZX plane of axis system. And by using the project 3D element will create a line on the projected line. And create a line from the projection point and constrained it in 6 degree angle.
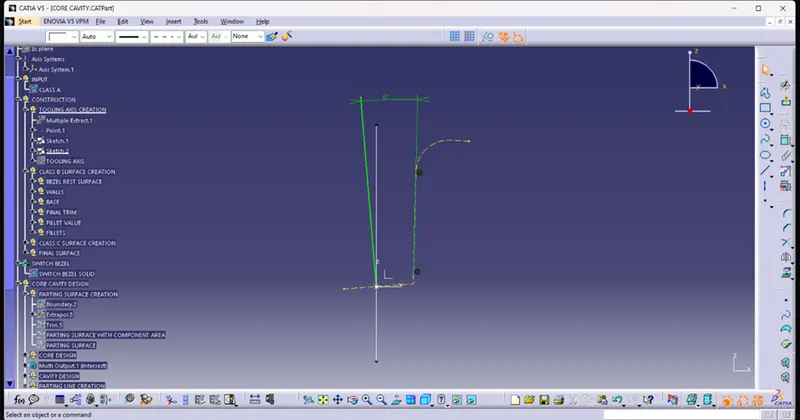
- After creating the sketch we will two lines and take bisecting line command and create the line which will be our Tooling axis.
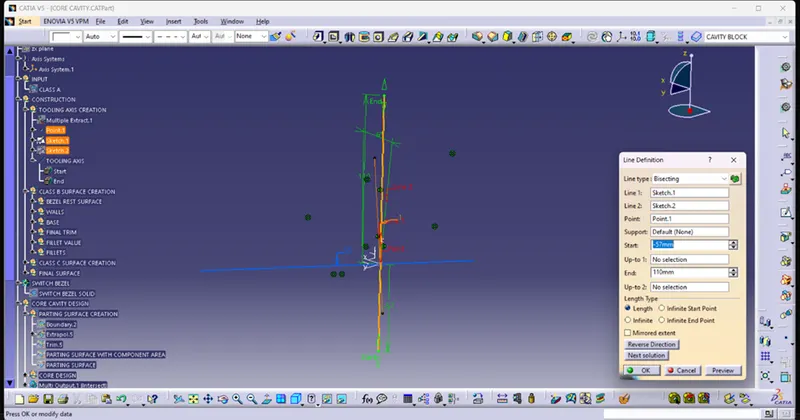
- The given below figure as we can see we have got the tooling axis.
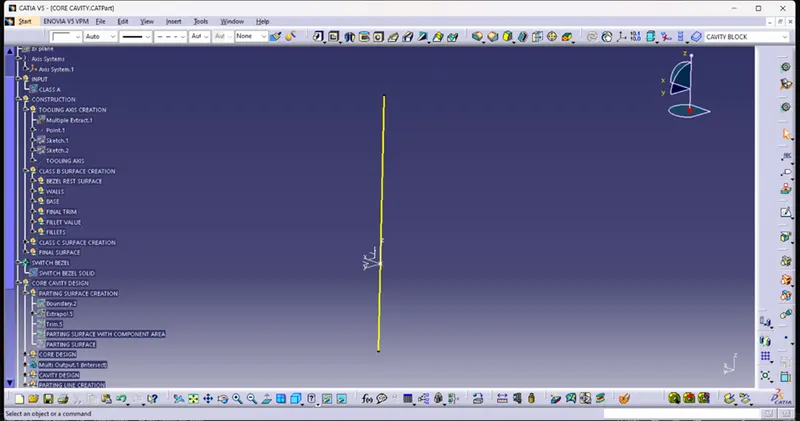
- Screen shots of core and cavity block in various view
- Isometric view-
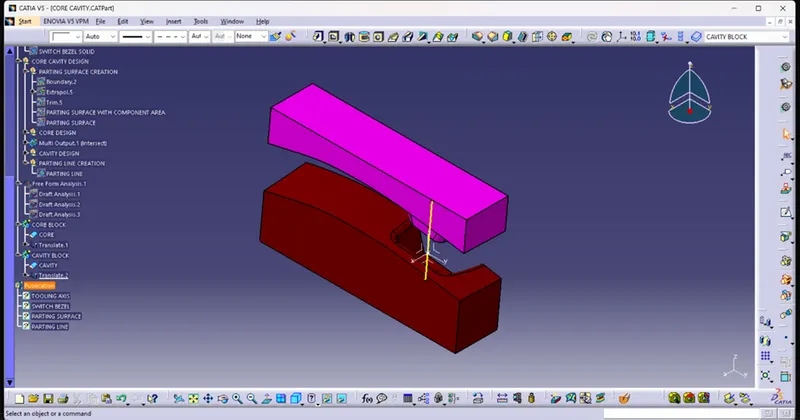
- Front view-
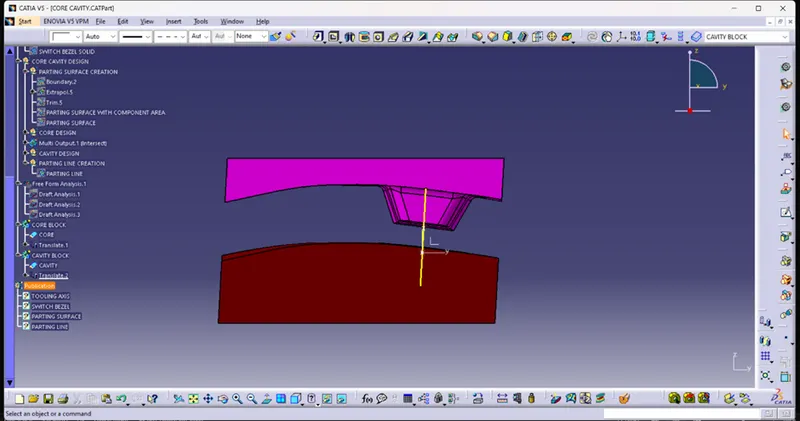
- Side view-
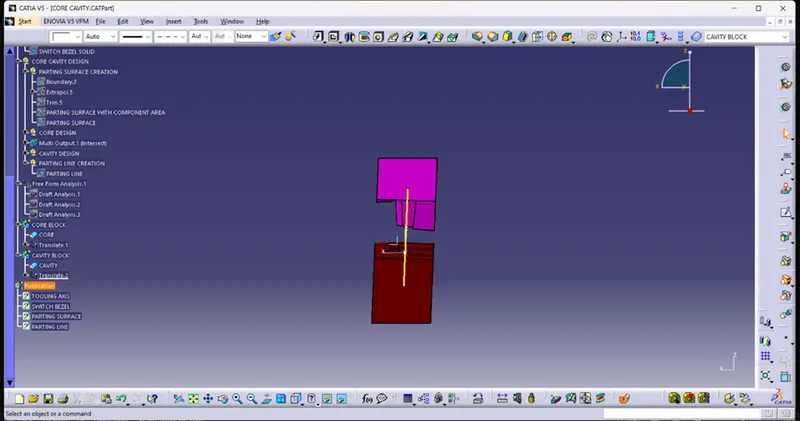
- Cavity Top view-
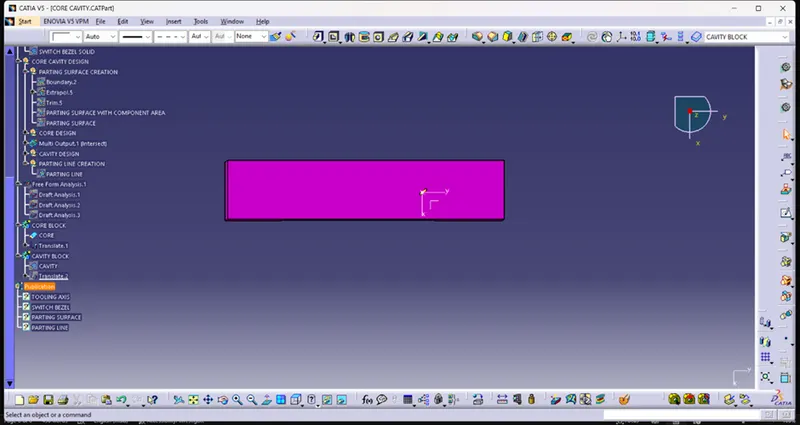
- Core Top view-