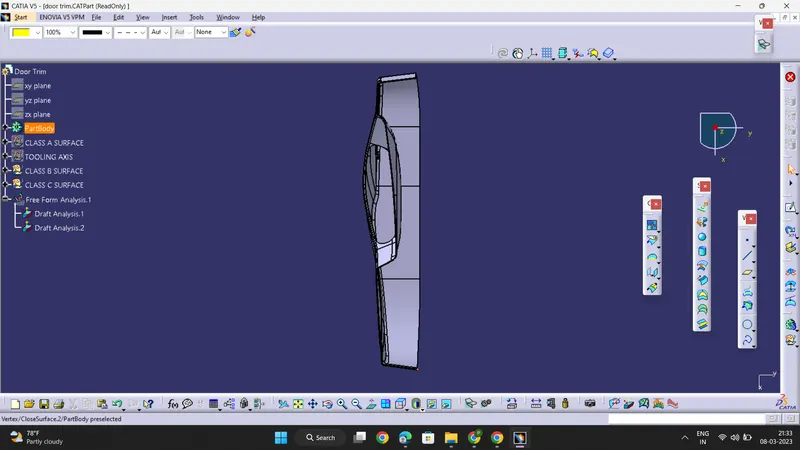
Week 8 - Challenge 5 - Door Trim Lower
AIM : To Create the Door Trim Plastic component through the given Class-A surface. To begin with, the tooling axis for the given Class-A Surface should be created meeting the requirements of the draft angle and at the end perform the Draft analysis on the model .
Taking the Thickness of the component to be 2.5 mm
An explanation should be given on the way of creating the tooling axis, particularly the Bisecting method :
Tooling Axis creation :
It is defined as the direction in which the mould/core and cavity open.
By analysing the component the most easily ejectable direction is somewhere close to the Z direction,(might be inclined to it) so we have made a sketch on the YZ plane of Axis System) to create a bisecting line considering the 2 faces which might be difficult to be tooled.
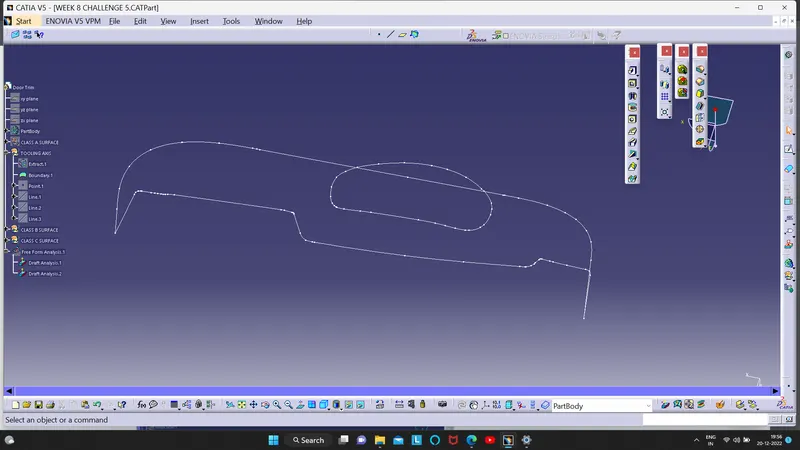
One more sketch is created on the ZX plane of Axis System for considering the lone side face for tooling direction. In the sketch, a line is drawn with a suitable angle to the lone side face so that with the resultant tooling axis the side face is cleared.
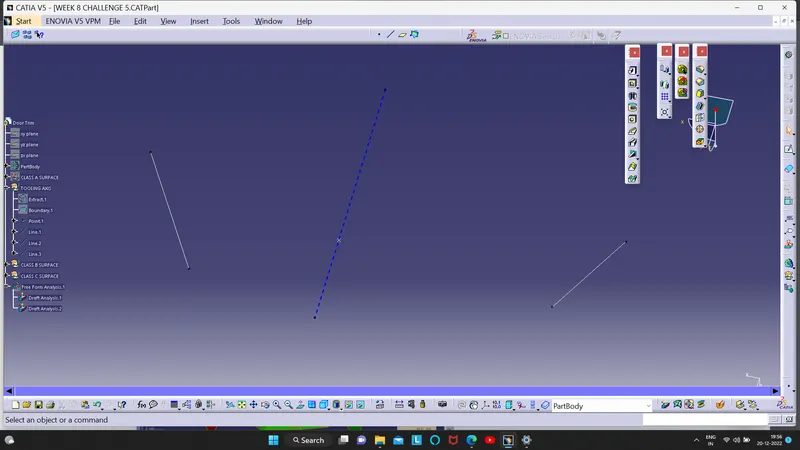
Thus TOOLING AXIS is created by bisecting the two lines using LINE BISECTING method as shown .
- A detailed report should be done explaining the draft analysis and the tooling axis creation :
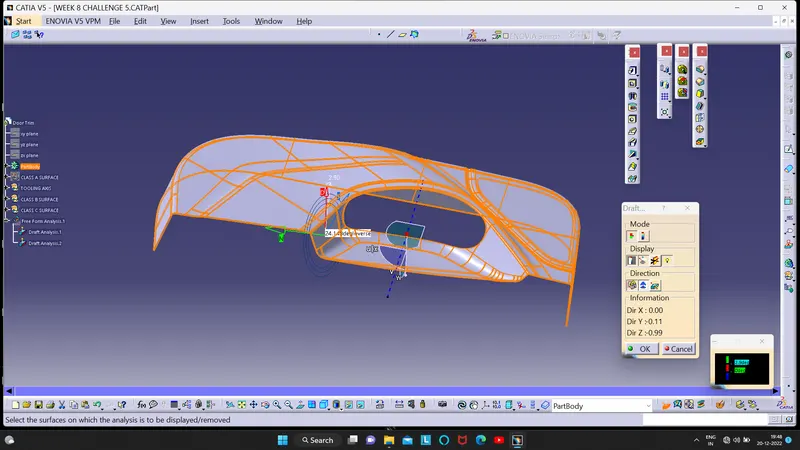
- Follow these steps : Go to insert> analysis> feature draft analysis
- Place the compass on the Tooling axis that is created using bisecting method and lock it .
- Click on the surface and see that the surface is within the permissible limit of the draft values.
- The surface should be green and nominal draft value should be 3deg .
- Thus the draft analysis on the class-A surface is successfully performed.
we know minimum draft angle for the faces of the plastic component should be 3 degrees. So the value of 2.9 degrees (considering tolerance) is provided in the Draft analysis colour mode window Inside the colour scale, the GREEN bar shows the draft angle of 2.9 or above 2.9 degrees. The blue bar shows below 2.9 degrees draft angle the other limit being and the RED bar shows the negative draft angle. As shown in the image below all the top faces and side faces of the component are green, while the bottom faces are red. The line of demarcation between the green and red faces is the parting line which divides the core and cavity halves. The solid model has cleared the draft analysis successfully as shown in the image below.
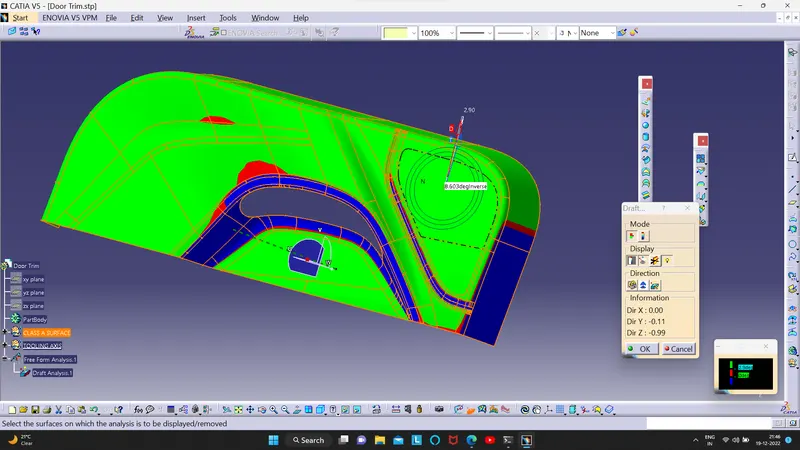
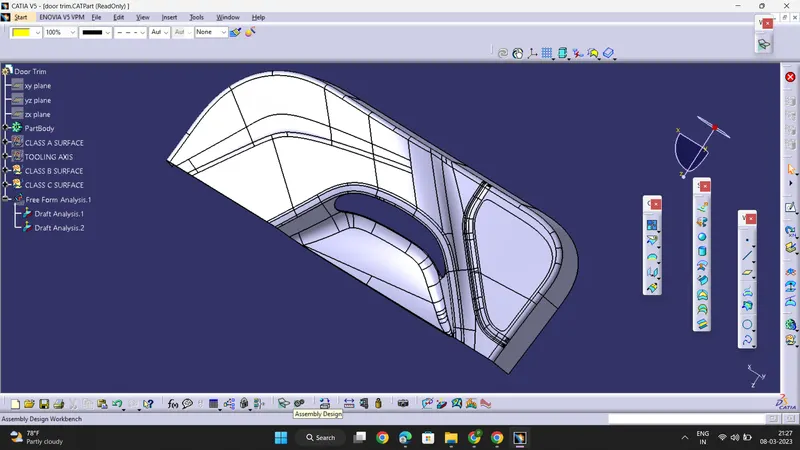
- Screenshots of the solid model with the proper color code of the draft angle in various orientations (Isometric, Front, Side, and Top View)
ISOMETRIC VIEW :
FRONT VIEW :
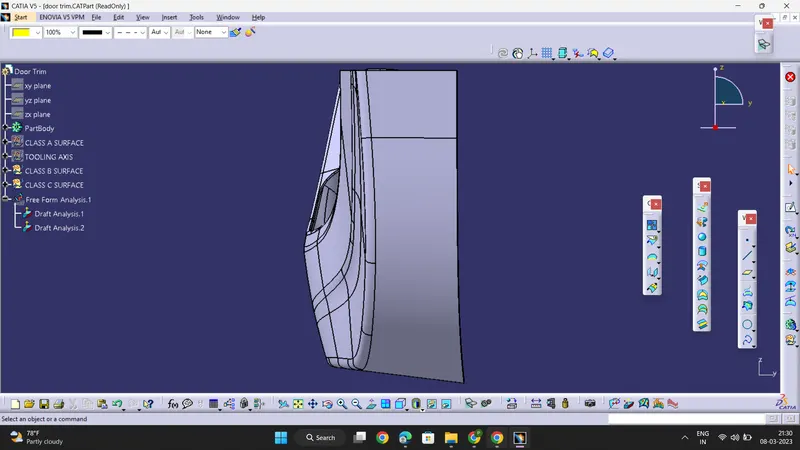
SIDE VIEW :
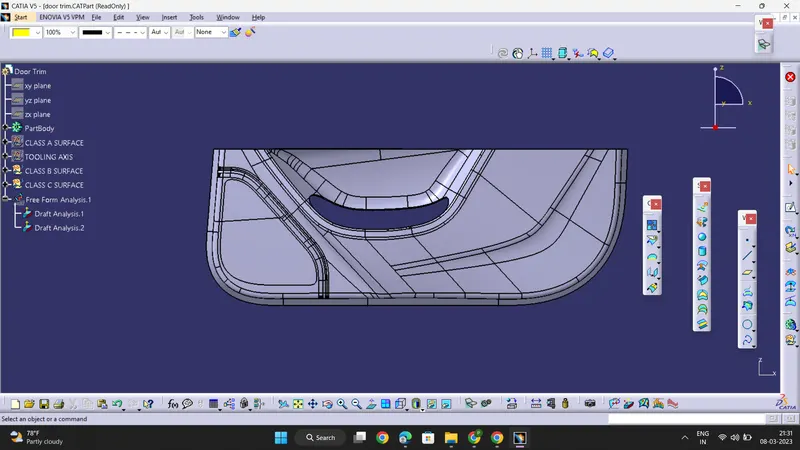
TOP VIEW :