Week 8 - Challenge 5 - Core & Cavity Design
Switch Bezel Plastic component
Introduction
Create the Base Bracket Plastic component through the given Class-A surface. To begin with, the tooling axis for the given Class-A Surface should be created meeting the requirements of the draft angle and at the end perform the Draft analysis on the model.
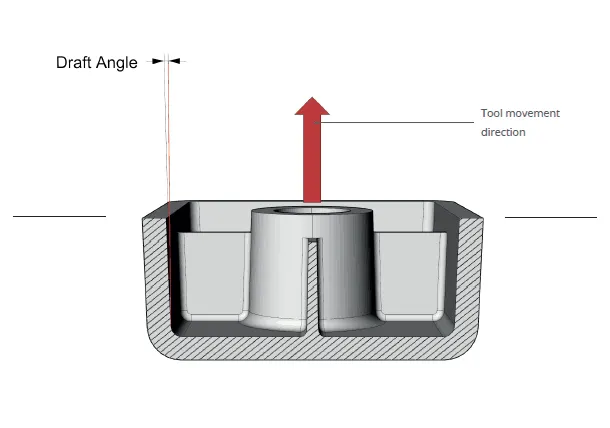
Draft Angle
The draft angle is the amount of taper for molded or cast parts perpendicular to the parting line. It can be measured in degrees or mm/mm (in/in).
Tooling Direction
Tooling Direction is the main consideration for plastic parts and mold parts because it defines the movement of the mold part and the possibility of the part coming out from the mold part.
Tooling Axis
The axis along which the mold or core and cavity opens.
The draft analysis within CATIA V5 will help you quickly gather the draft angle on multiple surfaces without the need for tedious manual measurements. The Draft Analysis allows the user to easily analyze a part for proper draft angle.
Importance of Drafting
When developing parts for plastic injection molding, applying a draft (or a taper) to the faces of the part is critical to improving the moldability of your part. Without it, parts run the risk of poor cosmetic finishes and may bend, break, or warp due to molding stresses caused by the plastic cooling. Equally important, an absence of a draft may prevent parts from ejecting from the mold, damaging not only the parts but possibly the mold itself—a costly and time-consuming detour.
Mode Option
The mode option lets you choose between a quick and a full analysis mode. These two modes are completely independent.
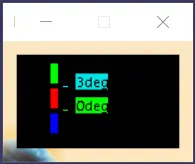
The default mode is the quick mode. It simplifies the analysis in that it displays only three color ranges.
Class A Surface
- Visible surface and aesthetic look
- Surface with textures
- Surfaces provided by customer(OEM)
- Don't have any features like(rib, snap, bosses, etc) on class A surface.
- Class A surface is made from scanned data with different software like alias etc.
- Surfaces which is having CURVATURE CONTINUITY IS CALLED class-A.
Class B surface
- Invisible Surfaces.
- Surface mostly don't have textures
- The surface needs to be created according to the class-A surface.
- Having all features(Rib, boss, snap, etc) in B-side surface only.
- Surfaces which is having TANGENT CONTINUITY IS CALLED class-B
Class C Surface
- Class C finish allows more imperfections than Class A or B.
- It is often specified for interior surfaces not readily visible, surfaces that will be covered by another part when assembled, or surfaces that the Customer feels do not need to meet a high cosmetic finish.
- It is used for parts or surfaces which are not viewed after installation or viewed only for service.
- The distance between each point of the edges of two neighboring patches is no more than 0.05 mm.
- The angle between the tangents to the surface on the edges of two neighboring patches is no more than 30’ (0.5◦).
- Shape tolerance is not applied.
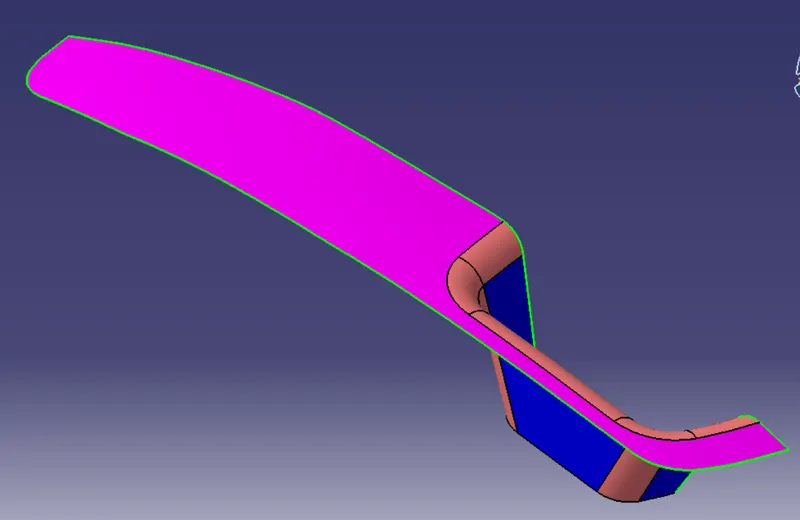
Determining the Tooling Axis
1) Connectivity Of Surface
After receiving the class A surface model the connectivity of surfaces was checked. It helps to find discontinuity within the surfaces of the model. The Connectivity of the surface can be checked in three different ways
Join Operation
Boundary Operation
Disassemble Operation
After verifying the connectivity of surfaces these operations were deleted.
2) Determining the Tooling Axis
The Tooling axis is the axis along which the mold or core and cavity opens. The tooling axis for a model has to be decided so that no additional works are needed on it which helps to reduce the cost.
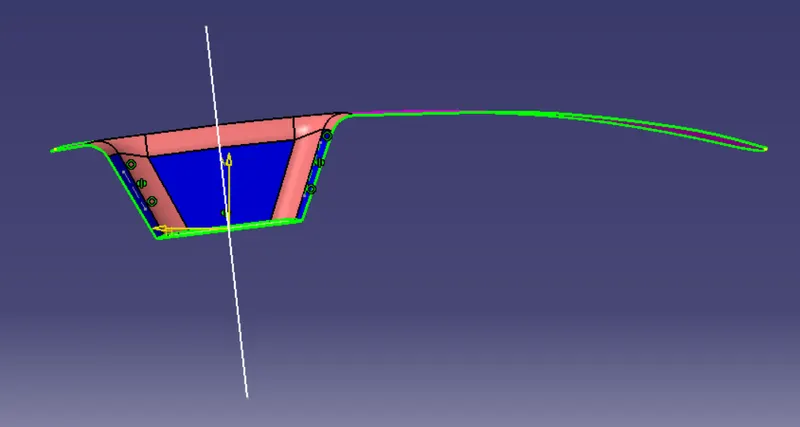
1)A point is made on the base wall of the pocket. An Axis system is introduced on to that point.
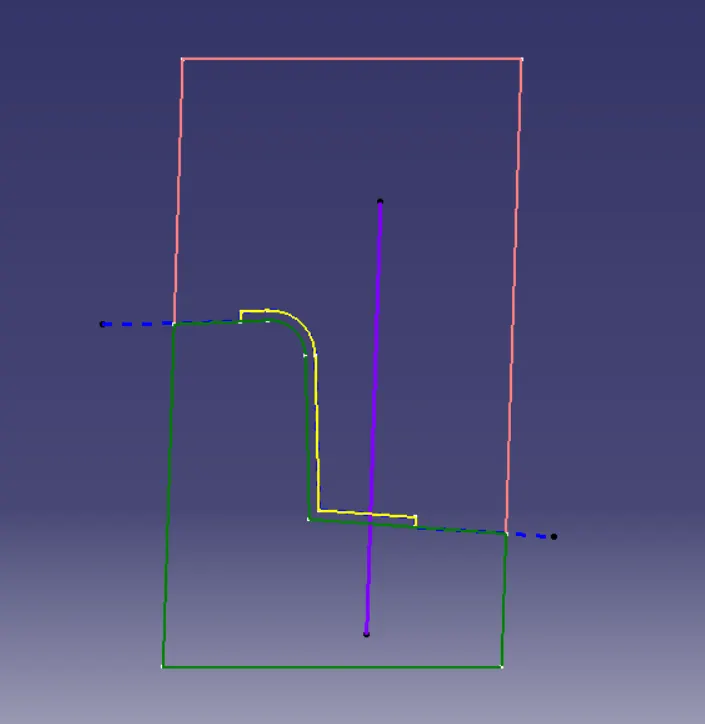
2)The model is then projected to the ZY plane to obtain the intersection of the model and the plane. Two lines are drawn along the sides of the projection. Those two lines are bisected to obtain the axis.
3)The model is then projected to the ZX plane to obtain the intersection of the model and the plane. A line is created at an angle of 3 degrees with the projected line obtained. That line is named Tooling Axis.
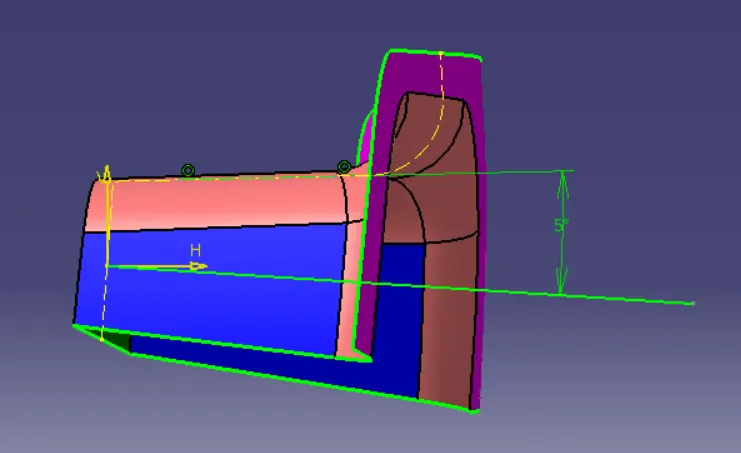
4)Draft Analysis
a)View parameters are customized to Material mode.
b)Insert --- Analysis --- Featured Draft Analysis
c)Compass is moved to Tooling axis. It is locked in that position.
d)In Quick analysis the range of green color is changed to 3 degrees.
The Green Colour has rafted Walls above 3 degrees.
The Blue Colour has drafted walls 0-3 degrees.
The Red Colour has negative angle drafted walls.
Creating Class B Surface
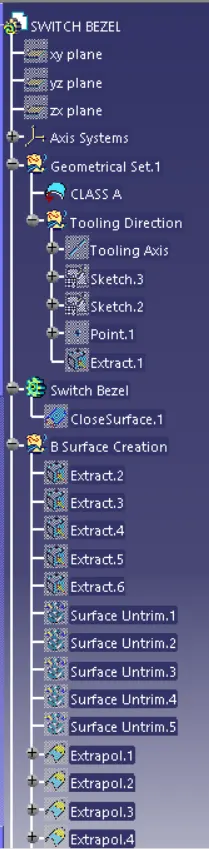
Class B Surface is obtained from Class A by extracting, untrimmed, extrapolating, and lastly offsetting to the thickness of the Switch Bezel Plastic component. The Surfaces are trimmed to obtain the offset corner surface. The fillet is measured from class A and applied to Class B to get the final Class B Surface.
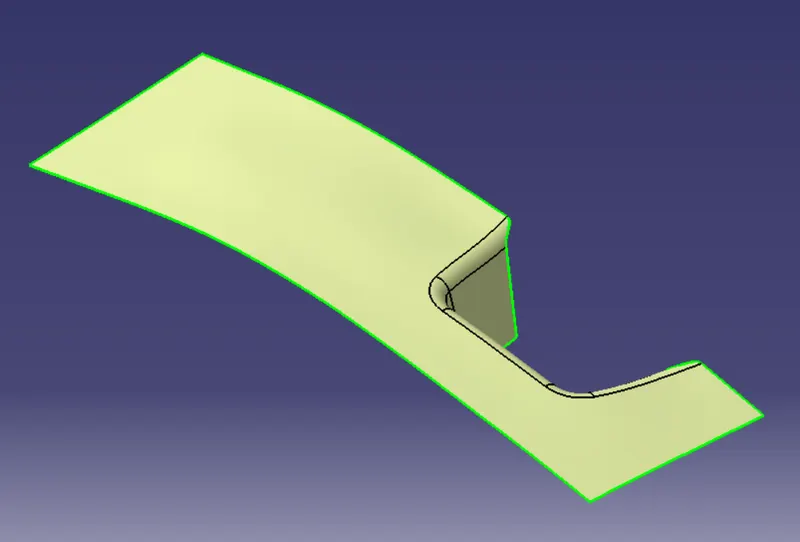
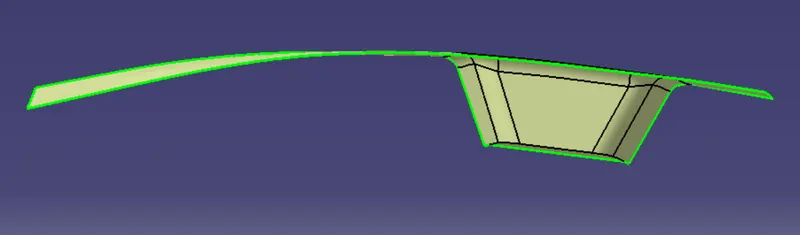
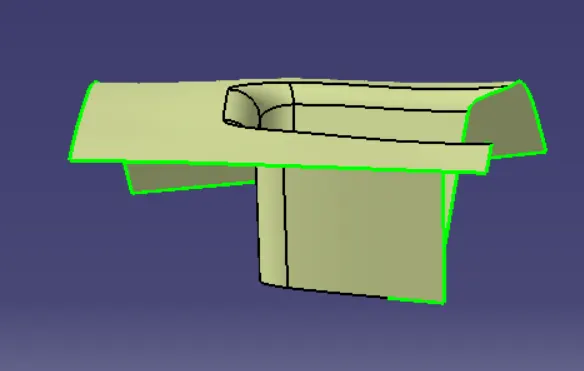
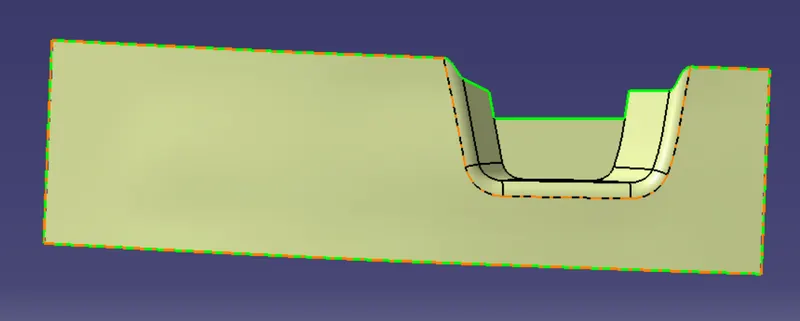
Class C Surface.
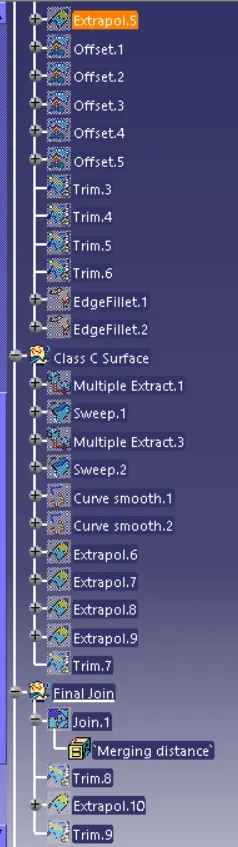
The Boundary of the Class A surface is extracted and applied sweep operation with the extracted curves. The curves are smoothened using Curve smooth operation. The swept surface is extrapolated and trimmed to connect the surfaces.
The class A and swept surfaces are joined together and then trimmed with Class B Surface to obtain the Class C Surface.
Boundary condition applied to test whether the surface is closed or not. at some part surfaces are not closed hence merging distance is changed to the max value of 0.003mm.
Finally closed surface feature is applied to the model to get the Switch Bezel Plastic component.
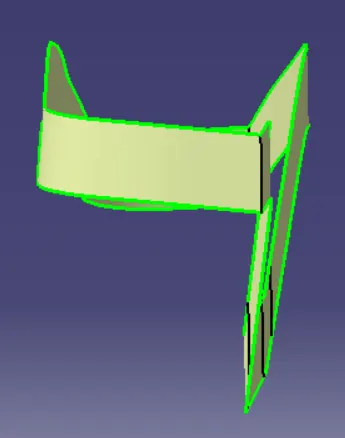
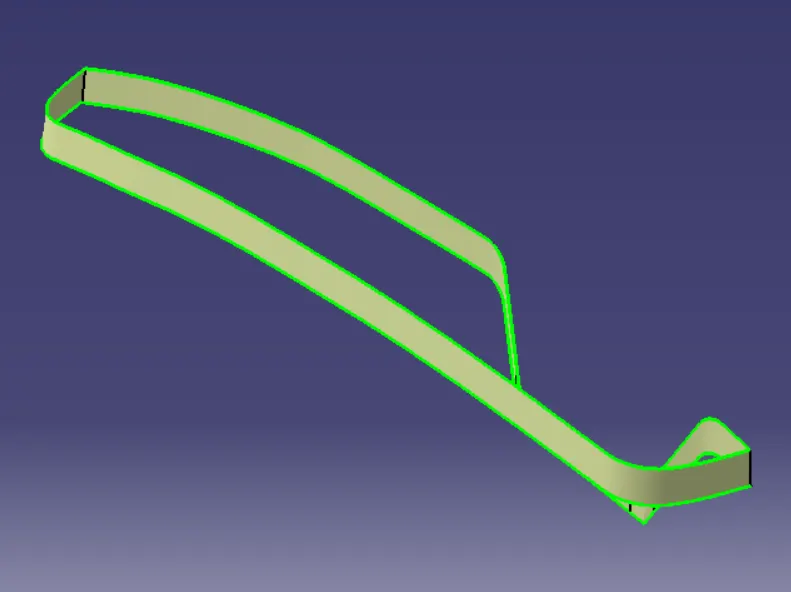
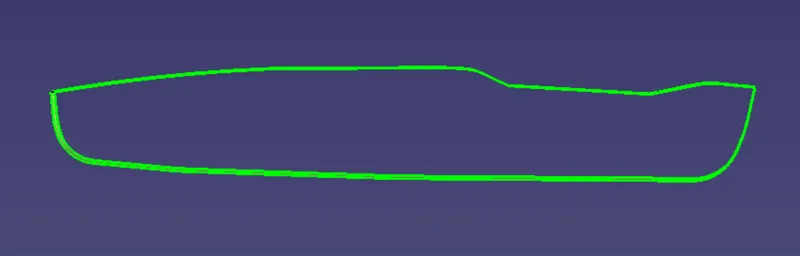
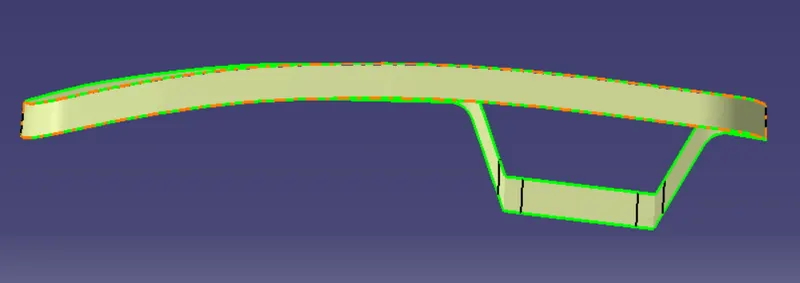
Closed Surface Model
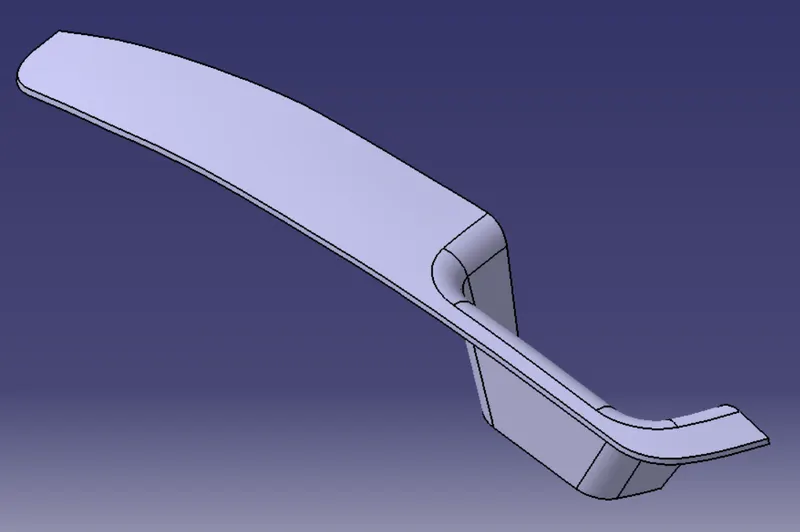
Draft Analysis.
a)View parameters are customized to Material mode.
b)Insert --- Analysis --- Featured Draft Analysis
c)Compass is moved to Tooling axis. It is locked in that position.
d)Selected the model. after analyzing the Quick analysis mode some surfaces have draft angles less than 3. The draft angle of those surfaces is changed by adjusting some values.
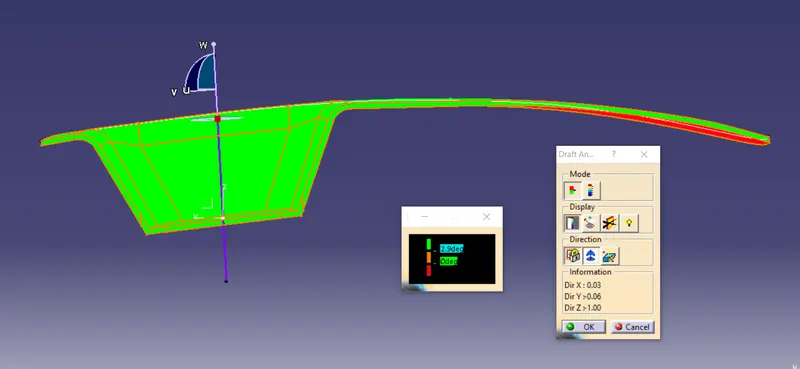
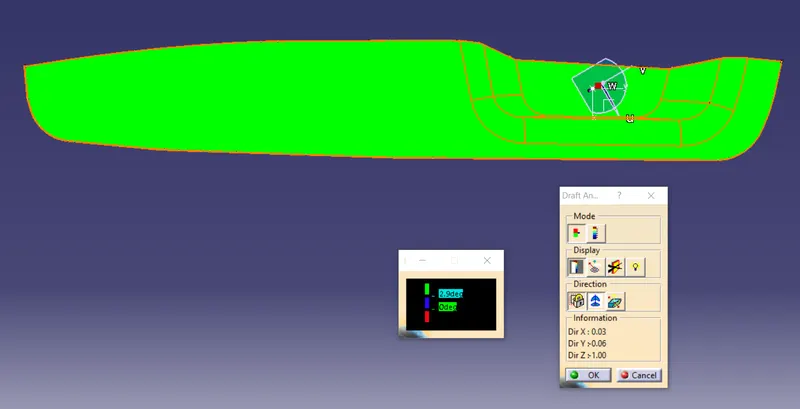
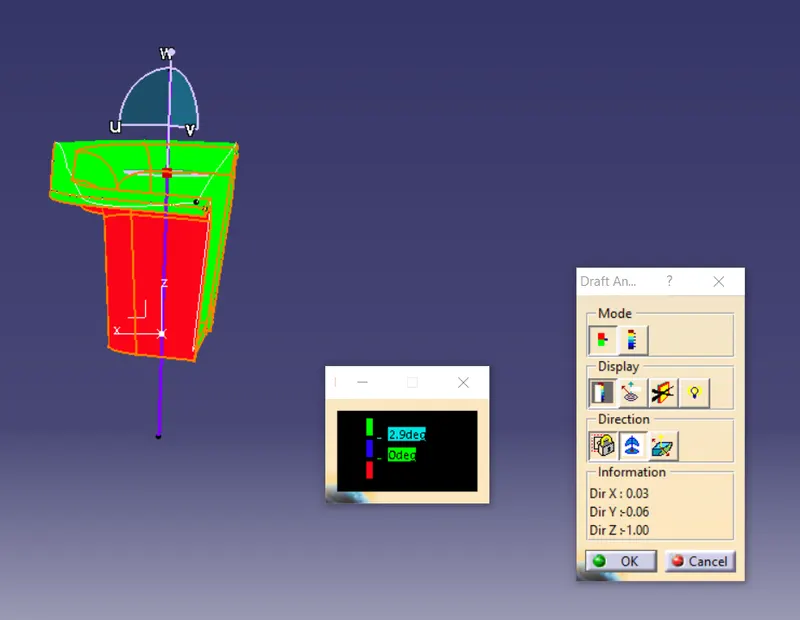
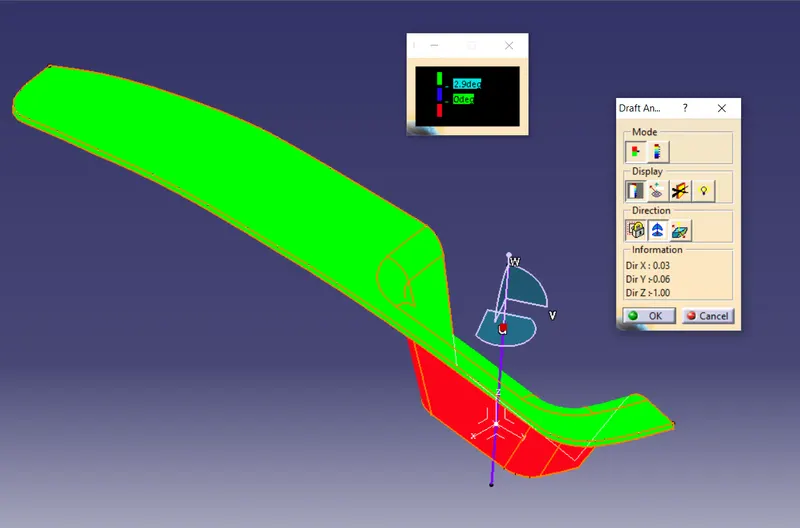
Core And Cavity Design
The Mould Core & Cavity are the shaped sections in either half of the mold tool which give the plastic product its final shape. The hot molten material is injected into the core & cavity and then sets hard into shape. The design of the core & cavity is essential in the correct formation of the product.
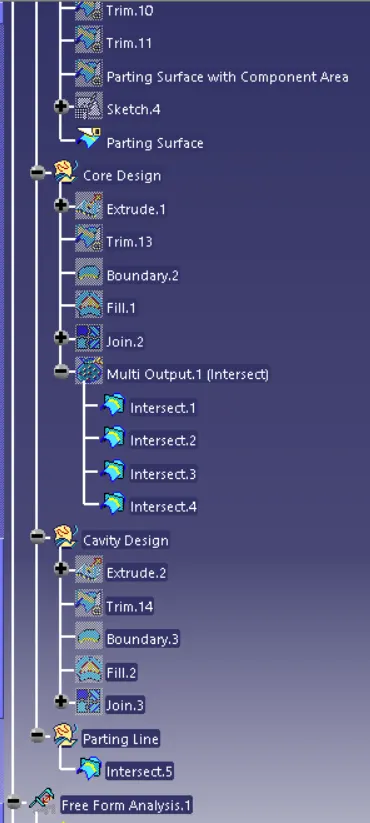
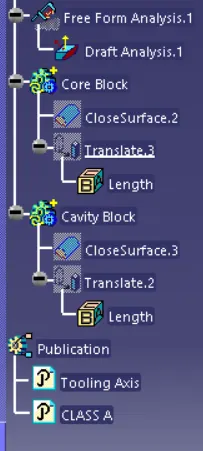
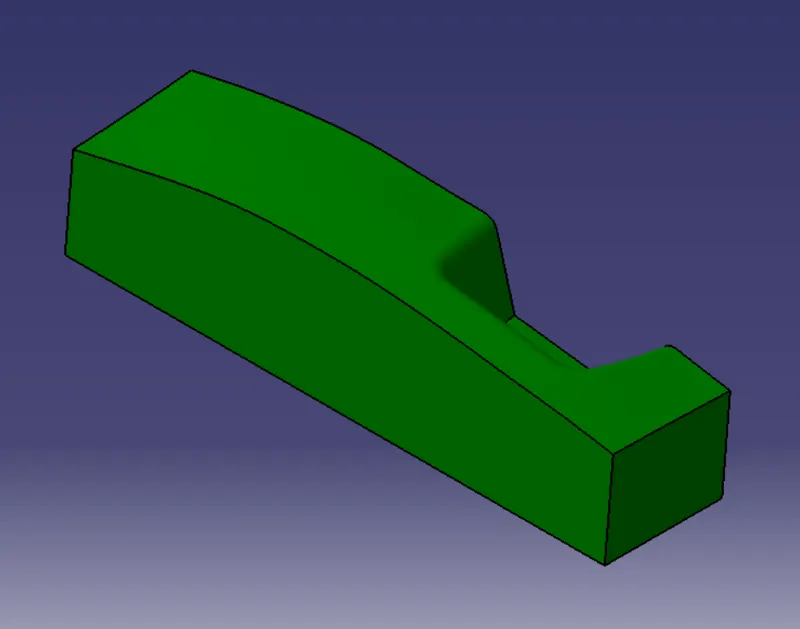
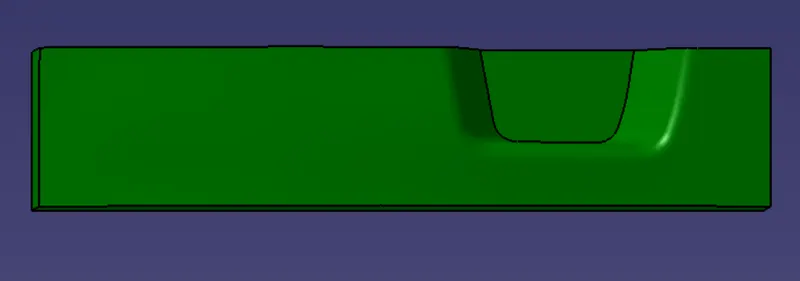
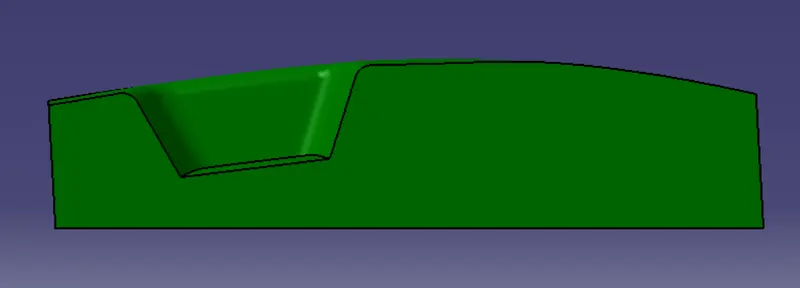
A Rectangular Sketch is made in the XY plane. It is then Extruded. The Extrude and Parting Surface are trimmed to get the impression of that surface on the trimmed part. This process is done on the top and bottom sides of the Parting Surface to get cavity and core block. The opened surface is filled and the closed surface operation to make it solid.
Core Block
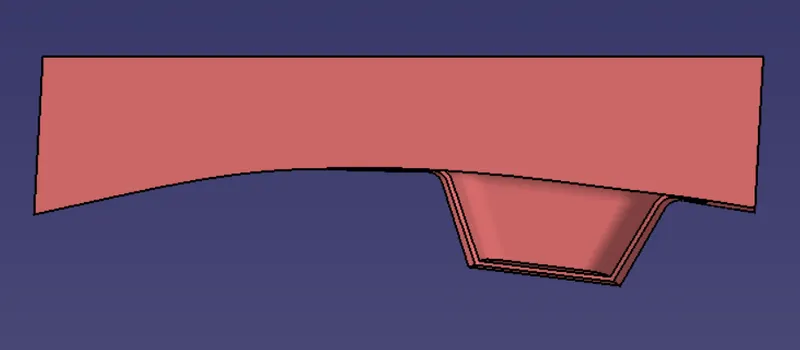
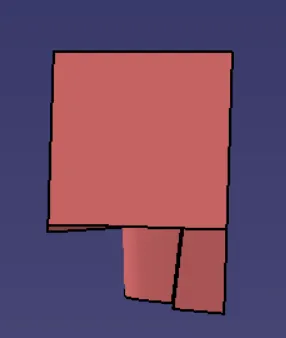
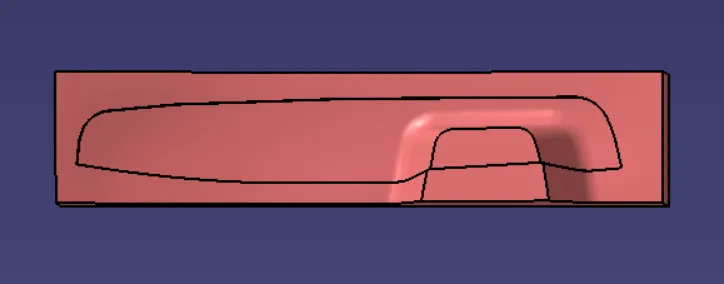
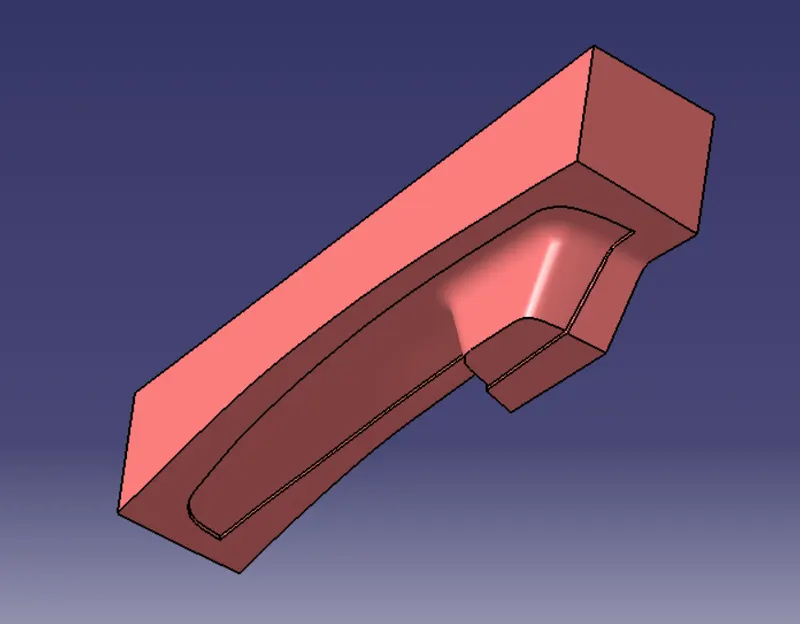
Core Block
Parting Surface
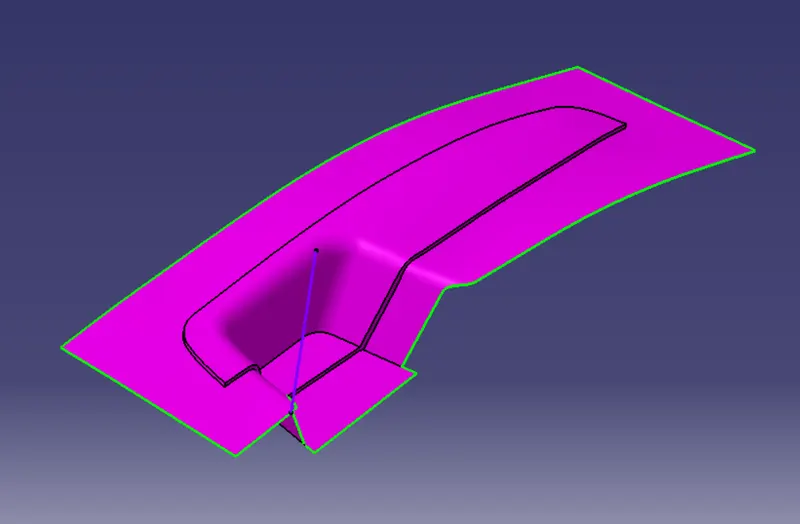
A parting surface is a surface that separates the mold block into two parts ie the core and the cavity.
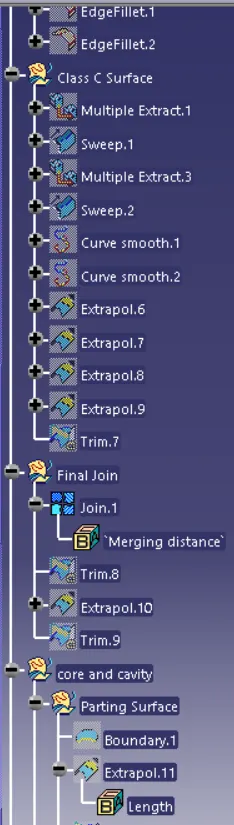
To get Parting Surface, the boundary of Class A Surface is extrapolated then trimmed with Class C Surface.
Then Class B Surface is trimmed with the obtained trim surface from the above process. The parting surface has to be obtained Externally hence it is trimmed class B with the trim obtained.
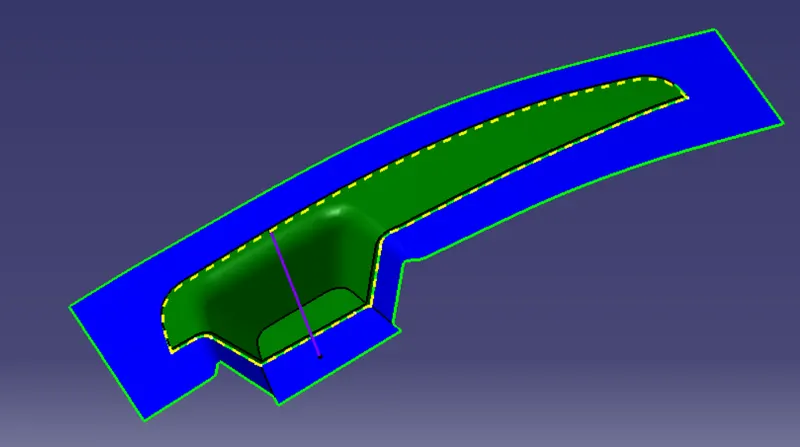
Parting Line
In plastic injection molding, a parting line is where two halves of a mold meet when closed. A plastic product formed by the injection mold is divided into two parts, and the line separating the product is called the parting line. Plastic is then injected at high pressure into the mold, and it solidifies with any surface features or defects in the mold. So in the case of the parting line, it will appear as an ever slightly raised line on the surface of the part.
When determining the parting line, we must first determine the shape and position of the parting line on the plastic molded part. When the mold opening direction is determined, it is easier to determine the parting line. Because the projection of the parting line in the mold opening direction coincides with the outer contour of the projection of the plastic part in this direction, a straight line parallel to the mold opening direction can be moved along the outer contour projected by the object, and the intersection of the straight line with the object surface at each position can be calculated.
The parting line is obtained by intersecting the joined Class A and Class C with Class B surface.
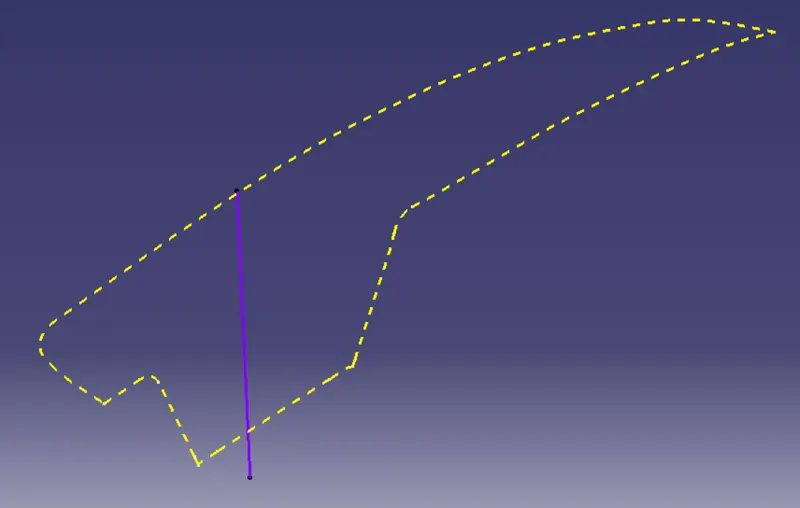
Core and Cavity Design with Parting Line And Parting Surface.
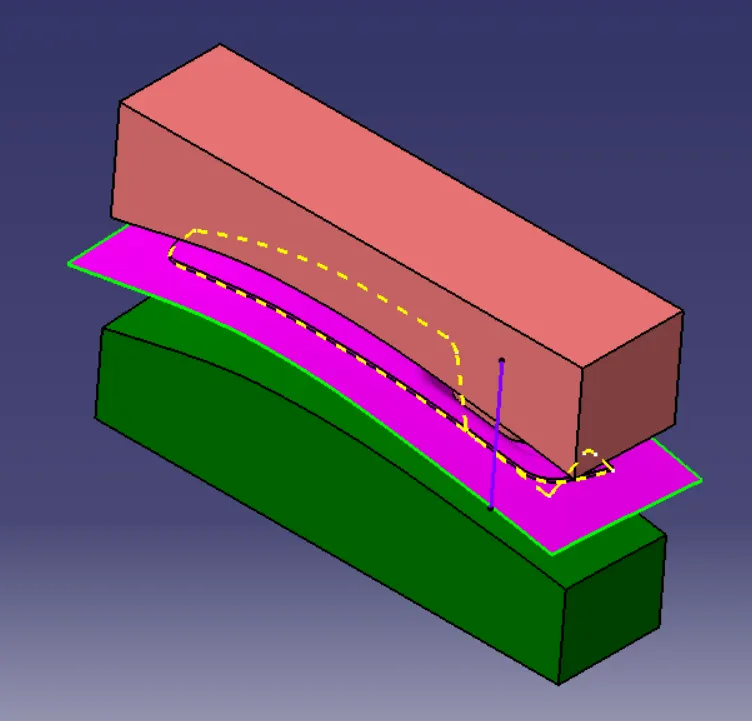
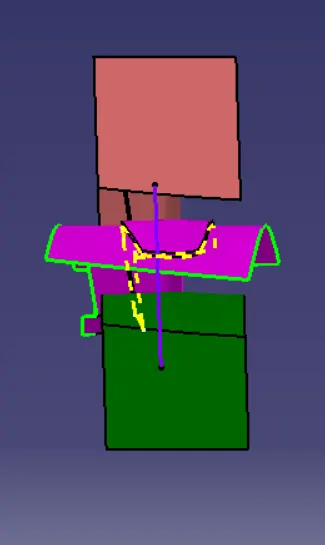
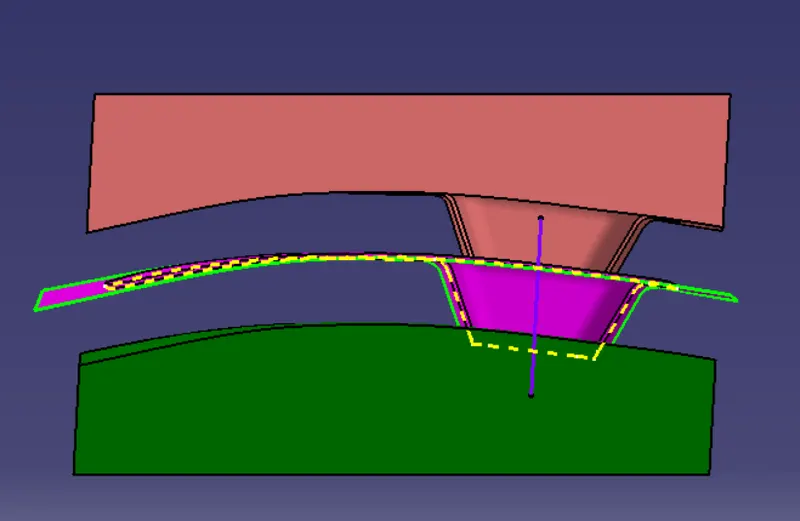
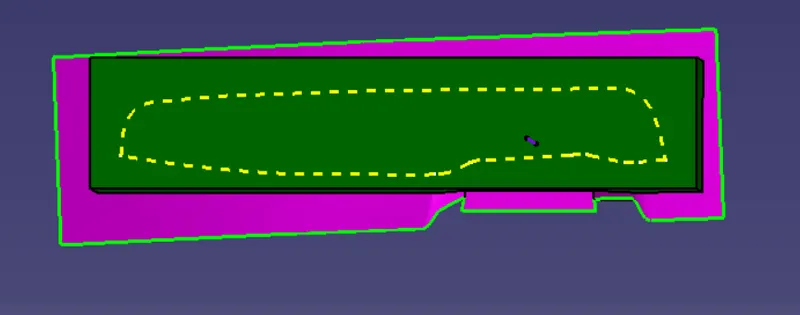
The intersection of Core Block, Cavity Block, Parting Surface, and the closed surface material.