Week 8 - Challenge 5 - Core & Cavity Design
Aim: To create the Core and cavity blocks for the switch bezel.
Steps followed
- Tooling Axis creation.
- Checking Draft analysis for created tooling axis.
- Creating parting surface.
- Creating parting line.
- Creating core side.
- Creating cavity side.
TOOLING AXIS: Tooling axis is the axis in which core and cavity open during completion of injection molding. To create the tooling axis, we need the proper orientation or view that gives the correct features and draft available in the component. So here the Component view from the Z direction gives the proper view for the tool to see the features present in the geometry. To create the tooling axis from the Z direction we need the tooling axis from the other X direction since it gives the draft available at the slanted part. The tooling axis created from the X direction by following steps.
- The class A surface is extracted.
- Then the center point is created using the point > on the base surface at 0mm.
- At the point created the axis system is created
- After that switching the view of the model to the X direction and creating the tooling axis.
Using the Intersect in ZY plane to get the boundary lines. Then the lines are created along the slant surfaces. Then these two lines are bisected to get the tooling axis for the X or the final
- Next, switching in the Y direction and intersecting the switch bezel part in ZX direction to get the intersecting lines.
- Using the axis center point, a line is drawn in sketch mode and it is constrained at the angle of 6 degrees. (this angle value is an arbitrary value and can be changed to get the final tooling axis that provides a positive draft )
- At last, both the lines are bisected to get the final tooling axis.
axis line represent the Tooling Axis for surface.
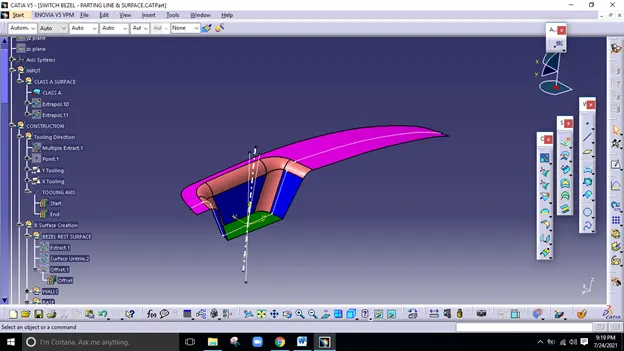
DRAFT ANALYSIS:
The Draft Analysis command enables you to detect if the part you drafted will be easily removed. This type of analysis is performed based on color ranges identifying zones on the analyzed element where the deviation from the draft direction at any point, corresponds to specified values.
Draft analysis help to interpret the draft angle provided on the surface along the tooling axis, Minimum 3 degree draft angle to be achieved over one side infers that the manufactured part will be easily removable from core and cavity after injection mold. Green colour infer that all surface meets minimum draft angle along tooling axis.
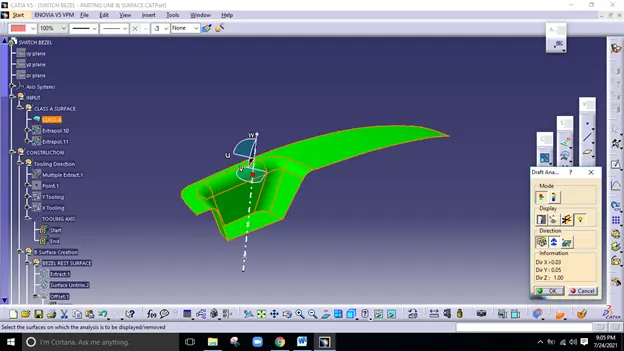
PARTING SURFACE:
Generally, injection mold has two major components : the movable halve and the fixed halve , during the injection molding process, these two halves are pressed tightly from a sealed hollow to avoid the melt flow leakage and maintain certain holding pressure, the pressed surface are called parting surface , usually parting surface are the biggest projection outline of the part.
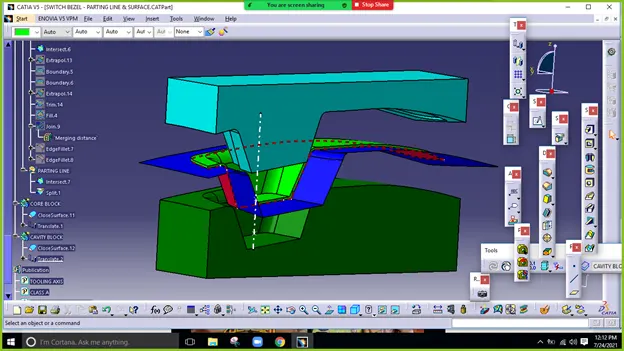
Extrapolated B Surface usually considered as parting surface for any part. Blue Surface represent as parting surface here.
Parting Surface Design Principles:
Parting surface design directly affects the product quality, ease of construction and operation of the injection mold, the mold design is one of the key factors to success.
Principles To Follow While Designing Parting Surface:
- Design the injection mold simple as possible .Avoid or reduce side parting as much as possible to reduce complexity of the mold making.
- Ease of de-molding as far as possible, for instance the plastic parts should stay in fixed halve of injection mold and should ejected by ejection system avoid , side de-molding action,
- Ensure the dimension accuracy of the molded parts ,Try to make the parts similar dimension accuracy requirements’ in same mold to reduce manufacturing and assembly errors .
- Ensure appearance requirement of molded parts, finish or mismatch usually occurs on parting surface , so the parting surface should not be designed on high quality requirements surfaces.
- Ensure adequate venting. If possible parting surface should be place at the end of the mold flow. This is going to be advantage of filling and venting.
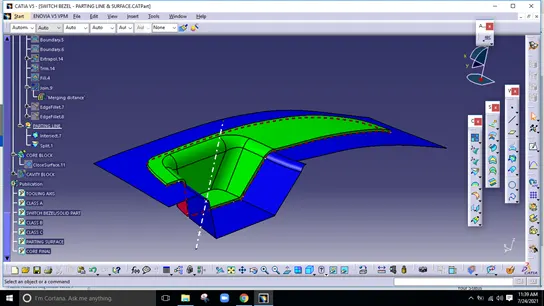
PARTING LINE:
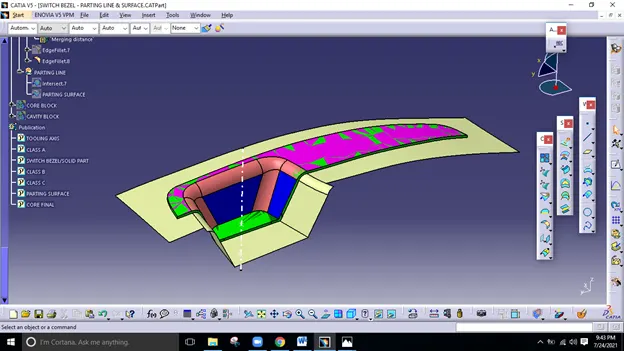
The boundary created along the profile of part on the B surface is present as parting line, the actual molded part lies inside this parting line during the injection molding. It is represented by dotted line in above pic.
Part lines are where the two halves of the mold meet. This generally creates a physical line on a part that is both visible and noticeable to the touch. These lines, however, can be hidden or minimized when placed along edges of the part. When designing a part, always keep in mind its part lines
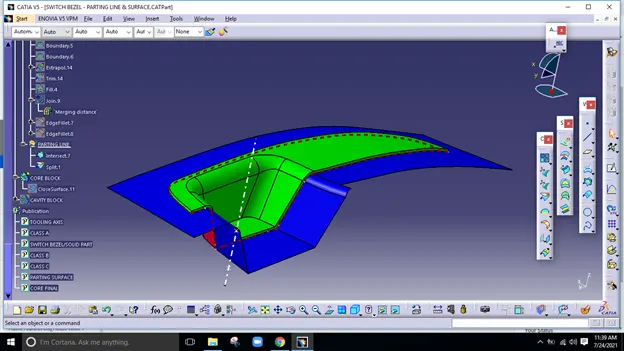
DESIGN RULES FOR CORE AND CAVITY:
Core and cavity design: The Mould Core & Cavity are the shaped sections in either half of the mould tool which give the plastic product its final shape. The hot molten material is injected into the core & cavity and then sets hard into shape. The design of the core & cavity is essential in the correct formation of the product. The sequence of events during the injection mould of a plastic part is called the injection molding cycle. The cycle begins when the mould closes, followed by the injection of the polymer into the mould cavity. A core is usually made of the best quality sand and is placed into the desired position in the mould cavity. Core prints are added to both sides of the pattern to create impressions that allow the core to be supported and held at both ends.
Core:- :
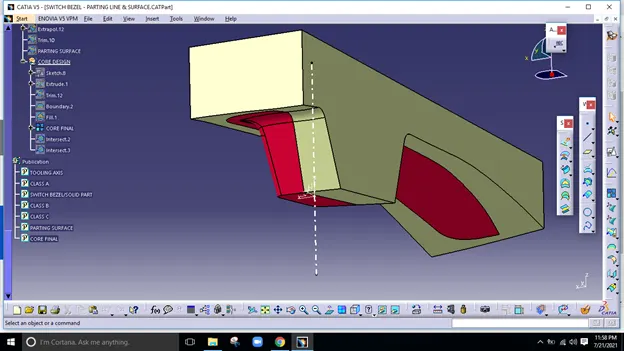
The core design is started with extracting the parting surface that becomes the datum for the core and cavity. Extract the A surface and C surface and trim with extrapolated B surface. The achieved surface is converted to enclosed rectangular box by extruding rectangular profile at a distance from the parting line along tooling direction. Hence it is closed and joined together to form closed surface which is converted to solid body in part model.
Cavity:
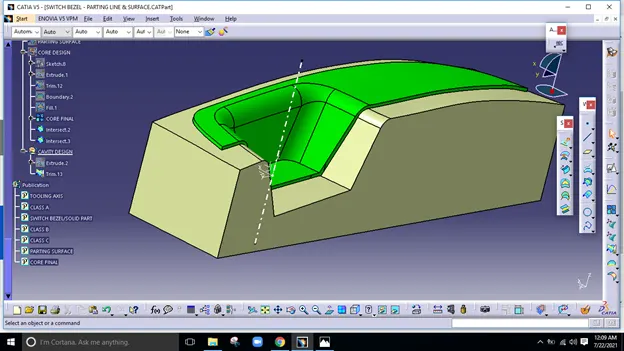
The cavity is the part where the injector and filling of the molten plastic happens. The cavity block is prepared by trimming extrapolated B surface and same profile used in core for rectangular block to extrude along the tooling direction.
The achieved surface is filled and joined to create closed suface as shown in the picture.
Checking the created surface for core and cavity partition in 2D sketch.
Parting line and Parting surface:
A parting line, in the industrial casting of molds, is the borderline in which draft angles change direction.
That is, it is the dividing line that splits the core and cavity halves of a molded part. It is sometimes a starting point for the mold parting surface.
Here intersecting the parting surface, core, and cavity across the ZX plane gives the intersecting line that tells the parting line
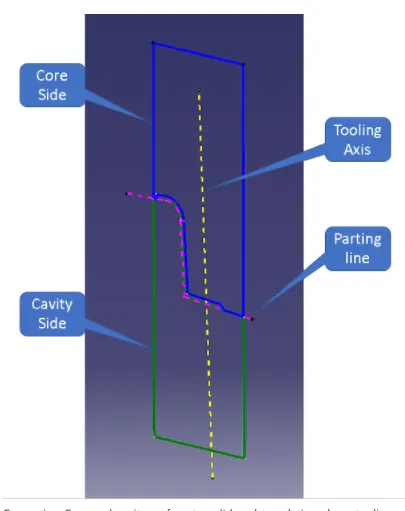
Converting Core and cavity surface to solid and translating along tooling axis to view the created solids.
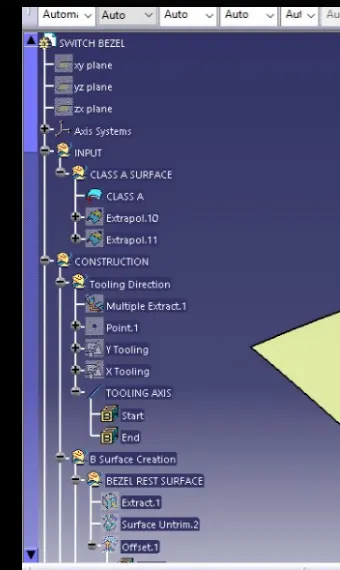
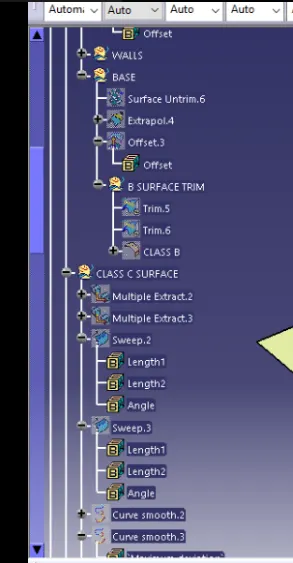
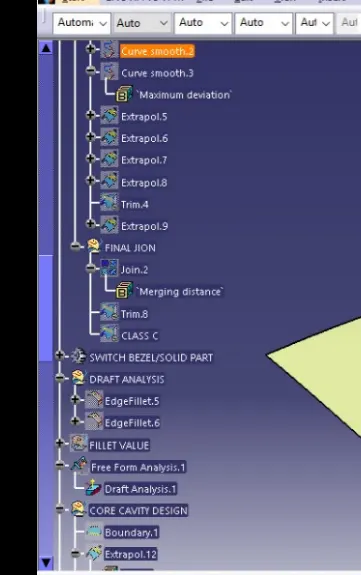
FEATURE TREE:
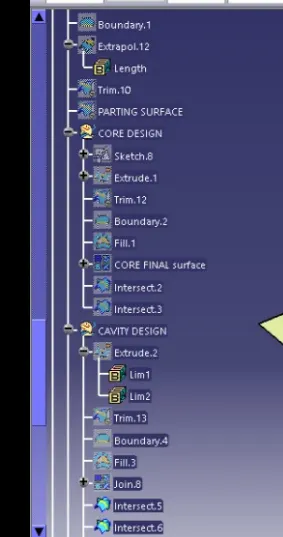
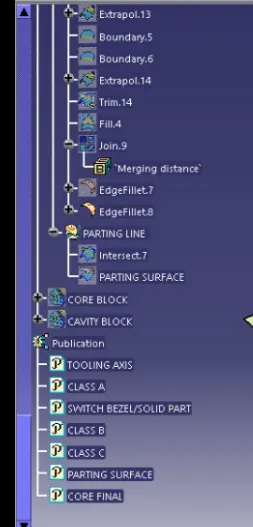
Conclusion: Thus Core and cavity is created as per the part profile along tooling direction.