Week 8 - Challenge 4 - Coin Holder Design
AIM:
Create the Coin Holder Plastic component through the given Class-A surface. To begin with, the tooling axis for the given Class-A Surface should be created meeting the requirements of the draft angle and at the end perform the Draft analysis on the model.
Procedure for creating a tooling axis and taking a draft analysis on the given component coin holder :
- we get the input of class A surface for switch bezel in (igs) or catpart format to design.
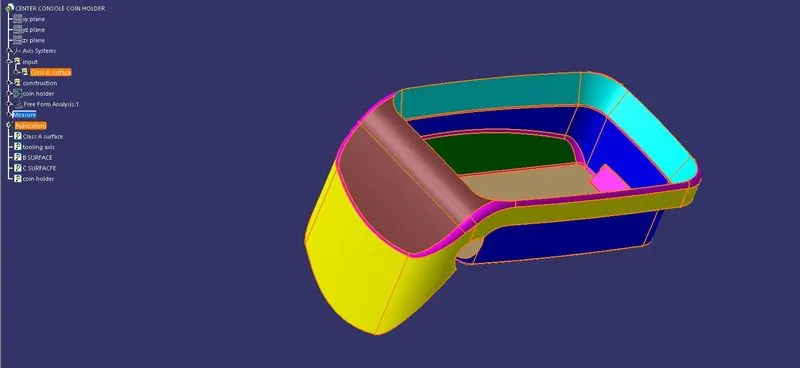
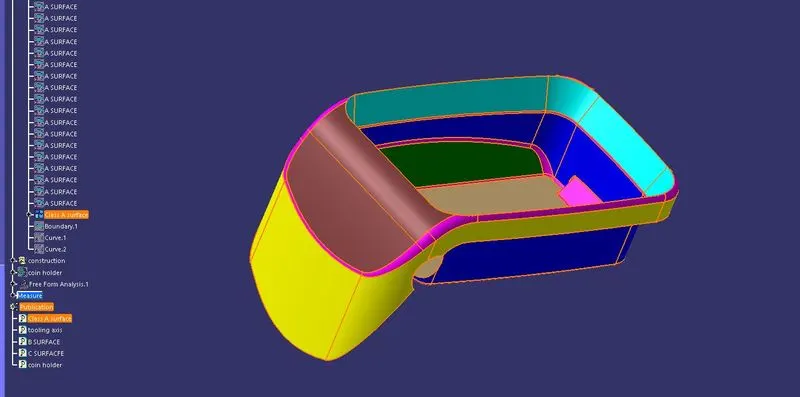
After getting class A surface as input . the point is formed using the extraction of base
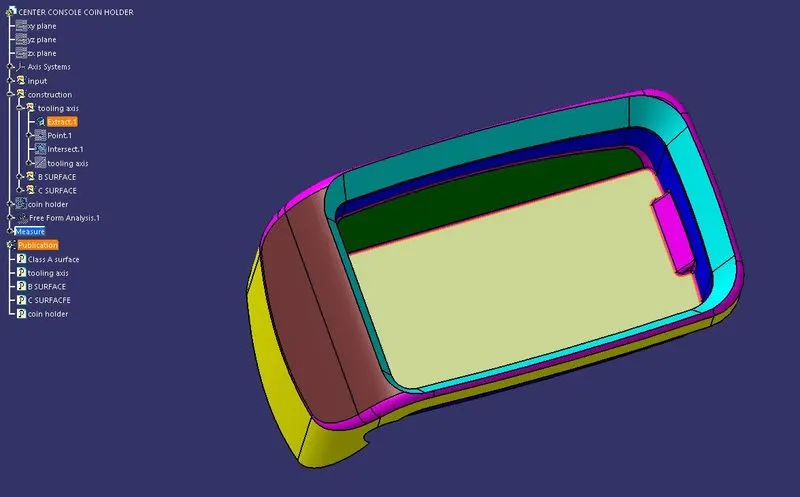
- Base Extraction from the coin holder.
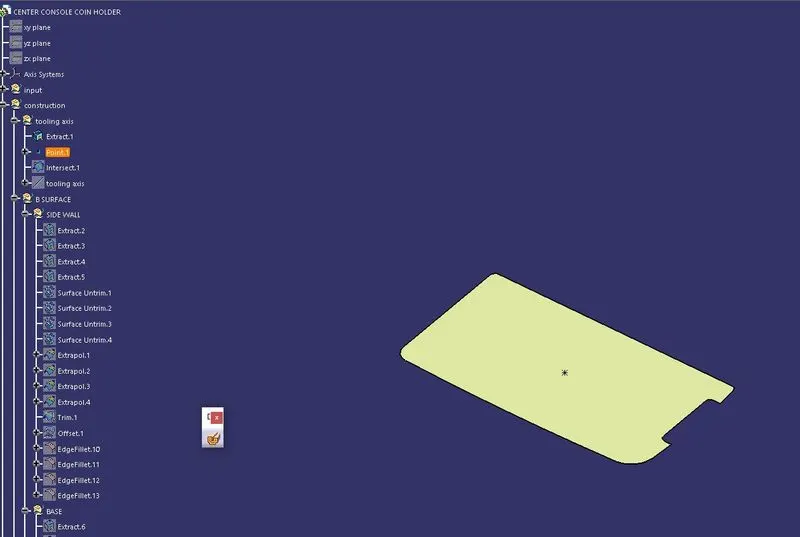
- In point Definition dialog box , surface option is selected . In the surface of base extraction the vertical and horizontal value is given as zero.then point is formed at the midpoint of the surface.
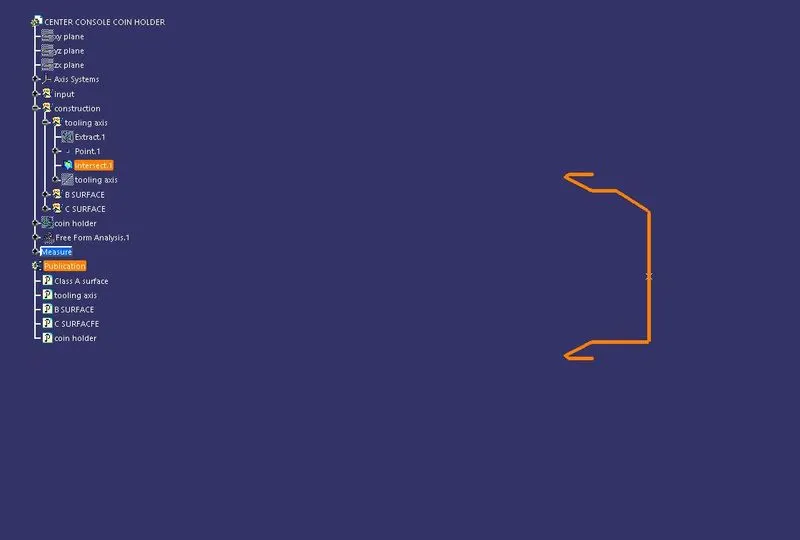
- Using intersection tool, we select the zy plane as first element and class a surface as second element. intersection tool will the the tooling direction which is intersection between the plane and class a surface.
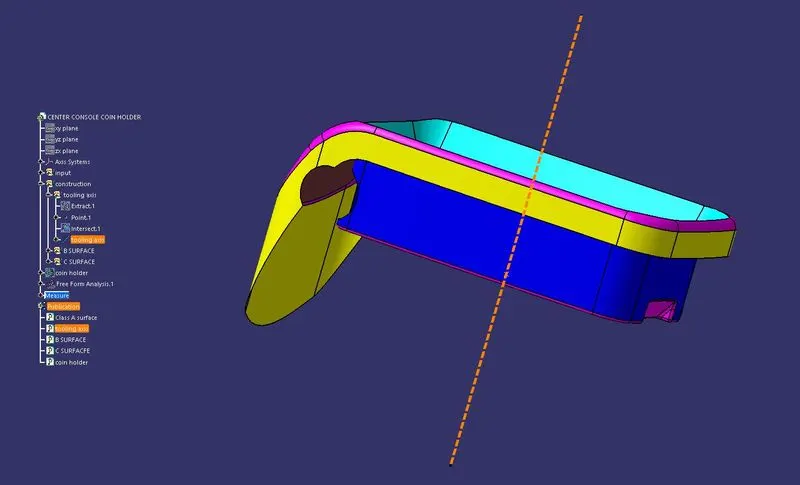
In this coin holder walls as no draft.so from intersection and point in base is considered as line for tooling axis.
Now the B surface is craeted from the class a surface. b surface is created by the extracting the class a surface and giving them offset. the offset is then used for thickness of the coin holder using class c surface.
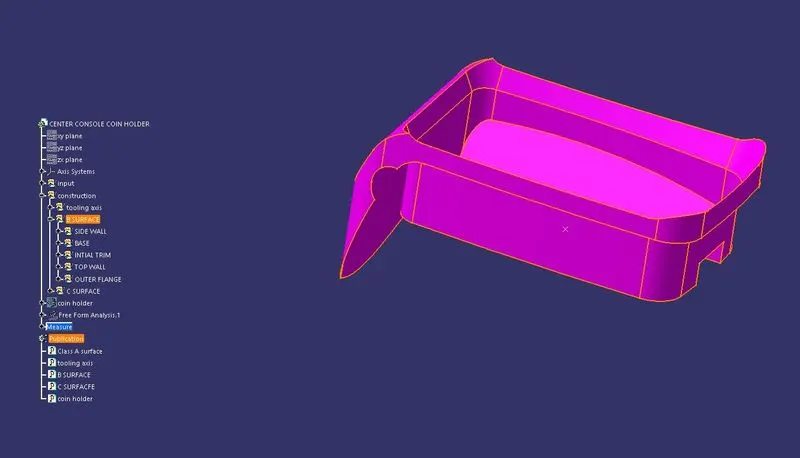
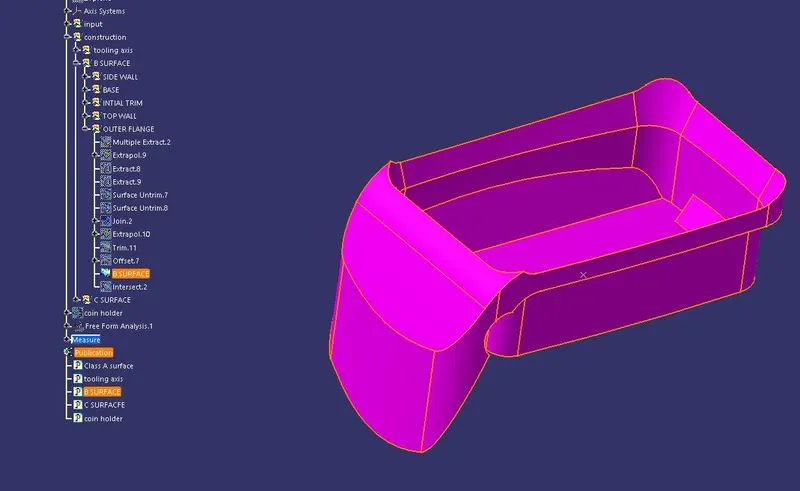
this is the b Surface we are going to form.
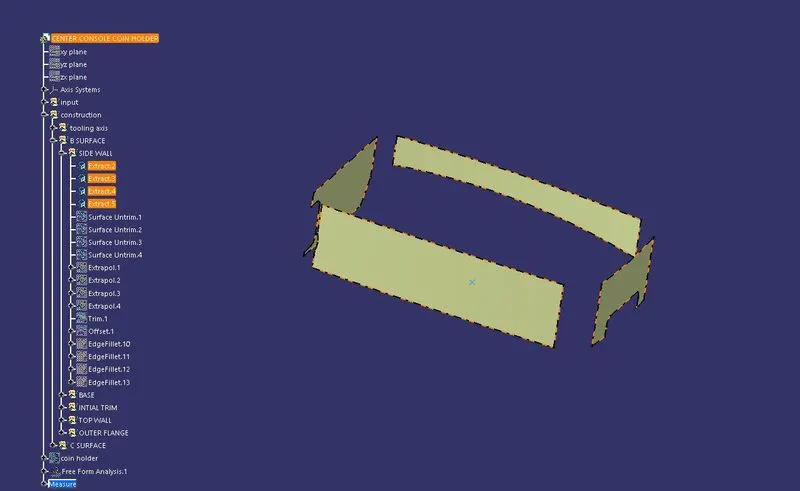
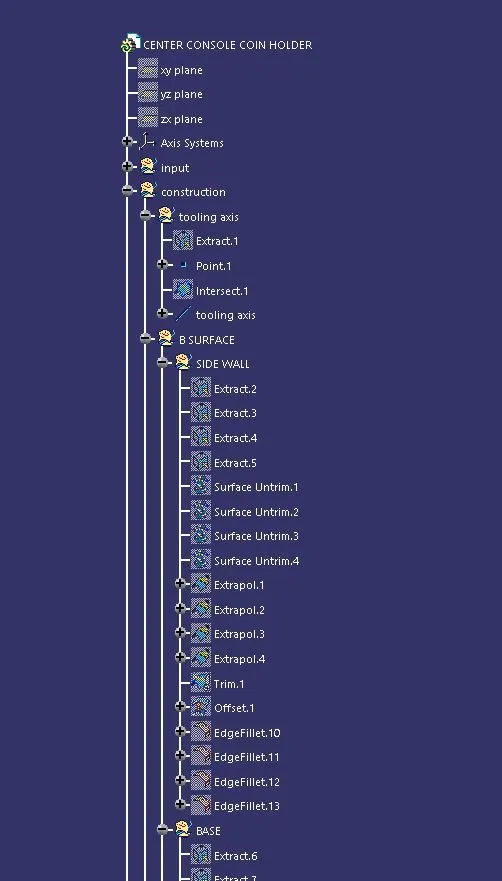
extraction of side walls from the coin holder.
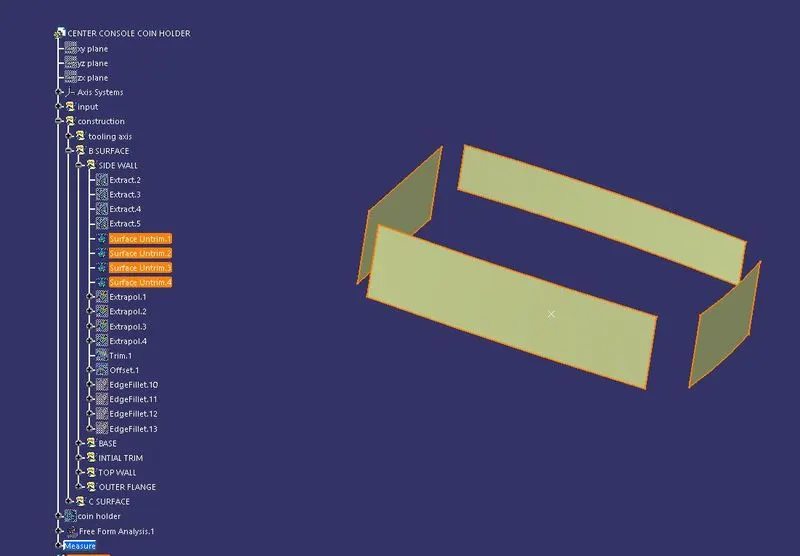
untriming the extracted surface
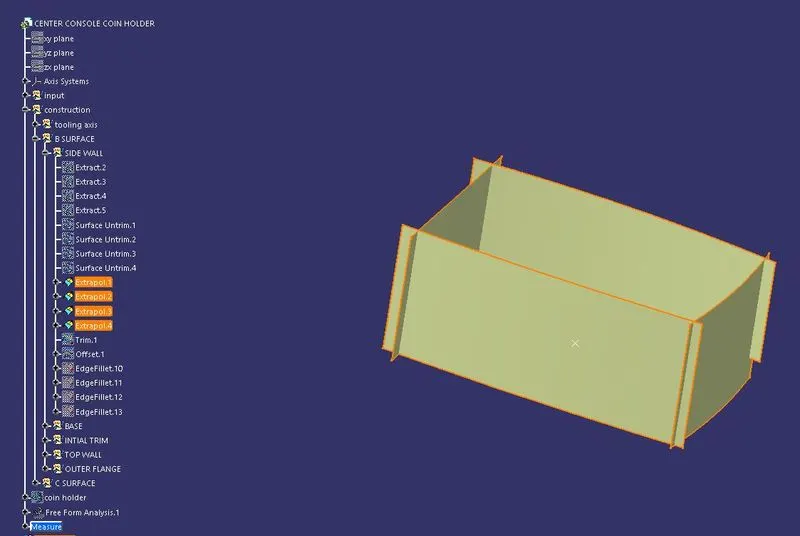
extrapolating the untrimed surface.
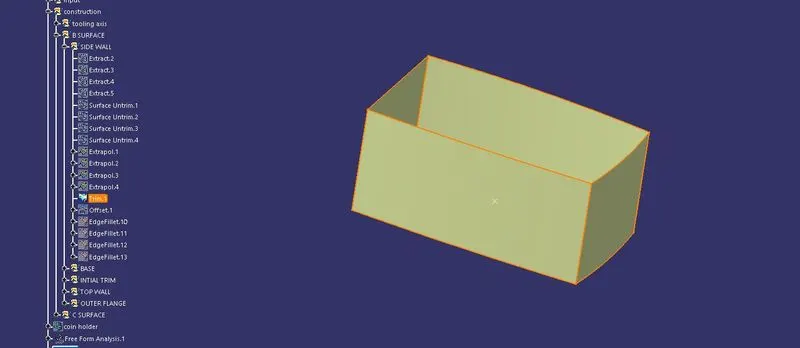
triming the extrapolated surface.
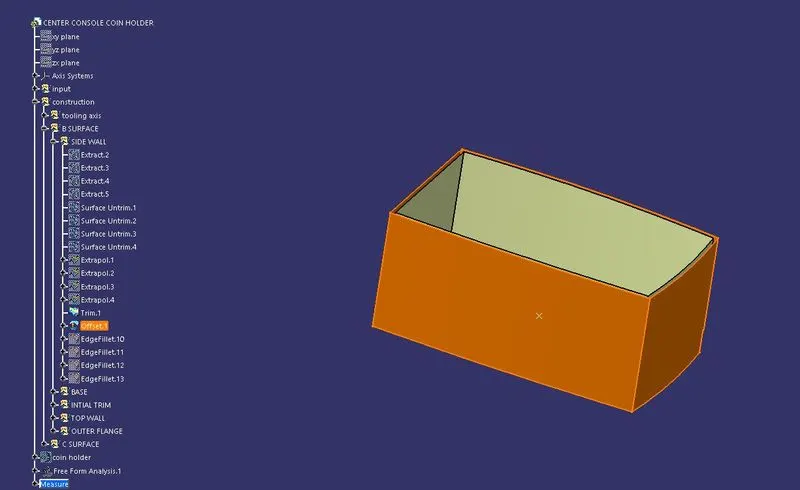
offsetting the trimed surface.
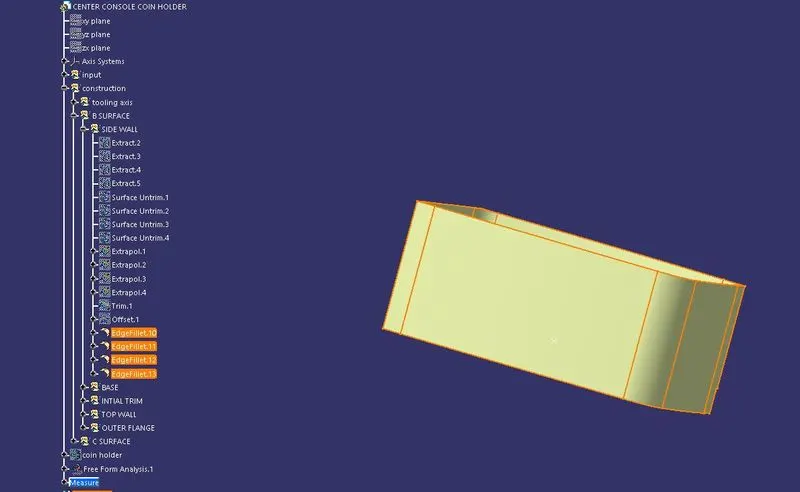
fillets are given to the offsetted surface.
- Next,base for the coin holder is created.
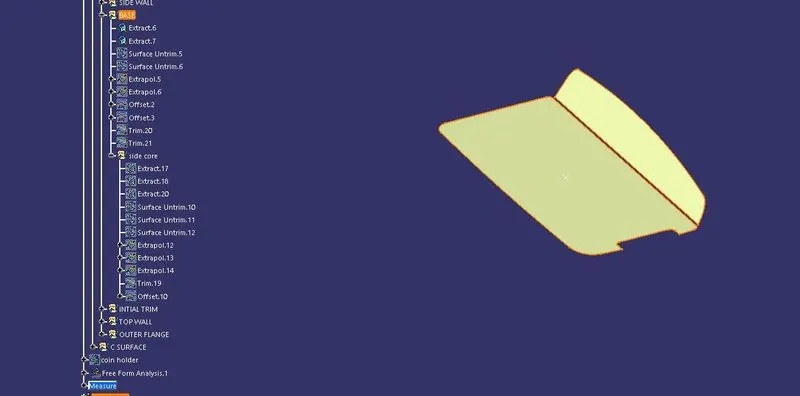
These are the extracted surface from the class a surface.
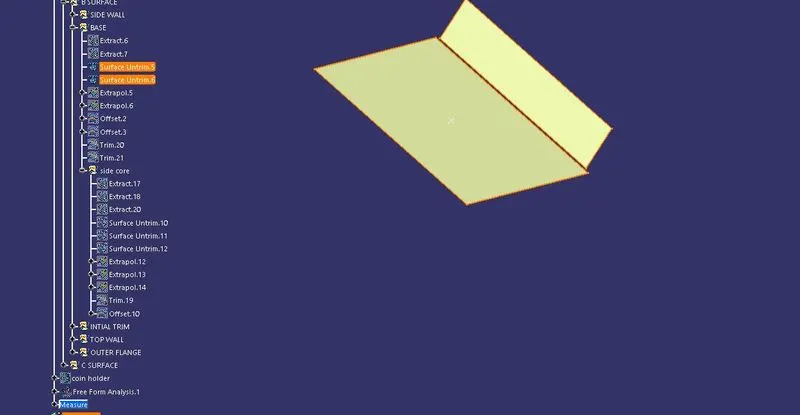
then the extrapolated surface is untrimed using surface untrim option.
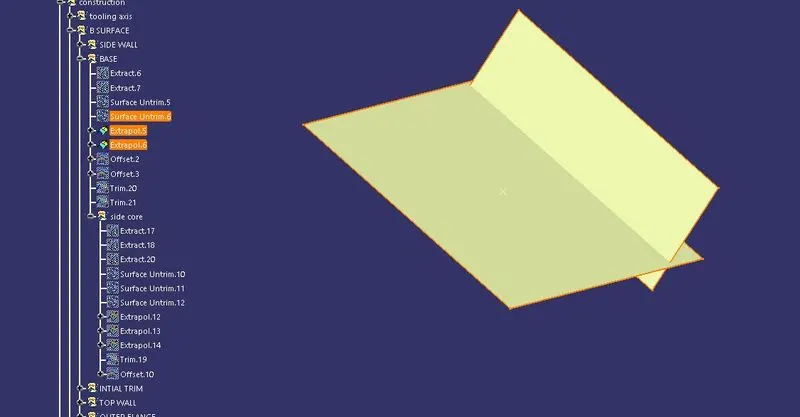
extrapolating the untrimed surface.
- In the base component of the coin holder the side core used material is formed.
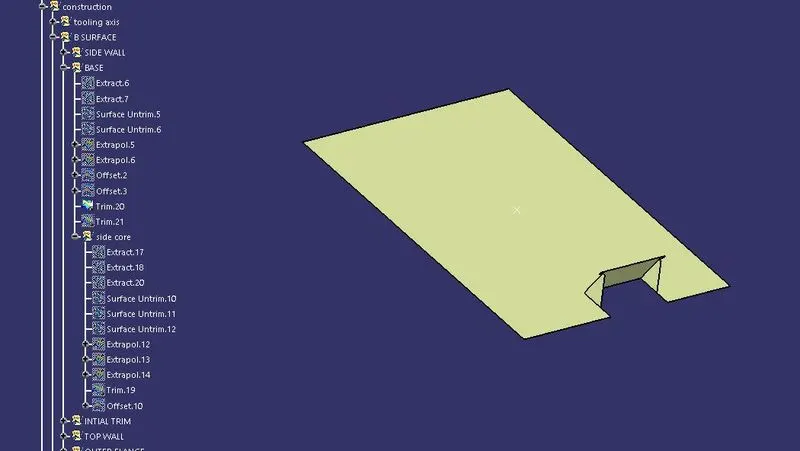
trimed with the other base material.
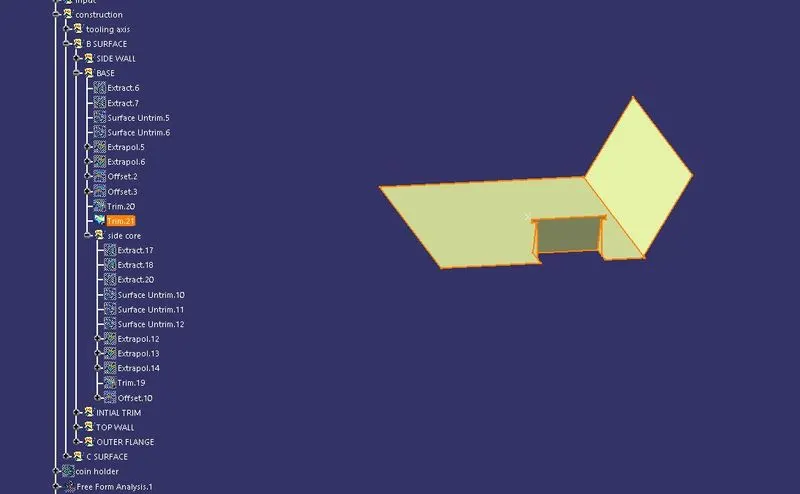
- side core material formation.
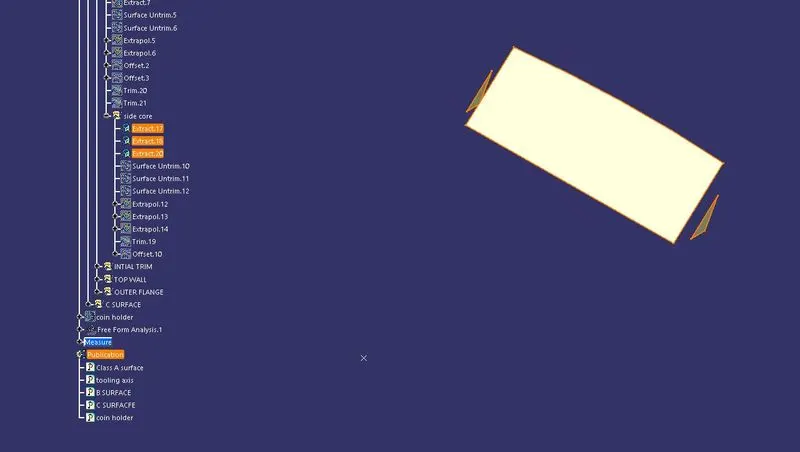
untriming the extracted surface.
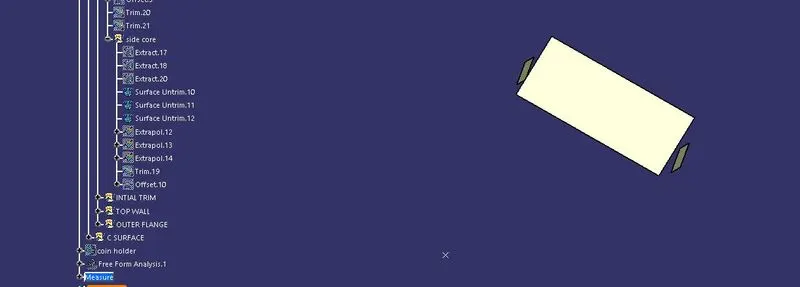
extrapolated the untrimed surface.
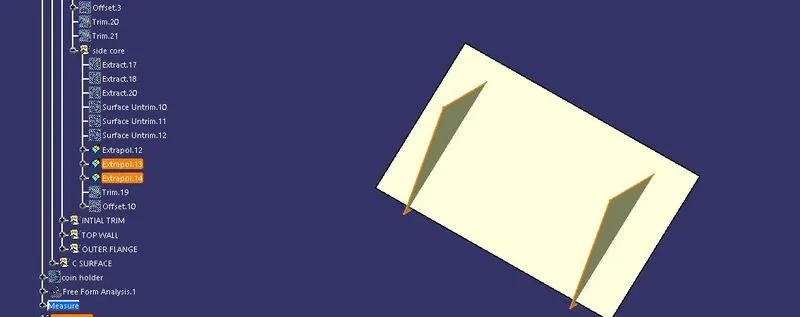
trim the extrapolated surface to form side core made material.
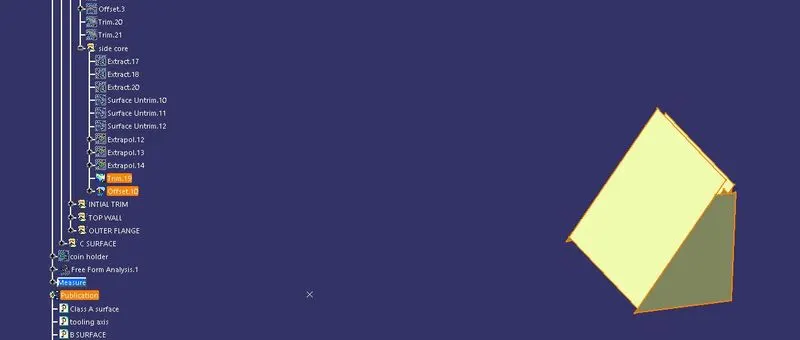
then it is offseted for b surface.
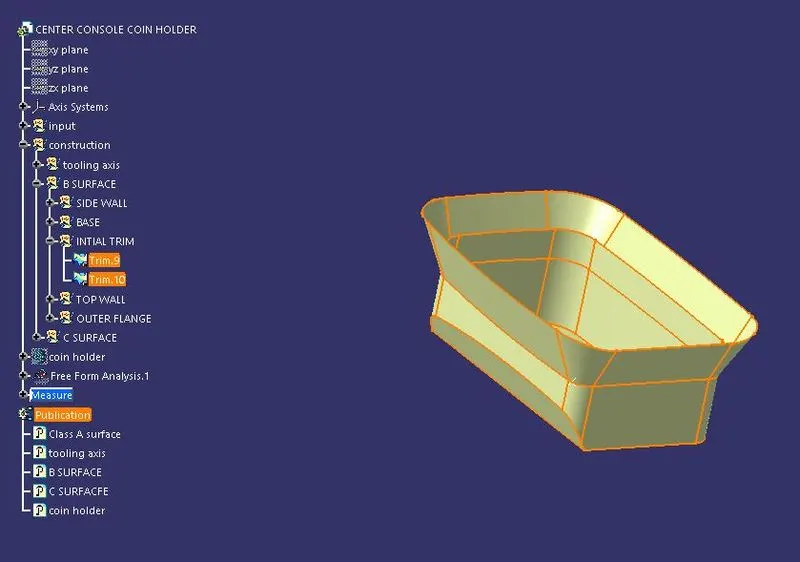
the whole material is trimed to form bin shape.
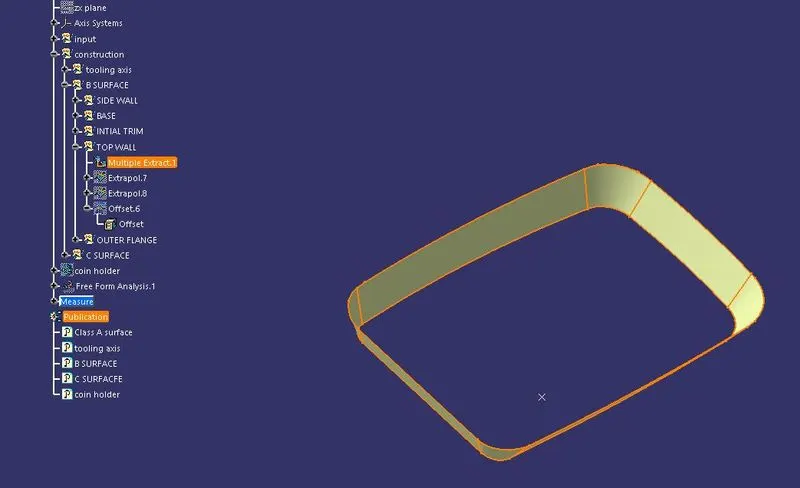
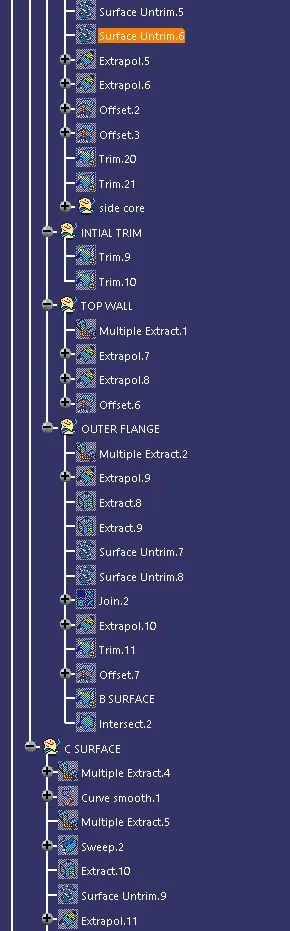
- Now,top wall is created.
- by using multiextract.
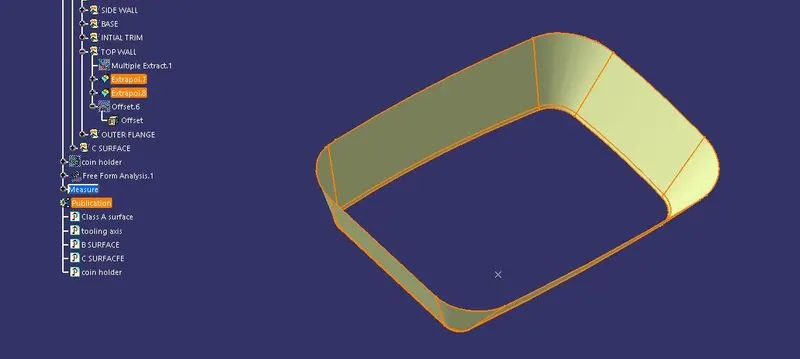
extrapolate the extracted surface.
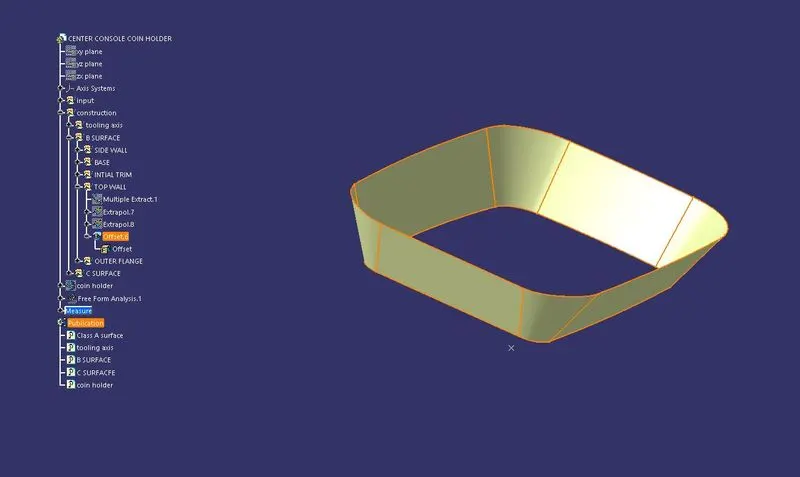
offset the extrapolated surface.
- Now, the outer flange is created.
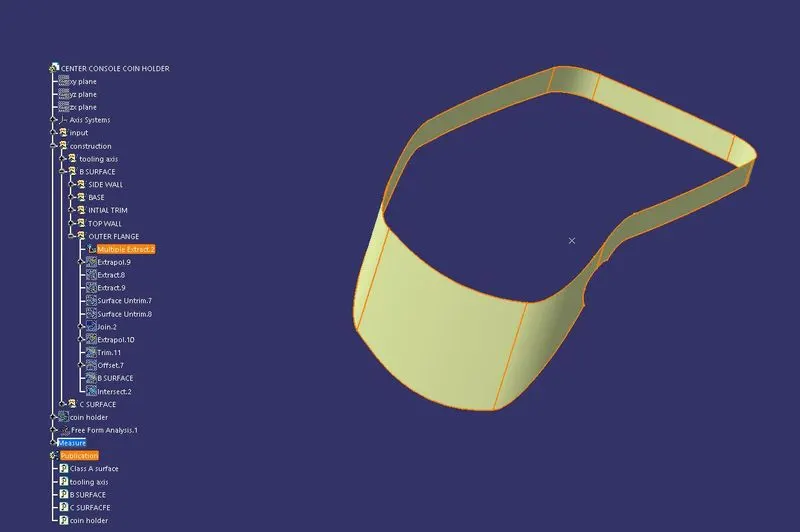
This is Extracted surface from the class a surface.
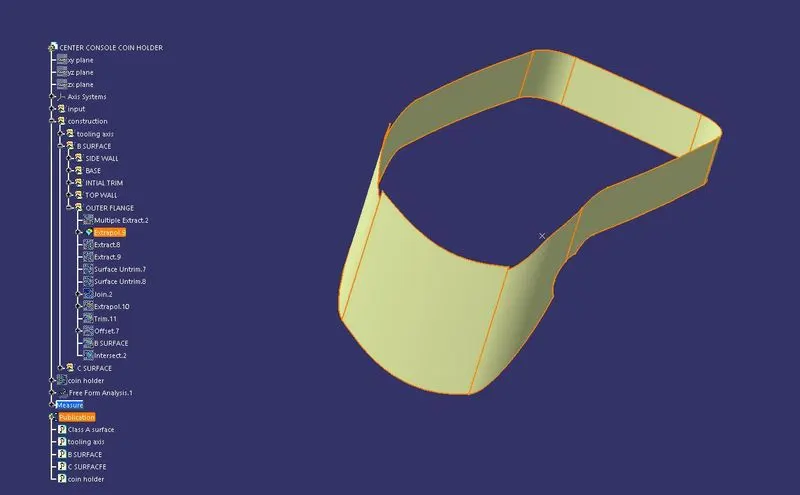
then it is extrapolated.
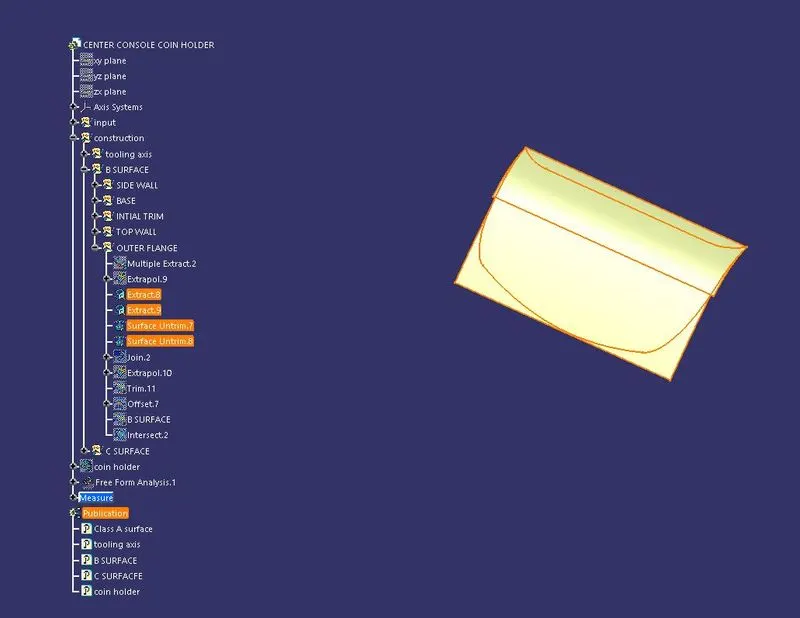
other parts of the flanges are extracted and joined because the material is separted from direction . so the material extracted from the flange is joined and extrapolated.
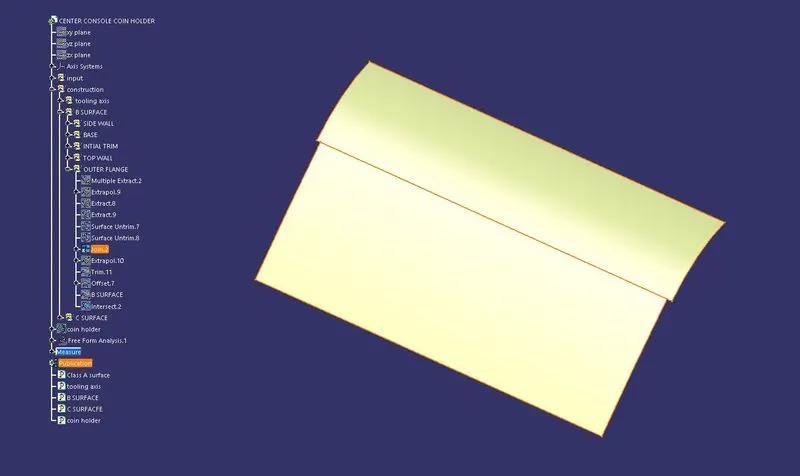
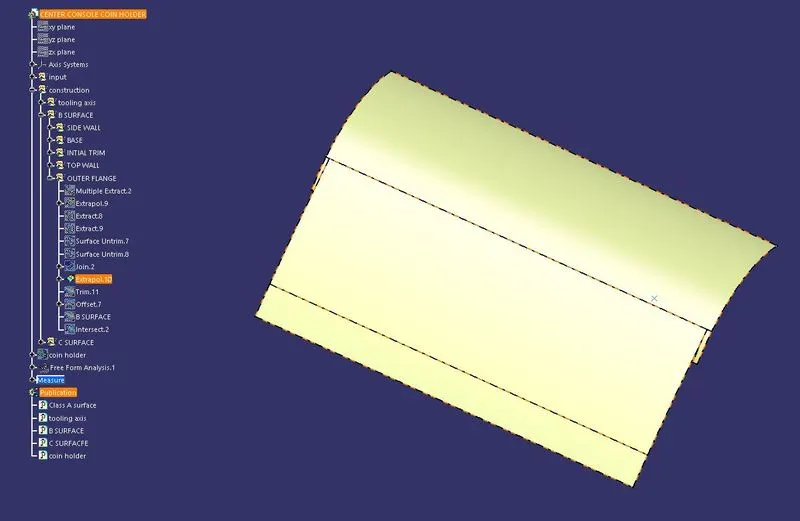
now the two extracted flanges from the c;lass a surface are offsetted and trimed to form b surface flange.
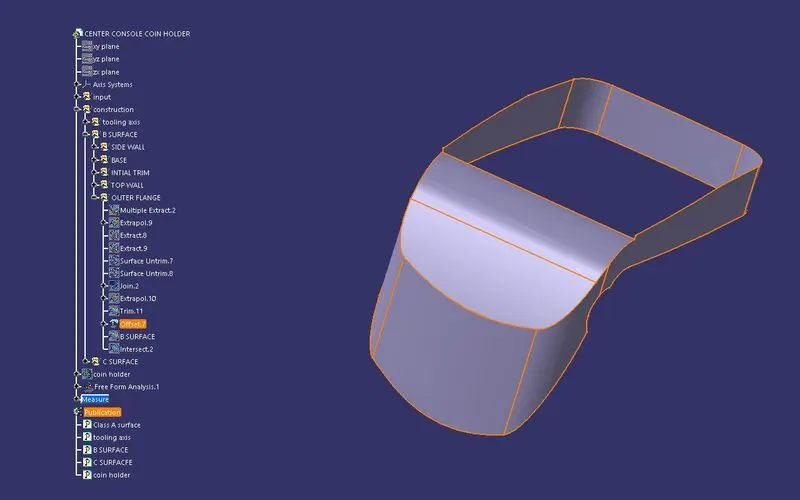
- by triming the offsetted material to the bin which is formed with base and side walls forms b surface.
now, the c surface.
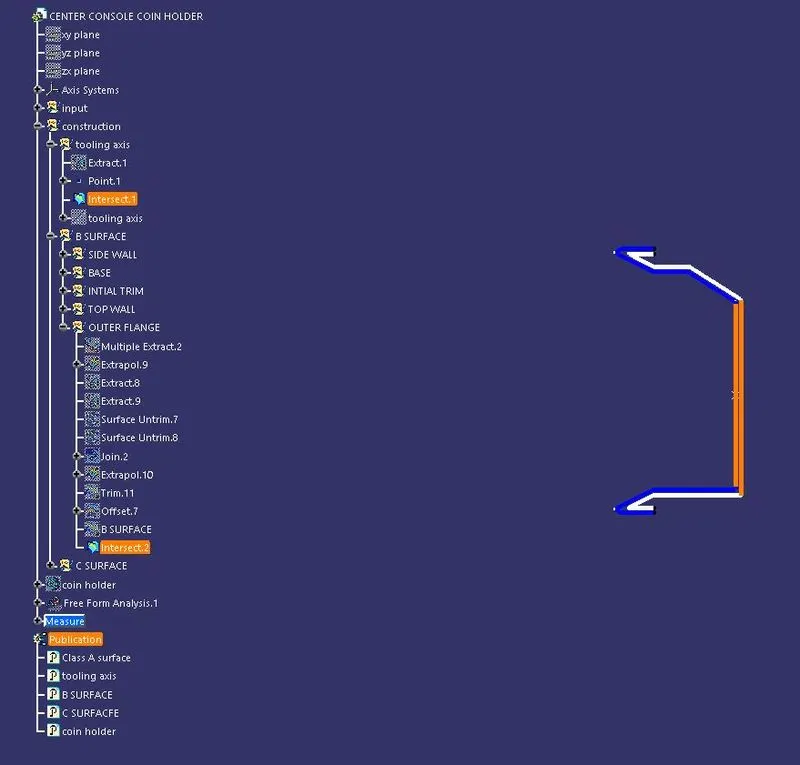
intersection of a surface and b surface checked material formation and fillets giving position.
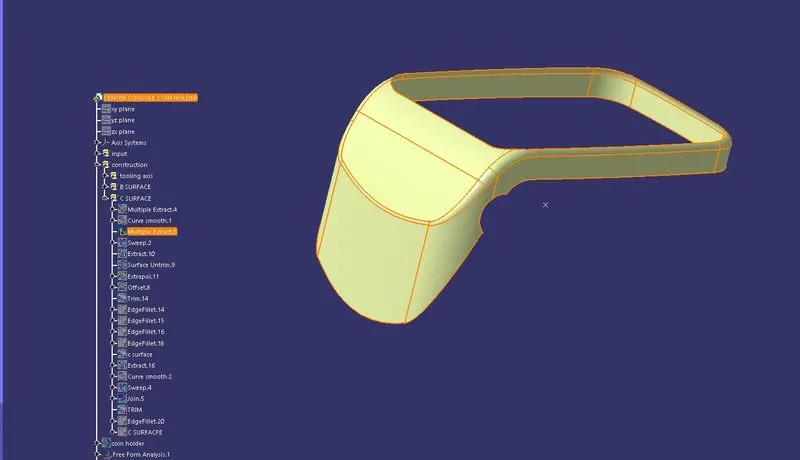
again the flange is extracted for supporting the sweep surface.
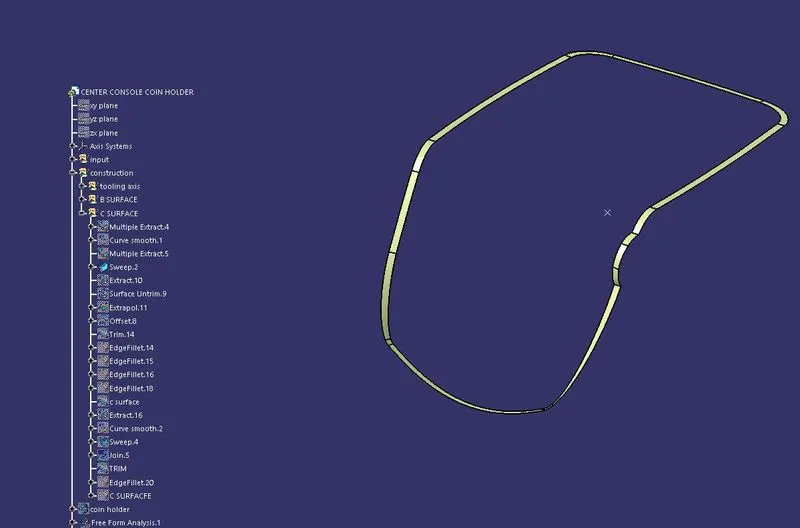
sweep the boundries of the flange from the class a surface to b surface for c surface. this is class C surface.
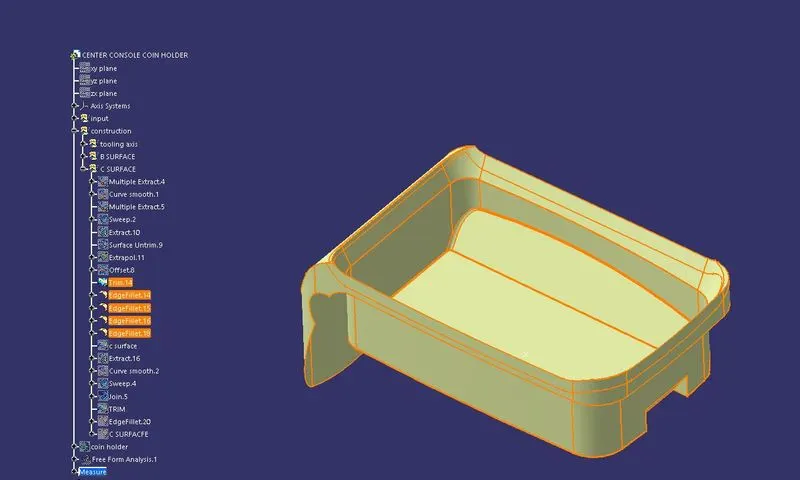
now the sweep is trimed and given fillets to form the join to the class a surface.
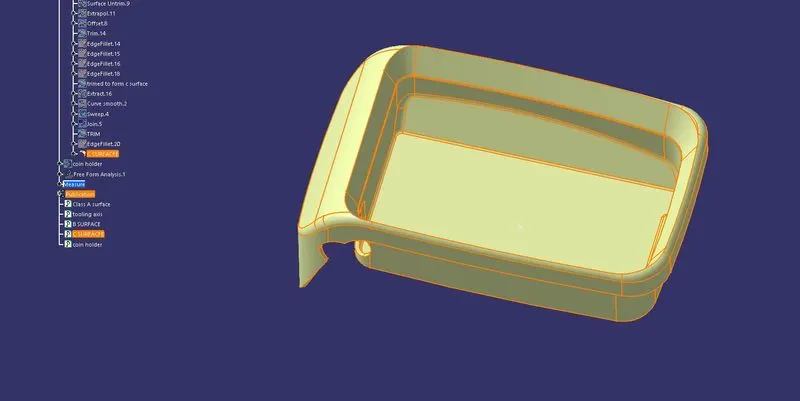
after joining the B surface and A surface the Final product surface is formed.
before that the hole is present at the front of the final product surface.
first step is extracting the hole surface and giving boundary to it.
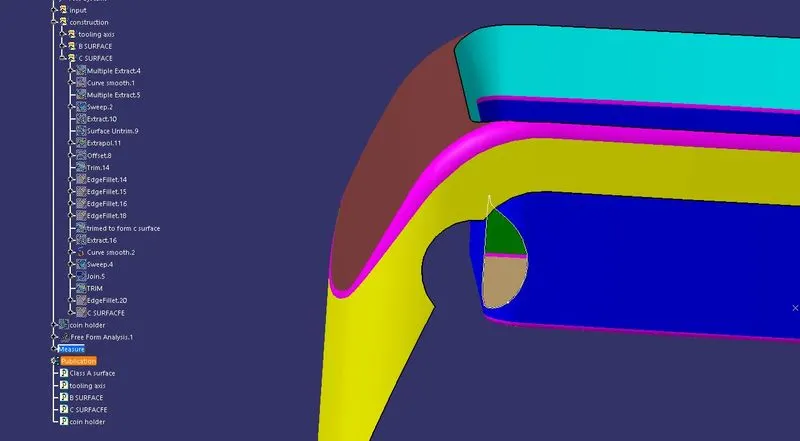
then the sweep is given to the extracted surface and drafting direction.
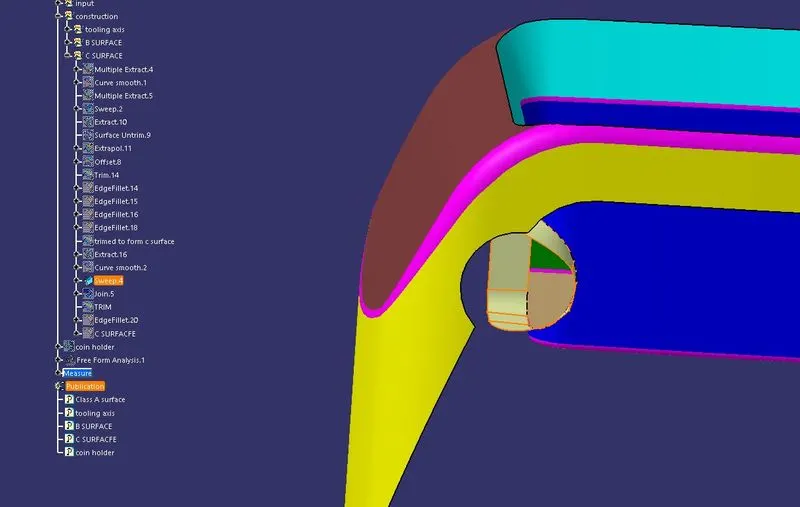
the sweep is created.
using the trim option we trimed and formed final product surface.
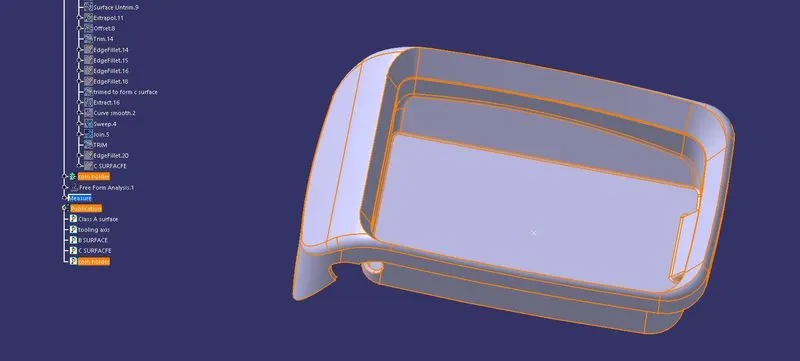
by defining the part body we create close surface which creates the solid surface.
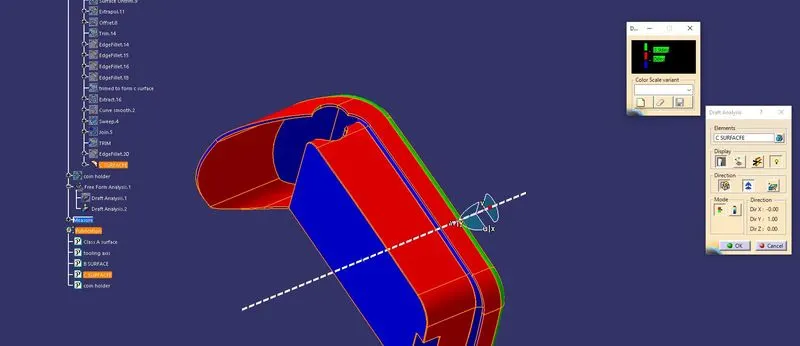
- Now drafting analysis is done on the body and class a surface.
Drafting done on the class a surface.
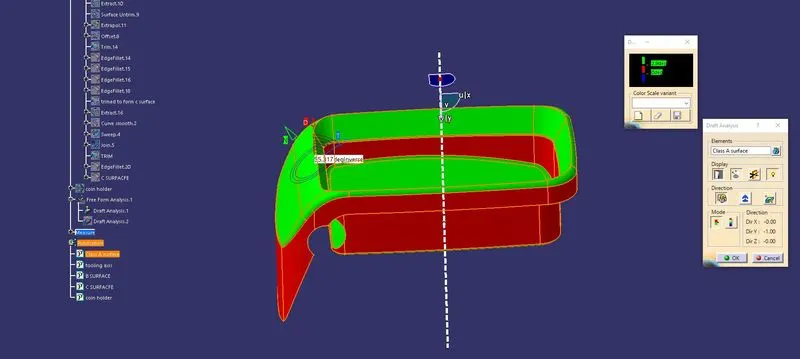
THE COIN HOLDER SIDE WALLS ARE PARALLEL TO THE TOOLING AXIS SO THE WALLS CANNOT BE DRAFTED.
Remaining parts are drafted using draft angles.
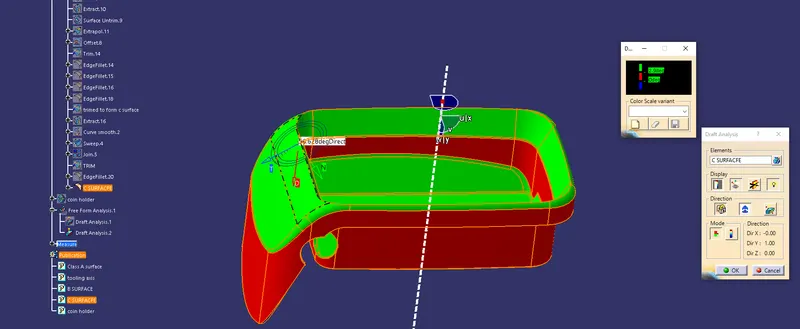
the angle is 0 in red areas.
the drafting feature is present in insert option. after applying the draft angles with tooling axis in mode option.click on the body to check the drafting colours
- green which is above 3 deg
- red which is 0 deg
- blue which is below 0 deg.
then the same drafting is done on final product surface.
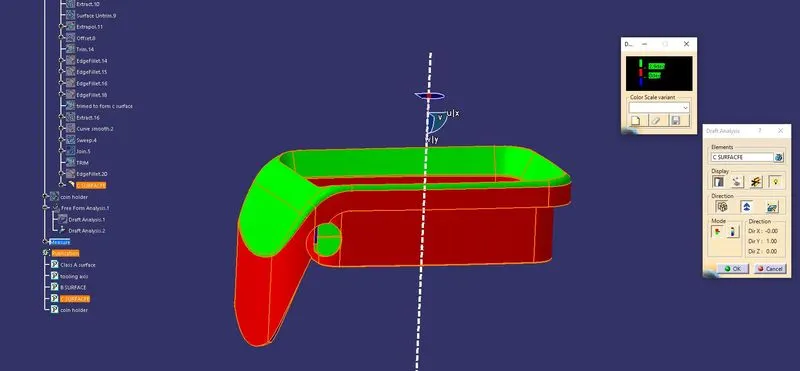
same o deg angled walls are present in walls of the coin holder thus it is parallel to tooling axis it cannot be drafted.
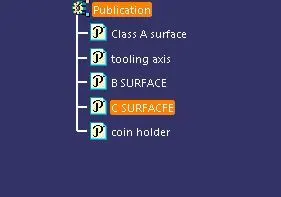
publication:
tree structure:
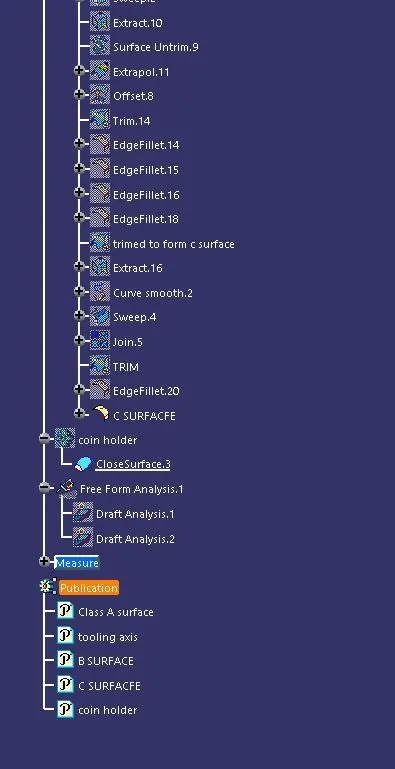
consulsion : draft analysis and tooling axis is created and formed successfully.