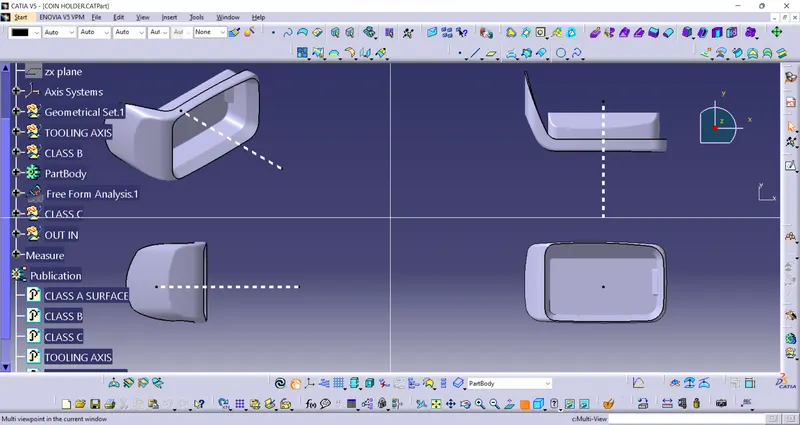
Week 8 - Challenge 4 - Coin Holder Design
Coin Holder Design
Draft Analysis:
Draft analysis helps to detect if your drafted part is easily removable from the mold (in case of plastic component) or die (in case of sheet metal). All plastic components will have a minimum draft of 0.5 to 3deg. And for automotive sheet metal parts the draft will be 7deg or more. If a mold wall is perpendicular to the part ejection, there is ample friction or interference between the mold and the part which will not allow one to release from the other. This is why design engineers give a minimum draft to the part.
CREATE TOOLING AXIS:
1. Create point on the middle of the hole. And insert the system axis.
2. Create intersection on the XY plane.and draw a line on the two walls and create bisecting line using with two lines
3. And create another intersection on the YZ plane cut half section and creating intersection it has only one wall. Creating one line on the wall inter section and draw a random line on the point this line gives angle from the inter section line.
4. After creates Tooling Axis with using above bisecting and random line.
5. Create another tooling directioon through Y direction.
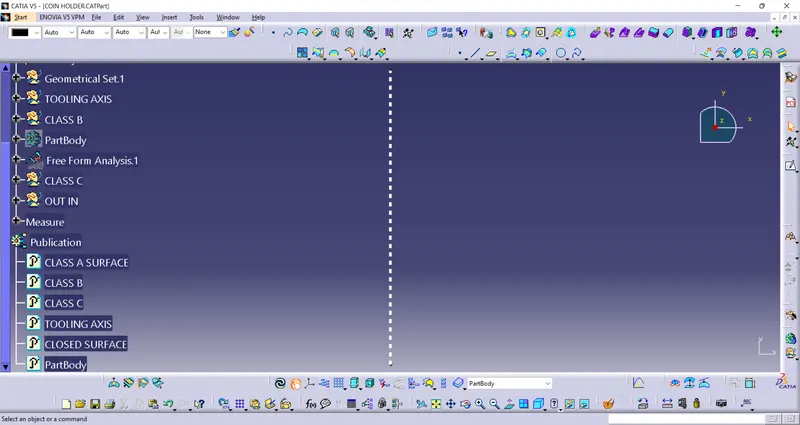
Performing the draft analysis:
- Open Feature draft analysis option from Insert > Analysis > Feature draft analysis.
- A new window pops up by default it will be in quick analysis mode.
- Next you have to position the compass on the tooling axis by dragging the compass from top right corner of the working area. The W axis of the compass should be inline with the axis.
- .Then you have to define the compass by click on compass icon on the draft analysis window. Then lock the positon of the compass by clicking the lock icon.
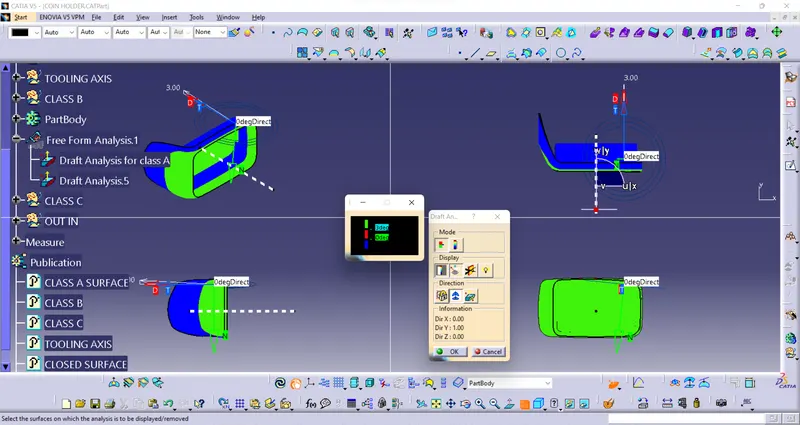
- After that select the surface and the whole surface will shows a color range. For a good draft make the surface fully green.
DRAFT ANALYSIS FOR CLASS A SURFACE
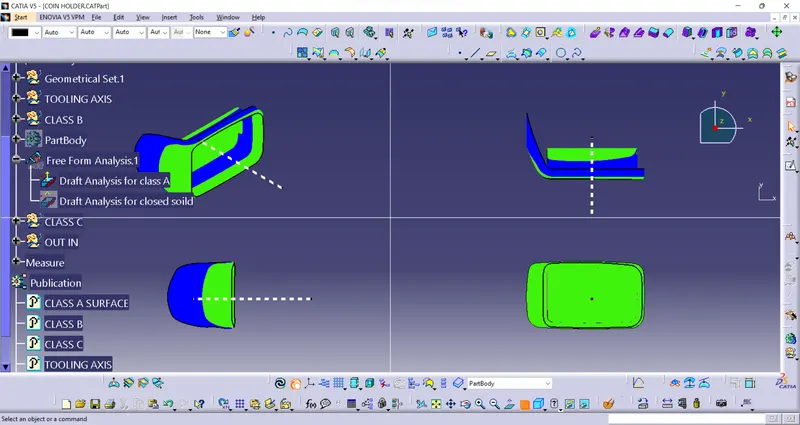
DRAFT ANALYSIS FOR CLOSED SOLID PART
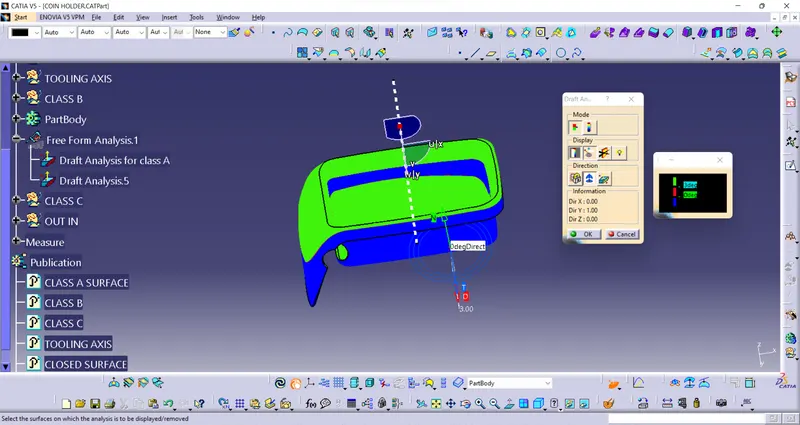
For the draft analysis done for the solid part it is showing blue color for the side part as the compass is showing 0deg and it has to be red.So,after discussion with support engineer it has been said that there might be some kind of catia bug.
CLASS B
Thickness of the component to be 2.5 mm,SO offset the all components made for Class B.
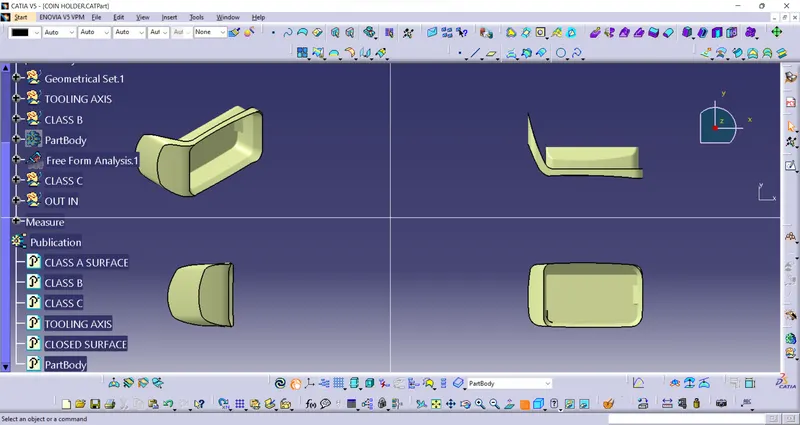
CLASS C
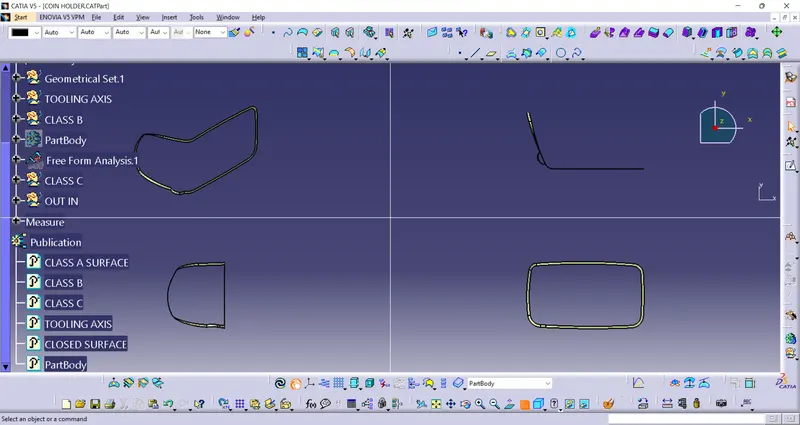
CLOSED SURFACE
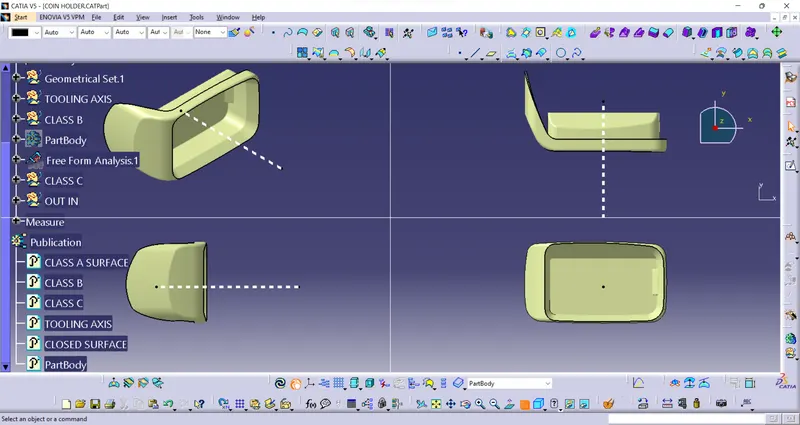
SOLID PART