Week 8 - Challenge 4 - Coin Holder Design
Tooling axis
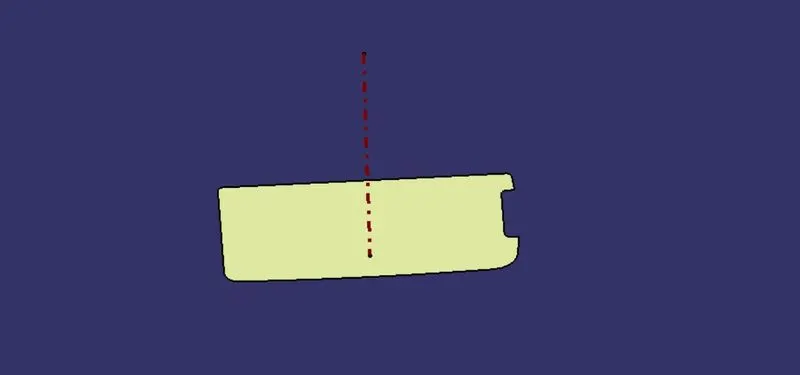
The tooling axis created using the surface of the base. The line is created with the point and directed along normal to the surface.
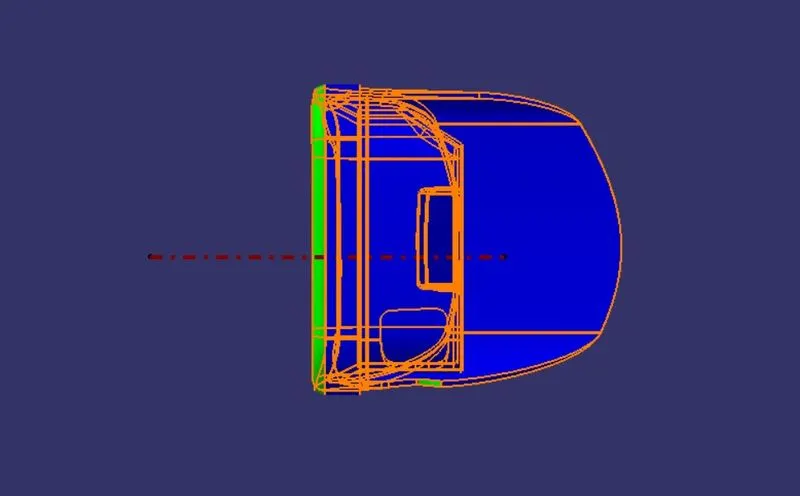
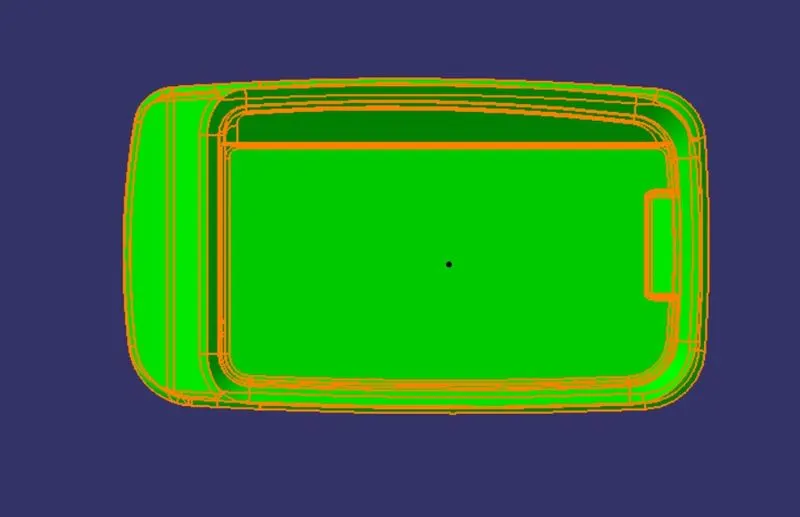
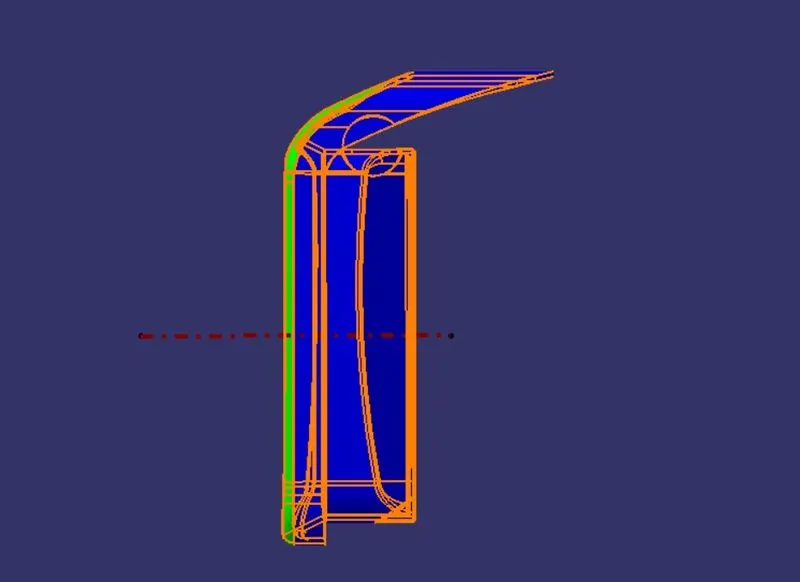
Draft anlysis for class A surface.
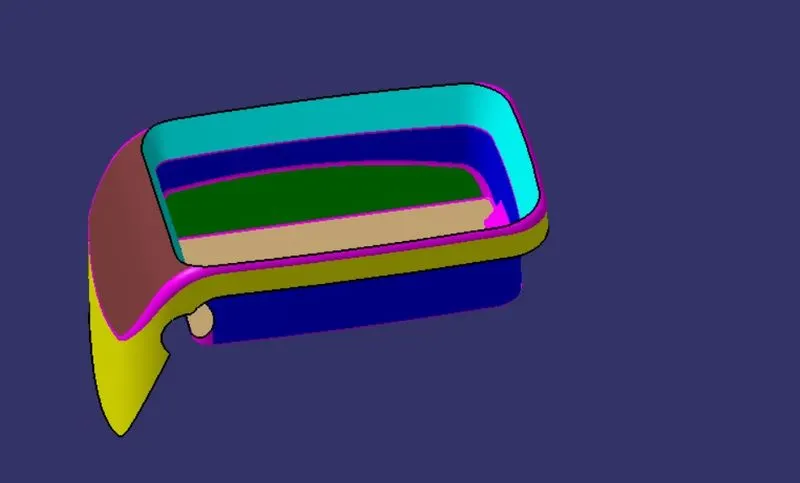
The Draft Analysis command enables you to detect if the part you drafted will be easily removed. This type of analysis is performed based on color ranges identifying zones on the analyzed element where the deviation from the draft direction at any point, corresponds to specified values.
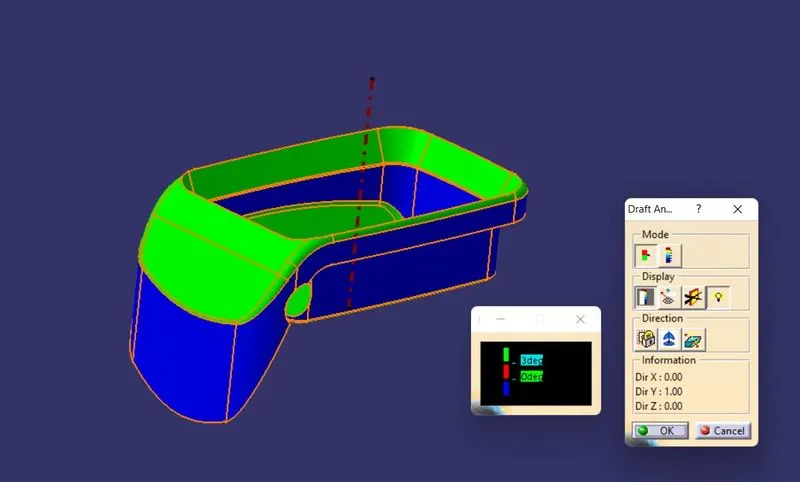
We can see some of the surfaces were below 0 degree to the tooling axis. There is nothing we can do in this case. We need to inform to the class A surface creation team to change the surface as per our requirment.
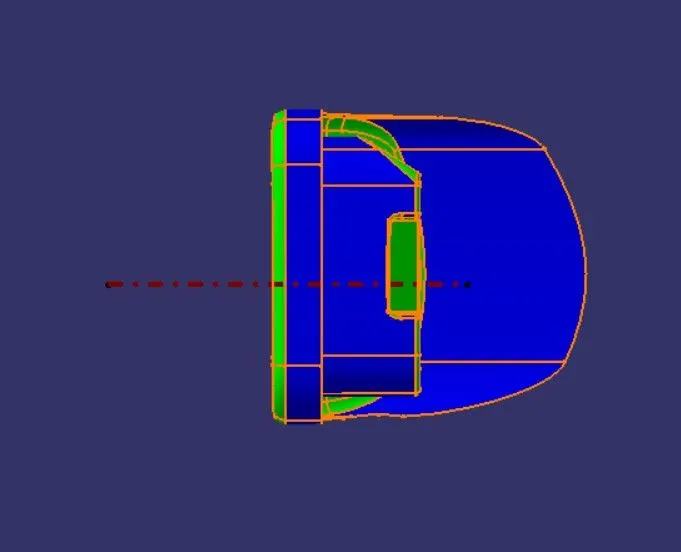
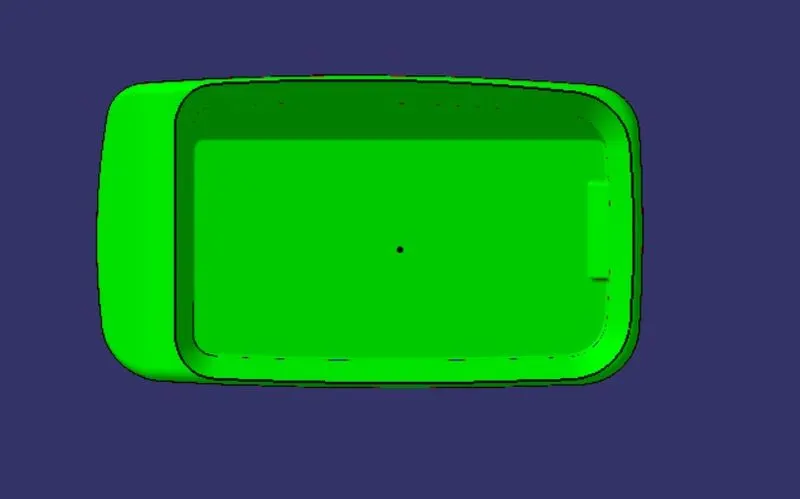
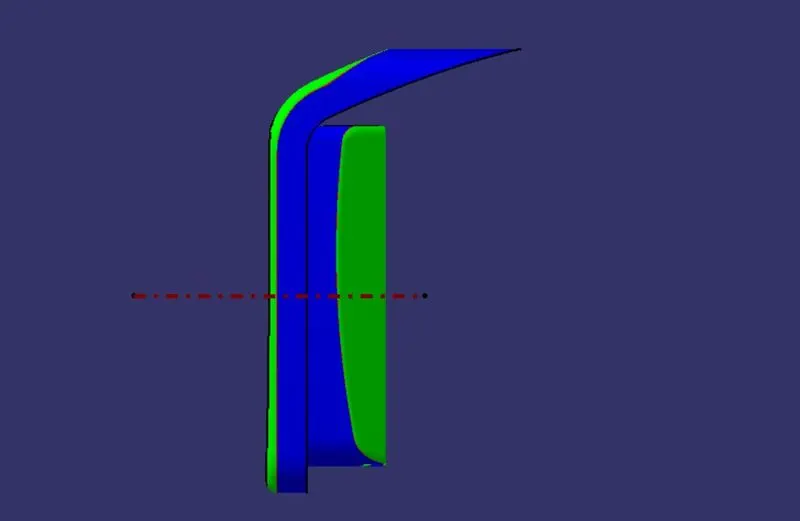
Class B surface
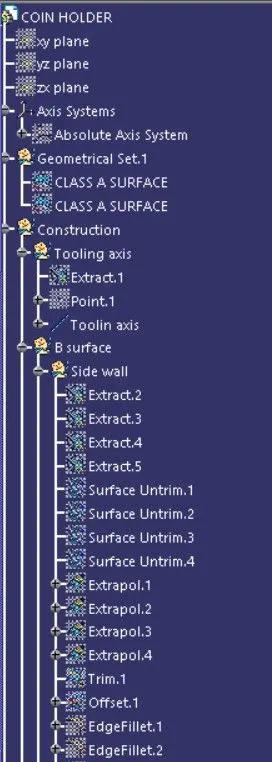
The class B surface created first with the side walls. The side walls extracted from the class A surface then untrimmed then extrapolated.
The extrapolated surfaces were trimmed together to get a desired output. The same process was followed to create the class B surface.
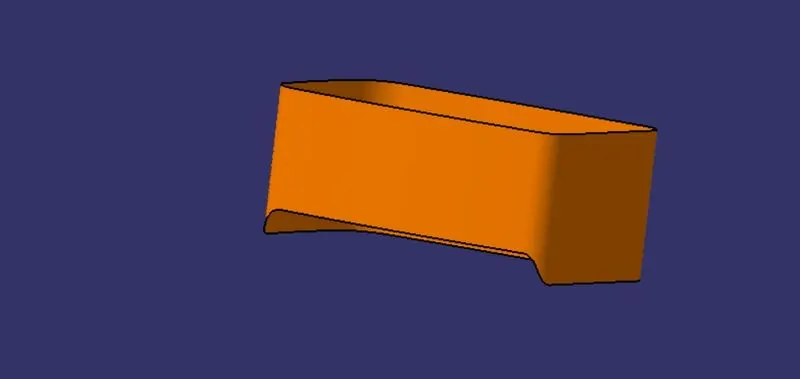
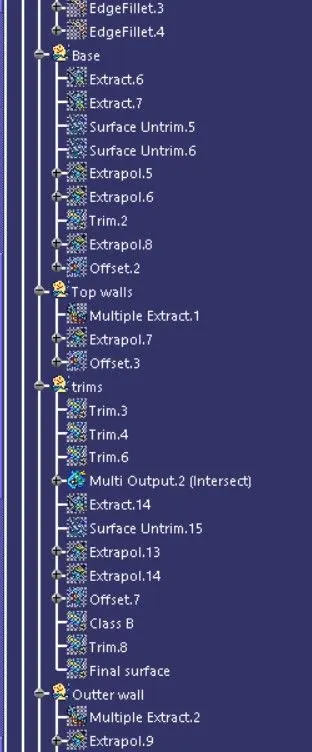
Base surface
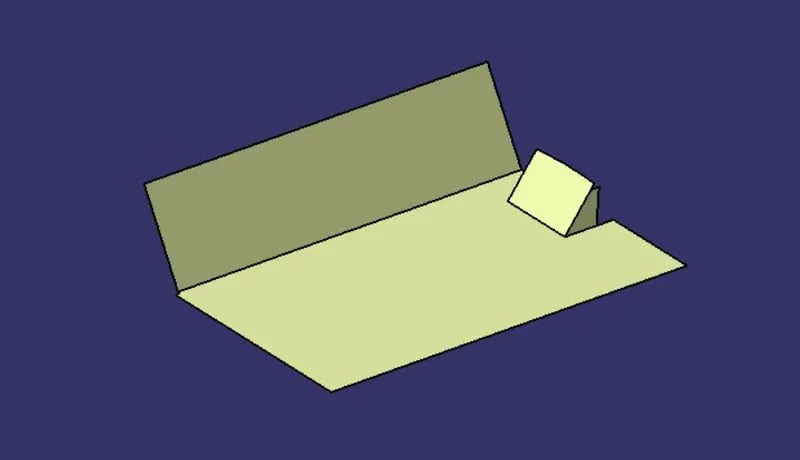
Top walls
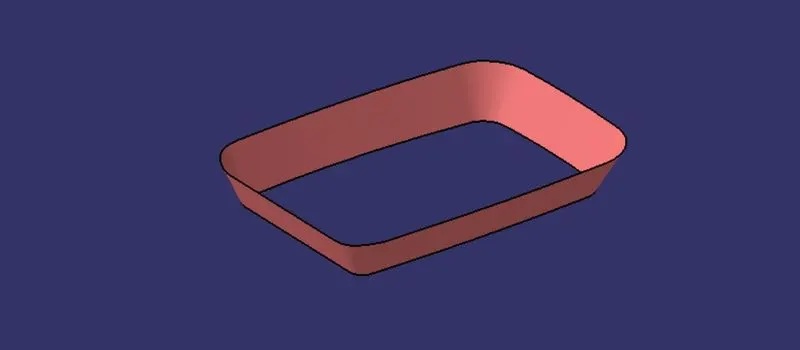
Outter walls
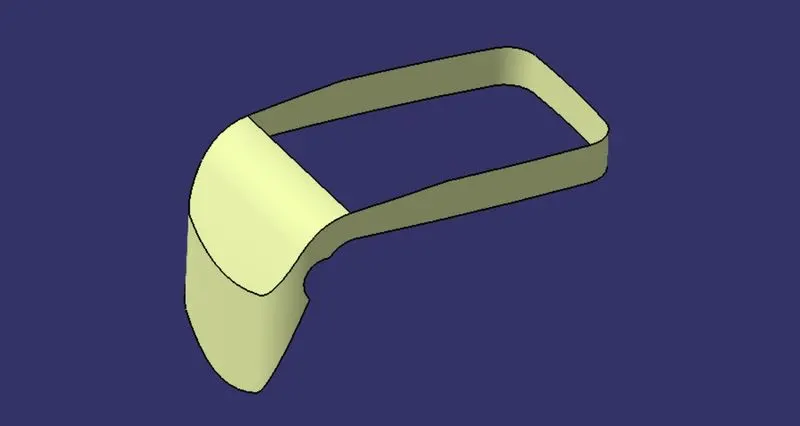
The above surfaces were trimmed together to get the class B surface.
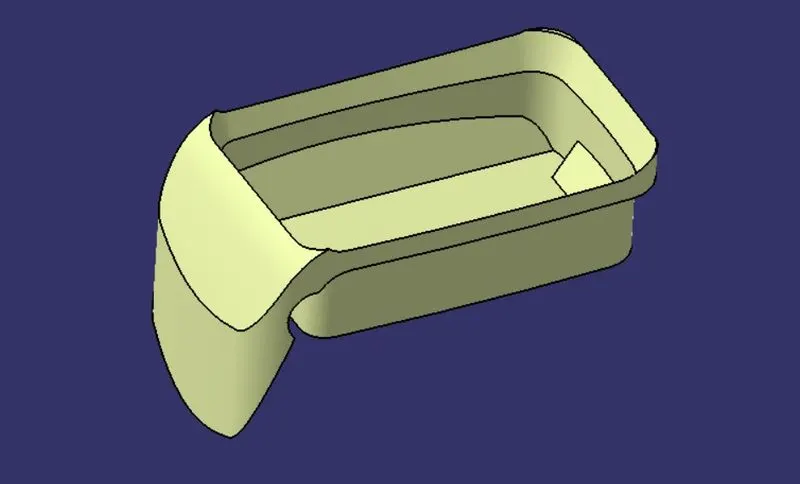
The fillets were applied to the required edges.
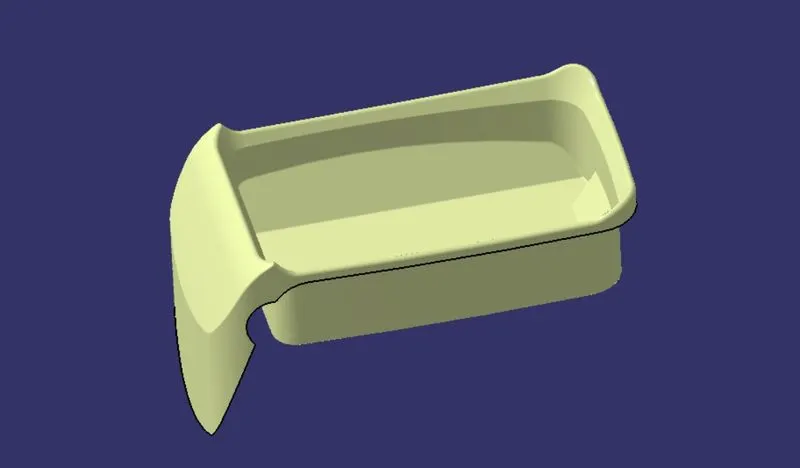
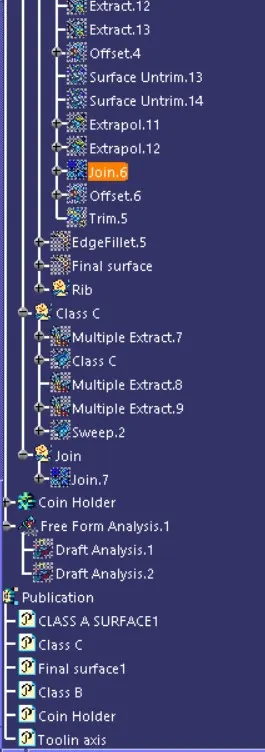
Class C surface
The class C surface created by using class A surface.
First the edges of the class A was extracted then swept perpendicular to the direction of class A surface..
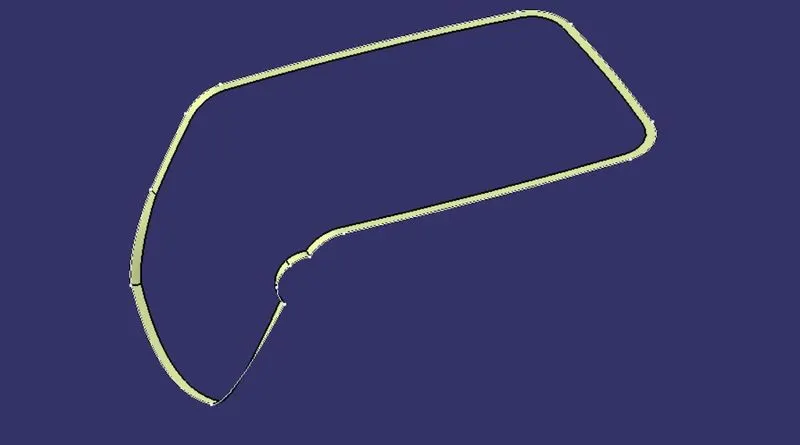
The same follows for the hole also.
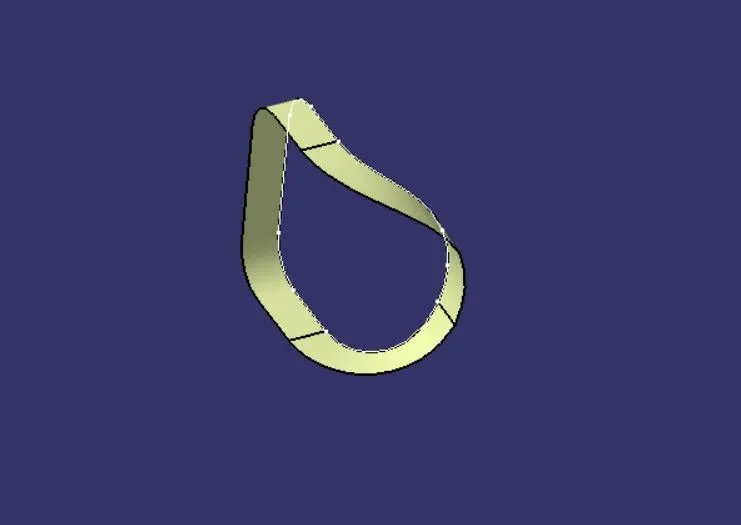
The class C trimmed with the class B surface. And the trimmed surface join with the class A surface to get the final closed surface.
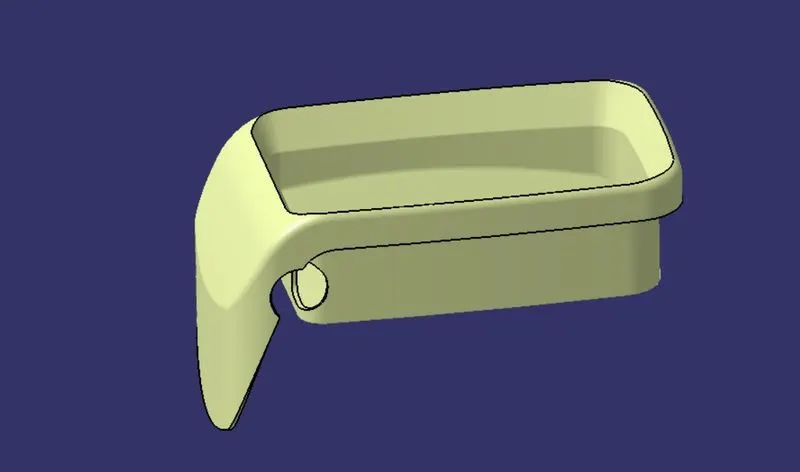
Then by using part design the surface converted into solid using closed surface option.
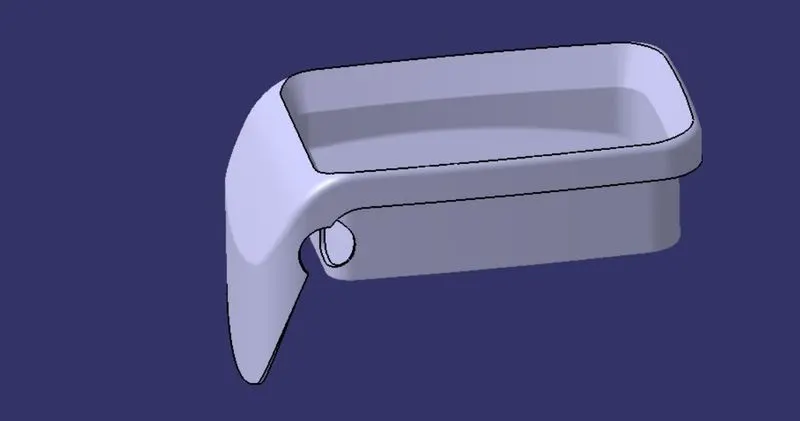
Draft analysis for the solid model.
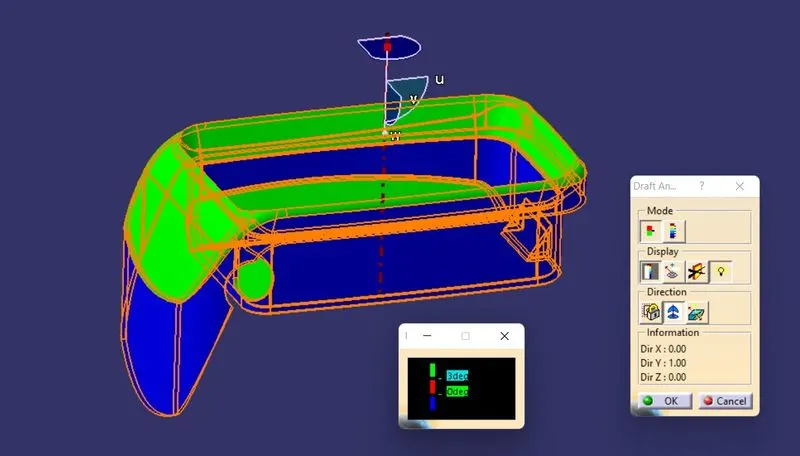
We can see some of the faces were below 0 degree to the tooling axis. There is nothing we can do in this case. We need to inform to the class A surface creation team to change the surface as per our requirment. This is the same result we got in the class A surface dreft analysis also.
Tree stucture